An architect designs the building: its structure, shell, permits and construction. An interior architect designs the space inside it: layout, materials, lighting, furniture and the way the rooms feel and work. If you are renovating or fitting out a home or office in Zürich, you will often need both skill sets. Which one you hire first depends on whether walls, façades and permits are involved, or whether the building stays as it is and the interior is the project.
That is the short answer. Below you will find what each profession actually does in Switzerland, how the work is split on a real project, and how to decide without paying for the wrong specialist.
Upscale Interiors
Shape a More Considered Interior
Upscale Interiors provides bespoke interior architecture, from space planning and material selection to furniture sourcing and project management.
TL;DR
- Architect: plans the building project, estimates costs, applies for permits, prepares tenders and directs construction.
- Interior architect: designs and coordinates the interior, from 2D plans and 3D models to lighting, acoustics, furniture, budgets and schedules.
- Switzerland is flexible: there is no federal law regulating who may call themselves an architect, and cantons set their own rules for signing building plans.
- Rule of thumb: structural change or a permit means an architect is involved; a high-end interior in an existing building is the interior architect's home turf; larger projects use both.
- In Zürich we start with a CHF 490 consultation or a fixed-price package, so you know the scope before you commit.
The core difference in one picture
Think of the building as a body. The architect looks after the skeleton, the skin and the connection to the city: structure, volume, façade, building physics, permits. The interior architect looks after everything you touch, see and live with: how rooms flow, where light falls, which stone, wood or textile meets your hand, and how a sofa sits against a wall.
The two views overlap, which is why the question comes up so often. The Swiss professional association VSI-ASAI describes interior architecture as a technical and architectural discipline rather than decoration, because it covers planning, construction management, coordination and representing the client. In other words, an interior architect is not a stylist you call once the building is finished.
ArchitectInterior architectMain focusThe building, its structure and its settingThe space inside, and how people use itTypical scopeNew builds, extensions, façades, structural changesLayout, finishes, lighting, furniture, built-in joineryPermitsPrepares and signs plans where the canton requires itSupports the permit process within the interior scopeCost controlBuilding budget and construction costInterior budget, procurement and scheduleBest known forShaping the shellMaking the shell liveable
What an architect does in Switzerland
Swiss practice is structured by the SIA, the Swiss society of engineers and architects, whose fee and service regulations define the phases of a project. A draft of its regulation 102 (prSIA 102:2024-11, not yet in force) describes the architect as someone who considers the project as a whole and in its local, temporal and cultural context. The same draft lists the practical duties: developing the building project, evaluating costs, applying for permits, preparing tenders and contracts, producing execution plans and directing construction against quality, cost and time targets.
So if your plans involve moving load-bearing walls, adding a floor, changing the façade or building new, the architect is the person who carries the project through the authorities and onto the building site.
A detail that surprises many newcomers, particularly expats: Switzerland has no federal legislation regulating access to the architect profession. Cantons may regulate it or leave it open, and architects must still follow Swiss practice, building codes and recognised professional rules, including those issued by the SIA. Cantonal rules decide who may sign plans for a permit. In Vaud, for example, plans submitted for public inquiry must be prepared and signed by an architect or an engineer, with minor works excepted. For your own address, the building authority of your municipality and canton gives the binding answer.
What an interior architect does
According to the Swiss careers service orientation.ch, an interior architect follows a project from the first sketch to handover, including needs analysis, design proposals, technical feasibility and compliance with standards. The tasks it lists will sound familiar if you have ever renovated: 2D technical plans, 3D models, lighting, acoustics, air-conditioning, furniture selection, budgets and schedules.
The higher-education programme at ibW describes the field as interior-space design with constructive implementation and integrated project planning, including cost calculation, construction scheduling and detailed execution planning. Interior architects plan spaces in new and existing buildings, as well as commercial, hospitality, workplace, leisure and residential environments, and may develop individual furniture.
In practice, on a Zürich apartment, villa or office floor, that means:
- Understanding how you live or work, then turning it into a floor plan that fits.
- Choosing materials and finishes that suit the light, the use and the budget.
- Designing lighting and acoustics, which make the biggest difference to how a room feels and are the easiest to get wrong.
- Selecting and sourcing furniture, including bespoke joinery and pieces from Italian and Scandinavian makers such as Molteni, Lema, Rimadesio or &tradition.
- Coordinating tradespeople and keeping budget and schedule honest.
The qualifying route is also clear: becoming an interior architect generally requires a bachelor's degree in interior architecture from a Swiss university of applied sciences of at least three years. The professional register REG distinguishes two levels. In its 2025 instructions, REG A interior architects are qualified for complex planning and construction tasks and interdisciplinary project management, and REG B for difficult design and construction tasks with specialist collaboration.
Who does the interior fit-out?
This is the question behind "wer macht den Innenausbau". The honest answer is that the planning is done by an architect, an interior architect or both, and the physical work is done by trades: plasterers, electricians, carpenters, flooring and paint specialists, joiners and installers. The person you hire to plan decides how well those trades are briefed, sequenced and checked.
Swiss projects are typically interdisciplinary, and Espazium, the Swiss platform for building culture, reports that interior-architecture expertise is often delivered by architects rather than commissioned separately. That is the market reality: many architecture firms handle interiors competently as part of a building project. What a dedicated interior architect adds, in Espazium's account, is specialist knowledge of architecture, furniture and materials, advice on quality and sustainability, and mediation between clients and other specialists.
For a luxury home, that extra layer is usually where the "wow" comes from: the oak that matches the stone, the kitchen that lines up with the sightline, the sofa that is the right depth for the room.

Do you need an architect, an interior architect, or both?
Here is a practical way to decide. Answer these three questions.
1. Will the structure, façade or building volume change? If you are moving load-bearing walls, adding a storey, converting a roof or changing the outside, you need an architect, and probably an engineer too. The permit process and the construction management belong to that role.
2. Is the building staying as it is, and the interior is the project? A new layout inside existing walls, new kitchens and bathrooms, lighting, materials, joinery, furniture and styling: this is interior architecture. Many such works count as minor in permit terms, but check with your municipality, because the rules differ by canton and by building.
3. Is the project large, or does it mix both? A full villa renovation, a development with several units, or a new office floor usually runs best with both disciplines working from one shared plan. The architect leads the shell and permits, the interior architect leads the finishes, fixtures and furniture, and the two coordinate from day one rather than at the end.
Your situation in ZürichWho to involveNew build or extension of a villaArchitect first, interior architect early in designRenovating an apartment, keeping the wallsInterior architectRedesigning one room or the whole home, no structural workInterior architectOffice fit-out for a growing teamInterior architect, with an architect where the building changesDevelopment with several units to be sold or letBoth, with interiors defined before salesHoliday chalet refurbishmentBoth, depending on structural scope
The sooner the interior is considered, the cheaper it is. Sockets, lighting points, underfloor heating zones and plumbing positions are cheap to move on paper and expensive to move in a finished wall. If you are planning a development, our article on the role of interior designers in development projects shows how early interior input protects both budget and sales appeal.
What it costs and how long it takes
Architect fees in Switzerland are commonly based on the SIA service phases and a percentage of construction cost, so they scale with the size and complexity of the building work. Interior projects are more variable, which is why we publish fixed prices for the first steps. A Single Area Package costs CHF 970, a Full Home Package costs CHF 3,390, and a Consultation costs CHF 490, all one-off. Larger residential, holiday-home and commercial projects are quoted individually, because the scope decides the fee.
Time depends on the phases you need. Our guide to the Swiss interior design timeline walks through six phases and shows how your choices set the schedule. As a general rule, an interior that is fully designed before the trades arrive finishes faster than one decided room by room.
Where Upscale Interiors fits
We combine expertise in architecture and interior design, which is why you do not have to guess which specialist to call first. Our service covers space planning, material selection, furniture sourcing and delivery, 3D visualisations, technical drawings, installation and full project management, for homes, holiday homes and commercial spaces. We have completed over 480 projects, and our network includes more than 150 furniture brands, so a layout, a material palette and the furniture to match can be planned together.
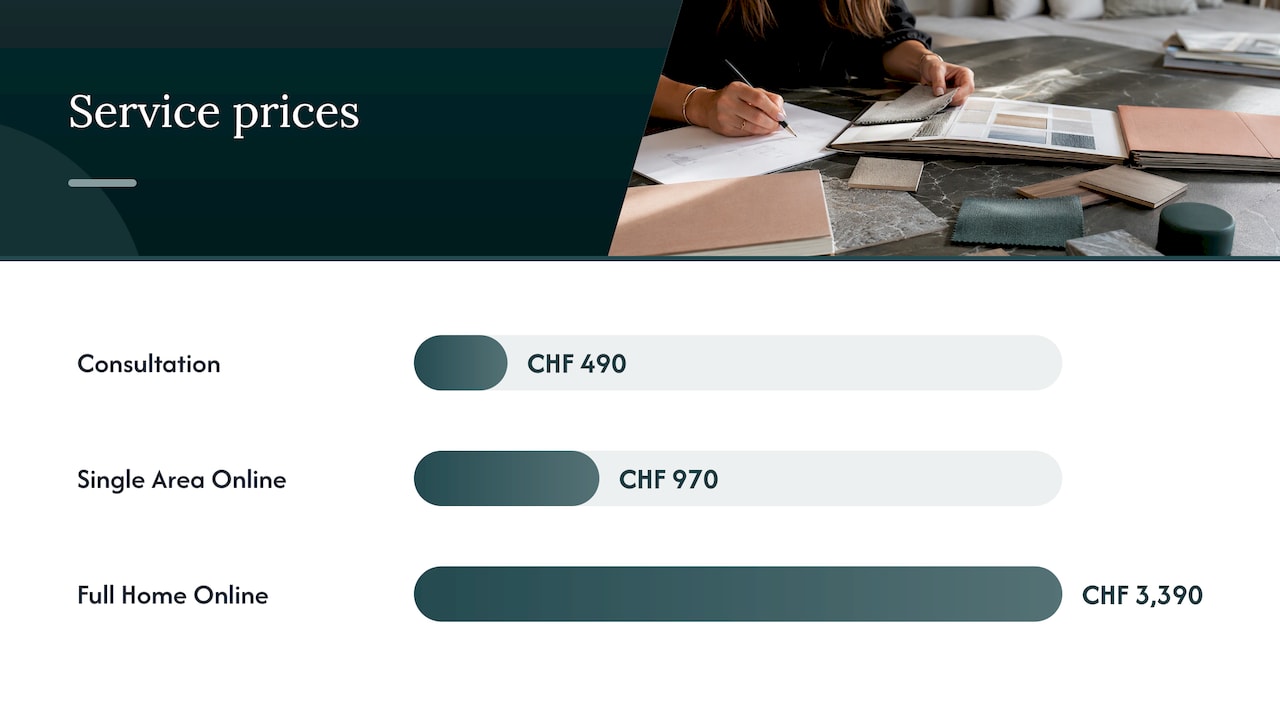
If you are not sure where to begin, a consultation at CHF 490 is a calm first step: you describe the property, the plans and the budget, and you leave knowing the scope and the order of work. For a single room, the Single Area Online Package is CHF 970; for the whole home, the Full Home Online Package is CHF 3,390. We work online and in person, and our Zürich interior design page shows how we work locally. For offices, our fit-out planning for Zürich offices explains the process step by step.
Our view: the best projects blur the line
The most common mistake we see is treating "architect or interior architect" as an either-or choice made once, at the start. Good projects treat it as a conversation that runs from the first sketch to the last cushion.
When the person planning your layout also knows the materials, the lighting, the furniture and the budget, decisions stop being made in isolation. The sofa you love is considered when the wall is drawn. The stone you choose is checked against the light in your room before it is ordered. That is what we mean by bespoke: a plan where every part has been thought through alongside every other part.
Our background in both architecture and interior design is why we can read a building plan the way a builder does and a living room the way you do. If you are weighing up a renovation in Zürich, begin with the question "what should this space feel like?" We will help with the rest, including the technical drawings, 3D visualisations and project management that make the answer real.
Giorgia D'Amico
Common mistakes to avoid
- Hiring for the title, not the scope. Write down what you want changed, then match the specialist to it.
- Bringing in the interior late. Fixed walls and installed services limit what the interior can do.
- Choosing furniture last. Sizes, delivery times for Italian and Scandinavian pieces and bespoke joinery all affect the plan. Furniture belongs in the design from the start.
- Skipping the budget conversation. Agree a realistic range, including furniture and installation, before drawings begin.
- Assuming the rules are the same everywhere. Permit requirements are set by canton and municipality, so check yours.
FAQ
What is the difference between interior architecture and architecture?
Architecture designs the building as a whole: structure, shell, permits and construction. Interior architecture designs the inside: layout, materials, lighting, acoustics and furniture. In Switzerland the two overlap, and projects often draw on both.
Can an architect also design my interior?
Often, yes. Espazium reports that interior-architecture expertise in Switzerland is frequently delivered by architects within a building project. For a high-end home where materials, lighting and furniture define the result, an interior architect's focus on those details adds a lot.
What does an interior architect do?
An interior architect analyses your needs, proposes layouts, prepares 2D plans and 3D models, plans lighting and acoustics, selects furniture and materials, and manages budgets and schedules through to handover. At Upscale Interiors, this is combined with sourcing, delivery, installation and full project management.
Is the title "architect" protected in Switzerland?
There is no federal law regulating access to the architect profession. Cantons may regulate it or not, and architects must follow Swiss codes and professional rules. Interior architects usually hold a bachelor's degree in interior architecture from a Swiss university of applied sciences.
How much does an interior architect cost for one room?
Fees depend on scope. Our Single Area Package is CHF 970 for one room or area, and a Consultation costs CHF 490. Larger or commercial projects are quoted individually after we understand the property and the plans.
Sources
- Wer bedient die Innenarchitektur? | Espazium
- Berufsbild | VSI-ASAI
- Architecte d'intérieur | orientation.ch
- Interior architecture programme | ibW
- Working as an architect in Switzerland | SERI
- Réaliser son dossier en vue d'une demande de permis de construire | Canton of Vaud
- prSIA 102:2024-11 draft | SIA
- Specific instructions for interior architects REG A / REG B | REG
Recommended
- The Role of Interior Designers in Development Projects
- Restaurant Interior Design in Zürich
- Coordinating an Interior Fit-Out in Zürich
- Practice Interior Design in Zürich