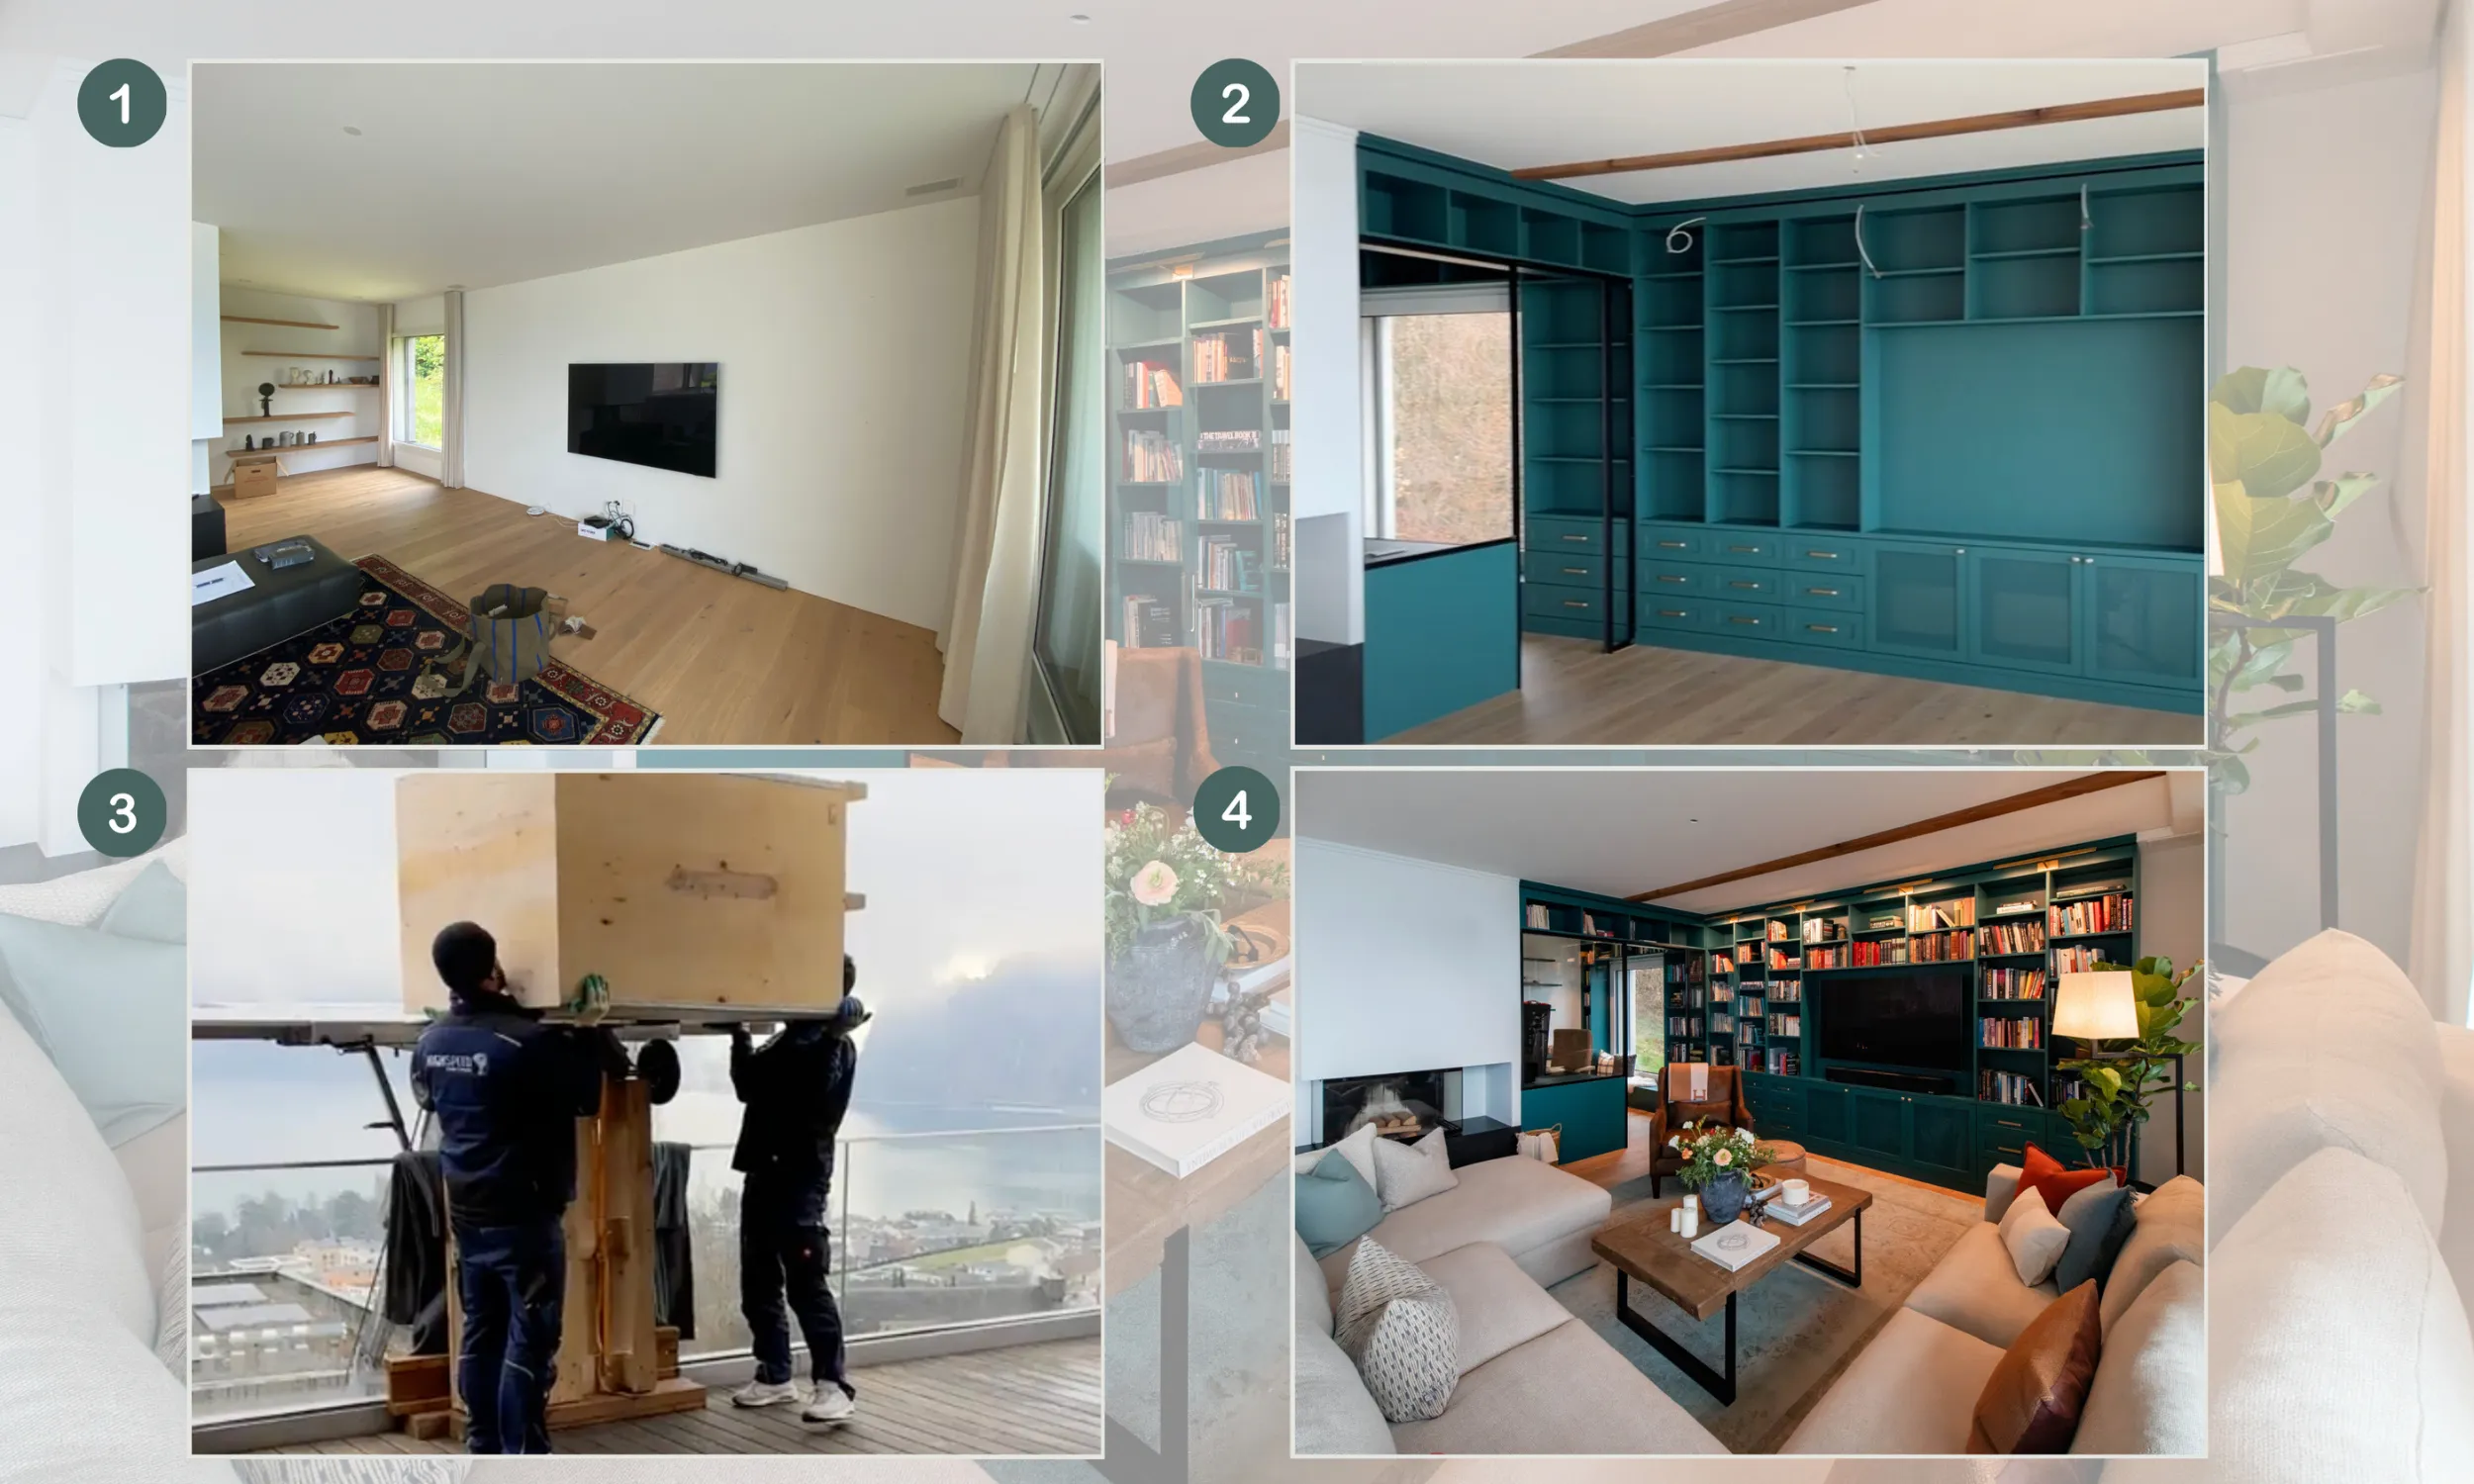
.svg)


Schedule a meeting with us either in person or virtual video call or phone call. Tell us all about your project. Share with us your floorplan, photos or video of the space, budget, expectations and timeline. We will advise you between choosing an online package or an individual offer with an upfront estimate.
Interior Design Services in Kastanienbaum
Show/Hide ArticleKastanienbaum is one of the most distinctive residential areas on the Horw peninsula. Set along Lake Lucerne and surrounded by greenery, established gardens, and elegant villas, the area offers a rare combination of tranquillity, natural beauty, and convenient access to Lucerne. The shoreline is characterized by villas, while the peninsula retains a strongly residential and green character.
Interior design in Kastanienbaum must therefore respond to more than the appearance of an individual property. It needs to complement the lakeside environment, respect the character of established homes, make thoughtful use of views and natural light, and create interiors that feel sophisticated without becoming excessive.
At Upscale Interiors, our Kastanienbaum service area is built around these principles. We provide bespoke interior design solutions for residences, villas, apartments, investment properties, and selected commercial environments throughout Kastanienbaum and the surrounding Horw peninsula.
Every project begins with a close understanding of the property, its surroundings, and the people who use it. Through careful planning, considered material selection, refined furnishings, and meticulous attention to detail, we create interiors that feel highly personal while remaining practical and enduring.
Kastanienbaum's appeal lies partly in its ability to provide a peaceful lakeside lifestyle while remaining closely connected to Lucerne. The area includes established residential streets, large landscaped properties, historic buildings, and homes positioned to take advantage of Lake Lucerne and the surrounding mountain panorama.
Our role is to translate that distinctive setting into interiors that feel natural, elegant, and uniquely suited to each property.
A Design Philosophy Inspired by Kastanienbaum
Interior design in Kastanienbaum benefits from an approach that emphasizes harmony rather than spectacle.
The natural setting already provides a powerful visual language. Lake Lucerne, mature greenery, gardens, and distant mountain views can become integral elements of an interior when they are considered during the planning process.
Rather than competing with the surroundings, successful interiors allow them to become part of the overall composition.
This may mean using understated furniture near large windows, selecting natural materials that echo the surrounding landscape, or carefully positioning lighting so that an interior remains warm and inviting after sunset.
Every design begins by understanding several important factors:
- The architecture and age of the property
- The property's relationship with the lake and surrounding landscape
- Existing views and natural light
- The character of the surrounding residential area
- The client's lifestyle and daily routines
- The property's long-term objectives
Kastanienbaum includes many villa-style residential properties with generous landscaped plots, while other homes and apartments require more careful spatial planning. The municipality's planning documents emphasize the area's quiet residential character, greenery, historic buildings, public lake access, and renewal of existing properties rather than extensive new development.
This makes thoughtful renovation and interior modernization particularly relevant.
Designing for Kastanienbaum's Lakeside Character
The relationship between architecture and landscape is especially important in Kastanienbaum.
Properties around the Horw peninsula can benefit from views toward Lake Lucerne and the surrounding mountains, including vistas toward Pilatus, Stanserhorn, and Bürgenstock.
Interior design should therefore consider what can be seen from each major room.
A dining area might be oriented toward the lake. A living room can be arranged to frame a panoramic view rather than obstruct it. Bedrooms can use softer materials and subdued palettes that reinforce a sense of retreat.
For properties with gardens, terraces, balconies, or outdoor entertaining areas, the boundary between interior and exterior can also become an important part of the design.
Large windows and open views do not automatically create a successful interior. Furniture scale, window treatments, lighting, flooring, and circulation all influence whether the architectural setting feels connected and intentional.
Our approach is to make these relationships part of the design from the beginning.
Residential Interior Design in Kastanienbaum
Every home tells a different story. Our residential interior design services in Kastanienbaum are tailored around the property's architecture and the lifestyle of the people who live there.
We work with:
- Lakeside villas
- Contemporary apartments
- Historic residences
- Family homes
- Luxury properties
- Investment properties
- Holiday residences
- Newly renovated homes
Kastanienbaum's residential architecture presents particularly interesting opportunities for bespoke design. Some properties have generous floor areas and landscaped grounds, while others require more strategic use of available space.
The area also has a history of villa development and distinctive historic properties. The documentation surrounding Villa Krämerstein, for example, records villa construction in the Kastanienbaum and St. Niklausen area dating back to the early twentieth century.
For these properties, modernization should not mean removing their identity.
Instead, original architectural qualities can become the foundation for a contemporary interior.
Luxury Lakeside Homes
Homes in Kastanienbaum can offer an exceptional combination of privacy, landscape, and proximity to Lucerne.
For these properties, interior design often revolves around creating a seamless relationship between the architecture and its setting.
Our designs may incorporate:
- Custom-designed kitchens
- Bespoke cabinetry
- Walk-in wardrobes
- Home libraries
- Spa-inspired bathrooms
- Wine storage
- Entertainment areas
- Home offices
- Integrated lighting
- Outdoor living connections
Material selection becomes especially important in a lakeside residence.
Natural stone, timber, textured fabrics, refined metalwork, and carefully selected furnishings can create warmth while maintaining a sophisticated visual language.
The goal is not to fill a luxury home with expensive objects. It is to create an environment in which architecture, materials, furniture, light, and landscape work together.
Making the Most of Lake Views
A lake view is one of a property's greatest assets, but interior design can either enhance or diminish its impact.
Furniture positioned incorrectly can interrupt sightlines. Heavy window treatments can restrict natural light. Excessive decoration can compete with the landscape outside.
Our space planning considers these relationships carefully.
We look at:
- Primary and secondary sightlines
- Window orientation
- Furniture height
- Seating arrangements
- Natural light
- Evening lighting
- Outdoor connections
- Circulation between rooms
The result is an interior that allows the surrounding environment to remain visually important without making the room feel empty or unfinished.
This balance is particularly valuable in Kastanienbaum, where the lake and mountain landscape can provide a natural backdrop for everyday living.
Family Homes Designed for Everyday Living
Beautiful interiors must also function well.
Family homes need spaces that can accommodate everyday routines, guests, work, relaxation, and changing needs. The challenge is to provide this flexibility without creating an environment that feels overly utilitarian.
Our residential designs can incorporate:
- Durable flooring
- Easy-maintenance surfaces
- Flexible living areas
- Functional kitchens
- Comfortable dining spaces
- Child-friendly layouts
- Dedicated storage
- Practical utility areas
- Adaptable home offices
Storage is particularly important.
A refined interior does not necessarily mean having fewer possessions. It often means giving everything an appropriate place.
Custom cabinetry, built-in storage, concealed shelving, and carefully planned utility spaces help maintain the calm appearance expected of a sophisticated home while making everyday life easier.
Villas and Established Residences
Kastanienbaum's villa-style properties provide an opportunity to create highly individual interiors.
The Horw planning framework describes the residential areas along the lake as predominantly consisting of two-storey, villa-like buildings set within large, often heavily landscaped plots. It also identifies the preservation of the area's quiet residential setting, greenery, historic buildings, and existing properties as important objectives.
This context makes sensitive interior renovation particularly valuable.
An established villa may have beautiful proportions, generous windows, timber detailing, traditional doors, or other features that give it personality. Rather than replacing these qualities with a generic contemporary aesthetic, our approach is to identify which elements should remain and which can be thoughtfully updated.
Modern kitchens, bathrooms, lighting, storage, and technology can coexist with architectural character when the transition between old and new is carefully considered.
Space Planning That Improves Daily Life
Professional interior design begins with more than furniture selection.
The arrangement of rooms and the movement between them often have a greater influence on how a property feels than individual decorative choices.
Our space planning considers:
- Movement through the home
- Furniture proportions
- Sightlines
- Storage opportunities
- Natural light
- Privacy
- Acoustic comfort
- Connections between indoor and outdoor spaces
This can be particularly valuable when renovating an established Kastanienbaum property.
A relatively simple change to the position of a doorway, kitchen island, dining table, or seating arrangement can transform how a room functions.
The objective is not necessarily to make a property larger.
It is to make the existing space work better.
Renovation and Modernization Projects
Many properties in established parts of Kastanienbaum are best approached through careful renovation rather than complete replacement.
The goal is to improve comfort and functionality while retaining the elements that give the property its identity.
Our renovation projects can include:
- Reconfigured floor plans
- Kitchen redesign
- Bathroom modernization
- Improved storage
- Lighting upgrades
- Flooring replacement
- Material updates
- Custom joinery
- Space optimization
- Contemporary finishes
A successful renovation should feel as though the improvements belong to the property.
This is particularly important when working with older residences or villas where architectural character contributes significantly to the home's appeal.
Rather than erasing the past, we build upon it.
Interior Styling That Feels Timeless
Kastanienbaum's natural surroundings lend themselves naturally to a timeless design approach.
Instead of relying on short-lived trends, interiors can draw inspiration from the landscape through restrained colours, tactile materials, natural timber, stone, and carefully layered textiles.
Our styling philosophy focuses on:
- Neutral and natural colour palettes
- Layered textures
- Natural materials
- Quality craftsmanship
- Balanced proportions
- Carefully selected artwork
- Architectural lighting
- Functional furnishings
A timeless interior should not feel dated simply because a particular trend has disappeared.
Furniture and decorative pieces should work together as a cohesive composition, while artwork and accessories can introduce personality without overwhelming the architecture.
The objective is an interior that feels collected, comfortable, and refined rather than excessively decorated.
Commercial Interior Design Around Kastanienbaum
Although Kastanienbaum is primarily associated with residential living, the wider Horw peninsula also includes hospitality and other specialist uses.
The area is home to established destinations such as Seehotel Kastanienbaum, which combines lakeside hospitality with views toward Lake Lucerne and the surrounding Alpine landscape.
Commercial and hospitality interiors in such environments require a different approach from private residences.
They need to create a strong first impression while remaining practical to operate.
Our commercial interior design services can support:
- Boutique offices
- Hospitality spaces
- Restaurants
- Guest accommodation
- Private business environments
- Reception areas
- Client-facing spaces
The design must balance aesthetics, durability, circulation, operational requirements, and brand identity.
A beautiful commercial environment should also work efficiently behind the scenes.
Office Interior Design
Modern offices need to accommodate more than rows of desks.
Even smaller professional environments benefit from careful consideration of privacy, collaboration, acoustics, lighting, storage, and client experience.
Our office interior design services include:
- Workplace strategy
- Space planning
- Reception areas
- Executive offices
- Meeting rooms
- Flexible workspaces
- Breakout areas
- Staff kitchens
- Acoustic planning
- Lighting design
- Furniture specification
For businesses located in or around Kastanienbaum, the surrounding environment can also influence the workplace experience.
Access to natural light and views can contribute to a calmer, more pleasant environment, while thoughtful furniture placement ensures that these benefits are not compromised by poor planning.
Retail and Hospitality Spaces
Hospitality and customer-facing spaces depend heavily on atmosphere.
Every detail contributes to how guests perceive a property, from lighting and seating to materials, circulation, acoustics, and visual focal points.
Our approach includes:
- Customer journey planning
- Seating layouts
- Lighting strategies
- Material selection
- Feature elements
- Brand integration
- Product display
- Durable finishes
- Operational considerations
In a lakeside setting such as Kastanienbaum, the surrounding landscape can become part of the guest experience.
The strongest designs do not compete with that environment. They frame and reinforce it.
Respecting Kastanienbaum's Architecture and Building Context
Interior design in Kastanienbaum requires an appreciation for the relationship between individual properties and the wider character of the Horw peninsula.
Established residential areas, landscaped properties, lakeside homes, and buildings with architectural or historical significance require different approaches. Renovations should respond to the existing structure rather than treating every property as a blank canvas.
Our design process considers these factors from the earliest stages.
Every recommendation is evaluated according to:
- The existing architectural character
- Structural opportunities and limitations
- Natural light and orientation
- The property's relationship with the surrounding landscape
- Material quality and longevity
- Practical requirements
- Applicable planning and building considerations
Where architectural, structural, or regulatory expertise is required, we collaborate with architects, engineers, contractors, and specialist consultants.
This integrated approach helps maintain consistency throughout the project and reduces the risk of design decisions conflicting with technical requirements.
For older or architecturally distinctive properties, the objective is particularly important: modernize the interior without losing what makes the home special.
Materials That Complement a Lakeside Setting
Material selection plays a significant role in creating a sophisticated Kastanienbaum interior.
The natural environment provides an obvious source of inspiration. Timber, stone, linen, wool, textured plaster, refined metals, and natural textiles can introduce warmth and depth while maintaining a restrained aesthetic.
Our material selection process considers:
- Natural timber
- Stone surfaces
- Premium porcelain
- High-performance flooring
- Architectural metals
- Quality textiles
- Durable upholstery
- Sustainable finishes
Materials are evaluated for more than appearance.
We consider how they will perform under everyday use, how they will age, how they interact with natural and artificial light, and whether they contribute to the overall atmosphere of the property.
A lakeside home does not necessarily need a nautical aesthetic.
In fact, the strongest interiors often avoid obvious thematic references altogether.
Instead, subtle connections to the surrounding landscape can be created through natural textures, organic materials, understated colours, and carefully considered views.
The result is sophisticated without being predictable.
Sustainable Interior Design
Sustainability is an increasingly important consideration for homeowners renovating properties in Switzerland.
Thoughtful interior design can contribute to sustainability by encouraging longevity rather than constant replacement.
A well-planned interior reduces the likelihood that homeowners will need to renovate again simply because the original design was based on short-lived trends or inefficient layouts.
Where appropriate, we incorporate sustainable design principles through:
- Energy-efficient lighting
- Long-lasting materials
- Responsible material sourcing
- Durable furniture
- Flexible room layouts
- Efficient storage
- Improved use of natural light
- Timeless design choices
The principle is straightforward.
A quality interior should remain useful, attractive, and adaptable for many years.
This is especially relevant for established Kastanienbaum properties where thoughtful renovation can often provide greater long-term value than unnecessary replacement.
A Personalized Interior Design Experience
Every Kastanienbaum property has its own character, and every client has different expectations.
One homeowner may want to modernize a family villa while retaining original architectural details. Another may be furnishing a recently purchased lakeside residence. An investor may need a complete interior solution for a property intended for the premium market.
Our design process remains collaborative throughout.
Clients are guided through stages including:
- Initial consultation
- Property assessment
- Concept development
- Mood boards and material palettes
- Space planning
- Furniture selection
- Lighting selection
- Design documentation
- Contractor coordination
- Final styling
Communication is central to the experience.
We take the time to understand how clients live, entertain, work, relax, and use their homes. This allows design decisions to be based on real requirements rather than assumptions.
The finished interior should not simply look impressive when photographed.
It should feel right when you are living in it.
Interior Design for Property Owners and Investors
Kastanienbaum's combination of lakeside surroundings, residential character, and proximity to Lucerne makes the area particularly appealing to property owners seeking long-term value.
Interior design can play an important role in maintaining and enhancing that value.
For homeowners, the benefits may include improved comfort, better functionality, more efficient storage, and a stronger connection between the home and its surroundings.
For property owners and investors, thoughtful interior improvements can help a residence stand out in a competitive market.
We assist with:
- Renovation planning
- Turnkey interior solutions
- Furniture packages
- Apartment upgrades
- Villa modernization
- Space optimization
- Material specifications
- Interior refreshes
- Preparation for sale or lease
The focus is always on improvements that make sense for the property.
Not every home requires a complete renovation.
Sometimes the greatest impact comes from rethinking the layout, updating lighting, replacing selected finishes, introducing custom storage, or furnishing the property with greater consistency.
Designing Around the Horw Peninsula Lifestyle
Kastanienbaum is not simply a residential location. Its relationship with the Horw peninsula and Lake Lucerne creates a lifestyle that should influence how interiors are designed.
The wider peninsula offers a combination of lakeside landscapes, walking and cycling routes, greenery, residential neighborhoods, and views toward the surrounding mountains.
Homes designed for this environment often benefit from spaces that support both quiet everyday living and relaxed entertaining.
This can mean creating:
- Comfortable indoor dining areas
- Flexible entertaining spaces
- Connected kitchen and living zones
- Reading areas near natural light
- Dedicated home offices
- Relaxed bedroom suites
- Outdoor dining connections
- Storage for recreational equipment
The interior should support the way residents actually experience the location.
A beautiful lakeside home is most successful when it makes everyday life feel connected to the setting rather than simply displaying it.
Lighting Design for Lakeside Interiors
Natural light is one of the strongest design assets in a Kastanienbaum property.
However, a successful lighting strategy must also consider how the interior changes throughout the day.
Morning light, afternoon sunlight, overcast conditions, sunset, and evening darkness all create different atmospheres.
Our lighting approach can combine:
- Architectural lighting
- Ambient illumination
- Task lighting
- Accent lighting
- Decorative fixtures
- Integrated cabinet lighting
- Exterior and terrace lighting
Layered lighting allows a room to transition naturally from daytime activity to evening relaxation.
Rather than relying on a single central fixture, multiple sources of illumination can create depth and flexibility.
This is particularly important in homes where large windows and lake views are major architectural features. During daylight hours, the landscape can provide much of the visual drama. After dark, lighting should create an equally comfortable interior atmosphere.
Bespoke Kitchens and Living Spaces
The kitchen has become one of the most important spaces in contemporary residential design.
In a Kastanienbaum home, it may serve simultaneously as a cooking area, informal dining room, workspace, and social gathering point.
Our kitchen design approach considers:
- Functional workflow
- Storage capacity
- Appliance integration
- Lighting
- Material durability
- Seating arrangements
- Connection to adjoining spaces
- Visual relationship with the garden or lake
Custom cabinetry can be used to integrate appliances, conceal storage, and maintain clean architectural lines.
The same philosophy applies to living areas.
Rather than filling a room with furniture, we create carefully proportioned compositions that support conversation, relaxation, reading, entertaining, and enjoying the surrounding views.
Bedrooms and Private Retreats
A home overlooking Lake Lucerne should provide spaces that feel equally comfortable after the views disappear at night.
Bedrooms and private areas therefore require a softer design language.
Natural textiles, warm lighting, comfortable upholstery, carefully selected flooring, and restrained colours can create a sense of calm.
Master suites may incorporate:
- Bespoke wardrobes
- Dressing areas
- Reading corners
- Integrated lighting
- Custom bedside storage
- Spa-inspired bathrooms
- Seating areas
The objective is to create a private retreat rather than simply another decorated room.
Bathrooms Designed as Personal Retreats
Bathrooms have increasingly become spaces for relaxation rather than purely functional rooms.
In a luxury Kastanienbaum residence, materials and lighting can be used to create a calm, spa-inspired atmosphere.
Our bathroom concepts may include:
- Natural stone
- Large-format porcelain
- Bespoke vanities
- Walk-in showers
- Freestanding baths
- Integrated lighting
- Heated flooring
- Custom storage
- Carefully selected fixtures
Material continuity can make compact bathrooms feel more spacious, while carefully positioned lighting enhances both functionality and atmosphere.
The strongest bathroom designs are luxurious without becoming unnecessarily elaborate.
Working With Existing Furniture and Personal Collections
Not every interior needs to start from scratch.
Clients often have furniture, artwork, antiques, photographs, or other objects with personal significance.
These pieces can provide important character within a new design.
Our approach is to assess existing items according to their scale, condition, style, and relationship with the proposed interior.
Some pieces may become focal points. Others may work better in another room. Certain items may require restoration or reupholstery.
This allows a home to retain a sense of history and personality while still receiving a cohesive design update.
The result feels like the client's home rather than a showroom.
Why Homeowners Choose Upscale Interiors in Kastanienbaum
Clients choose Upscale Interiors because our approach combines individualized design with careful attention to the property itself.
Our work is guided by several principles:
Tailored Design Solutions
Every project begins with the client and property. We do not rely on generic design formulas or predetermined styles.
Respect for Architecture
Existing character is treated as an asset. We look for opportunities to preserve, enhance, and reinterpret architectural qualities rather than automatically replacing them.
Connection to Place
Lake views, gardens, natural light, and the surrounding landscape are considered part of the design rather than incidental features.
Timeless Rather Than Trend-Driven
We prioritize materials, proportions, colours, and furnishings that can remain relevant long after short-term trends have passed.
Attention to Detail
From the first floor plan to the final decorative element, every component is considered as part of the larger composition.
Collaborative Project Delivery
We work closely with clients and, where appropriate, architects, contractors, suppliers, and specialist consultants to maintain consistency throughout the project.
Swiss Standards of Quality
Our work reflects a commitment to precision, durability, craftsmanship, and dependable project execution.
Serving Kastanienbaum and the Surrounding Lucerne Region
Our primary focus for this service area is interior design in Kastanienbaum, while our work can also extend to surrounding parts of Horw and the wider Lucerne region.
This makes our services suitable for clients who may have several properties or projects in the area, including a primary residence, holiday home, investment property, or commercial space.
Whether the project involves renovating a lakeside villa, furnishing an apartment, modernizing an established residence, or creating a refined hospitality environment, we bring the same level of care to every project.
The design approach is adapted to the architecture, scale, budget, lifestyle, and objectives of each property.
Design That Belongs in Kastanienbaum
Kastanienbaum has a character that does not need to be exaggerated.
Its appeal comes from the combination of lake, landscape, architecture, greenery, privacy, and proximity to Lucerne. The best interiors complement these qualities rather than competing with them.
That philosophy guides our work.
We create spaces where natural materials provide warmth, carefully considered furniture establishes balance, architectural details receive appropriate attention, and views become part of the everyday experience.
For a contemporary apartment, this may mean creating a clean and highly functional interior that maximizes available space.
For a family home, it may mean combining durable materials with elegant living areas and intelligent storage.
For a lakeside villa, it may involve a fully bespoke design that connects interior spaces with gardens, terraces, water, and mountain views.
For an established residence, it may mean carefully modernizing kitchens, bathrooms, lighting, and furnishings while preserving the architectural details that give the property its identity.
In every case, the objective remains the same: to create an interior that feels considered, comfortable, refined, and appropriate to its surroundings.
If you are considering interior design in Kastanienbaum, the starting point should not be a particular trend or decorative style. It should be the property itself, the way you want to live, and the qualities that make the location special.
At Upscale Interiors, we believe the most successful interiors are those that feel effortless because every important decision has been considered carefully.
A Kastanienbaum home should feel connected to its surroundings without becoming defined by them. It should provide comfort without sacrificing elegance, modern functionality without erasing character, and beauty that continues to feel relevant over time.
That is the standard we bring to every interior design project we undertake in Kastanienbaum.

portfolio
Interior Design Inspiration
For Kastanienbaum Homes
Thank you! Your submission has been received!
Oops! Something went wrong while submitting the form.
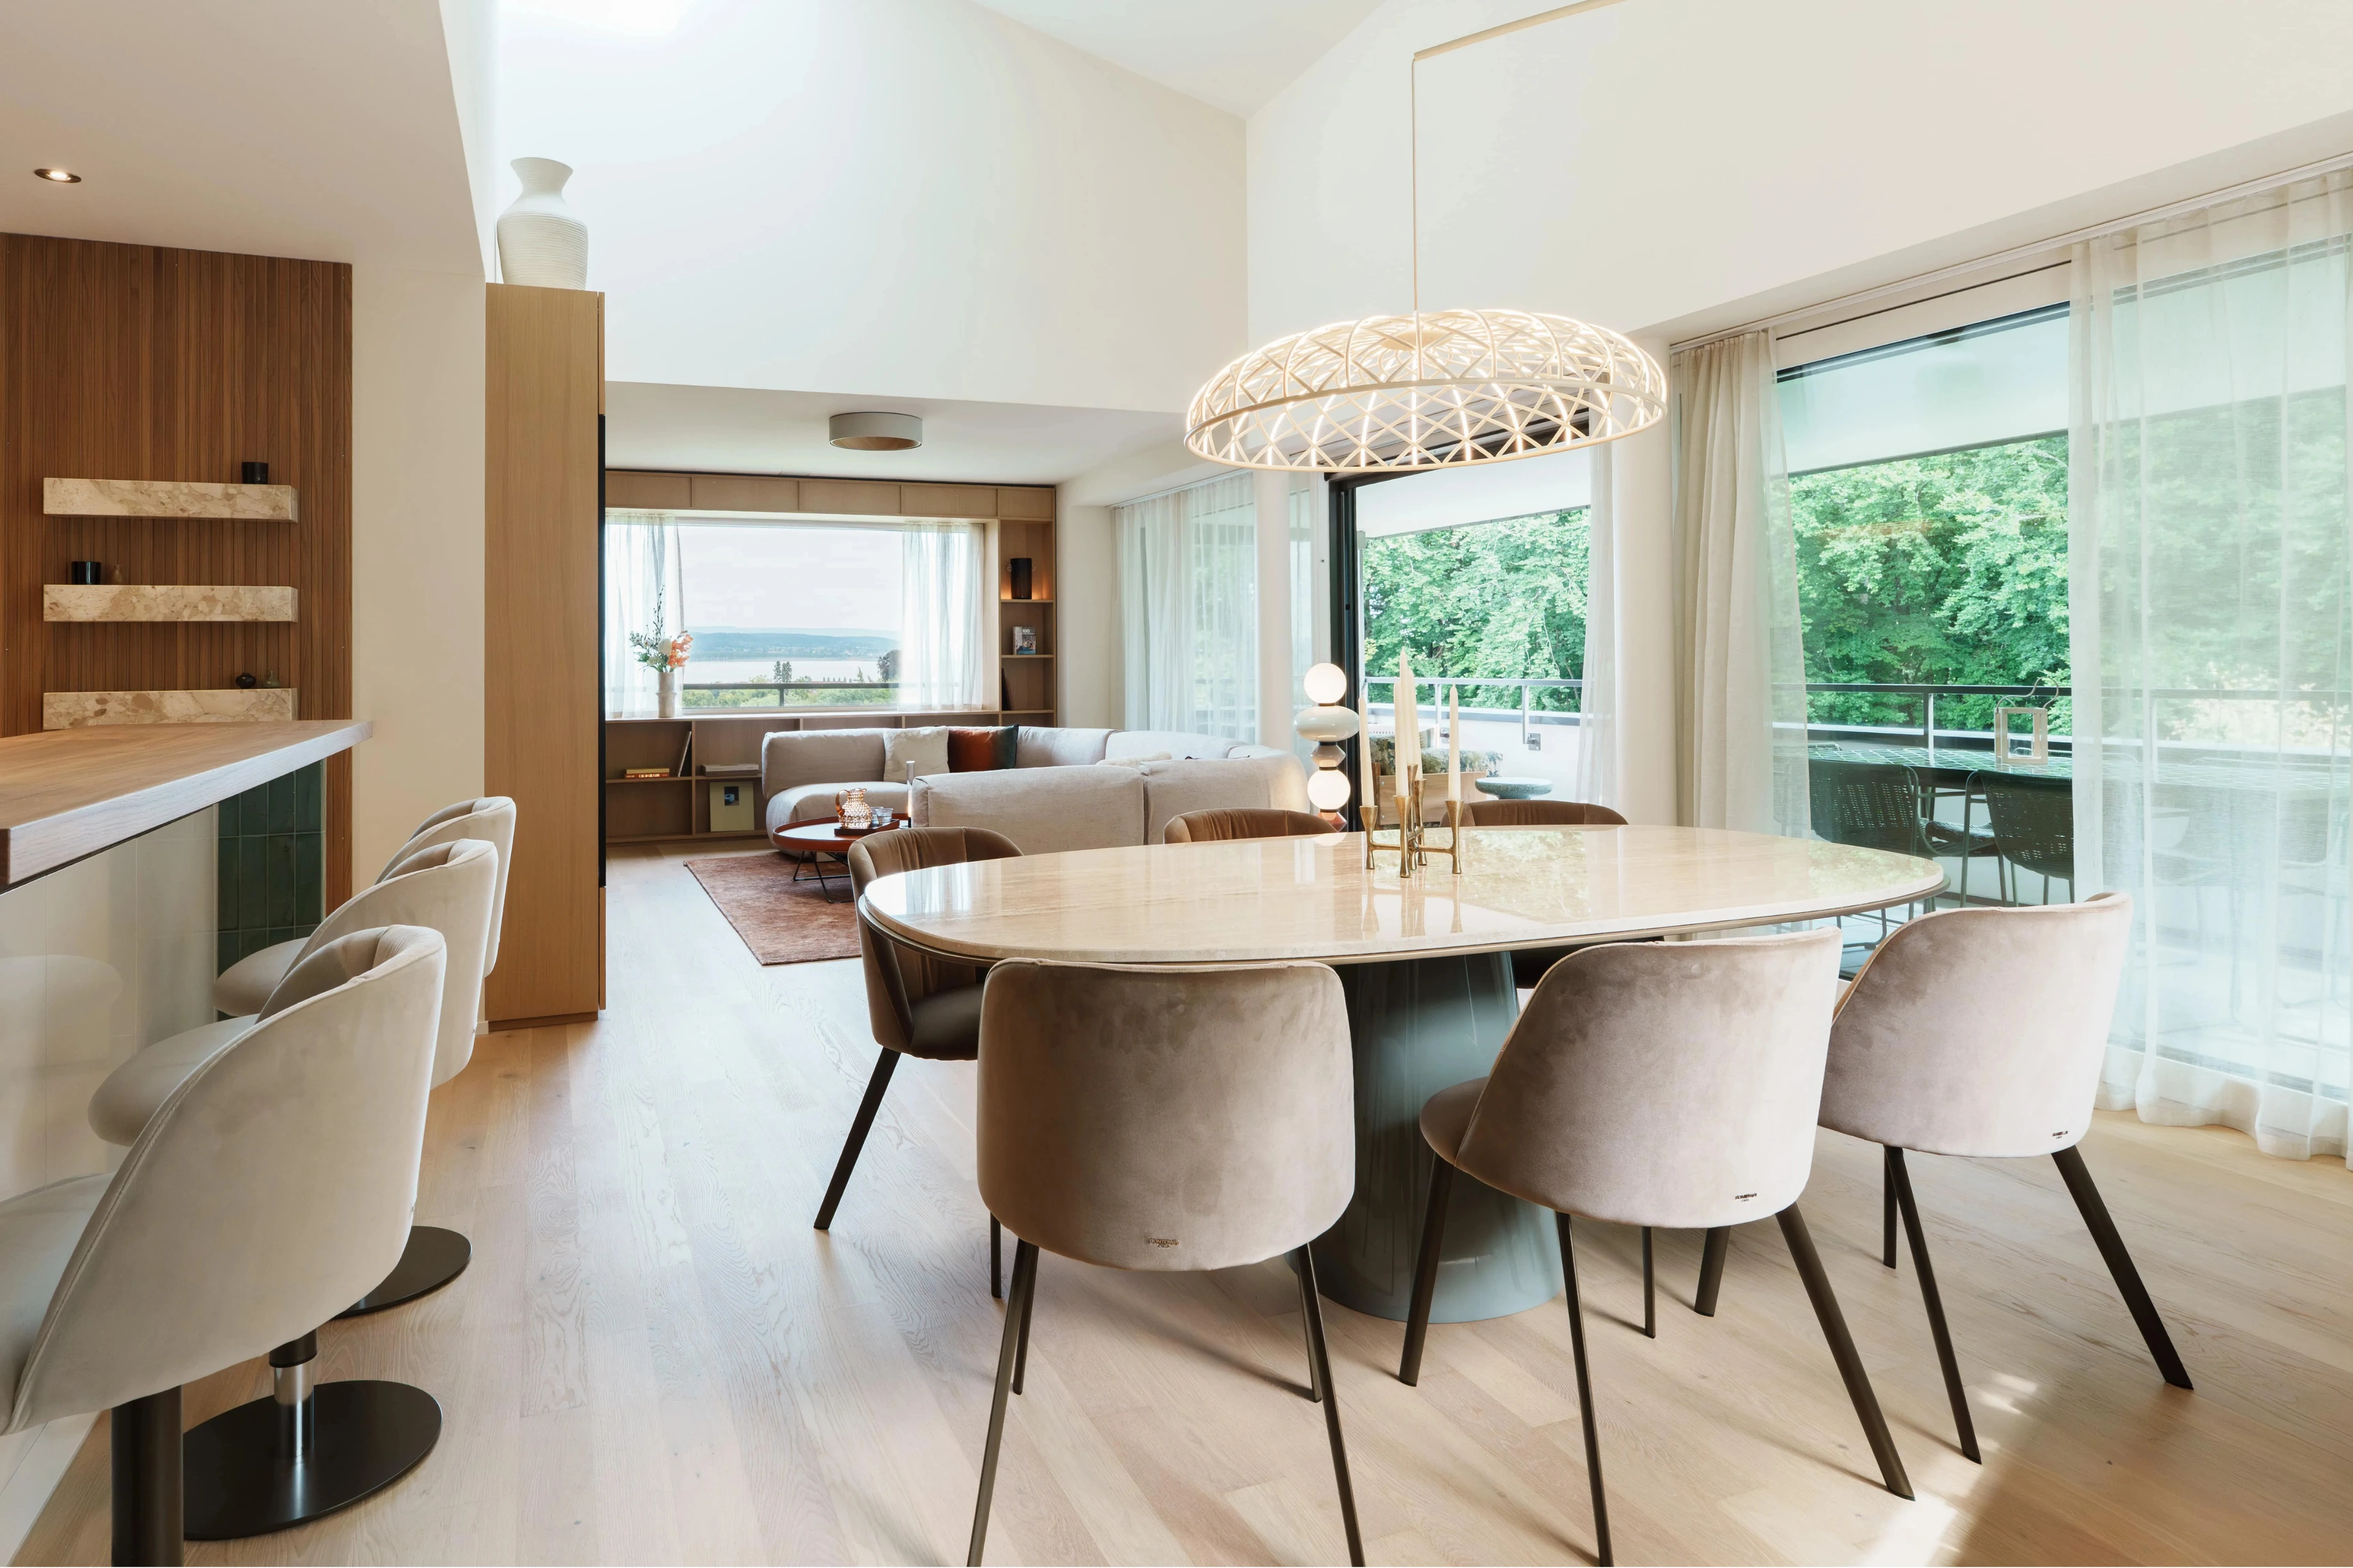
Thurgau, Switzerland
Modern Glam
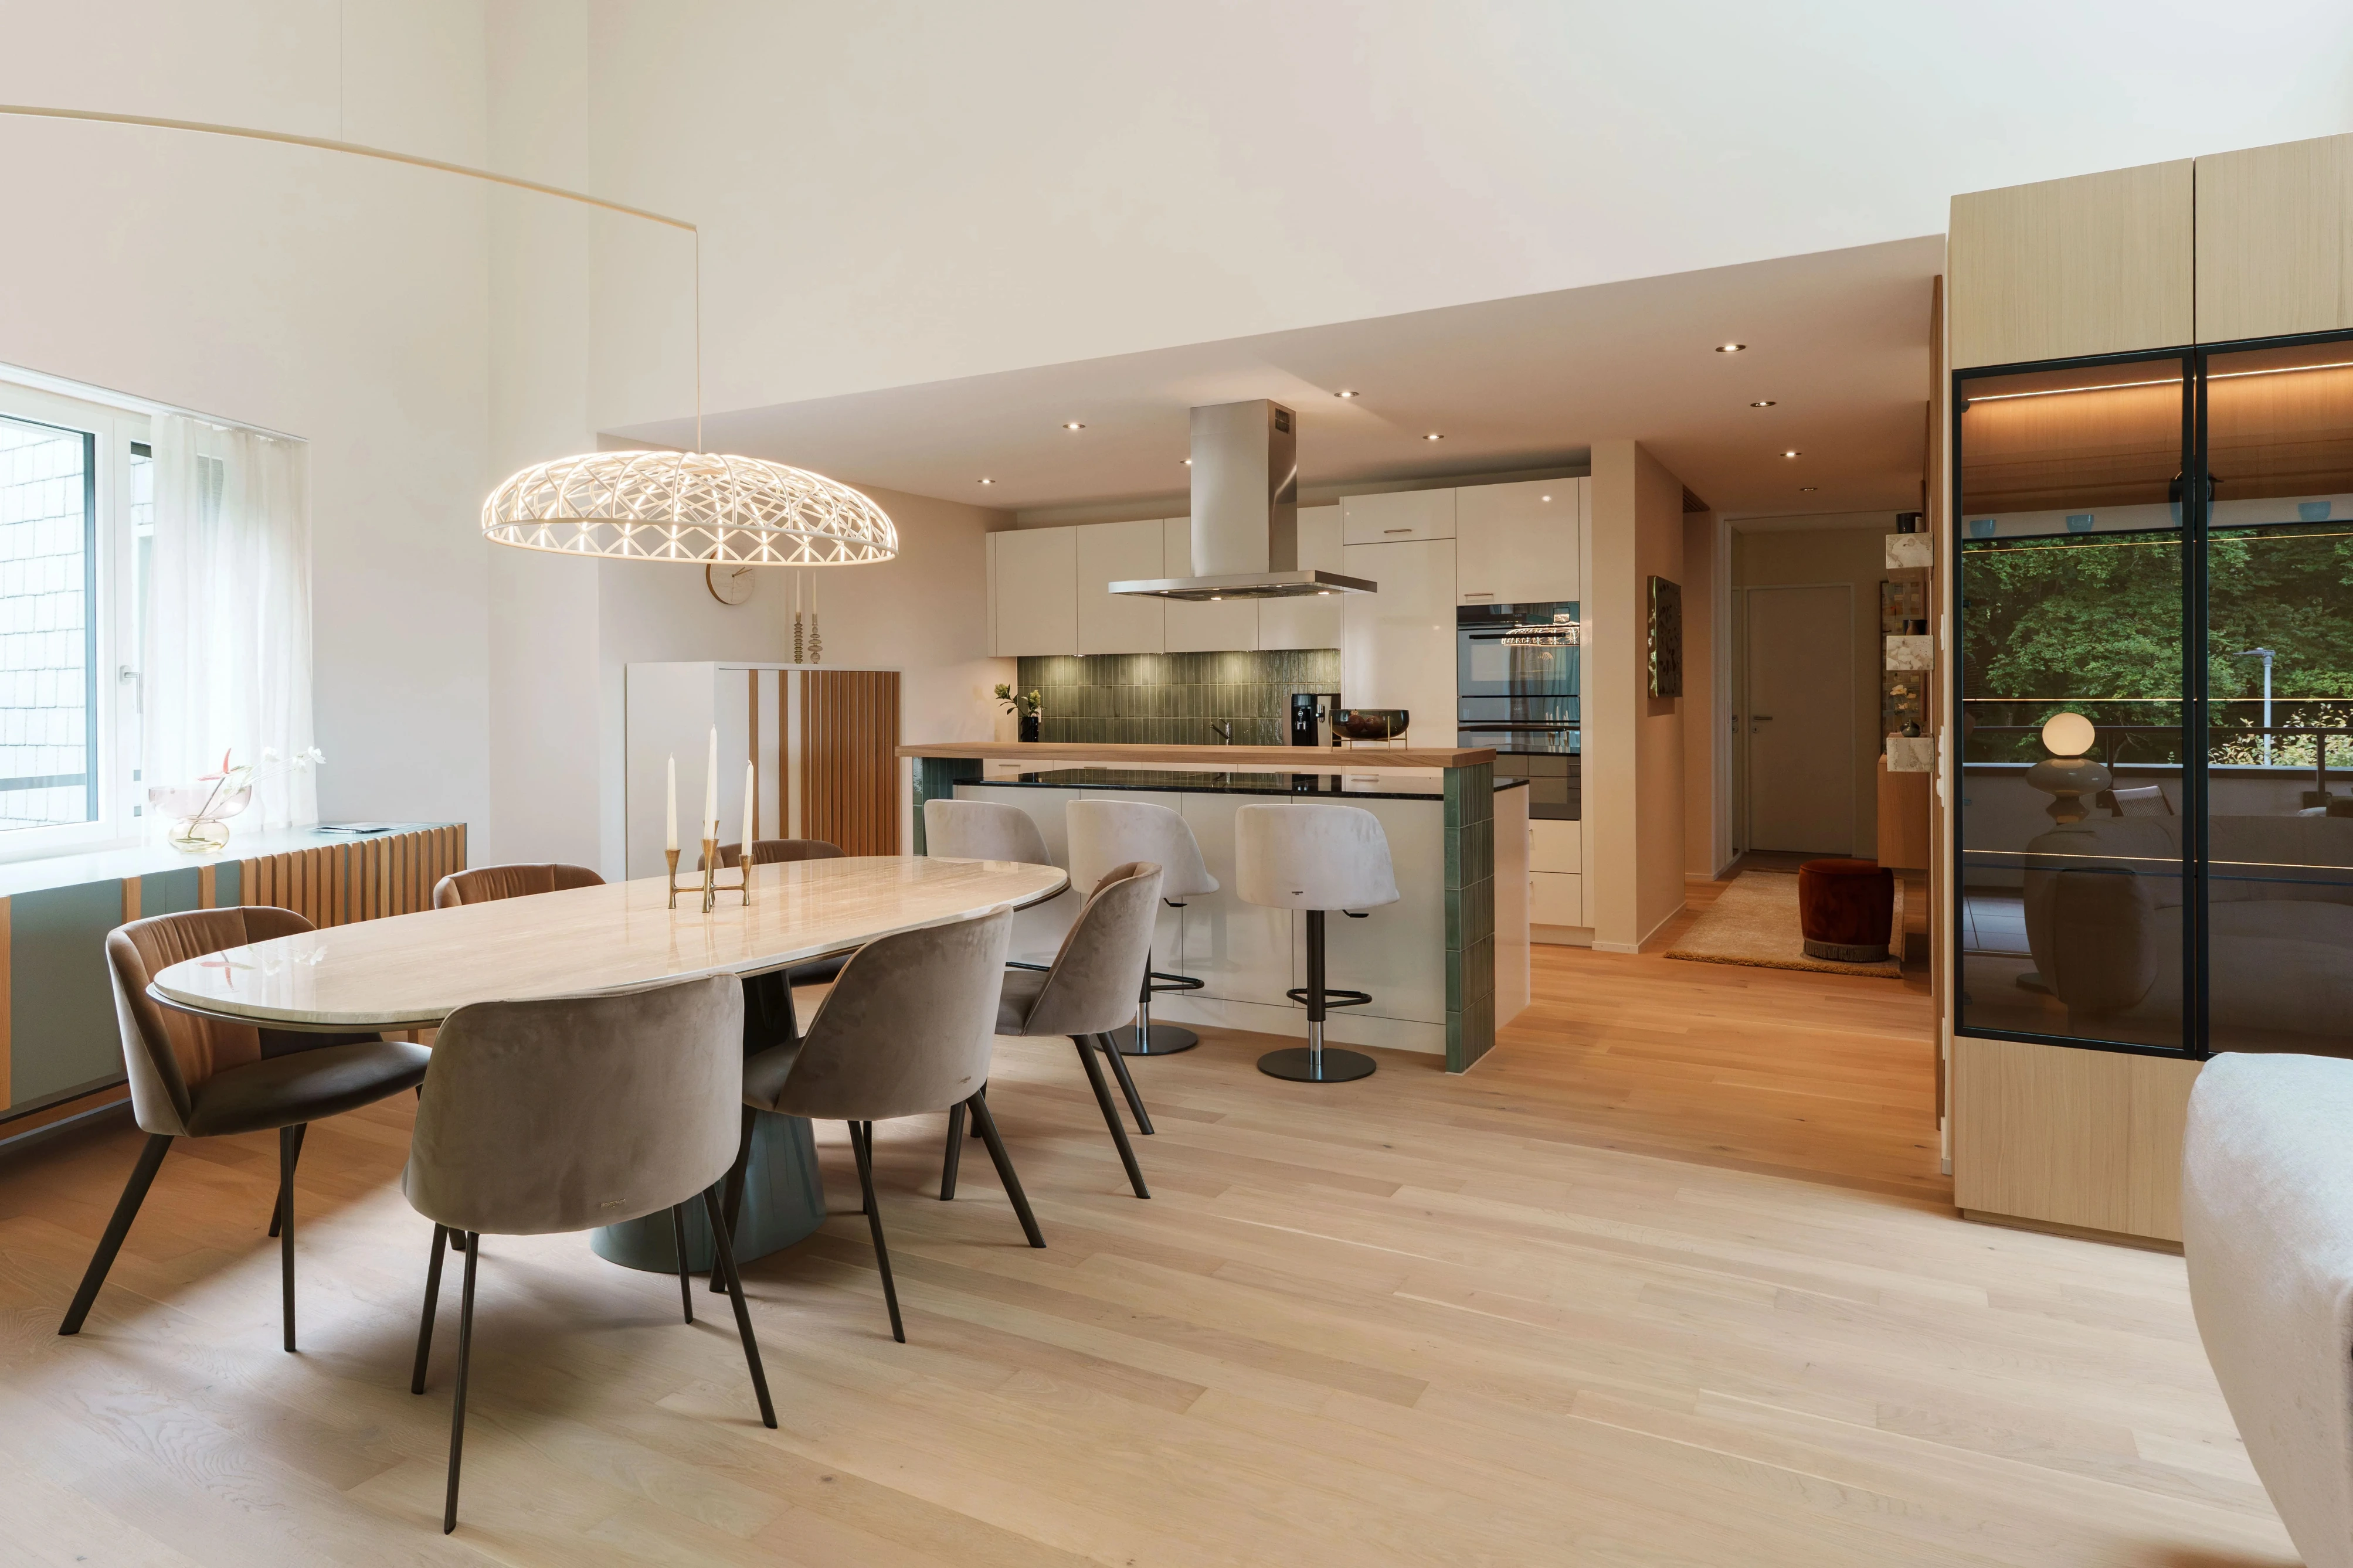
Modern
Glam

Wollerau, Switzerland
Artsy Contemporary Collector Style

Art Collector style
Contemporary

Freienbach, Switzerland
Industrial

Art Collector style
Minimal
Classic

Neuheim, Switzerland
Modern Scandinavian

Modern
Scandinavian
.webp)
Richterswil, Switzerland
Montessori

Contemporary

Richterswil, Switzerland
Modern
.webp)
No items found.
.webp)
Neuheim, Switzerland
Scandinavian
.webp)
Minimal
Japandi
Scandinavian

Bodensee, Germany
Contemporary

Contemporary
Chalet
Modern
.png)
Sursee, Switzerland
Modern
No items found.
Sursee, Switzerland
Minimal
Minimal
Japandi
Scandinavian


.webp)