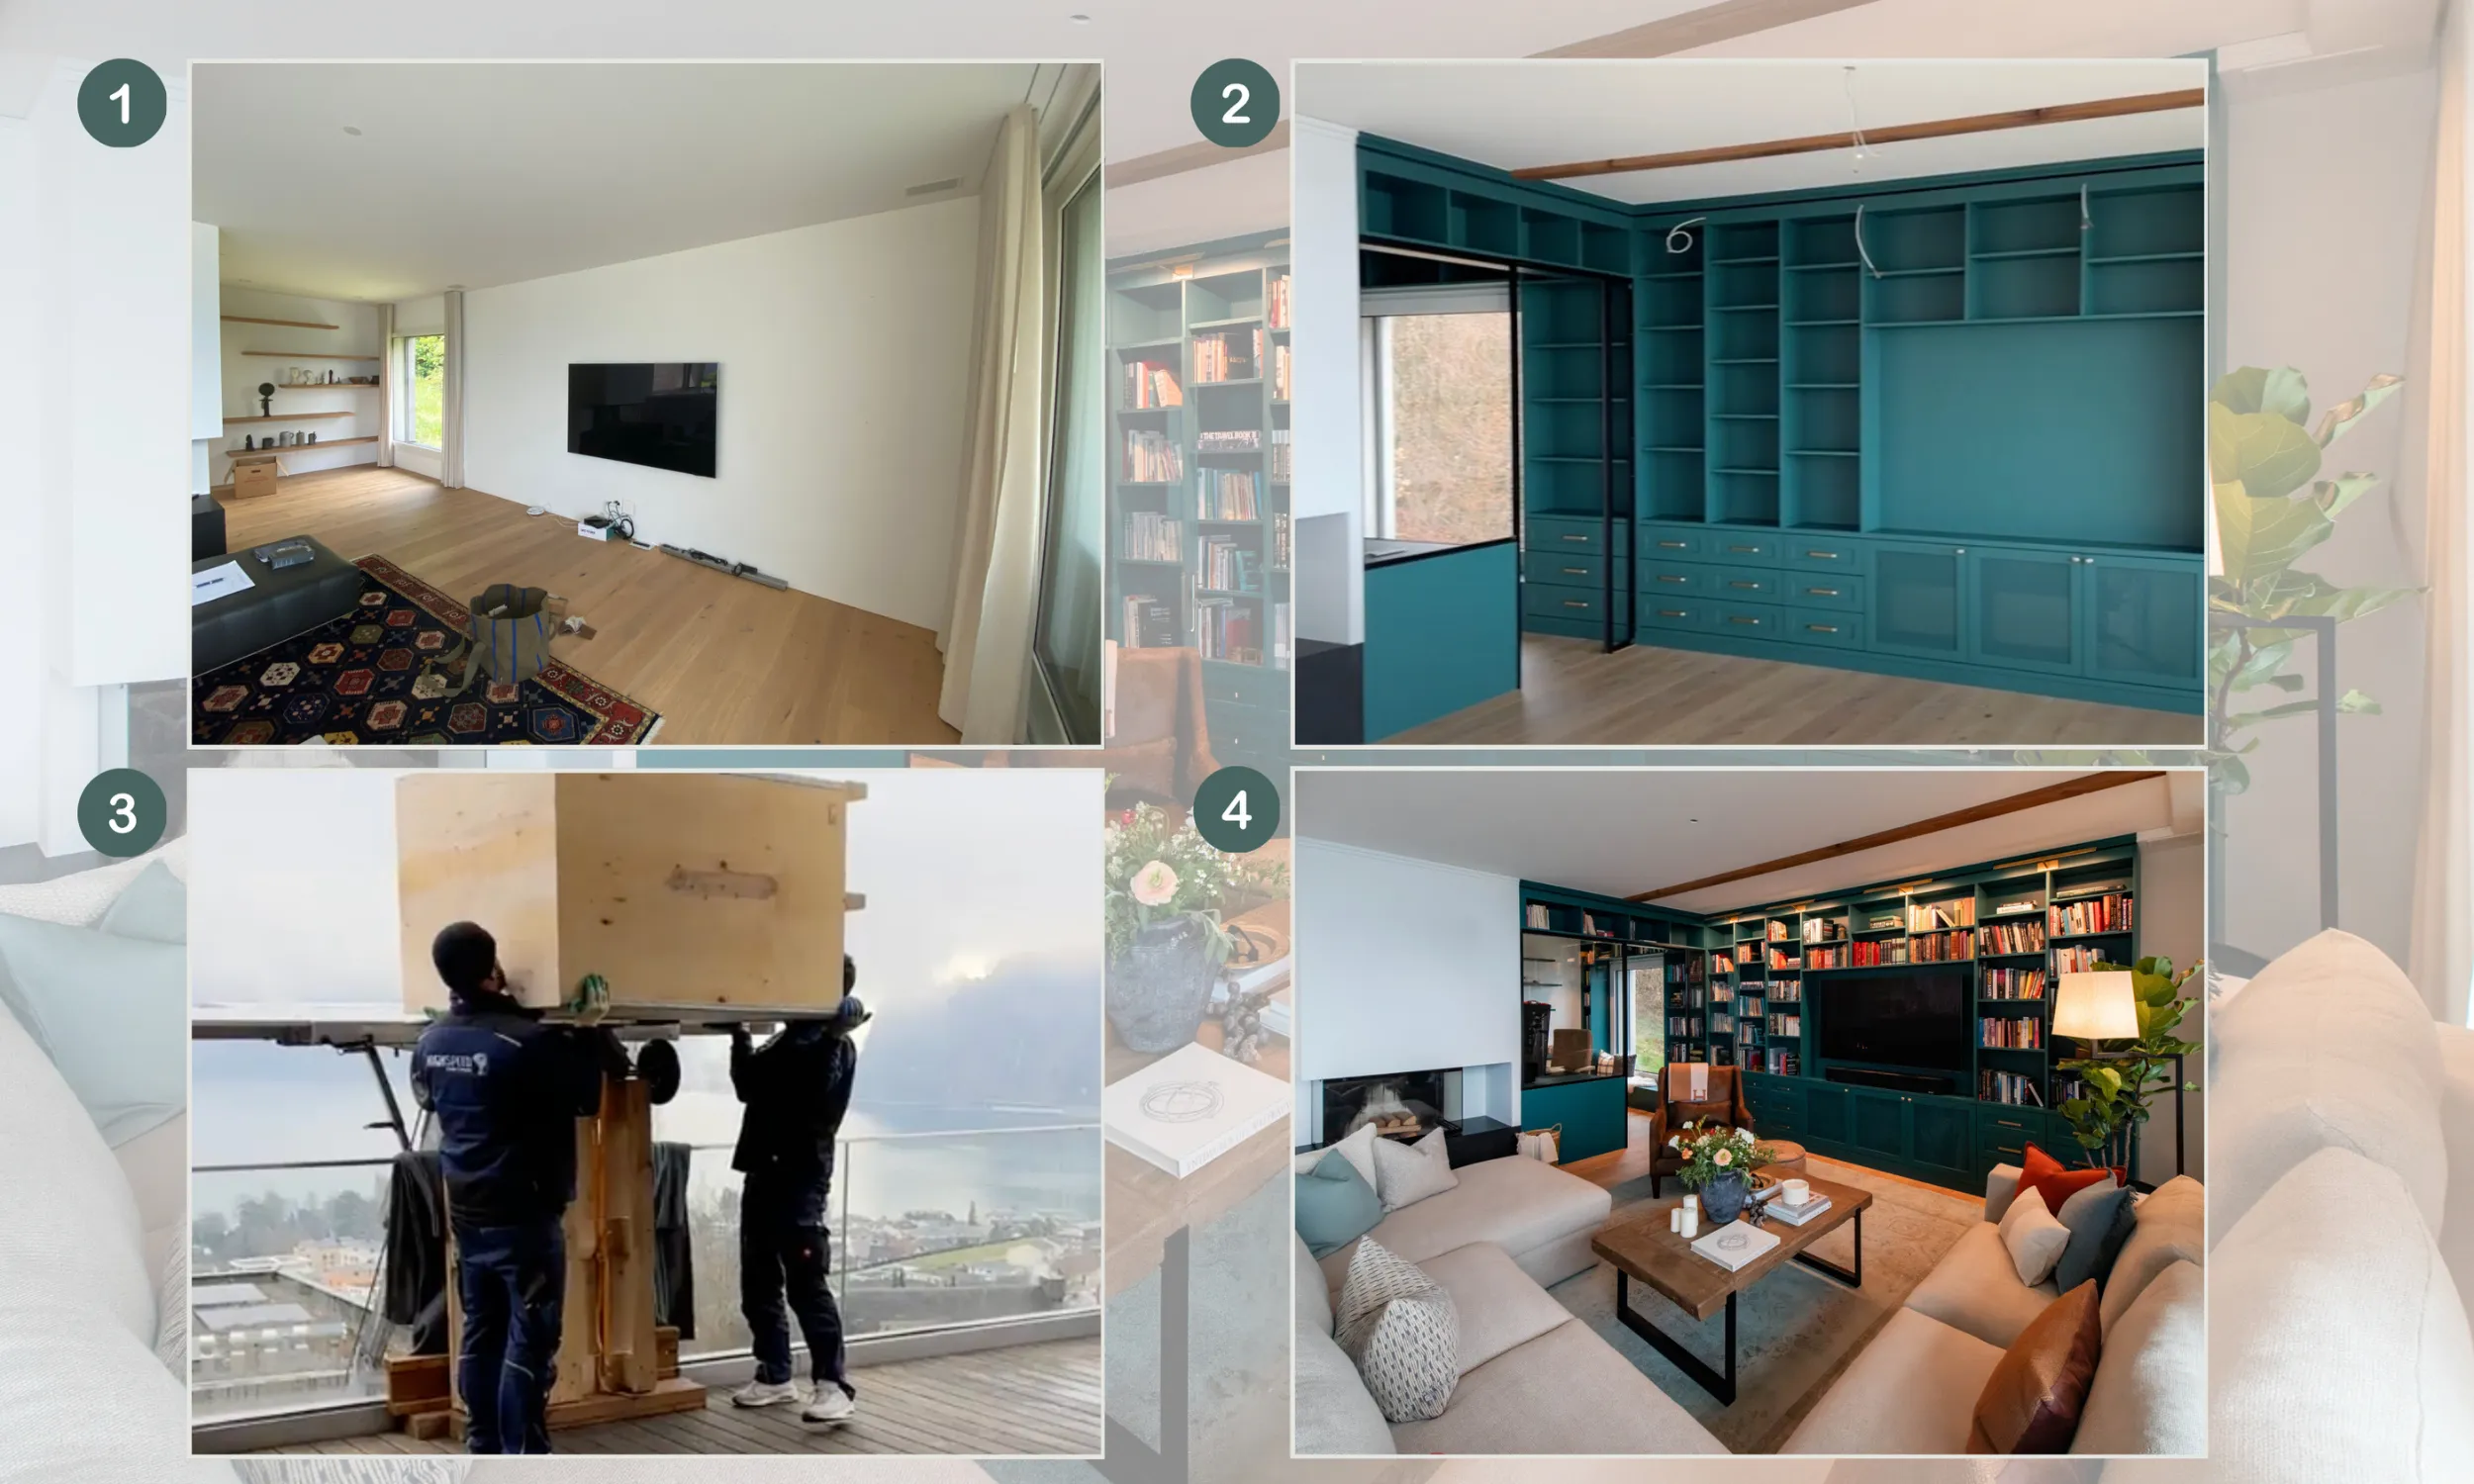
.svg)


Schedule a meeting with us either in person or virtual video call or phone call. Tell us all about your project. Share with us your floorplan, photos or video of the space, budget, expectations and timeline. We will advise you between choosing an online package or an individual offer with an upfront estimate.
Interior Design Services in Erlenbach
Show/Hide ArticleErlenbach offers a distinctive combination of lakeside living, hillside residences, established village character, and close proximity to Zürich. Situated on the sunny Gold Coast of Lake Zürich, the municipality is known for its attractive location, views across the lake, vineyards, wooded areas, and the Erlenbacher Tobel. At the same time, Zürich and its economic and cultural opportunities are within easy reach.
Interior design in Erlenbach therefore requires more than simply creating beautiful rooms. The design needs to respond to the character of each property, take advantage of its surroundings, respect the architecture, and support the way modern homeowners actually live.
At Upscale Interiors, our Erlenbach service area is built around these principles. We provide bespoke interior design solutions for homeowners, property owners, investors, and businesses looking to create spaces that feel refined, comfortable, functional, and deeply connected to their surroundings.
Every project begins with careful consideration of the property itself. A lakeside villa has different opportunities from a hillside apartment. A traditional residence requires a different approach from a newly built contemporary home. Properties within Erlenbach's established village areas may call for sensitive modernization, while newer residences can benefit from a more integrated contemporary design approach.
Our role is to bring these individual characteristics together with the client's lifestyle, aesthetic preferences, and long-term objectives.
A Design Philosophy Inspired by Erlenbach
Interior design in Erlenbach naturally lends itself to a sense of understated sophistication.
The setting provides an important source of inspiration. Views across Lake Zürich, changing natural light, surrounding greenery, vineyards, and the transition between lakeside and hillside environments can all influence the way an interior is designed.
Rather than competing with these surroundings, thoughtful interior design allows them to become part of the experience.
This can mean framing a lake view through carefully positioned furniture, using natural materials that complement the landscape, or selecting a restrained colour palette that allows daylight and outdoor scenery to remain visually prominent. At the same time, Erlenbach homes need to be comfortable and practical. Elegant design should never come at the expense of everyday functionality.
Every project begins by understanding several important factors:
- The architecture and age of the property
- The property's relationship to the lake and surrounding landscape
- Natural light and existing views
- The property's strengths and limitations
- The surrounding neighborhood
- The client's lifestyle and daily routines
- Storage and circulation requirements
- Long-term objectives for the property
Whether the goal is to create a sophisticated lakeside residence, renovate a family home, redesign an apartment, or develop a refined investment property, our design process is strategic from the very beginning.
Designing for Erlenbach's Lakeside and Hillside Properties
One of Erlenbach's defining characteristics is its relationship with Lake Zürich and the surrounding hillside landscape.
The municipality's history and development are closely connected to the lake, with historic country houses and villas occupying parts of the lakeside and sunny slopes.
This creates exciting opportunities for interior design.
Properties with lake views can benefit from layouts that make the most of natural light and long sightlines. Large windows become architectural features rather than elements that should be visually covered. Furniture can be arranged to preserve views, while lighting and material choices can create warmth when natural daylight fades.
Hillside homes present a different set of possibilities. Changes in elevation can create distinctive floor plans, split-level spaces, terraces, balconies, and rooms with different relationships to the landscape.
Rather than treating these characteristics as limitations, we use them as part of the design concept.
Erlenbach's established village areas also deserve a sensitive approach. Existing planning documentation identifies core zones and areas subject to view protection, reinforcing the importance of understanding the relationship between architecture, landscape, and local planning considerations.
Successful interior design should therefore feel appropriate to the property and its setting rather than imposing a generic aesthetic.
Residential Interior Design in Erlenbach
Every home tells a different story.
Our residential interior design services throughout Erlenbach are tailored to reflect each client's individual lifestyle while maximizing the potential of the property.
We work with:
- Lakeside residences
- Contemporary apartments
- Historic homes
- Luxury villas
- Family properties
- Investment properties
- Holiday residences
- Newly constructed homes
Erlenbach properties can offer exceptional architectural and spatial opportunities. Some homes benefit from expansive lake views and generous outdoor connections. Others require intelligent planning to make the most of compact or irregular layouts.
Older properties may contain architectural features worth preserving, while newer homes often provide opportunities for integrated storage, custom joinery, and carefully coordinated finishes.
Our approach is never to force every property into the same design language.
Instead, we identify what makes the property distinctive and develop an interior that enhances those qualities.
Luxury Apartments and Lakeside Living
Apartment living in Erlenbach offers a different experience from living in central Zürich.
The proximity to the lake and surrounding landscape can give apartments a more residential and tranquil character, even when they are used by busy professionals who need convenient access to the city.
Our apartment interiors focus on maximizing:
- Natural light
- Lake and landscape views
- Visual openness
- Storage efficiency
- Comfortable circulation
- Architectural balance
- Indoor-outdoor connections
Custom cabinetry and concealed storage can help maintain a calm, uncluttered appearance. Carefully selected furniture can establish separate functional zones without making an open-plan apartment feel fragmented.
Where balconies, terraces, or generous windows are available, the interior design should also establish a natural relationship between inside and outside.
The objective is not simply to decorate an apartment but to make the entire property feel cohesive.
Every piece is selected because it contributes to the overall composition, comfort, and character of the home.
Family Homes Designed for Everyday Living
Beautiful interiors should also be practical.
Families in Erlenbach need homes that can accommodate everyday routines while maintaining the sense of refinement expected from a carefully designed residence.
Our residential designs prioritize durability without sacrificing sophistication.
This can include:
- High-performance flooring
- Easy-maintenance materials
- Flexible living spaces
- Family-friendly layouts
- Functional kitchens
- Comfortable gathering areas
- Dedicated work or study areas
- Intelligent storage throughout the home
Storage deserves particular attention in family properties.
When coats, sports equipment, school items, household supplies, and everyday possessions have designated places, the home remains significantly easier to maintain.
Good design makes this organization feel natural rather than turning storage into an obvious visual feature.
The result is an environment where daily life feels comfortable and organized while the overall interior remains elegant and composed.
Villas and Luxury Residences in Erlenbach
Erlenbach's lakeside and hillside setting provides an exceptional environment for bespoke residential design.
For larger villas and premium residences, the design process can extend well beyond furniture and decorative finishes.
Projects may incorporate:
- Custom-designed kitchens
- Bespoke joinery
- Walk-in wardrobes
- Home libraries
- Wine storage
- Spa-inspired bathrooms
- Entertainment spaces
- Home offices
- Private wellness areas
- Integrated smart home technology
The relationship between interior spaces and the surrounding landscape becomes especially important in these properties.
A living room facing Lake Zürich may require an entirely different composition from a bedroom overlooking a wooded hillside. A terrace can become an extension of the dining area, while carefully positioned lighting can allow outdoor views to remain part of the experience after sunset.
Material selection is equally important.
Premium natural stone, fine timber, handcrafted finishes, custom metalwork, architectural lighting, and carefully sourced furnishings can create a sophisticated atmosphere without making the interior feel excessive.
The emphasis is always on refinement rather than display.
Space Planning That Improves Daily Life
One of the most valuable aspects of professional interior design is effective space planning.
Many homeowners assume that purchasing new furniture or updating finishes will transform a room. In reality, the layout often has a much greater impact on how the space feels and functions.
Our planning process considers:
- Movement throughout the home
- Furniture proportions
- Sightlines between rooms
- Storage opportunities
- Natural light distribution
- Connections to outdoor spaces
- Acoustic comfort
- Visual balance
In an Erlenbach residence, space planning can also help preserve one of the property's most valuable features: its relationship with the surrounding landscape.
A poorly positioned sofa can obstruct a lake view. Oversized furniture can make a beautiful room feel cramped. Heavy window treatments can unnecessarily reduce daylight.
Small adjustments to circulation, furniture placement, or room configuration can therefore make a significant difference without increasing the property's footprint.
The goal is to make the home feel naturally comfortable rather than carefully arranged.
Renovation and Modernization Projects
Many properties in Erlenbach combine established architectural character with the requirements of contemporary living.
Renovating these homes requires careful planning.
The objective is not necessarily to make an older property look completely new. In many cases, the stronger approach is to preserve its defining characteristics while introducing modern functionality.
Our renovation projects can include:
- Reconfigured floor plans
- Updated kitchens
- Bathroom redesigns
- Improved storage
- Lighting upgrades
- Material replacement
- Space optimization
- Custom joinery
- Contemporary finishes that complement existing architecture
This is particularly important where a property forms part of an established village or architectural context.
Erlenbach's planning framework includes core zones, view-protection areas, and other planning considerations, making early coordination important for projects where structural or architectural changes are contemplated.
Rather than erasing the building's history, we build upon it.
The result can be an interior that feels contemporary and comfortable while retaining the qualities that originally made the property special.
Interior Styling That Feels Timeless
Design trends come and go.
A well-designed interior should remain elegant long after temporary fashions disappear.
Our styling philosophy focuses on creating interiors with lasting appeal through:
- Neutral colour palettes
- Layered textures
- Quality craftsmanship
- Natural materials
- Balanced proportions
- Carefully curated artwork
- Thoughtful lighting
- Functional furnishings
Erlenbach's natural setting makes a restrained approach particularly effective.
Soft earth tones, natural timber, stone, tactile textiles, and carefully selected accents can create a visual relationship between the home and its surroundings without becoming overly literal.
Instead of chasing seasonal trends, we create spaces that evolve naturally over time.
Accessories, artwork, and decorative elements are introduced with restraint, allowing each room to feel collected rather than overly decorated.
This timeless approach creates more enjoyable living environments while helping protect the long-term value of the investment.
Commercial Interior Design in Erlenbach
Although Erlenbach is closely connected to Zürich, it maintains a distinct local identity and a strong community character. The municipality describes its village atmosphere, local businesses, associations, cultural activities, and recreational opportunities as important parts of everyday life.
This creates a different context for commercial interiors than the large corporate environments found in central Zürich.
Local offices, professional practices, boutiques, hospitality venues, and other businesses need interiors that feel polished without becoming impersonal.
Our commercial interior design services are tailored to businesses that understand the value of thoughtfully designed environments.
Rather than focusing solely on aesthetics, we create spaces that improve workflow, support employees, communicate professionalism, and create positive experiences for clients and visitors.
Whether designing a professional office, boutique workspace, retail environment, hospitality venue, or client-facing practice, our goal is to ensure every square meter serves a purpose while reflecting the character of the business.
Office Interior Design
Modern workplaces have evolved significantly.
Today's offices must balance collaboration, focused work, employee wellbeing, privacy, and flexibility.
Our office interior design services include:
- Workplace strategy and space planning
- Reception and client-facing environments
- Executive offices
- Meeting and conference rooms
- Open-plan workspaces
- Breakout areas
- Staff kitchens
- Acoustic planning
- Lighting design
- Furniture specification
For businesses based in Erlenbach, the surrounding environment can also become part of the workplace experience.
Where views, daylight, or outdoor spaces are available, they can be incorporated into the planning strategy to create a more comfortable and inspiring working environment.
By carefully considering circulation, ergonomics, lighting, acoustics, and visual identity, we create offices that support productivity without sacrificing comfort or visual appeal.
Retail and Hospitality Spaces in Erlenbach
Retail and hospitality environments depend heavily on the experience they create.
In a community such as Erlenbach, commercial interiors can benefit from the area's relaxed lakeside setting and established local character while still maintaining a sophisticated and contemporary identity.
Every design decision influences how visitors perceive a business and interact with its environment.
Our approach includes:
- Customer journey planning
- Visual merchandising strategies
- Product display optimization
- Lighting for merchandise and ambiance
- Seating layouts
- Durable material selection
- Brand integration
- Feature walls and focal points
Restaurants, cafés, boutique businesses, professional practices, and other customer-facing environments all benefit from interiors that feel welcoming while remaining practical to operate.
The objective is to create a space that feels appropriate to Erlenbach while giving the business its own distinctive identity.
Respecting Erlenbach's Architecture and Building Context
One of the defining characteristics of working in Erlenbach is the relationship between architecture, landscape, and the municipality's established village character.
Properties can differ significantly depending on their location. Some may have direct views toward Lake Zürich, while others are positioned on the surrounding slopes or within more established residential areas.
Existing architectural features can therefore become important elements of the interior design.
Rather than treating an existing property as a blank canvas, we assess what should be retained, what can be improved, and where contemporary interventions can add genuine value.
For renovation projects, this can involve working alongside architects, engineers, contractors, and specialist consultants to coordinate design decisions with the practical requirements of the property.
Where planning approval or other municipal requirements apply, these considerations should be addressed at the appropriate stage of the project. Erlenbach's planning and building department provides information relating to construction and planning matters within the municipality. (erlenbach.ch)
Our role is to ensure that the interior design concept is developed with these realities in mind rather than treating them as an afterthought.
This integrated approach helps maintain design consistency, reduce unnecessary revisions, and create a smoother path from initial concept through to completion.
Materials That Stand the Test of Time
In Erlenbach, quality should never be an afterthought.
A well-designed interior needs to look beautiful when completed while continuing to perform well years later.
Our material selection process prioritizes:
- Natural timber
- Stone surfaces
- Premium porcelain
- High-performance flooring
- Architectural metals
- Quality textiles
- Durable upholstery
- Carefully selected finishes
Material selection is based on more than appearance.
We consider how each material will age, how it responds to everyday use, how it interacts with natural light, and how it contributes to the overall atmosphere of the home.
This is particularly important in residences where the design is intended to last for many years.
Natural materials can also establish a subtle connection between the interior and Erlenbach's surrounding landscape.
Timber can introduce warmth. Stone can provide visual permanence. Textiles can soften architectural surfaces, while carefully selected metals can add definition without overwhelming the overall composition.
Rather than relying on bold colours or excessive decoration, layered materials create depth and character.
This restrained approach is well suited to interiors where architecture, daylight, and views should remain central to the experience.
Sustainable Interior Design
Sustainability has become an increasingly important consideration for homeowners, businesses, and property owners throughout Switzerland.
Thoughtful interior design can contribute to sustainability by reducing unnecessary replacement, selecting durable materials, and creating spaces that remain useful as lifestyles change.
Where appropriate, we incorporate sustainable design principles through:
- Energy-efficient lighting solutions
- Long-lasting materials
- Responsible material sourcing
- Flexible layouts that adapt over time
- Durable furniture selections
- Improved natural light utilization
- Efficient storage planning
- Materials selected for long-term performance
Rather than approaching sustainability as a short-term trend, we see it as part of responsible design practice.
A room that remains attractive and functional for many years is less likely to require frequent refurbishment.
The same principle applies to furniture and materials.
Investing in quality pieces that can age gracefully can often be more sustainable than repeatedly replacing inexpensive alternatives.
A Personalized Interior Design Experience
Every client approaches a project with different priorities, lifestyles, and aspirations.
Some Erlenbach homeowners may be renovating a family residence they intend to enjoy for decades. Others may have recently purchased a property and want to transform it into a contemporary home that takes full advantage of its location.
Property owners may be preparing a residence for sale or rental, while businesses may be creating a professional environment that reflects their identity.
Because every project is different, our design process remains highly collaborative.
Clients are guided through every stage, including:
- Initial consultation
- Site evaluation
- Concept development
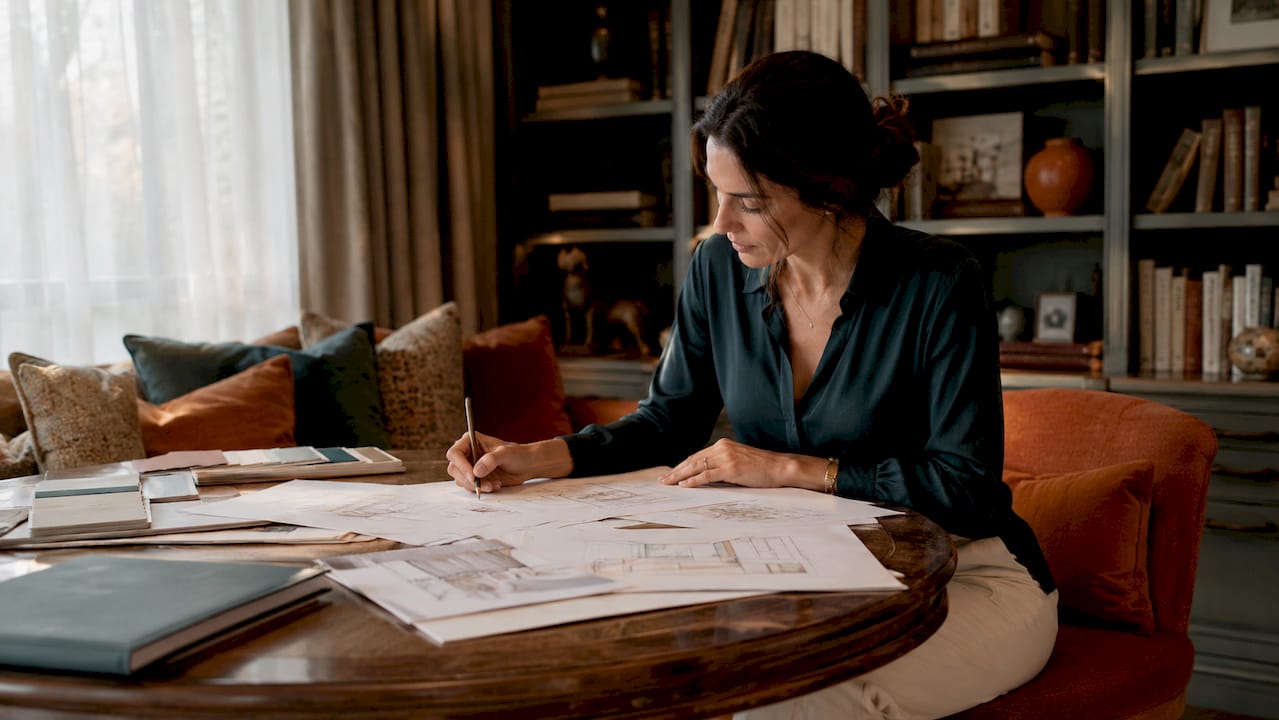
- Mood boards and material palettes
- Space planning
- Furniture and lighting selection
- Design documentation
- Coordination with contractors
- Final styling and project completion
Open communication remains central throughout the process.
Design decisions are explained clearly, recommendations are developed around the property's requirements, and each stage is considered in relation to the client's wider objectives.
The result is an interior that feels cohesive, intentional, and genuinely suited to the people who use it.
Interior Design for Property Owners and Investors
Erlenbach's location on Lake Zürich and close connection to the city make its residential properties particularly attractive to people seeking a combination of accessibility, natural surroundings, and a quieter residential environment.
For homeowners, thoughtful interior design can improve comfort, functionality, and long-term enjoyment of the property.
For property owners and investors, strategic improvements can strengthen the property's presentation, marketability, and appeal to prospective buyers or tenants.
We assist property owners with:
- Renovation planning
- Turnkey interior solutions
- Furniture packages
- Apartment upgrades
- Luxury staging concepts
- Space optimization
- Material specifications
- Interior refreshes before sale or lease
The most effective improvements are not necessarily the most dramatic.
Improving circulation, updating lighting, introducing better storage, refining material selections, or creating a more cohesive colour and furniture scheme can significantly change how a property is perceived.
For investment properties, this practical approach can help create an interior that appeals to a broader audience while avoiding design decisions that may quickly become dated.
Designing Around Lake Zürich Views
One of the greatest advantages of many Erlenbach properties is their relationship with Lake Zürich.
Where views are available, they should be treated as part of the interior design rather than simply something visible through a window.
Furniture placement can preserve sightlines. Window treatments can provide privacy without unnecessarily restricting daylight. Reflective and natural materials can respond to changing light throughout the day.
Colour palettes can also be selected to complement rather than compete with the landscape.
Soft neutrals, warm timber tones, natural stone, and carefully controlled accent colours can create an interior that feels connected to the lake without becoming overly themed.
The result is a home where the surrounding landscape contributes naturally to the atmosphere of each room.
Indoor and Outdoor Connections
Erlenbach's lakeside setting also makes the relationship between interior and exterior spaces particularly important.
Balconies, terraces, gardens, and outdoor dining areas can be treated as extensions of the interior rather than separate spaces.
This can involve coordinating:
- Outdoor and indoor furniture
- Flooring transitions
- Lighting
- Colour palettes
- Textures
- Seating arrangements
- Planting and decorative elements
When these elements are considered together, the property feels larger and more cohesive.
A carefully designed terrace can become an extension of a living room. An outdoor dining area can continue the material language of the kitchen. A balcony can become a quiet place for morning coffee or evening relaxation.
The goal is to make the most of the property's entire footprint.
Why Homeowners and Businesses Choose Upscale Interiors in Erlenbach
Clients in Erlenbach choose Upscale Interiors because of our commitment to thoughtful design, attention to detail, and individualized service.
Our approach is built upon several core principles:
Tailored Design Solutions
Every project begins with understanding the client, the property, and its intended purpose.
We do not rely on generic templates or repetitive design formulas. The design is developed around the property's architecture, location, proportions, natural light, and the people who will use it.
Timeless Rather Than Trend-Driven
We create interiors designed to remain elegant and functional long after passing trends have faded.
The objective is to develop spaces that can evolve naturally rather than requiring complete redesign every few years.
Attention to Detail
From initial layouts to final styling, every element is carefully considered.
Furniture proportions, material transitions, lighting, storage, artwork, and decorative details all contribute to the finished composition.
Collaboration Throughout the Process
We work closely with clients, architects, contractors, suppliers, and other project partners where appropriate.
Clear communication helps ensure that the original design vision remains consistent as the project progresses.
Swiss Standards of Quality
Our work reflects the precision, craftsmanship, and reliability associated with Swiss design.
We believe quality should be visible not through unnecessary extravagance but through proportion, materials, workmanship, functionality, and careful execution.
Serving Erlenbach and the Surrounding Region
Our primary focus is interior design in Erlenbach, but our work also extends throughout the surrounding Zürich region.
Erlenbach's location makes it an attractive base for clients who want the advantages of being close to Zürich while enjoying a more residential lakeside environment.
Whether renovating a villa, redesigning an apartment, modernizing an established family home, upgrading an investment property, or creating a commercial environment, we bring the same level of care and attention to every project.
Our experience across residential and commercial interiors allows us to adapt our approach to different architectural styles, property sizes, and client objectives.
The design may change from one project to another, but the underlying commitment to quality remains consistent.
Design That Endures
Erlenbach offers a unique setting for interior design.
The combination of Lake Zürich, hillside residences, established architecture, natural surroundings, and proximity to Zürich creates opportunities for interiors that are both sophisticated and deeply connected to their location.
That relationship should remain central to the design process.
A successful Erlenbach interior does not need to compete with the landscape or architectural character of the property. Instead, it should enhance them.
Every project we undertake is viewed as a long-term investment in comfort, functionality, and aesthetic value.
Rather than pursuing short-lived trends, we create interiors through careful planning, quality materials, thoughtful space planning, and timeless design principles.
Whether you are redesigning a private residence overlooking Lake Zürich, renovating a family home, modernizing a hillside property, upgrading an investment apartment, or creating an inspiring commercial environment, our Erlenbach interior design services are designed around the unique qualities of the property and the people who use it.
If you are considering interior design in Erlenbach, we invite you to discover an approach that values precision, craftsmanship, functionality, and enduring elegance.
At Upscale Interiors, we believe the best interiors are those that quietly enrich everyday life: spaces that feel effortless, refined, comfortable, and perfectly suited to the people who call them home.

portfolio
Interior Design Inspiration
For Erlenbach Homes
Thank you! Your submission has been received!
Oops! Something went wrong while submitting the form.
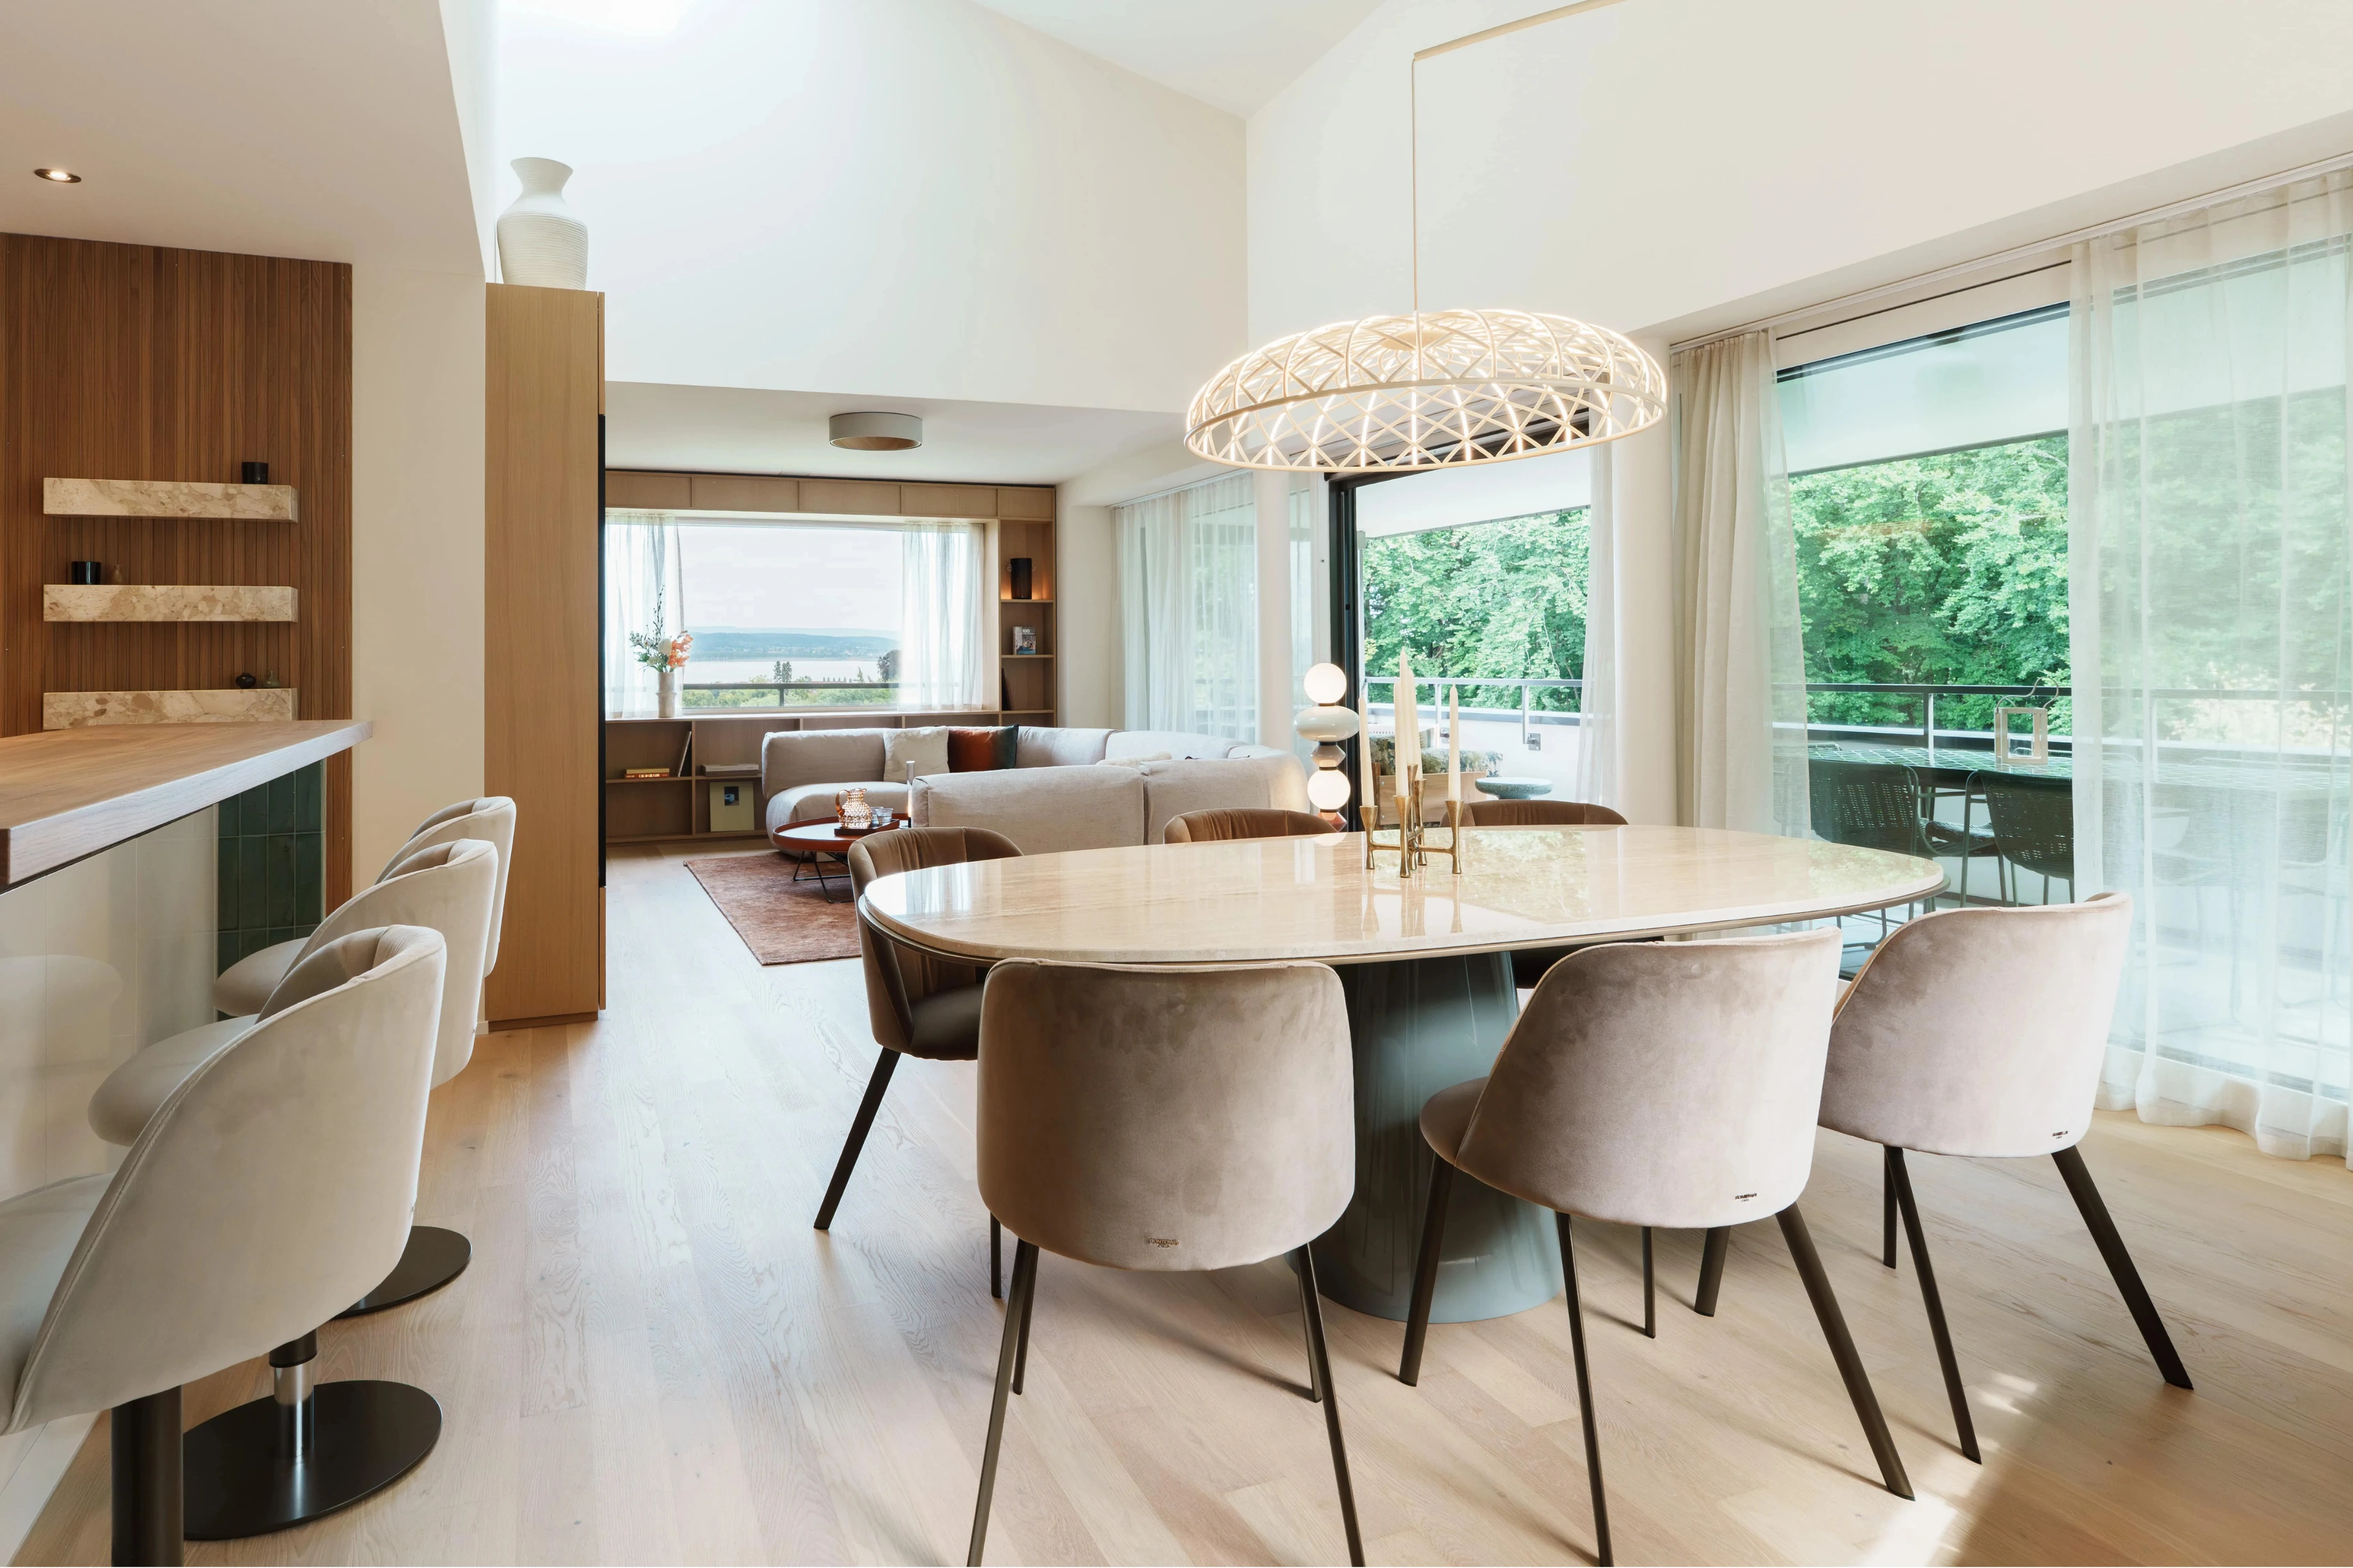
Thurgau, Switzerland
Modern Glam
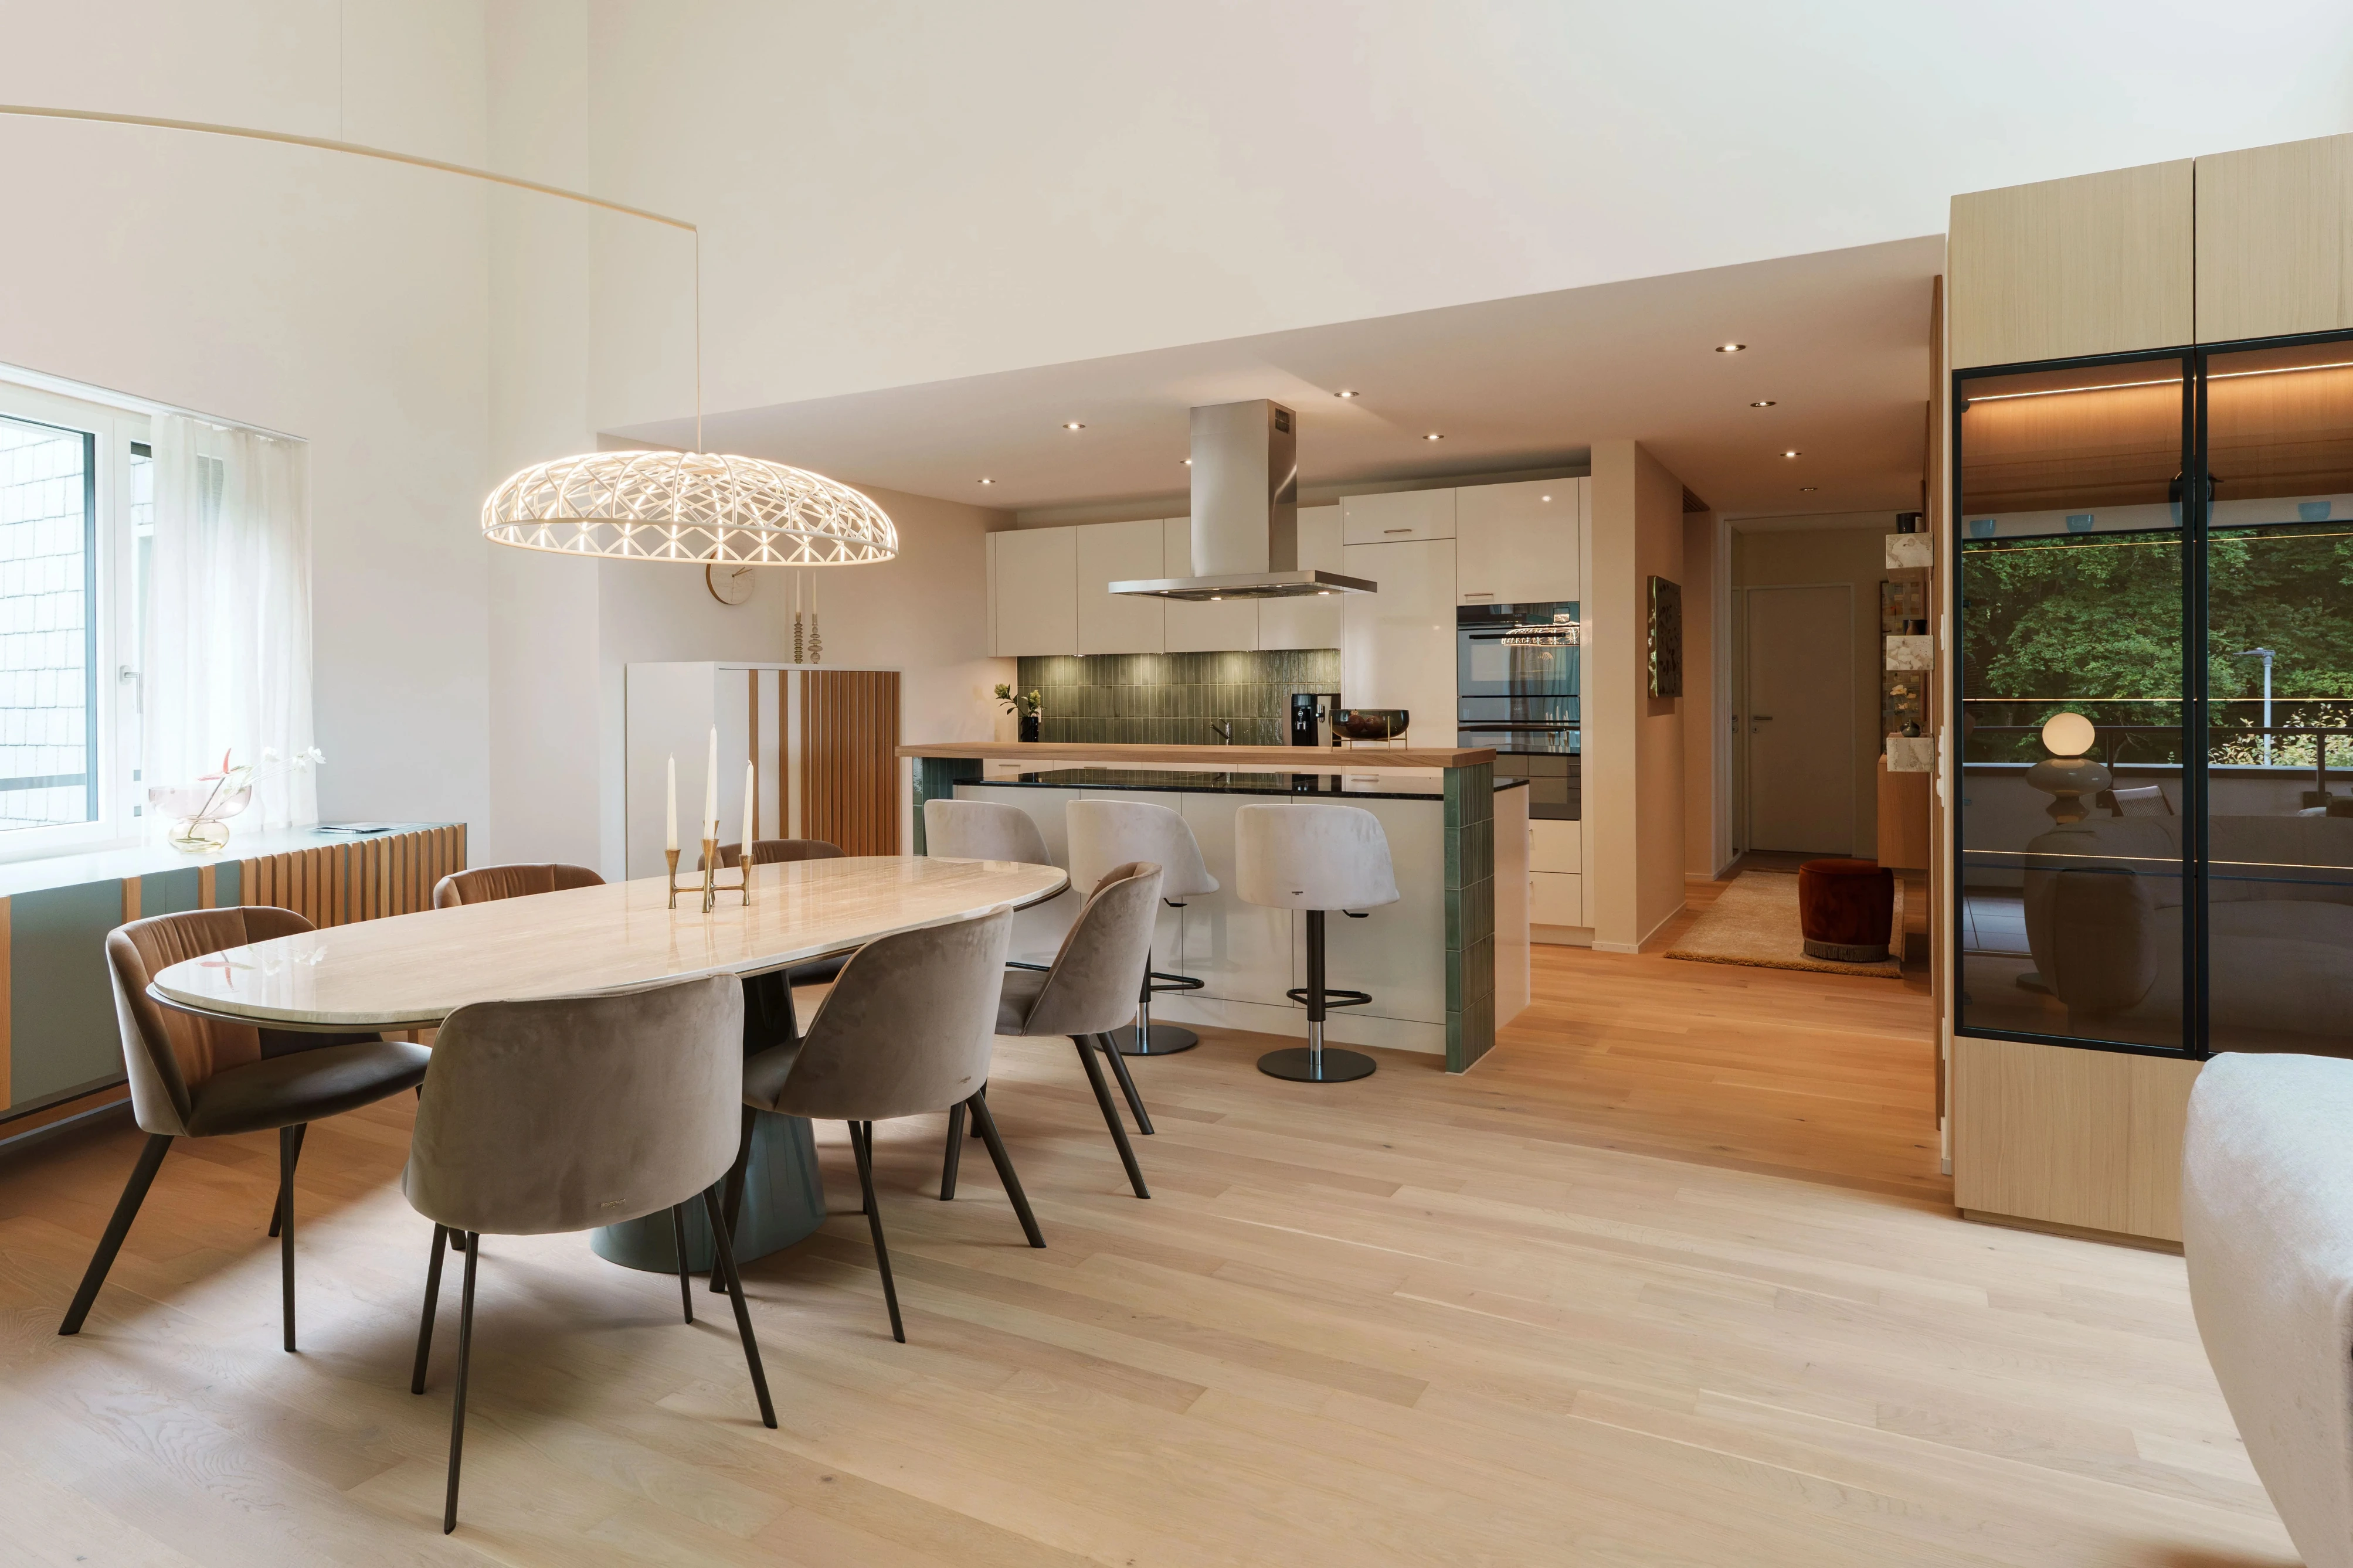
Modern
Glam

Wollerau, Switzerland
Artsy Contemporary Collector Style

Art Collector style
Contemporary

Freienbach, Switzerland
Industrial

Art Collector style
Minimal
Classic

Neuheim, Switzerland
Modern Scandinavian

Modern
Scandinavian
.webp)
Richterswil, Switzerland
Montessori

Contemporary

Richterswil, Switzerland
Modern
.webp)
No items found.
.webp)
Neuheim, Switzerland
Scandinavian
.webp)
Minimal
Japandi
Scandinavian

Bodensee, Germany
Contemporary

Contemporary
Chalet
Modern
.png)
Sursee, Switzerland
Modern
No items found.
Sursee, Switzerland
Minimal
Minimal
Japandi
Scandinavian


.webp)