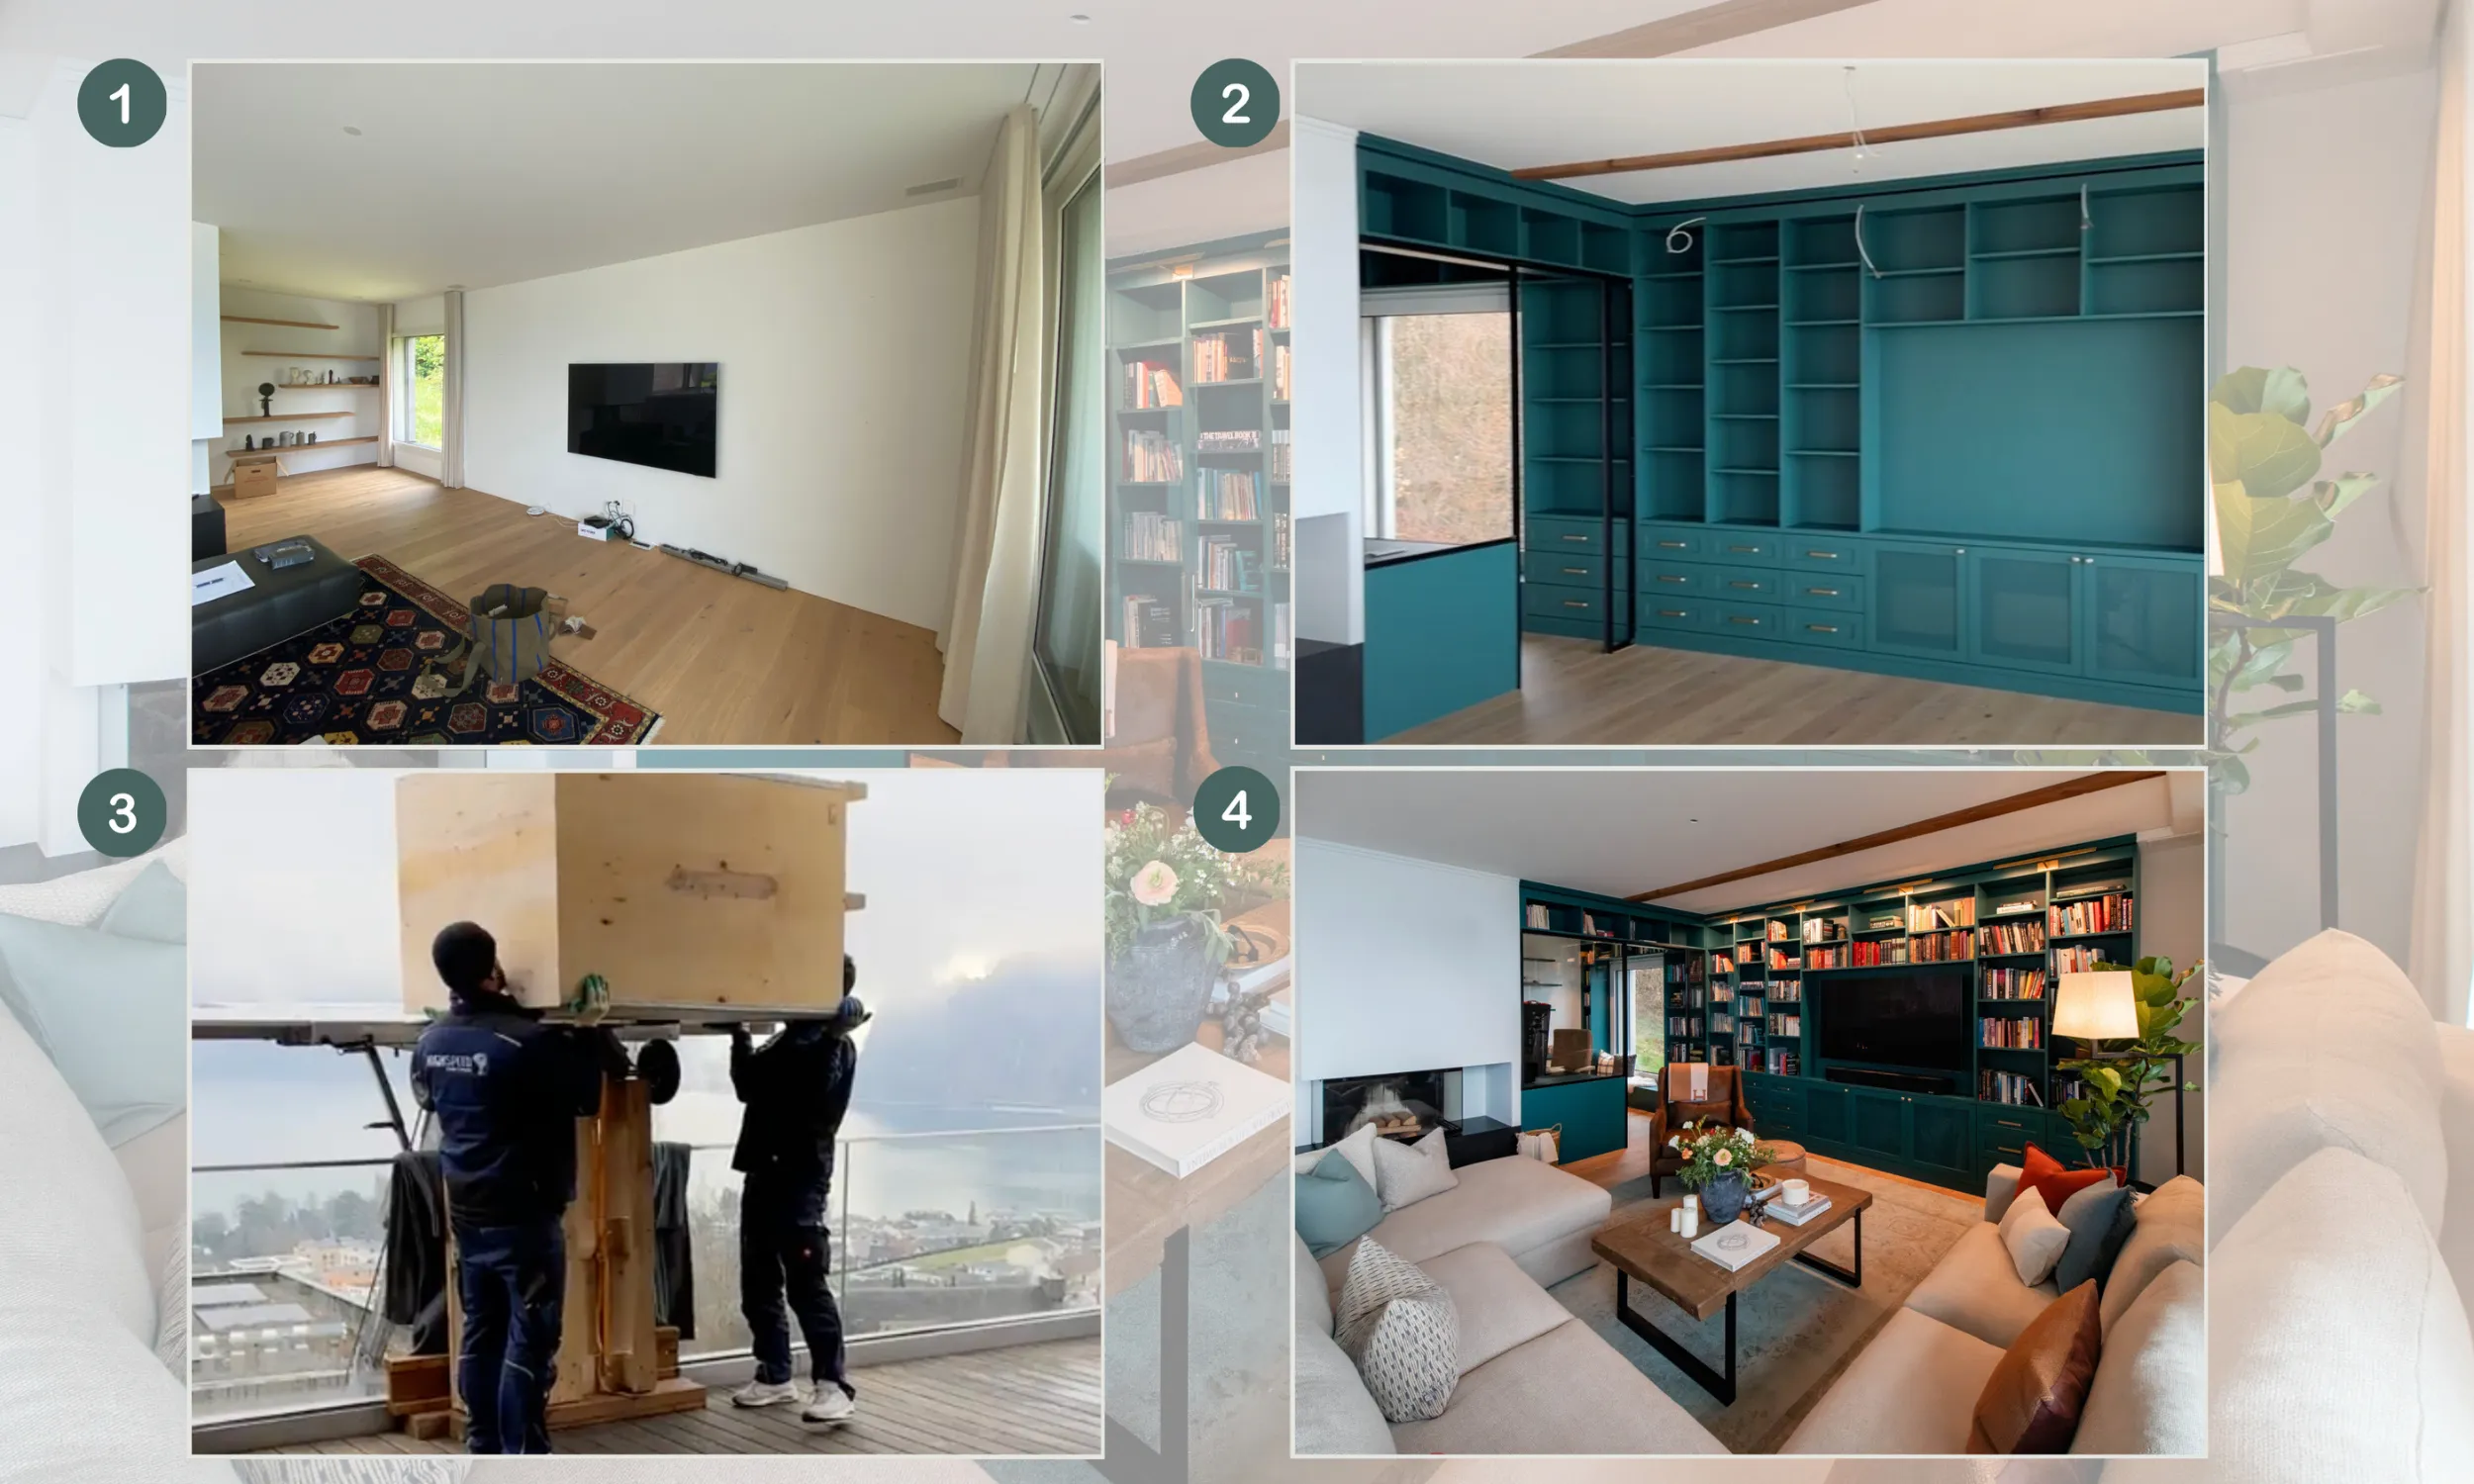
.svg)


Schedule a meeting with us either in person or virtual video call or phone call. Tell us all about your project. Share with us your floorplan, photos or video of the space, budget, expectations and timeline. We will advise you between choosing an online package or an individual offer with an upfront estimate.
Interior Design Services in Küsnacht
Show/Hide ArticleKüsnacht is one of the most distinctive residential communities on the right bank of Lake Zürich. Known for its lakeside setting, greenery, spacious homes, hillside properties, and close connection to Zürich, the municipality offers an exceptional environment for sophisticated interior design. From elegant detached villas overlooking the lake to contemporary residences integrated into steeply sloping sites, properties in Küsnacht often combine architectural character with spectacular natural surroundings.
Interior design in Küsnacht must therefore do more than simply create attractive rooms. It should respond to the architecture of the property, make intelligent use of natural light and lake views, respect privacy, and create interiors that feel comfortable and refined throughout the seasons.
At Upscale Interiors, our Küsnacht service area is built around these principles. We provide bespoke interior design solutions for homeowners, property owners, investors, and businesses looking to create spaces that reflect the distinctive character of Küsnacht while supporting contemporary lifestyles.
Küsnacht's combination of village atmosphere and proximity to Zürich creates a particularly interesting design environment. The municipality includes the lakeside village centre as well as areas extending through the Küsnachter Tobel toward Itschnach and Allmend, while Goldbach, Heslibach, Küsnachter Berg, and Forch each contribute their own architectural and landscape character. The municipality describes a landscape that combines stately detached houses and spacious gardens with greener suburban and rural areas.
Our role is to translate these surroundings into interiors that feel calm, sophisticated, functional, and uniquely connected to the property.
A Design Philosophy Inspired by Küsnacht
Interior design in Küsnacht is particularly well suited to an approach based on proportion, natural materials, understated elegance, and a strong connection between architecture and landscape.
Many homes benefit from elevated positions and expansive views across Lake Zürich. Others are surrounded by mature gardens or located close to the wooded landscape of the Küsnachter Tobel. These characteristics create opportunities to use windows, terraces, natural materials, and carefully positioned furnishings as part of the overall design composition.
Rather than overwhelming these features with excessive decoration, we create interiors that allow the architecture and surrounding landscape to remain central to the experience.
Every design begins by understanding several important factors:
- The architecture and age of the property
- The position of the home within the Küsnacht landscape
- Lake and garden views
- Natural light throughout the day
- Privacy and neighbouring properties
- The client's lifestyle and routines
- Existing architectural features
- Long-term objectives for the property
This approach is especially valuable in Küsnacht, where homes can range from established villas and family residences to contemporary properties with highly individual architectural concepts.
Designing for Küsnacht's Distinctive Residential Areas
Küsnacht is not a uniform residential environment. The village centre, lakeside areas, hillside properties, and greener sections toward Küsnachter Berg and Forch all present different design opportunities.
Properties close to the lake can benefit from interiors that emphasize openness and visual continuity. Large windows and terraces can make the lake part of the interior experience, while restrained furnishings and carefully selected materials ensure that the view remains the principal visual feature.
Hillside homes require a different approach. Their elevated positions can provide exceptional views while also creating opportunities for split-level layouts, terraces, gardens, and dramatic changes in natural light. Successful interior design uses these characteristics rather than treating them as complications.
The surrounding greenery is equally important. Mature trees, landscaped gardens, and the natural character of the area can be reflected through timber, stone, textured textiles, organic forms, and carefully selected colour palettes.
Contemporary architectural projects in Küsnacht demonstrate how strongly interior planning can respond to the landscape. One modern villa in Küsnacht, for example, was designed around its elevated position, lake panorama, garden, and connection with surrounding nature.
The result is an approach to design that feels genuinely connected to its location.
Residential Interior Design in Küsnacht
Every home tells a different story. Our residential interior design services in Küsnacht are tailored to the architecture of each property and the lifestyle of the people who live there.
We work with:
- Contemporary villas
- Established family homes
- Lakeside residences
- Hillside properties
- Luxury apartments
- Historic and character-filled homes
- Investment properties
- Newly constructed residences
- Second homes and private retreats
Küsnacht properties can present very different design challenges. A large villa may require careful zoning so that expansive rooms still feel intimate and comfortable. A hillside residence may need furniture and lighting plans that respond to multiple levels. An apartment may require intelligent storage and carefully controlled proportions.
Rather than applying a predetermined design style, we develop the interior around the property itself.
Luxury Villas and Lakeside Residences
Küsnacht's villas provide exceptional opportunities for bespoke interior design.
Large residences can incorporate:
- Custom-designed kitchens
- Bespoke cabinetry
- Walk-in wardrobes
- Home offices
- Private libraries
- Wellness and spa areas
- Wine storage
- Entertainment rooms
- Home gyms
- Outdoor living spaces
- Integrated smart home technology
In properties overlooking Lake Zürich, the relationship between interior and exterior becomes particularly important.
Furniture placement should preserve important sightlines. Window treatments should provide privacy without unnecessarily blocking daylight. Lighting should support evening living while maintaining the atmosphere created by the surrounding landscape.
Materials can reinforce this connection through natural timber, stone, warm textiles, architectural metals, and subtle organic textures.
The objective is not to make a residence look excessively luxurious. It is to create an environment in which exceptional materials, craftsmanship, architecture, and views work together naturally.
Making the Most of Lake Views
For many Küsnacht properties, the view is one of the home's greatest assets.
Interior design should therefore consider the lake from the earliest stages of space planning.
This may influence:
- The orientation of seating
- Dining room positioning
- Kitchen layouts
- Bedroom placement
- Lighting design
- Window treatments
- Terrace connections
- Colour palettes
- Furniture heights
- Artwork placement
A room with an exceptional view does not necessarily need additional visual drama. In many cases, a restrained interior allows the landscape to become the focal point.
Recent interior design work in Küsnacht demonstrates this principle particularly well. One villa renovation was structured around maintaining the connection between the home and Lake Zürich, with the interior designed to create a calm environment while preserving the relationship between the rooms, garden, and water.
This is the kind of location-specific thinking that can make an interior feel genuinely at home in Küsnacht.
Space Planning That Improves Daily Life
One of the most valuable aspects of professional interior design is effective space planning.
Large homes can sometimes present the same challenge as compact apartments: without careful planning, rooms may feel disconnected or underused.
Our planning process considers:
- Movement through the property
- Furniture proportions
- Connections between rooms
- Sightlines toward the lake or garden
- Storage opportunities
- Natural light
- Acoustic comfort
- Privacy
- Indoor-outdoor connections
- Everyday routines
The objective is to make the entire property work as a cohesive environment.
In a family villa, this might mean creating clear connections between the kitchen, dining area, living room, and garden. In an executive residence, it could involve separating private spaces from areas intended for entertaining. In an apartment, intelligent built-in storage may allow the same room to support several functions without appearing cluttered.
Good space planning is ultimately about making everyday life easier.
Renovation and Modernization in Küsnacht
Many Küsnacht properties combine established architecture with modern expectations for comfort, technology, and functionality.
Renovating such a property requires sensitivity.
The objective should not automatically be to replace everything with contemporary finishes. Instead, the existing architecture should be evaluated carefully to determine what should be preserved, what should be improved, and where new elements can be introduced.
Renovation projects may include:
- Reconfigured floor plans
- Kitchen modernization
- Bathroom redesign
- Custom storage
- Lighting upgrades
- Flooring replacement
- Improved circulation
- Interior material upgrades
- Integrated technology
- Better connections between indoor and outdoor spaces
Küsnacht's architectural diversity makes this particularly important. Contemporary residential projects coexist with older homes and established villas, creating opportunities for both preservation and transformation. Architectural projects in the municipality demonstrate how new residential buildings can respond to narrow plots, gardens, lake views, and the surrounding built environment.
Rather than erasing a property's identity, thoughtful modernization should strengthen it.
Interior Styling That Feels Timeless
Design trends come and go.
A well-designed Küsnacht interior should remain elegant long after temporary fashions disappear.
Our styling philosophy focuses on:
- Neutral and sophisticated colour palettes
- Layered textures
- Natural materials
- Quality craftsmanship
- Balanced proportions
- Carefully selected artwork
- Architectural lighting
- Comfortable furnishings
- Functional decorative elements
This approach works particularly well in Küsnacht because the surrounding landscape already provides strong visual character.
A lake view, mature garden, hillside setting, or distinctive architectural structure can become the foundation of the design. Interior elements then provide warmth, comfort, and personality without competing with the environment.
Accessories and artwork are introduced with restraint, allowing the home to feel collected rather than overly decorated.
The result is an interior that can evolve naturally as the occupants' needs change.
Designing for Family Life
Sophisticated design should never come at the expense of everyday comfort.
Family homes require interiors that are durable, flexible, and easy to live in. At the same time, homeowners should not have to sacrifice elegance simply because a property is actively used every day.
Our residential designs can incorporate:
- Durable flooring
- Easy-maintenance materials
- Flexible family spaces
- Practical kitchens
- Comfortable dining areas
- Dedicated storage
- Child-friendly zones
- Quiet retreat areas
- Indoor-outdoor living spaces
In larger Küsnacht residences, careful zoning can help balance shared family life with individual privacy.
The result is a home that feels refined without feeling fragile.
A Personalized Interior Design Experience
Every Küsnacht project begins with the client rather than a predetermined style.
Some homeowners may want to modernize a long-established family residence. Others may have purchased a contemporary villa and want the interiors to reflect its architecture. Some may be preparing a property for sale or rental, while others are creating a long-term home for their family.
Our design process can include:
- Initial consultation
- Property and site evaluation
- Concept development
- Mood boards and material palettes
- Space planning
- Furniture selection
- Lighting design
- Custom joinery
- Design documentation
- Contractor coordination
- Final styling and completion
Open communication remains central throughout the process.
Each recommendation is evaluated in terms of aesthetics, functionality, durability, and the client's long-term objectives.
The goal is a cohesive interior that feels as though it belongs to the property from the beginning.
Materials That Complement the Küsnacht Landscape
Material selection has an important role in creating interiors that feel connected to Küsnacht.
Natural timber can introduce warmth into contemporary architecture. Stone can establish a sense of permanence in kitchens, bathrooms, fireplaces, and entrance areas. Textured fabrics can soften expansive rooms, while architectural metals and glass can reinforce modern design concepts.
Our material selection process considers:
- Natural timber
- Stone surfaces
- Premium porcelain
- High-performance flooring
- Architectural metals
- Quality textiles
- Durable upholstery
- Sustainable finishes
Materials are evaluated not simply for appearance but for how they will perform over time.
This is particularly important in large residences where materials may be exposed to significant daily use. A beautiful surface should also be practical to maintain. A statement piece of furniture should be comfortable as well as visually appropriate. A lighting installation should enhance the architecture without becoming dated too quickly.
The strongest interiors achieve this balance naturally.
Indoor and Outdoor Living
Küsnacht's relationship with Lake Zürich and its surrounding greenery creates exceptional opportunities for indoor-outdoor living.
Terraces, balconies, gardens, and large windows can become extensions of the interior rather than separate spaces.
Interior planning can help establish this connection through:
- Consistent flooring relationships
- Coordinated furniture palettes
- Large-scale glazing
- Flexible seating arrangements
- Outdoor dining areas
- Carefully positioned lighting
- Privacy solutions
- Views toward gardens and the lake
The objective is not simply to create a beautiful terrace. It is to make the transition between interior and exterior feel natural.
This is especially effective during the warmer months, when dining, entertaining, and relaxing can move easily between the home and garden.
Lighting Design for Lakeside Homes
Natural light is one of the most valuable characteristics of many Küsnacht residences.
Large windows can bring daylight deep into a property while creating changing views throughout the day. Good interior design should enhance this quality rather than obstruct it.
Our lighting approach combines natural and artificial light to create different atmospheres throughout the home.
This may include:
- Architectural ceiling lighting
- Decorative pendants
- Wall lighting
- Integrated cabinet lighting
- Accent lighting for artwork
- Task lighting
- Exterior and terrace lighting
- Soft evening illumination
During the day, the lighting strategy supports the architecture and landscape. In the evening, layered artificial lighting creates warmth and intimacy.
The result is an interior that feels equally considered in bright daylight and after sunset.
Sustainable Interior Design
Sustainability is increasingly important for homeowners and property owners throughout Switzerland.
Thoughtful interior design can contribute to sustainability by reducing unnecessary replacement, selecting durable materials, and creating interiors that remain useful and attractive for many years.
Where appropriate, we incorporate sustainable principles through:
- Energy-efficient lighting
- Long-lasting materials
- Responsible material sourcing
- Durable furniture
- Flexible layouts
- Improved natural-light utilization
- Efficient storage planning
- Quality finishes designed for longevity
Sustainability does not need to mean sacrificing luxury or comfort.
In fact, choosing materials and furnishings that age well can make an interior more sophisticated over time.
A well-designed Küsnacht residence should not need to be completely redesigned every few years simply because a particular trend has disappeared.
Interior Design for Property Owners and Investors
Küsnacht's desirable residential environment makes thoughtful interior design an important consideration for property owners.
For homeowners, a well-designed interior can improve everyday comfort, functionality, and enjoyment.
For investors, strategic improvements can help a property stand out in a competitive market.
Interior design support can include:
- Renovation planning
- Apartment upgrades
- Turnkey interior solutions
- Furniture packages
- Space optimization
- Material specifications
- Luxury staging concepts
- Interior refreshes before sale or lease
The strongest investment-oriented interiors are not necessarily the most extravagant.
Instead, they emphasize quality, proportion, functionality, and broad appeal. A carefully renovated kitchen, improved lighting scheme, sophisticated flooring, or well-planned storage system can make a significant difference to how a property is experienced.
Designing Around Privacy and Views
Privacy is an important consideration for many Küsnacht residences, particularly properties positioned on hillsides or surrounded by established gardens.
The challenge is to preserve privacy without sacrificing daylight or the connection to the landscape.
Interior planning can address this through:
- Carefully positioned furniture
- Layered window treatments
- Architectural screening
- Strategic lighting
- Custom joinery
- Landscape-aware room planning
- Selective use of transparent and opaque materials
The objective is balance.
A home should feel private and comfortable while still taking advantage of its natural surroundings.
Architectural examples from Küsnacht demonstrate this balance clearly. Homes on the hillside may be designed to capture expansive lake views while controlling views toward neighbouring properties through carefully positioned openings and architectural elements.
Interior design should continue that strategy inside the home.
Respecting Architecture and Local Planning Considerations
Renovation and interior design projects in Küsnacht may involve properties with distinctive architectural features, established landscaping, structural constraints, or planning considerations.
The municipality maintains its own building and zoning framework and processes building applications through its planning and construction department.
For this reason, major interventions should be considered carefully from the beginning.
Our design process can work collaboratively with architects, engineers, contractors, and specialist consultants where required. This helps ensure that interior decisions remain aligned with the broader architectural and construction strategy.
Good coordination is particularly important when a project involves structural alterations, extensive renovation, new built-in elements, lighting infrastructure, or significant changes to the configuration of a property.
The aim is to protect design quality throughout the entire process.
Commercial Interior Design in Küsnacht
Although Küsnacht is strongly associated with residential properties, its commercial and professional environments also benefit from thoughtful interior design.
Businesses, professional practices, boutiques, hospitality venues, and other organizations need interiors that communicate professionalism while remaining functional for everyday operations.
Commercial design may include:
- Reception areas
- Private offices
- Meeting rooms
- Client consultation spaces
- Staff areas
- Retail environments
- Hospitality interiors
- Flexible workspaces
- Lighting and acoustic planning
- Custom furniture and storage
A well-designed commercial environment can strengthen a company's identity while improving the experience of employees, clients, and visitors.
Office Interior Design
Modern offices need to accommodate more than desks.
Today's workplaces must support focused work, meetings, collaboration, privacy, and employee wellbeing.
Our office interior design approach considers:
- Workplace strategy
- Space planning
- Reception design
- Executive offices
- Meeting rooms
- Flexible work areas
- Breakout spaces
- Staff kitchens
- Acoustic comfort
- Lighting
- Furniture specification
- Storage
The result is an environment that supports productivity without becoming sterile.
In a location such as Küsnacht, where many professional environments can benefit from natural surroundings and high-quality architecture, the workplace itself can become part of the company's identity.
Why Choose Upscale Interiors in Küsnacht
Clients choose Upscale Interiors for an approach based on thoughtful planning, individualized design, and attention to detail.
Tailored Design Solutions
Every project begins by understanding the client, the property, and its intended purpose.
We do not rely on generic design formulas. A lakeside villa requires a different approach from a hillside family home or a contemporary apartment.
Timeless Rather Than Trend-Driven
Our interiors are designed to remain elegant and functional over time.
Rather than building an entire concept around a temporary trend, we focus on proportion, materials, craftsmanship, comfort, and architectural harmony.
Attention to Detail
From the first space-planning exercise to the final decorative element, every component contributes to the finished composition.
Collaboration Throughout the Process
We can work closely with homeowners, architects, contractors, suppliers, and specialist consultants to help maintain design consistency throughout a project.
Design Connected to Place
Küsnacht has a very particular identity.
The lake, hills, gardens, village environment, and architectural diversity should influence the design rather than being treated as incidental surroundings.
Our objective is to create interiors that belong naturally to their setting.
Serving Küsnacht and the Surrounding Zürich Region
While our primary focus is interior design in Zürich, our service area also extends to Küsnacht and the surrounding region.
Küsnacht's close relationship with Zürich makes it possible to combine the convenience of the city with the distinctive character of a lakeside residential community.
Whether you are renovating a family villa, redesigning a contemporary lakeside residence, upgrading an apartment, preparing an investment property, or creating a professional commercial environment, the design should respond to the unique qualities of the location.
That means considering the architecture, landscape, views, privacy, natural light, lifestyle, and long-term purpose of the property.
Design That Endures
Küsnacht offers a rare combination of natural beauty, architectural diversity, privacy, and proximity to Zürich.
Its homes are often defined by their relationship with the landscape. Lake views, mature gardens, hillside positions, generous terraces, and distinctive architectural forms can all become important elements of the interior experience.
For that reason, successful interior design in Küsnacht is not simply about selecting beautiful furniture or premium finishes.
It is about understanding the property as a whole.
It means knowing when to preserve an architectural feature, when to simplify a room, when to emphasize a view, when to introduce warmth, and when to allow the surrounding landscape to take centre stage.
It means creating spaces that are sophisticated without becoming excessive, luxurious without becoming impersonal, and contemporary without becoming disposable.
At Upscale Interiors, we approach every Küsnacht project as a long-term investment in comfort, functionality, craftsmanship, and aesthetic value.
Whether you are redesigning a private residence, renovating an established villa, modernizing a lakeside property, upgrading an investment home, or creating an inspiring commercial environment, our interior design services are tailored to the character of the property and the people who use it.
Küsnacht deserves interiors that reflect its distinctive setting.
The best spaces are those that feel effortless: beautifully proportioned, carefully considered, comfortable to live in, and naturally connected to the landscape beyond the windows.
If you are considering interior design in Küsnacht, we invite you to explore an approach centered on precision, thoughtful planning, quality materials, and enduring elegance.

portfolio
Interior Design Inspiration
For Küsnacht Homes
Thank you! Your submission has been received!
Oops! Something went wrong while submitting the form.
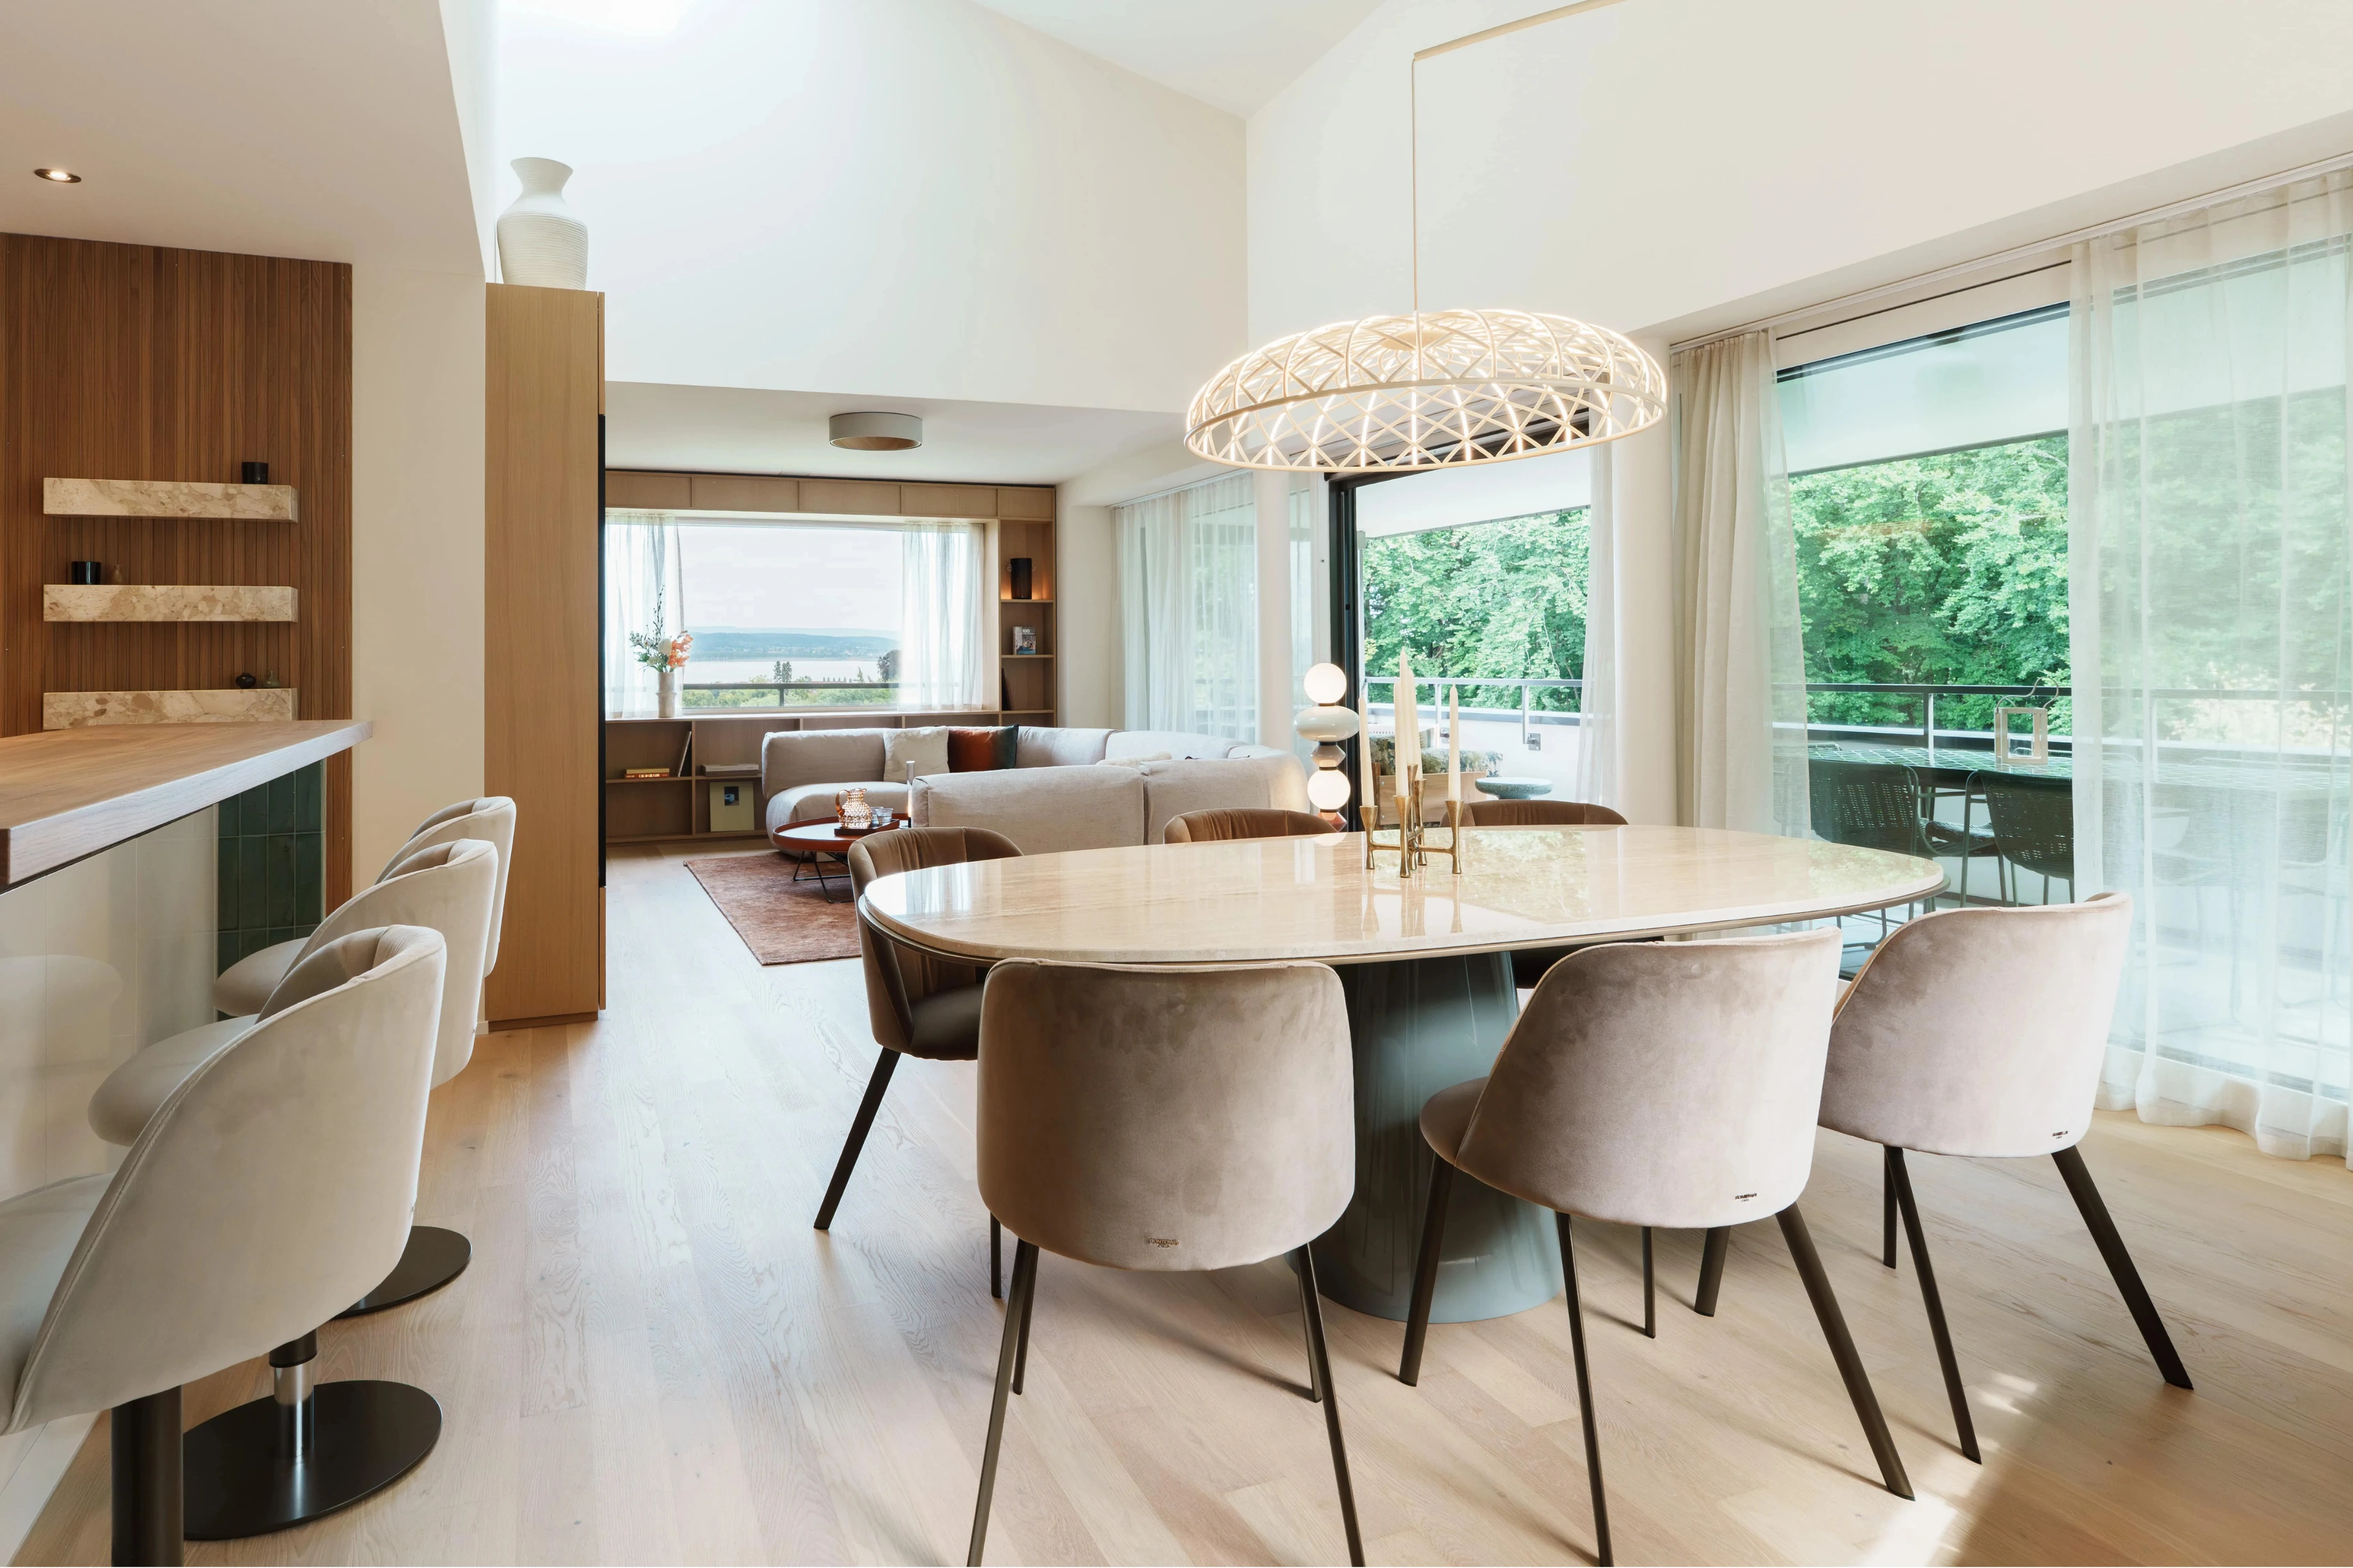
Thurgau, Switzerland
Modern Glam
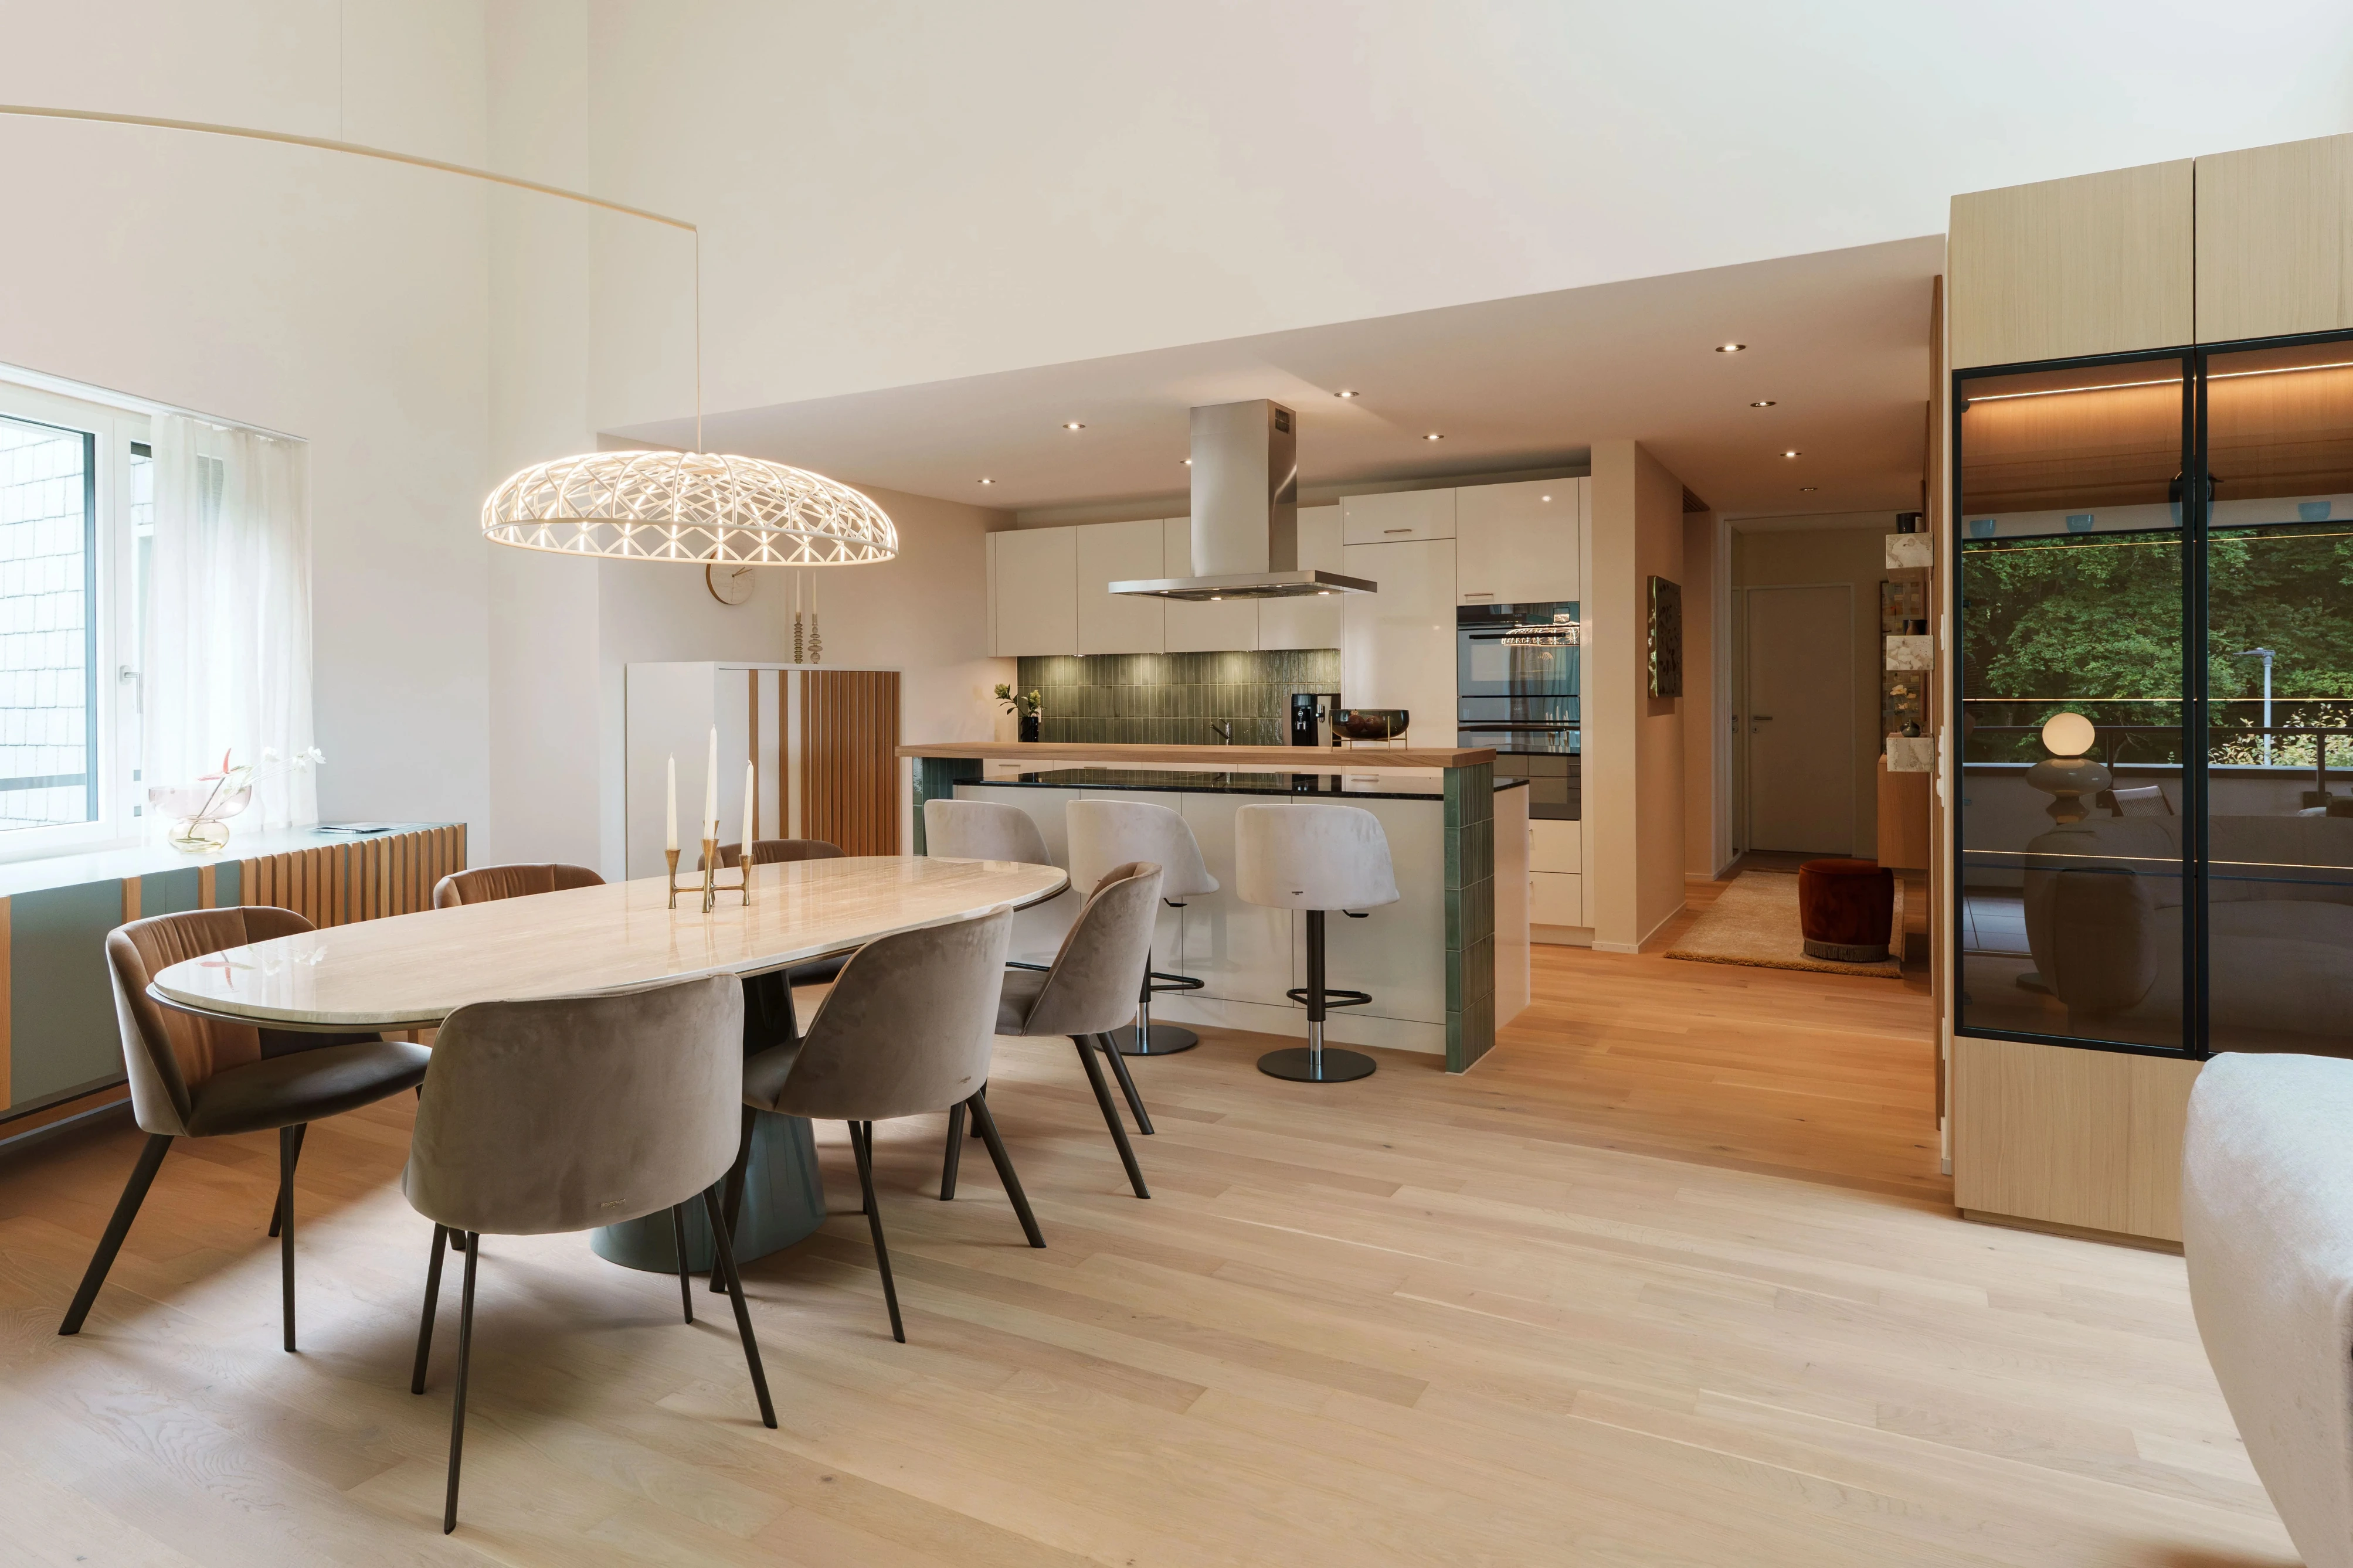
Modern
Glam

Wollerau, Switzerland
Artsy Contemporary Collector Style

Art Collector style
Contemporary

Freienbach, Switzerland
Industrial

Art Collector style
Minimal
Classic

Neuheim, Switzerland
Modern Scandinavian

Modern
Scandinavian
.webp)
Richterswil, Switzerland
Montessori

Contemporary

Richterswil, Switzerland
Modern
.webp)
No items found.
.webp)
Neuheim, Switzerland
Scandinavian
.webp)
Minimal
Japandi
Scandinavian

Bodensee, Germany
Contemporary

Contemporary
Chalet
Modern
.png)
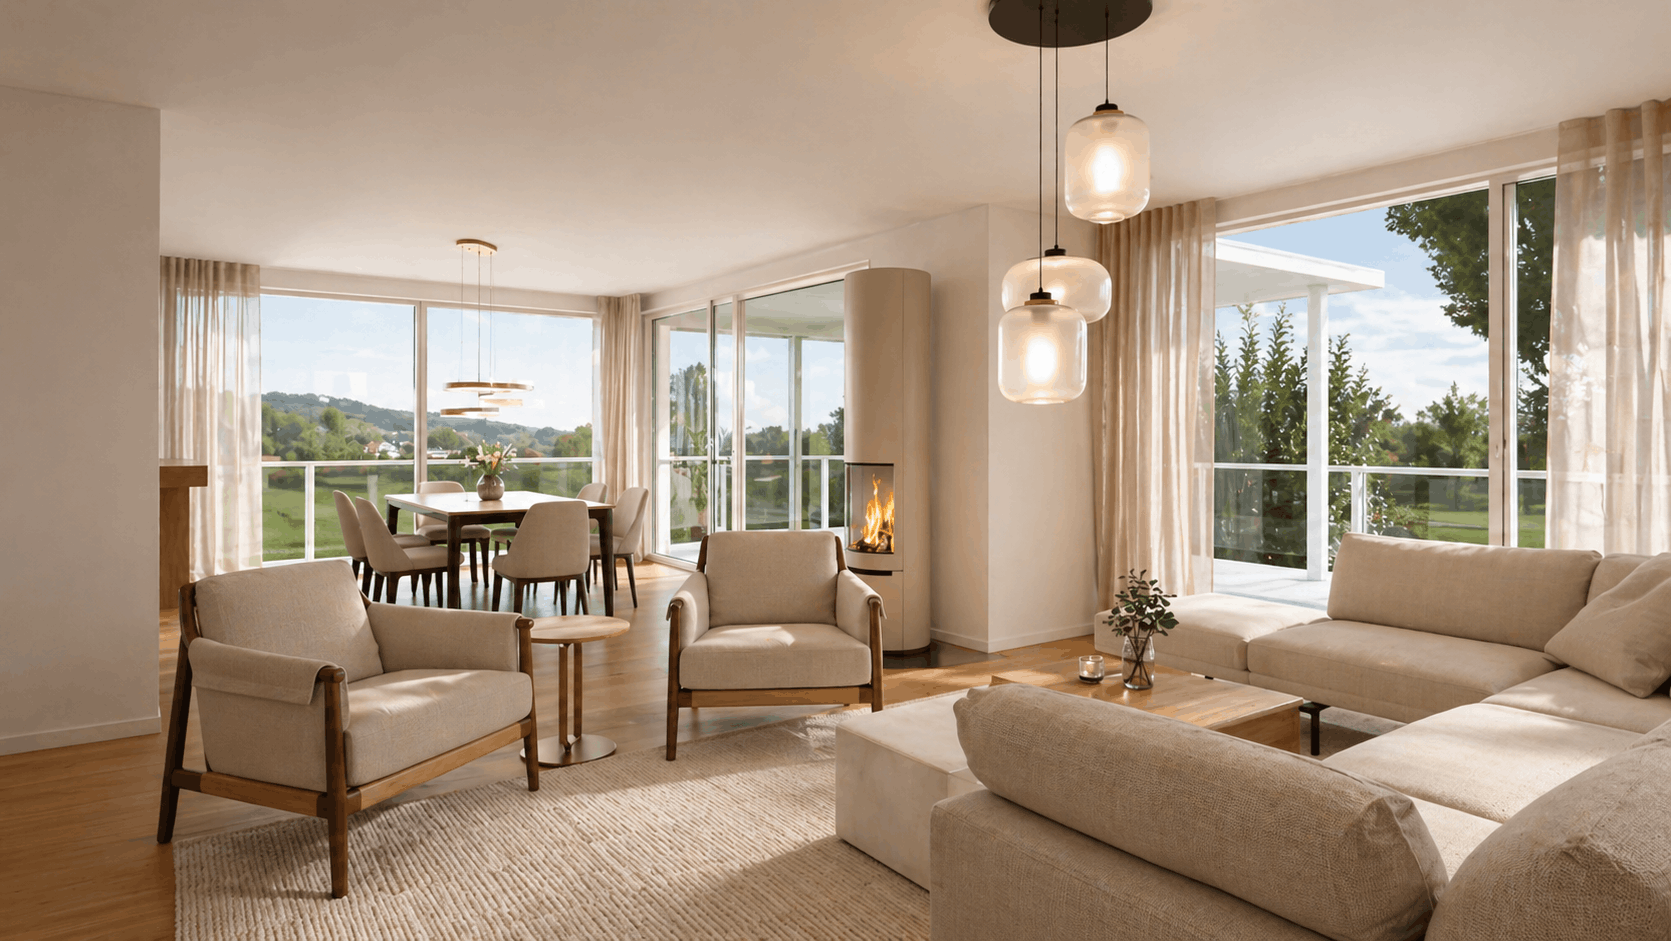
Sursee, Switzerland
Modern
No items found.
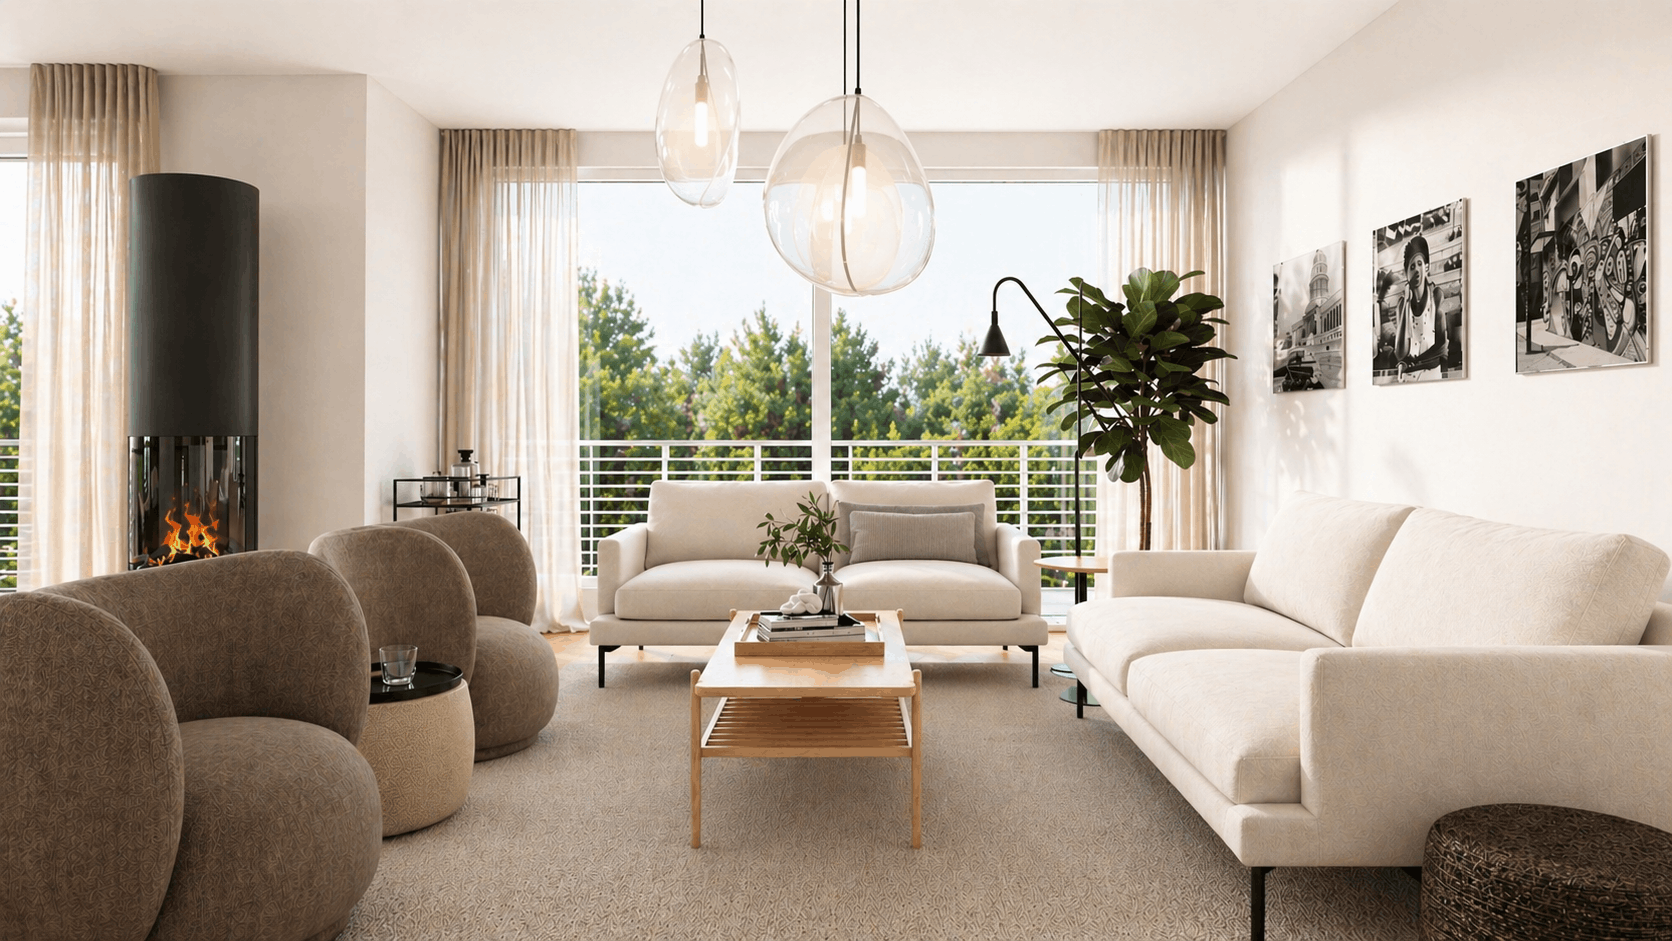
Sursee, Switzerland
Minimal
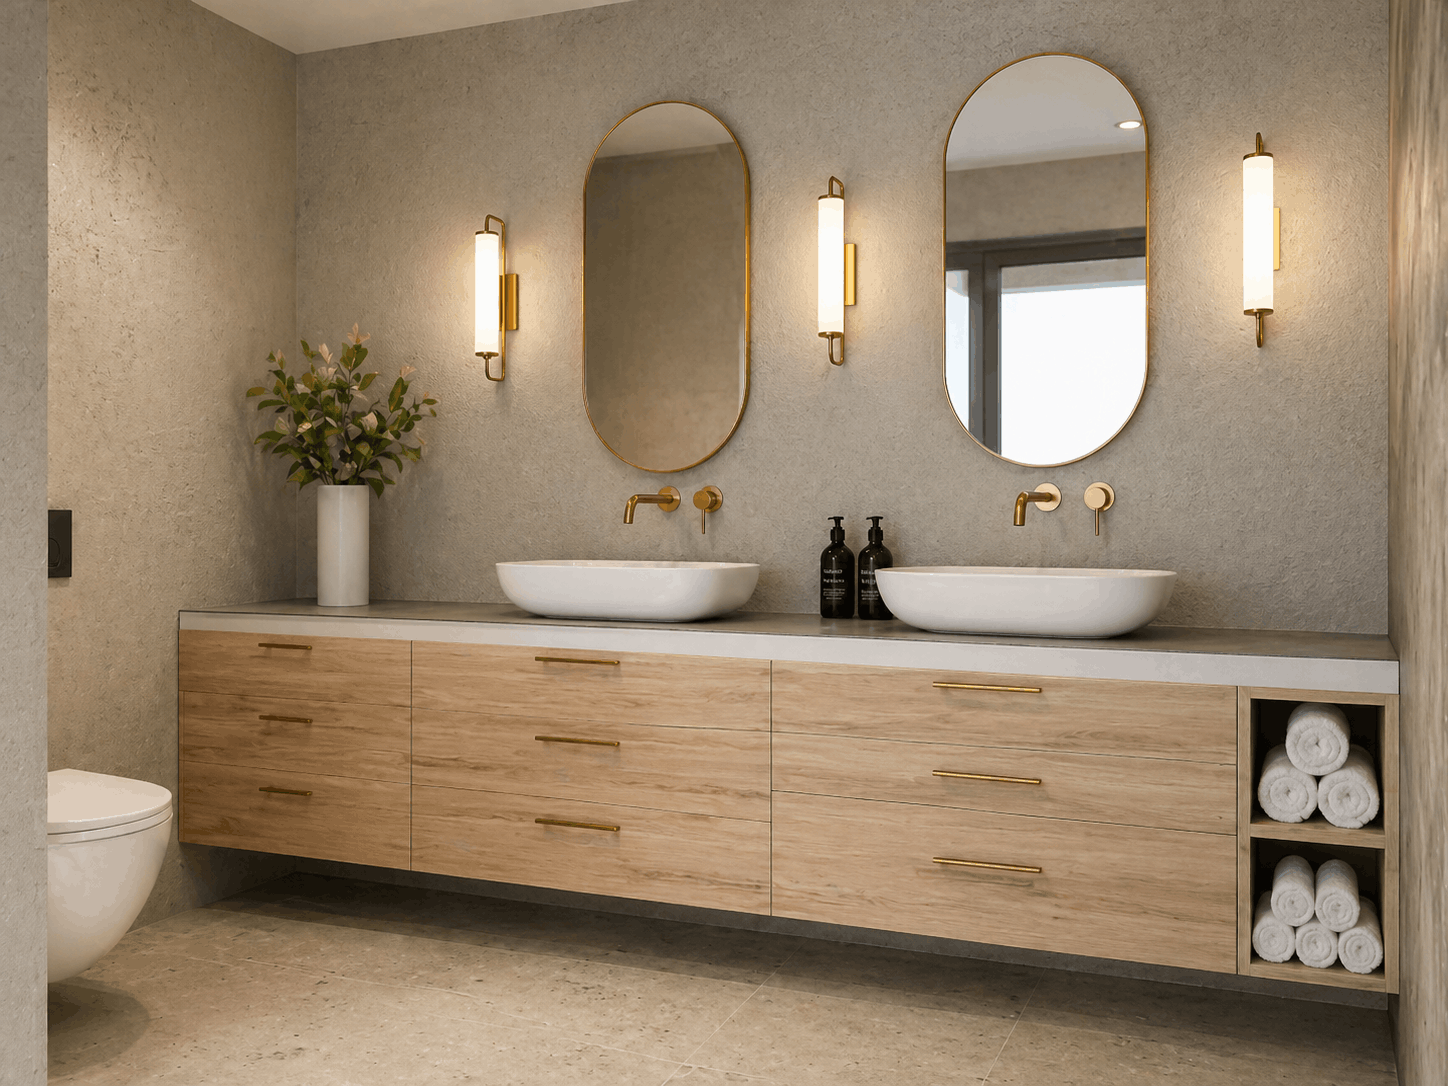
Minimal
Japandi
Scandinavian


.webp)