
.svg)

A bespoke staircase is defined as a fully custom-designed and built stair structure tailored to the exact spatial, structural, and aesthetic requirements of a specific home. In Küsnacht, where lakeside villas and heritage properties set a high bar for interior quality, how bespoke staircase design becomes a statement feature in Küsnacht homes is less about decoration and more about architectural intention. The right staircase does not just connect floors. It defines the vertical heart of your home, shapes how light moves through your space, and signals the level of craft that runs through every room. When you get it right, the effect is genuinely wow.
What makes a bespoke staircase a statement feature in luxury home design?
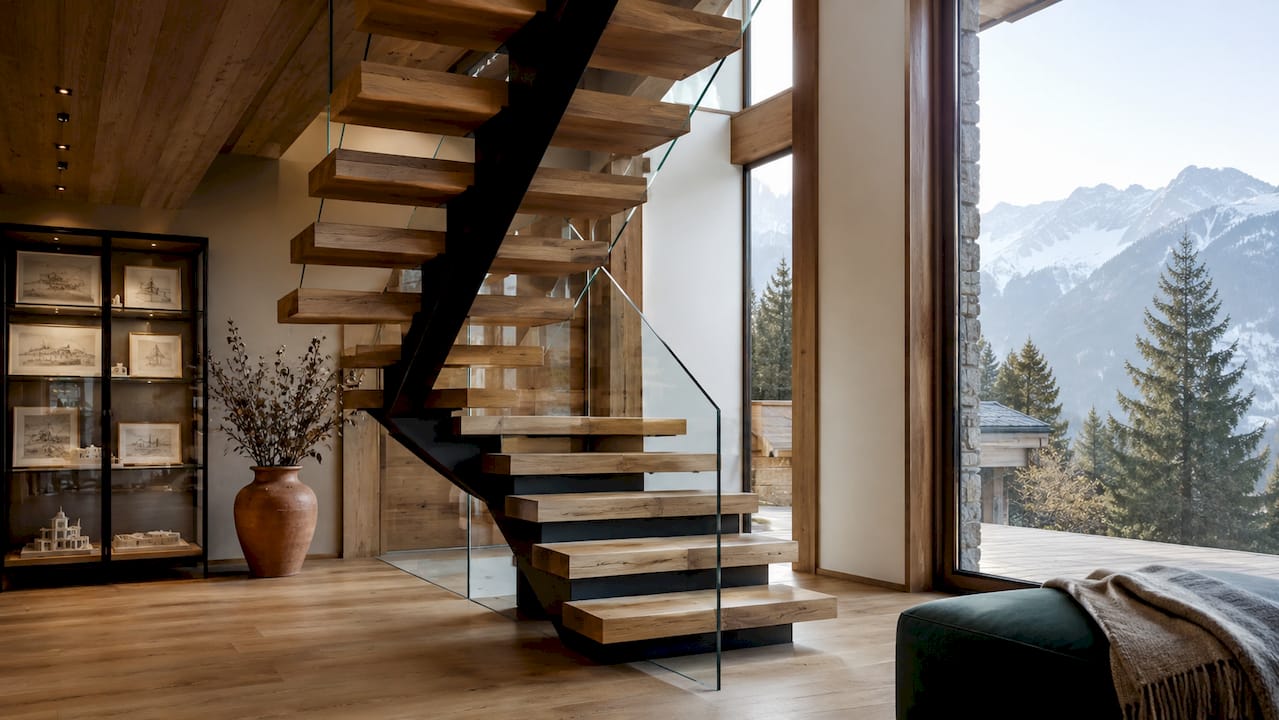
A statement staircase acts as a focal point that dictates spatial flow and embodies motion and elegance, drawing inspiration from hospitality design and adapting it to private residences. That distinction matters. Hotels and Michelin-starred restaurants have long understood that a staircase is the first thing guests experience. Küsnacht homeowners are now applying the same thinking to their own interiors.
Several qualities separate a statement staircase from a standard one:
- Sculptural form. The structure itself reads as art. Floating treads, curved stringers, and open risers create visual drama that a straight-run staircase simply cannot.
- Premium materials. Reclaimed wood, Bündner quartzite, and solid oak each bring texture, warmth, and a sense of permanence that manufactured finishes cannot replicate.
- Integrated lighting. Recessed tread lighting and concealed LED strips under handrails turn the staircase into a nighttime feature as compelling as its daytime presence.
- Spatial context. A statement staircase works with the ceiling height, floor plan, and natural light of the room around it. It does not fight the architecture. It completes it.
The impact of staircases in home design goes beyond aesthetics. A well-designed staircase improves how you move through your home, reduces acoustic dead zones, and can significantly increase property value when paired with quality materials and craftsmanship.
Pro Tip: Commission a lighting study alongside your staircase design. Shadows and brightness change dramatically between morning and evening, and a 3D lighting simulation will show you exactly what you will live with every day.
How do structural and architectural contexts in Küsnacht influence bespoke staircase design choices?
Küsnacht presents a specific set of structural realities that directly shape which staircase systems are possible and which are not. The municipality includes both contemporary reinforced concrete villas and older heritage properties with protected facades and load-bearing masonry walls. Your structural context determines your design options before aesthetics even enter the conversation.
Floating cantilever staircases start at approximately CHF 16,100 in Swiss premium homes, with additional substrate work costs when wall upgrades are required. That figure reflects the engineering reality: each tread is cantilevered from a load-bearing wall, which must handle significant moment loads. In Küsnacht’s contemporary RC-frame villas, this system delivers dramatic visual impact and is the preferred choice for new builds seeking a sculptural, open look.
Central spine staircases start at CHF 13,400 and offer more structural flexibility. They are the dominant choice in Swiss heritage renovations because a single central beam carries the load without requiring wall modifications. Heritage renovation projects in Küsnacht frequently favor this system precisely because it respects existing masonry and avoids costly structural interventions.
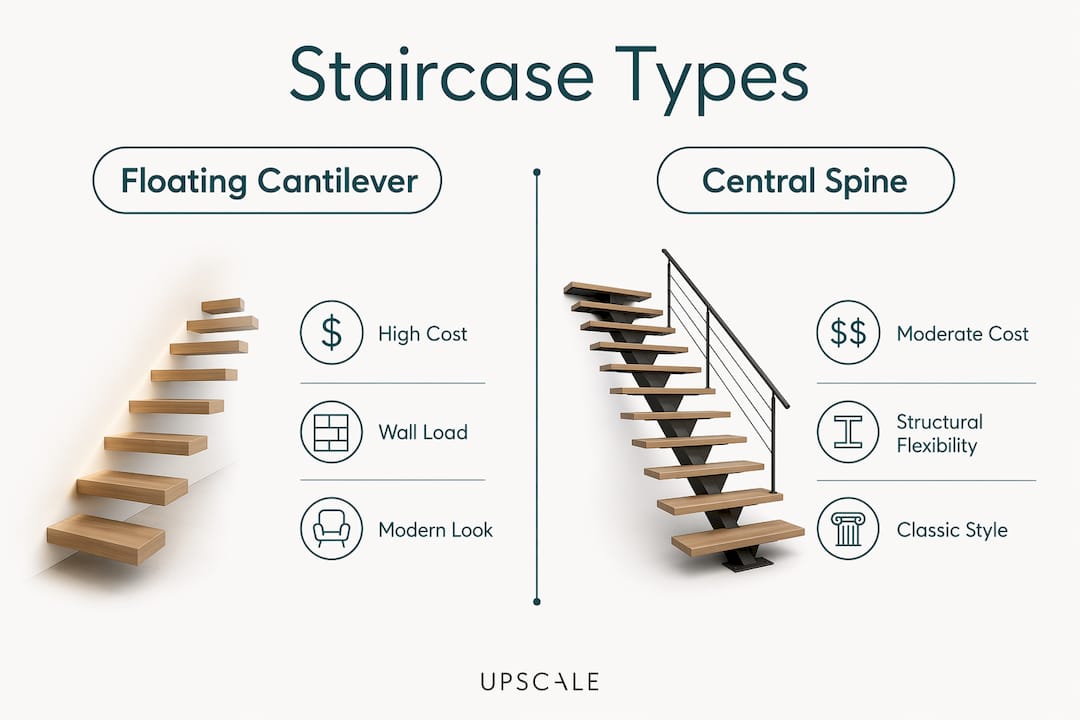
Staircase project budgets must also account for structural reinforcement. Wall upgrades for cantilever designs can add CHF 8,000–18,000 to the total project cost. Knowing this before you fall in love with a floating design saves you from a painful budget conversation later.
All bespoke staircases in Switzerland must comply with Swiss SIA 358 standards, which govern railing heights, tread dimensions, and structural integrity. These standards are non-negotiable and inform every design decision from the earliest sketch.
Pro Tip: Always commission a structural engineer’s assessment before finalizing your staircase type. In Küsnacht’s older properties especially, what looks like a solid wall may not carry the loads a cantilever design demands.
What is the bespoke staircase design and planning process for Küsnacht homeowners?
A well-run bespoke staircase project follows a clear sequence. Skipping steps creates expensive problems during installation. Here is what a professional process looks like from start to finish:
- Initial style consultation. You define your design intent, lifestyle needs, and aesthetic preferences. This is where you decide whether you want warmth and texture or a cooler, more architectural look. A good designer asks about how you use the space, not just what you want it to look like.
- Structural assessment. A structural engineer evaluates your walls, floors, and load capacity. This step determines which staircase systems are viable and flags any substrate preparation work needed before production begins.
- 3D digital planning. Bespoke staircase projects use a 3D planning phase to generate several design variants, each modeled with your actual spatial dimensions. This phase produces photorealistic renders that show lighting, shadow interplay, and material combinations before a single piece is cut.
- Material selection. You choose treads, risers, railings, and finishes. This is where the character of your staircase takes shape. Reclaimed oak reads very differently from polished Bündner quartzite, and the right choice depends on the rest of your interior.
- Artisan collaboration and production. Local artisan collaboration is the step that separates a precise, lasting result from a frustrating installation. Swiss market expectations for fit and finish are high, and remote contracting creates real risks of mismatch and delay.
- Installation and quality assurance. On-site fitting is checked against the 3D model. Any adjustments are made before final fixing. A quality assurance walkthrough confirms compliance with SIA 358 and your design brief.
The 3D visualization process also prevents acoustic problems. Staircases in open-plan homes can create echo chambers if the material and geometry are not modeled carefully. Photorealistic modeling catches these issues before they become permanent.
Which materials and finishes best complement bespoke staircases in Küsnacht homes?
Material choice is where your staircase either integrates with your home or fights it. Küsnacht’s architectural language favors authenticity. Materials that age gracefully and express their own structure read as luxury. Materials that try to imitate something else read as compromise.
The most effective material pairings for custom staircases in Küsnacht include:
- Reclaimed wood. Costs between CHF 280–450 per m² and brings immediate warmth, character, and a sense of history. Each plank is unique, which makes the staircase genuinely one of a kind.
- Bündner quartzite. Priced at CHF 220–380 per m², this Swiss natural stone offers a cool, mineral quality that pairs beautifully with warm wood tones. It is also extremely durable under daily foot traffic.
- Solid oak. A classic choice that balances warmth with structural reliability. Combining solid oak with stainless steel creates a calming architectural presence and adds long-term property value.
- Stainless steel and glass. Metal components provide structural support while keeping the visual profile light and open. Glass panels in railings maintain transparency and allow light to pass through the full height of the staircase.
Choosing authentic aged materials aligned with your home’s original architectural language prevents the disjointed look that undermines luxury renovations. A reclaimed oak tread in a heritage Küsnacht property feels inevitable. The same tread in a glass-and-concrete contemporary villa may feel out of place.
The principle of “structural honesty” applies here. Materials that visibly express how they work, such as a solid oak tread that clearly bears weight, read as more authentic than materials that conceal their structure. This is why reclaimed wood and natural stone dominate high-end Swiss staircase projects.
What are the latest staircase design trends impacting luxury homes in Küsnacht?
Staircase design trends in 2026 reflect a broader shift in luxury interiors toward restraint, material authenticity, and spatial generosity. The most compelling designs in Küsnacht right now share several characteristics:
- Sculptural minimalism. Fewer elements, each one considered. A single-spine staircase with solid oak treads and a barely-there glass railing says more than an ornate balustrade ever could.
- Transparency and openness. Modern high-end staircases use glass railings and minimalist structures to merge sculptural form with light and openness. This trend suits Küsnacht’s lakeside homes, where preserving sightlines to the water is a priority.
- Integrated lighting as a design layer. Lighting is no longer an afterthought. Recessed tread lights, backlit risers, and pendant fixtures positioned to graze the staircase wall are all part of the original design brief.
- Sustainability through authentic materials. Reclaimed wood and locally sourced stone are both environmentally responsible and aesthetically superior to synthetic alternatives. Küsnacht homeowners increasingly treat material provenance as a quality signal.
- Heritage respect with contemporary expression. The most admired staircases in Küsnacht’s older homes do not pretend to be modern insertions. They use contemporary geometry and detailing while honoring the scale and material palette of the original building.
Key Takeaways
A bespoke staircase in Küsnacht becomes a genuine statement feature when structural context, material authenticity, and precise 3D planning are treated as equally important as visual design.
Why I think most homeowners approach staircase design in the wrong order
Most Küsnacht homeowners I work with come to a staircase consultation with a Pinterest board and a preferred material. That is completely understandable. But it is also the wrong starting point.
The single most common mistake I see is falling in love with a floating cantilever design before anyone has assessed the walls. You can spend weeks refining a beautiful concept only to discover that your 1960s masonry cannot carry the moment loads without a structural intervention that doubles your budget. Starting with the structural assessment is not the boring part. It is the part that makes everything else possible.
The second misconception is that bespoke means expensive across the board. A central spine staircase in solid oak with a simple glass railing can be genuinely bespoke, precisely fitted, and architecturally stunning without the premium that a full cantilever system commands. Bespoke means made for your home. It does not automatically mean the most complex or costly option.
What I find most rewarding about staircase projects in Küsnacht is how much the right design changes the feeling of the whole house. You walk through the front door and the staircase tells you immediately what kind of home this is. That first impression is worth investing in. But invest in the right sequence: structure first, then design, then materials, then lighting. Get that order right and the result will genuinely wow you every single day.
— Giorgia D’Amico
How Upscale Interiors brings bespoke staircase projects to life in Küsnacht
Upscale Interiors works with Küsnacht homeowners from the very first structural conversation through to the final quality walkthrough. The process combines 3D visualization and material selection with a network of local Swiss artisans who understand the precision that bespoke installation demands. Whether you are planning a floating cantilever in a contemporary lakeside villa or a central spine renovation in a heritage property, Upscale Interiors brings the design expertise and project management to make it work. If you are ready to turn your staircase into the defining feature of your home, you can start your project with a consultation today. For broader context on budgeting for bespoke design in Switzerland, the Upscale Interiors magazine is a practical starting point.
FAQ
What does bespoke staircase design mean in practice?
Bespoke staircase design means every element, from tread dimensions to railing profile, is designed and built specifically for your home’s structural and spatial conditions. Nothing is off the shelf.
How do I choose between a floating cantilever and a central spine staircase?
The choice depends on your wall’s load capacity and your home’s heritage status. Floating cantilever suits contemporary RC-frame villas; central spine works better in heritage masonry properties.
What do custom staircases in Küsnacht typically cost?
Central spine staircases start at approximately CHF 13,400 and floating cantilever designs start at approximately CHF 16,100, with structural reinforcement potentially adding CHF 8,000–18,000 on top.
Why does material choice matter so much in luxury staircase design?
Materials that age authentically, like reclaimed wood and Bündner quartzite, align with Küsnacht’s architectural language and preserve the luxury character of a home over time.
How long does a bespoke staircase project take from consultation to installation?
Timelines vary by complexity, but a full bespoke project including structural assessment, 3D planning, production, and installation typically runs several months. Your designer can give you a project-specific timeline after the initial consultation.
Recommended





