Bespoke design wins in Küsnacht because it captures the lake, the light and the way a household actually entertains, in a way no off-the-shelf furniture package ever manages. It also holds its value far better over time. Design lead Giorgia D’Amico has observed that a room built around a family’s real habits outperforms a showroom-perfect one. What follows covers what makes this location different, the features worth commissioning, the value case, and how the process actually runs.
TL;DR:
- Bespoke dining rooms in Küsnacht prioritize framing the lake view over filling space, with large glazing and slim window frames as key features.
- Custom joinery, appropriately scaled tables, layered lighting, and sound absorption are essential elements that enhance both functionality and long-term value.
- High-quality, repairable furniture crafted in Europe tends to last longer and can significantly increase a property’s value at resale.
- The design process involves detailed site surveys, 3D visualizations, and careful material selection, with a focus on aligning furniture and technology with lifestyle.
- Technology should be discreet, with smart lighting and hidden sound systems enhancing ambiance without competing with the view.
Upscale Interiors
upscale.ch
Shape Your Dining Room Around Life
Upscale Interiors creates tailored residential spaces through space planning, material selection, furniture sourcing, and 3D visualizations.
What makes bespoke dining room design ideal in Küsnacht?
Küsnacht changes the brief before you’ve even chosen a table. Homes here sit on some of the most view-rich real estate on the lake’s Gold Coast, and that view is not a backdrop, it’s the whole point of the room. A dining space that ignores it, or fights it with the wrong furniture scale, wastes the best asset the property has.
The priority is framing, not filling. Large glazing, slim window frames and a table positioned to catch the sightline down to the water matter more than almost any other decision you’ll make. Designers working in this stretch of Zürich’s Gold Coast consistently lean on open-plan layouts and restrained palettes specifically to keep the landscape as the protagonist of the room, rather than competing with it.
That means restraint elsewhere. A villa with generous proportions and existing architectural character rarely needs a gut renovation, it needs refinement. NOA Network of Architecture demonstrated this with the Atrium Villa near Zürich, where the team kept the concrete structure intact and softened it with eucalyptus-green joinery, large glass surfaces and layered textiles, rather than stripping the house back to a blank slate. The result reads as considered, not renovated.
A handful of moves tend to recur in successful lake-edge dining rooms:
- Textured timber and warm natural stone that echo the landscape’s own materials rather than a purely urban palette.
- Slim-profile glazing and discreet internal screens that preserve sightlines while still creating a defined dining zone, a luxury often explored in the glass interior doors field.
- Planted buffers outside the window line, used for privacy instead of curtains that would block the view.
- Furniture kept low or visually light near the window wall, so nothing interrupts the horizon.
- Warm, low-glare lighting positioned to avoid reflecting off the glass at dusk, when the view matters most.
Pro Tip: If your dining table sits directly in the sightline from the entrance, test the sightline at eye level while seated, not standing. Most people misjudge how much a table’s height blocks a view until they’ve actually sat down at it.
Which bespoke features matter most in a dining room?
Once the room’s relationship to the landscape is settled, the features you commission are what turn a good layout into a room people actually want to linger in. A few interventions consistently do the heavy lifting.
- Built-in joinery. Custom cabinetry framing a window or a fireplace does two jobs at once: it hides glassware, linen and serving pieces, and it visually anchors the room without crowding it. Because it’s fitted to the exact wall and ceiling height, it avoids the awkward gaps that plague off-the-shelf storage in older or irregularly proportioned villas.
- A custom dining table. Proportion is everything here. A table scaled to the room, not to a catalogue’s standard sizing, changes how the whole space circulates. Solid timber with a repairable oil or wax finish, rather than a sealed lacquer, ages with the room instead of showing its wear.
- Tailored seating. Banquette seating built into a corner solves circulation problems that loose chairs never quite manage, especially in households that host often. Upholstery choices from names like Rubelli, Schumacher or Pierre Frey give you fabric performance and pattern options that mass-market ranges simply don’t stock.
- Layered lighting. A single pendant over the table is rarely enough. Task lighting over the table, ambient light for the wider room, and accent lighting on joinery or artwork work together. Fixtures from Marset, Vibia or Santa & Cole integrate into the architecture rather than sitting on top of it as an afterthought.
- Acoustic treatment. Large glazing and hard flooring, so prized for the view, tend to make dining rooms loud. Rugs, upholstered banquettes and integrated soft panels absorb sound without blocking a single sightline, a strategy the Atrium project used to soften its concrete surfaces while keeping the room bright.
Even the best-known Küsnacht-area projects lean on named furniture provenance rather than generic sourcing. The Atrium Zürich project, for instance, anchors its open-plan dining area with a large Van Rossum table and Ethnicraft seating, proof that considered furniture choices carry as much weight as the architecture around them.
Why does bespoke design pay off long term?
Bespoke furniture costs more upfront than a flat-pack alternative. It also lasts considerably longer, and that gap is where the real value sits.

Handcrafted pieces are built to be repaired rather than replaced. A solid timber table can be sanded and re-oiled after a decade of family dinners; a veneered mass-market equivalent usually can’t be, and gets replaced instead. Specialist commentary on furniture longevity makes the case plainly: crafted furniture offers repairability and customisation that mass-produced pieces are rarely designed to allow.
That durability compounds in a few ways worth weighing before you commission anything:
- Reupholstering a banquette every seven to ten years costs a fraction of replacing a full seating run, and keeps the original frame in service.
- Built-in joinery, because it’s fixed and well documented, is typically treated by high-end appraisers as a property improvement, which loose furniture never is.
- Sourcing from established European makers, many with certified materials and shorter supply chains, tends to lower the embodied impact of a piece compared with imported fast-furniture equivalents.
- Simple maintenance, oiling timber, checking hardware annually, rotating rugs, extends finish life by years at almost no cost.
None of this shows up on a spec sheet, but it shows up at resale, and it shows up in a dining room that still looks considered a decade after installation rather than dated within three years.
How do you commission a bespoke dining room?
The process is more structured than most homeowners expect, and knowing the stages helps you ask sharper questions of any studio you’re considering.
- Briefing. You talk through how you actually use the room, how often you host, how many people you seat regularly, and what you dislike about the current space.
- Site survey. A designer measures the room, checks light at different times of day, and notes structural constraints like beams or existing glazing.
- Concept and 3D visualisation. You see the proposed layout, materials and furniture rendered before anything is ordered, which is where most costly mistakes get caught early.
- Detailed design. Joinery drawings, fabric selections and lighting plans get finalised, with sample materials reviewed in person wherever possible.
- Procurement and manufacture. Furniture and fittings are sourced or built, often through European ateliers with lead times of several months for genuinely bespoke pieces.
- Installation and snagging. The room is fitted out, checked against the original brief, and any final adjustments are made.
Ask a prospective studio about their craft partners, how they source sample materials, realistic timelines, and what happens if a fabric or finish needs to change mid-project. On budget, prioritise the table and lighting first, they define the room’s character, then joinery, then acoustic treatment. Upscale Interiors offers space planning, 3D visualisations and full project management as part of this exact process, which is worth knowing as one route through it.
Should you build smart lighting and sound into a bespoke dining room?
Technology belongs in a dining room only when it disappears into the design rather than announcing itself. Smart lighting is the clearest win: circuits that let you shift from bright task lighting during a family lunch to a dimmed, warm scene for an evening dinner party, all without visible switches cluttering the wall near your joinery.
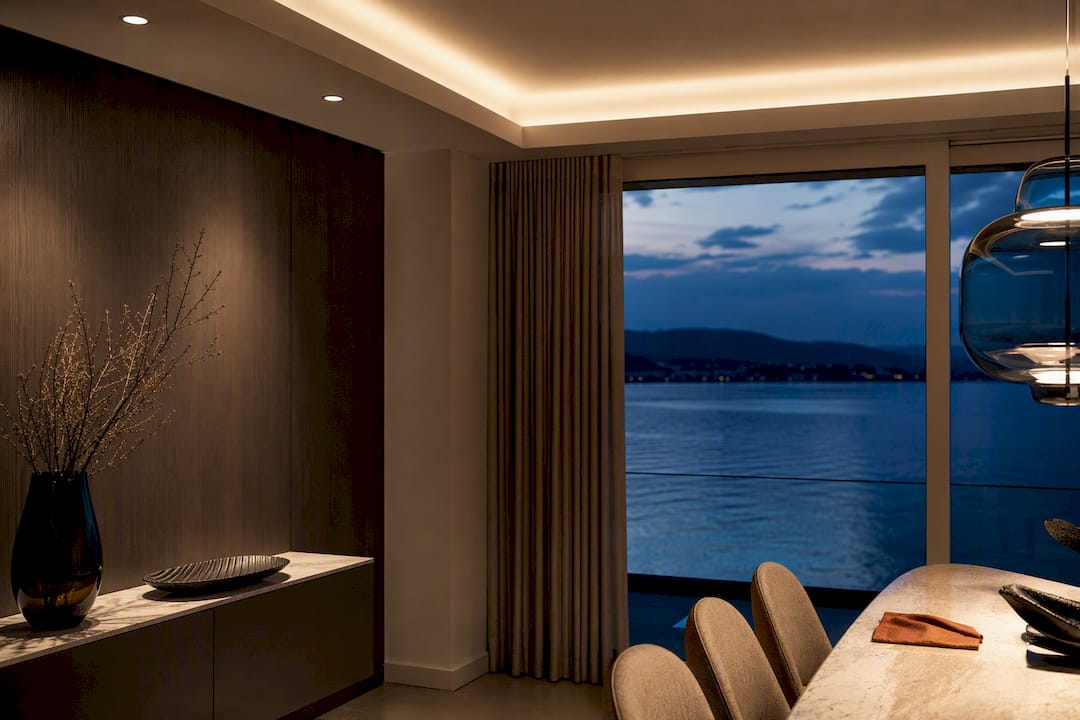
Integrated sound is worth considering if you entertain often, but it needs to be planned at the joinery stage, not bolted on afterwards. In-ceiling or in-cabinet speakers wired during construction stay invisible; a soundbar added later rarely does. The same logic applies to blind and screen controls near the window wall, motorised systems let you manage glare and privacy without a curtain rail interrupting the view you designed the whole room around.
The rule of thumb worth keeping in mind is restraint. A dining room isn’t a home cinema, and technology that fights for attention against the lake view undermines the whole point of a bespoke approach.
A designer’s view on lake-edge dining rooms
Giorgia D’Amico has seen a recurring pattern across Küsnacht-area briefs: clients ask for a “wow” room, but the ones that actually get used every day are the ones designed around how a family eats, not how a room photographs. One recent brief involved a couple who’d been avoiding their own dining room for a formal one downstairs, simply because the table was too large for how they actually sat together most nights. Resizing it, and adding a banquette for casual weekday meals, changed how the whole space got used within weeks.
Lifestyle first, aesthetics second, is the principle worth holding onto. Get that order right and the room’s beauty tends to follow on its own.
— Giorgia D’Amico
How Upscale Interiors can help you commission this
A bespoke interior design service can give homeowners a direct route to a dining room built around their view, hosting style and budget, rather than a generic furniture package assembled from a catalogue. The process may cover:
- Space planning that accounts for sightlines, circulation and existing architecture.
- 3D visualisations, so clients see the finished room before ordering any pieces.
- Furniture sourcing across a network of European makers, including well-known brands.
- Full project management from concept through installation and snagging.
Client reviews often highlight the value of seeing a room rendered accurately before committing, and regional project experience helps address local light, privacy and glazing considerations. If you’re ready to talk through your own dining room, book a design consultation and bring your current layout, your hosting habits and, ideally, a photo of the view you want the room to frame.
Sources
- NOA uses eucalyptus greens to soften a concrete villa in Zurich | urdesignmag
- Atrium Zürich: uno spazio per incontrarsi | Interni Magazine
- Atrium Zürich project listing | Archilovers
- Milola
Recommended