
.svg)

Three things separate a stunning Kastanienbaum lakefront home from an expensive one: how well the interior frames the lake and mountain views, how the materials hold up against lake humidity and sun exposure, and how naturally the indoor spaces flow onto terraces and gardens. Get those three right and everything else, the fabrics, the furniture, the finishes, falls into place. Upscale Interiors handles all three end to end, and the budget range below will help you set expectations before you pick up the phone.
TL;DR:
- Lakefront design relies heavily on strategic view hierarchy and deliberate indoor-outdoor transitions to maximize water and mountain vistas.
- Materials must withstand humidity, UV, and temperature swings, making engineered hardwood, marine-grade metals, and sun-resistant fabrics essential for durability.
- Layout planning should prioritize lake-facing rooms for daytime use, with staggered levels and separate staff routes to protect views and functionality.
- Realistic budgets for full interior works typically account for several months of design, procurement, and installation, with early planning on permits critical in Kastanienbaum.
- Local Swiss traditions influence designs through honest materials and restrained detailing that reflect regional craftsmanship and understated elegance.
What Does Luxury Lakefront Interior Design in Kastanienbaum Actually Look Like?
Picture a 450-square-meter villa on the Kastanienbaum peninsula, where the living room, primary suite, and a lakeside spa all face Lake Lucerne, and a private garden runs down toward the water. That’s a fairly typical brief for this neighborhood, and it’s the kind of project Upscale Interiors builds a design plan around from day one.
The scale tends to be generous but purposeful. A well-planned villa here usually includes:
- An open living and dining zone with a wall of glazing facing the lake
- A covered terrace that works in both July heat and October drizzle
- A primary suite with its own view corridor and a private balcony or loggia
- A wellness zone (sauna, steam room, or plunge pool) tucked away from guest sightlines
- A wine cellar or tasting room, often below grade, for temperature control
- A discreet service entrance and staff circulation separate from the main house
Prices in this pocket of Lucerne reflect that ambition. The median house price in Kastanienbaum (postal code 6047) runs around CHF 3,387,603, with an average of CHF 14,115 per square meter, and that’s before interior work begins. A full interior program on a home this size, spanning concept, sourcing, and installation, typically unfolds over multiple phases across several months to a year, depending on how much custom joinery and made-to-order furniture the brief calls for.
What Design Principles Define Successful Lakefront Luxury Interiors?
Great lakefront design isn’t about piling on luxury finishes until a room feels rich. It’s about restraint in service of the view, because in Kastanienbaum, the lake and the Alps are doing half the design work already. Here’s what separates the interiors that feel genuinely elevated from the ones that just feel expensive.
- Establish a clear view hierarchy. Decide which room gets the best sightline (usually the living room or primary suite) and let furniture placement, ceiling height, and even paint tone support that room’s role, rather than competing with it.
- Design the indoor-outdoor threshold deliberately. Lucerne’s weather swings from alpine sun to lake mist within hours, so covered terraces, retractable glazing, and heated stone floors matter more here than in a landlocked property.
- Layer your lighting and control glare. Floor-to-ceiling glazing is a signature of premium lakefront homes, but it demands thermally broken frames and operable shading to keep afternoon glare and heat gain in check.
- Balance warm and cool tones. Pairing warm oak or walnut against cooler stone and metal keeps a space from feeling either too clinical or too heavy, a balance that tends to age better than any single trend.
- Specify for the next twenty years, not the next five. Sustainable, durable choices protect resale value in a market where inventory rarely turns over.
Pro Tip: Before you commit to expensive glazing or custom joinery, ask your designer for a full 3D visualization. Seeing exactly how the light and sightlines will behave at different times of day saves far more than it costs.
Which Materials and Finishes Hold Up Best on the Lake?
Lake humidity, UV exposure, and seasonal temperature swings punish the wrong materials fast. A finish that looks stunning in a showroom can warp, fade, or corrode within a couple of Lucerne winters if it wasn’t chosen with the site in mind, so material selection deserves as much attention as the layout itself.
- Flooring: engineered hardwood with cross-laminated construction resists the humidity-driven movement that plagues solid timber near water, while large-format natural stone suits terraces and transitional zones.
- Metals and hardware: marine-grade stainless steel and concealed fixings keep railings, door hardware, and outdoor lighting from streaking or corroding near the shoreline.
- Fabrics: solution-dyed performance textiles and sun-resistant upholstery hold their color where direct lake light would bleach standard fabric within a season.
- Glass and glazing: low-reflectance glass paired with thermally broken frames and operable shading systems balances the panoramic views buyers want with real comfort control.
- Custom furniture and joinery: Upscale Interiors sources bespoke pieces through its network of over 150 European manufacturers, matching grain, tone, and scale to each room’s specific proportions rather than working from a standard catalog.
How Should You Plan Spaces to Maximize Lake and Mountain Views?
Layout decisions made in the first planning meeting determine whether a home feels like it’s living with the lake or merely facing it. The primary living spaces and the master suite belong on the lake-facing façade, full stop, with secondary bedrooms and utility spaces set back or to the sides.
In villas built across multiple levels, staggered floor plates or stepped terraces let more than one room claim a real view instead of stacking identical floor plans that only benefit the top level. For larger properties with household staff, service circulation, laundry, kitchen prep, and staff entries, needs its own path behind the main façade, so a formal dinner on the terrace never gets interrupted by a service cart crossing the living room.
A few planning priorities worth insisting on:
- Reserve the lake-facing wall for the rooms used most during the day
- Use level changes to give secondary rooms partial views rather than none
- Route staff and delivery access away from guest sightlines entirely
- Zone heating, cooling, and blackout shading by season and by room orientation, since a west-facing bedroom and a north-facing study have completely different thermal needs
What Budget, Timeline, and Permitting Should You Expect?
Kastanienbaum rewards patience more than speed. The neighborhood’s peninsula setting, with its historic parkland and lakeside character, means local authorities lean toward preserving green space and limiting new construction, so early conversations with planning consultants save months of frustration later.
Here’s a realistic sequence for a full interior program on a lakefront villa:
- Concept and 3D visualization (four to six weeks): sightlines, material palette, and space planning get tested digitally before anything is ordered.
- Procurement and custom fabrication (three to six months): bespoke joinery, upholstery, and made-to-order furniture from European workshops take real lead time.
- On-site installation and project management (six to ten weeks): coordinated delivery, placement, and final styling, ideally scheduled around the quieter shoulder seasons.
- Ongoing maintenance: lakeside materials need a service rhythm, resealing stone terraces annually, checking marine-grade hardware for salt-free but humidity-related wear, and re-treating exterior timber every two to three years.
Given the median price context of CHF 3,387,603 for Kastanienbaum property, most owners budget interior work as a meaningful percentage of that figure, and a clear bespoke design budget framework helps set that number before design work starts rather than after.
How Do Swiss Cultural and Architectural Traditions Shape These Interiors?
The strongest Kastanienbaum interiors don’t ignore their Swiss context, they translate it. Traditional chalet elements, exposed timber beams, deep window reveals, stone hearths, get reinterpreted at a larger, more refined scale rather than copied wholesale. A lakefront villa can nod to alpine vernacular through material honesty (real wood, real stone) without tipping into rustic pastiche.
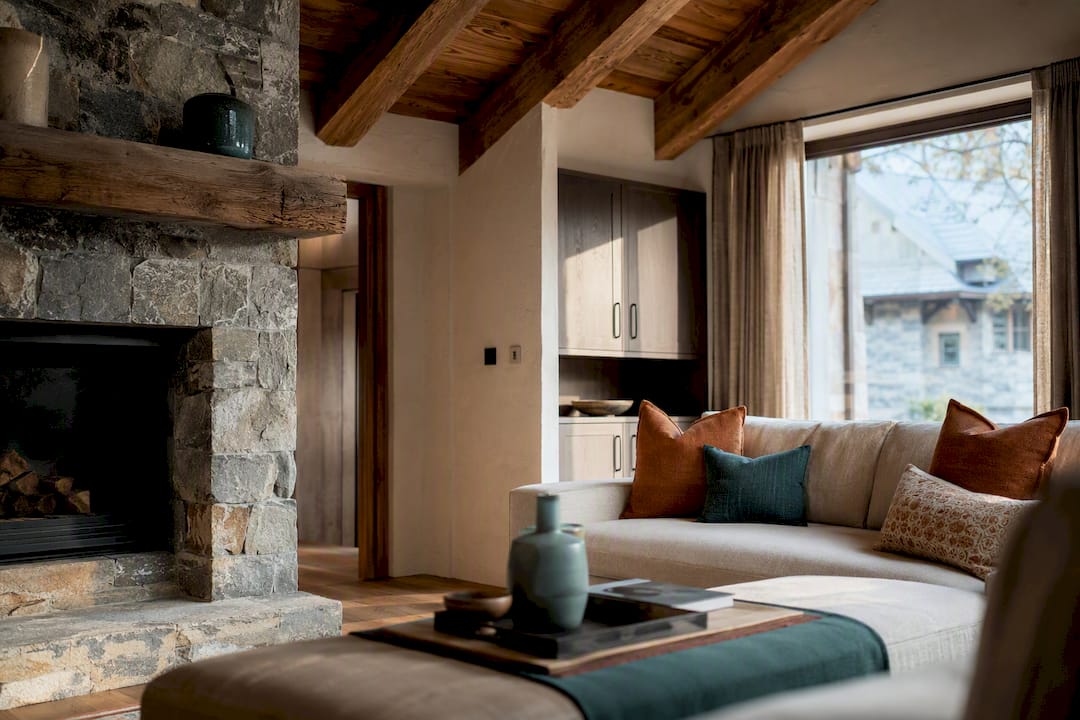
Lucerne’s own architectural heritage leans toward restraint: proportion and craftsmanship over ornamentation. That shows up in details like built-in cabinetry with minimal hardware, hand-finished plaster walls instead of wallpaper, and furniture that favors solid joinery over veneer. It’s a quieter form of luxury than what you’d find in, say, a coastal Mediterranean villa, and that quietness fits the Swiss sensibility toward understatement.
Regional textiles and craftsmanship, wool from Alpine mills, hand-turned wood pieces, locally worked stone, also connect a home to its setting in a way that imported, generic luxury finishes can’t. For Lucerne-specific styling ideas, that regional connection often becomes the detail visitors remember longest, more than any single expensive piece.
The result is a home that feels rooted in its canton rather than parachuted in from somewhere else, which matters enormously to buyers who’ve chosen Kastanienbaum precisely because it isn’t a generic luxury enclave.
What Smart Home Technology Fits a Luxury Lakefront Residence?
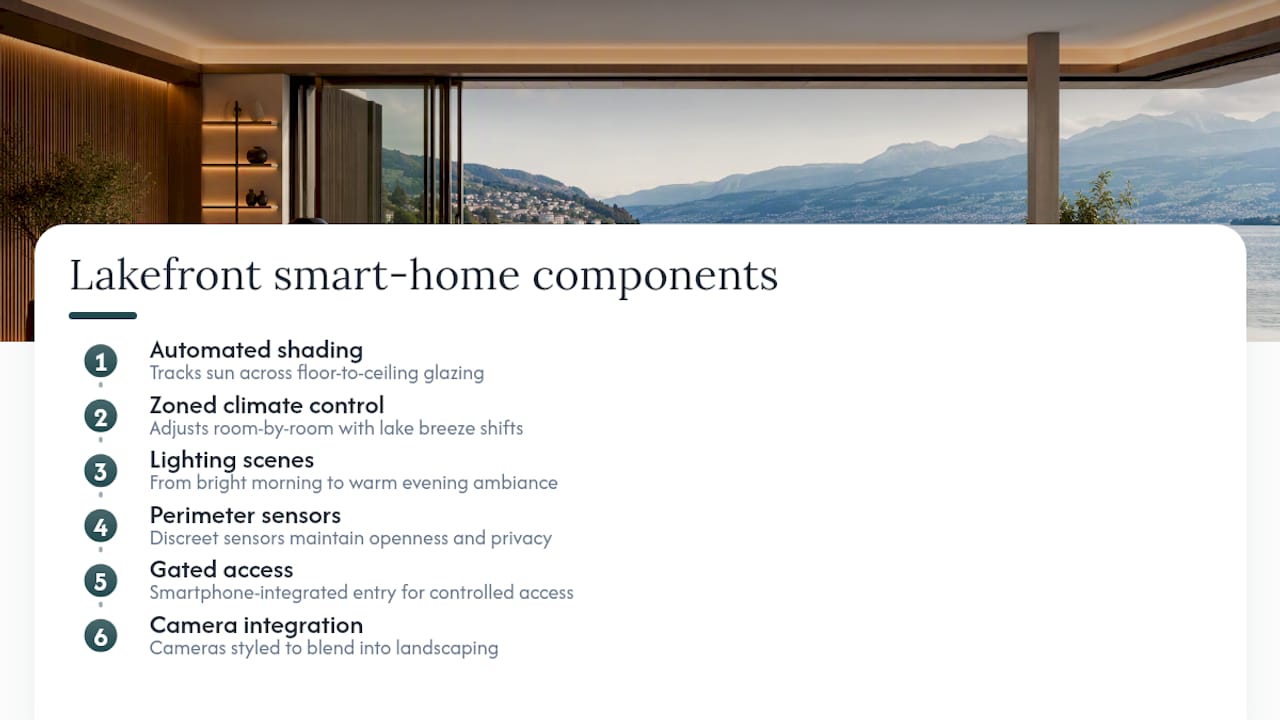
Technology in a lakefront villa should disappear into the walls, not compete with the view. The most successful smart home integrations here are the ones guests never notice: automated shading that tracks the sun across floor-to-ceiling glazing, zoned climate control that adjusts room by room as the lake breeze shifts through the afternoon, and lighting scenes that shift from bright morning task lighting to warm evening ambiance without anyone touching a switch.
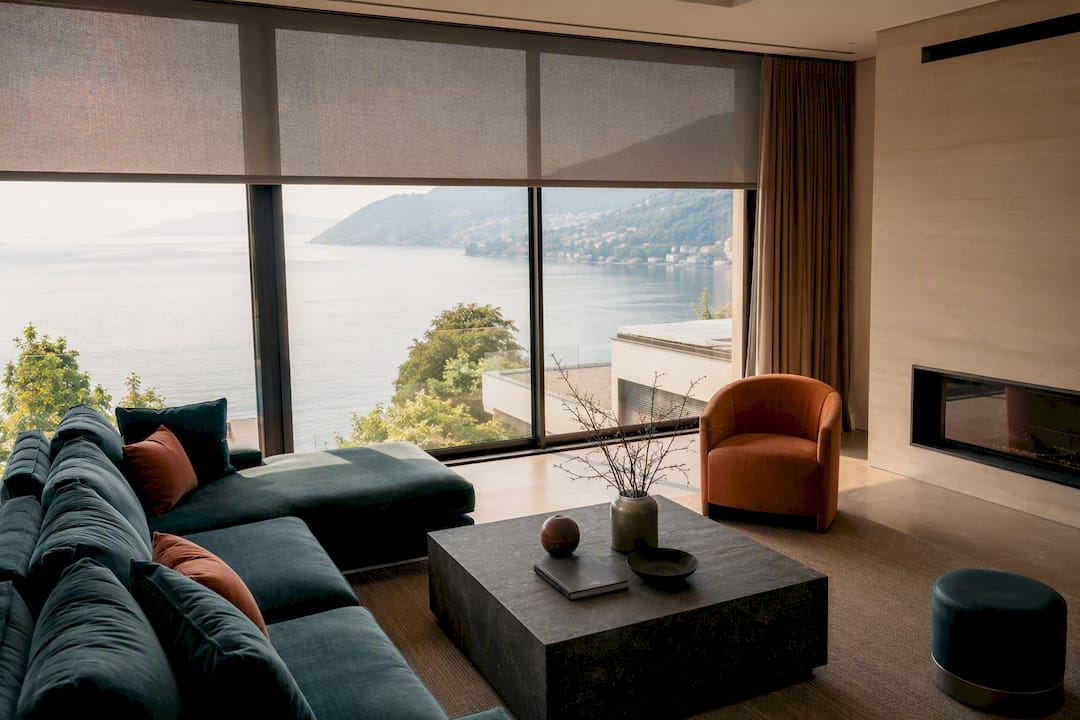
Security and privacy technology deserve particular attention on an exposed lakefront site. Discreet perimeter sensors, gated access integrated with smartphone controls, and camera systems styled to blend into landscaping let owners maintain the openness they want from their glazing without sacrificing the privacy that drives buying decisions in this market in the first place.
Planning technology early matters more on a lakefront project than almost anywhere else, since MEP and smart-home infrastructure needs to be coordinated with glazing, joinery, and structural work before walls close up, not retrofitted after the fact. A wine cellar with climate monitoring, a home theater with acoustic isolation from the main living space, or an integrated sound system that follows you from terrace to kitchen all require conduit and structural planning that’s far cheaper to build in from the start than to add later.
Who Are the Designers Shaping Swiss Lakefront Interiors?
Swiss lakefront design has developed its own quiet specialization, distinct from Geneva’s more cosmopolitan style or Zurich’s corporate polish. In the Lucerne region, the designers who do this work well tend to share a few traits: deep familiarity with local planning constraints, direct relationships with European furniture workshops, and a willingness to spend real time on-site studying how light moves across the lake before drawing a single floor plan.
Upscale Interiors approaches Kastanienbaum commissions with that same site-first discipline, drawing on 3D visualization to test sightlines and material choices before committing a client’s budget to fabrication. That process matters more in a neighborhood this exclusive, where a design misstep isn’t easily undone given the scarcity of comparable lakefront sites.
What distinguishes designers working successfully in this specific market from generalists is less about signature style and more about process discipline: coordinating structural, landscape, and mechanical consultants from the earliest planning stages, understanding which materials genuinely survive lake exposure, and knowing how to sequence a project so a family can still use part of the home while another wing is under construction. That operational fluency, more than any particular aesthetic, is what Kastanienbaum’s most demanding clients are actually paying for.
Upscale Interiors’ Approach to Kastanienbaum Lakefront Commissions
Every Kastanienbaum project starts the same way in our process: a style assessment (our online quiz is a genuinely useful first step, even for clients who think they already know their taste), followed by a concept phase, full 3D visualization, and then procurement through our network of over 150 European furniture makers. Project management runs on-site from there, through to final installation.
Discretion matters as much as design skill on a peninsula this exclusive, and local knowledge of Kastanienbaum’s specific planning realities shapes every recommendation we make. Our portfolio reflects lakefront and Alpine-adjacent work across the Lucerne region, and it’s worth a look before your first consultation.
If you’re weighing a lakefront project, a conversation costs you nothing but twenty minutes.
— Giorgia D’Amico
Ready to Start Your Kastanienbaum Lakefront Project?
Most homeowners approaching a project this size default to piecing it together themselves, one architect for the structure, one supplier for furniture, one contractor for installation, and hoping it all aligns. Upscale Interiors replaces that patchwork with a single point of accountability: one team handling concept, 3D visualization, bespoke furniture sourcing from over 150 European manufacturers, and on-site project management from first sketch to final styling.
That matters most on a site like Kastanienbaum, where planning constraints and material demands leave little room for costly missteps. Start with our interior design consultation to walk through your space, your view priorities, and a realistic budget band, or take the style quiz first if you want a clearer sense of your own aesthetic before that conversation. Our portfolio and client reviews are there to review beforehand. When you’re ready, book a call and we’ll map out what your lakefront interior could look like.
Sources
The figures and local details referenced throughout this guide draw from a small set of sources worth reviewing directly if you’re doing your own diligence on a Kastanienbaum property:
- Gemeinde Horw - Die Perle am See
- Luzern luxury property insights, market trends & lifestyle | Baerz & Co - Luxury Homes
Each source informed a specific claim in this guide rather than serving as general background, so they’re worth a direct read if a particular figure or planning detail affects your own project timeline.
Recommended





