A good practice interior in Zürich does three jobs at once: it protects patient or client privacy, it makes your team's day easier, and it feels calm the moment someone walks in. Getting there takes a clear layout, the right light, sensible acoustics and early conversations with the authorities. This guide walks you through each step, so you can brief a designer with confidence, whether you're opening a medical, therapy or consulting practice.
A quick note on terms. In German-speaking Switzerland, Praxisinnenarchitektur simply means the interior architecture of a practice: the floor plan, materials, lighting, joinery and furniture that turn empty rooms into a working space. If you've typed "praxis innenarchitektur" into a search bar, you're probably at the stage where you have keys, a lease or a plan, and you need to know what comes next.
Upscale Interiors
Plan a Practice That Works
Upscale Interiors provides interior architecture for tailored spaces, with services including space planning, material selection and project management.
TL;DR
- Start with flow: plan the route of a patient from door to exit before you choose a single finish.
- Light and air are regulated for workplaces. SECO publishes guide values you can hand to your designer on day one.
- Check with the cantonal authorities before building. Starting work without a needed approval is the costliest mistake you can make.
- X-ray equipment, IT and hygiene each bring their own rules. Moving a unit later can void a licence.
- Acoustics decide whether a practice feels discreet. Plan them early, not after the first complaint.
Why a practice is not just a small office
A practice looks like an office until you watch a day unfold. Someone arrives anxious. They give personal details at a counter, wait, are called through, undress or confide, and leave with paperwork. At every step the room either helps or gets in the way.
That is why a practice needs more than a pleasant colour palette. Four things pull against each other:
- Privacy versus openness. The reception should welcome people without letting the whole waiting room hear a name, a date of birth or a diagnosis.
- Hygiene versus warmth. Surfaces must be easy to clean, yet nobody wants a space that feels like a corridor.
- Efficiency versus calm. Short walking distances for staff, but no sense of rush for visitors.
- Rules versus budget. Safety, radiation, climate and data protection rules shape walls, rooms and cabinets before décor does.
A designer's job is to bring these dots together in one plan. That plan is cheaper to get right on paper than on site.
Start with the patient journey
Before sketching rooms, draw the journey. Walk through it as a first-time visitor, then as a member of staff.
The arrival zone
What do people see when the door opens? Ideally the reception, clearly, without a maze. In a Zürich Altbau with narrow corridors and uneven floors, this often means rethinking where the door swings and where the desk sits. A reception placed at a slight angle to the entrance feels more welcoming than one squarely facing the door, and it gives the person behind it a little shelter.
Waiting without exposure
A waiting area works best when people have choices: a seat facing a window, a quieter corner, a spot near the door. Mixed seating heights help older visitors, and a few upholstered pieces soften the clinical feel. Keep sight lines away from treatment room doors so no one glimpses another patient.
Treatment and consultation rooms
Standardise as much as you can. When consulting rooms share the same layout and the same cabinet positions, staff move on autopilot and fit-out costs drop. Keep one or two flexible rooms for different uses.
Staff and back-of-house
A small, real break room, a place to store coats and bags, and a proper place for sterilisation or supplies make a practice run better than any feature wall. These rooms also tend to be the first ones squeezed when a plan gets tight, so protect them early.
Light, air and temperature: use the official guide values
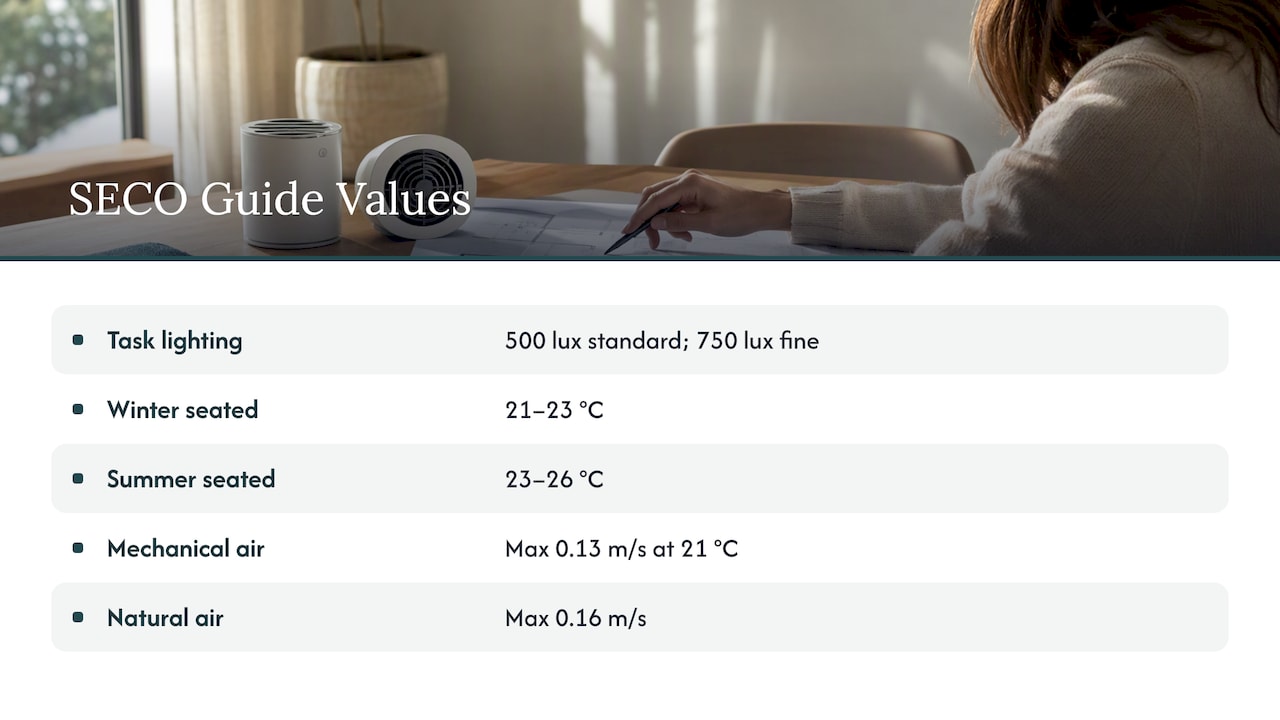
Good light does more for a practice than any decorative choice. For office-type work such as reception and administration, SECO's leaflet on light and indoor climate gives guide values: at least 500 lux for standard office tasks and 750 lux for fine tasks such as technical drawing. Treat these as a starting point for desks and counters. Examination rooms and specialist treatment areas may need more, so ask your clinical equipment supplier as well.
The same guidance covers temperature for seated mental work: 21 to 23 °C in winter and 23 to 26 °C in summer. Airflow matters too, with a recommended maximum of 0.13 m/s at 21 °C for mechanical ventilation and 0.16 m/s for natural ventilation. The legal basis is the workplace ordinance, summarised in Article 16 on indoor climate, which requires rooms to be ventilated naturally or artificially to suit their purpose.
One point deserves care if you employ pregnant staff: under the Maternity Protection Ordinance, room temperatures above 28 °C count as hazardous, and a professional assessment is then needed. If your practice faces south on a top floor, discuss shading and cooling with your designer and your landlord at the start.
Layered lighting in practice
- General light at the right level for the task, with glare-free fittings.
- Task light at the desk and the examination area.
- Warm accent light in the waiting area, so it feels more like a living room than a ward.
- Dimmable scenes where relaxation matters, such as therapy rooms.
Daylight and a view outdoors are also part of the guidance, so place waiting areas and staff rooms near windows where you can.
Check the approvals before you build
This is the section that saves the most money. Under the Swiss Labour Act, workplace health and safety must be considered at the planning stage, and SECO describes the plan approval and operating permit procedure as the way to check this before construction. Our research found that the most frequent costly mistake is submitting too late, or building before authorisation. Fixing health and safety shortcomings afterwards can become very expensive or structurally impossible.
There is a nuance. The canton of Zürich explains that the formal plan approval procedure applies to industrial businesses as defined by law, which covers operations shaped by technical equipment or particular hazards. Whether your practice falls under it depends on what you do and with which equipment. Don't guess. Send a short description and your first sketches to the cantonal authority and ask. Early drafts discussed with the authorities are far cheaper to adjust than finished walls.
X-ray rooms
If you plan to use X-ray equipment, the federal rules are strict. Setting up and operating a medical X-ray unit requires a licence, and the Federal Office of Public Health (BAG) is the licensing and supervisory authority, as described on its page on medical X-ray equipment. Applications include radiation protection construction plans. Two details catch owners out:
- Moving the unit, even to another room in the same practice, ends the existing licence, so a new application is needed before the move.
- The licence is time-limited, so factor renewal into your planning.
What this means for design: decide where the X-ray room goes before you draw the rest. Shielding affects walls, doors and adjacent rooms, and the room cannot simply be swapped later.
Workplace safety concept
The FMH, the Swiss medical association, has launched a sector solution for workplace safety in medical practices based on the PREVITAR programme. A safety representative per practice location is required, and the role can be filled by a physician or a medical practice assistant. Ask your designer to leave room for the things such a concept typically touches: clear escape routes, storage for hazardous materials and sensible equipment placement.
Hygiene: simple, cleanable and honest
Hygiene shapes material choices more than anything else. Think seamless or tightly jointed floors, wipeable wall surfaces in treatment zones, joinery with few ledges where dust collects, and handles and countertops that cope with frequent cleaning.

Avoid over-engineering, though. The BAG's guidance on hygiene at home and household products notes that disinfecting cleaners are not needed in an average setting with healthy people, while environments with patients who have weakened immune systems need strict protocols following medical advice. It also warns against masking odours with chemical fragrances, and singles out incense sticks for their high fine-dust output. So a practice that smells fresh should do so through ventilation and good cleaning, not scented sprays. Your clinical lead, not your interior designer, decides the hygiene protocol. The designer's task is to give that protocol surfaces and layouts that make it easy to follow.
Acoustics: the quiet luxury
People rarely compliment good acoustics, but they notice bad ones immediately. In a practice, sound affects discretion. If a conversation at the desk carries into the waiting room, trust suffers.
Practical measures include:
- Absorbent surfaces in the waiting area: acoustic ceiling panels, upholstered seating, felt or wool wall panels, thick curtains and rugs.
- Solid doors with proper seals for consulting rooms, plus partition walls built up to the slab above, not only to the suspended ceiling.
- A buffer between reception and waiting seats, such as a shelf unit, a planter wall or a staggered desk position.
- Soft background sound or a calm material palette that avoids hard, echoing glass and stone everywhere.
The same principles apply to other busy rooms where voices bounce, like restaurants, which is why readers often search for ways to improve acoustics there too. For a worked example on the commercial side, see our guide to office acoustics in Zürich. Rules and targets differ by room type, so ask an acoustic specialist to confirm values for walls between consulting rooms.
Materials, joinery and the reception desk
The reception counter is the practice's handshake. It needs a lower section for wheelchair users and people who prefer to sit, a surface that takes cleaning well, and cabinets that hide the clutter of forms and screens. Custom joinery is where a practice stops feeling generic. For inspiration on how bespoke cabinetry and trim can shape a welcoming front-of-house area, look at this overview of custom millwork in hospitality lobbies, which shows how craft details create a first impression.
A few material rules of thumb:
- Floors: durable, low-maintenance and quiet underfoot. Hard floors need rugs or acoustic measures nearby.
- Walls: mostly calm, with one accent area, such as the waiting room wall, in a warmer tone or timber.
- Furniture: robust upholstery that cleans well, rounded corners and no wobbling chairs.
- Art and planting: use sparingly, and avoid anything that is hard to dust or water.
IT and data: design for it from the start
Patient data is classified as especially protected personal data, and the practice owner is responsible for securing it under the Data Protection Act. The FMH's minimum IT security requirements are written for practices with up to 12 doctors, and they have direct consequences for your floor plan.
- Network and server hardware belongs in a locked room, or at least a dedicated lockable cabinet. Plan the cabinet in the joinery drawings, with ventilation and cable routes.
- At least one backup should be stored outside the practice, for example off-site or in an approved cloud solution.
- Screens at reception should be angled away from the waiting area.
Draw these into the plan now. Retrofitting sockets, cable ducts and a lockable cabinet after the finishes are in costs much more.
A realistic planning sequence
- Define the brief. Number of practitioners, treatments, equipment, patients per day and future growth.
- Check the premises. Floor loads, ceiling heights, ventilation, access for wheelchairs and building services.
- Talk to the authorities. Ask the cantonal office whether plan approval applies and, for X-ray, the BAG.
- Create layout options. Compare two or three plans for flow, privacy and cost.
- Visualise. 3D images help you spot problems, such as sight lines to treatment rooms, before anything is built.
- Specify materials and lighting. Include acoustics, joinery and data cabinets.
- Coordinate trades and build. One point of contact keeps schedules and budgets aligned.
- Hand over. Check punch-list items, safety signage and the safety representative's training.
Our perspective
We work at the intersection of architecture and interior design, and our experience says the same thing in every project: the rooms people love are the ones where the practical decisions were made first. A beautiful finish cannot rescue a plan with the wrong flow.
For a practice, we would put your time in this order. First the floor plan and the rules that govern it. Then light, acoustics and joinery. Only then colours, art and the little touches that make a space feel cozy. When those layers are in place, a waiting room can feel more like a good hotel lounge than an institution, and people notice that, even if they can't say why.
We offer space planning, material selection, furniture sourcing, 3D visualisation, technical drawings and project management for commercial spaces, and we work in Zürich and across Switzerland. For clinical specifics such as radiation shielding or hygiene protocols, we work alongside your medical advisers and the competent authorities, because those decisions are theirs to confirm. Our role is to make sure the result is calm, functional and unmistakably yours.
— Giorgia D'Amico
How we can help
If you're still weighing options, a consultation (490 CHF, one-off) is a low-risk way to talk through your premises and priorities with a designer. For a full practice or larger commercial space, see our commercial interior design services, or look at how we work in Zürich. Larger commercial projects are quoted individually.
FAQ
How early should I involve an interior architect when planning a practice?
Before you sign the lease, if possible. A designer can check whether the floor area, ceiling height and building services suit your plan, which can prevent an expensive mistake. At the latest, involve them before you speak to the authorities, so that your first drawings are credible.
Do I need an approval to renovate a practice in Zürich?
It depends on your activity and equipment. The canton applies the formal plan approval procedure to industrial businesses as defined by law, and X-ray equipment needs a separate federal licence. Ask the cantonal authority early, with a short description and sketches, rather than assuming.
Can I move my X-ray room later?
Only with a new licence. According to the BAG, changing the location of the unit, even within the same practice, ends the existing operating licence, and a new application is required before the move. Place the room carefully from the beginning.
How do I make a waiting room feel less clinical?
Use warm, dimmable light, mixed seating, natural textures and acoustic softness. Keep hygiene needs in mind by choosing upholstery and surfaces that clean easily. Skip scented sprays and incense, which the BAG advises against as substitutes for cleaning and ventilation.
What lighting level does a practice reception need?
SECO's guide value for standard office tasks is 500 lux, and 750 lux for fine work. Reception and admin areas fall into the first group. Treatment rooms can need more, so confirm with your equipment supplier.
Sources
- SECO: Light, lighting, indoor climate and air quality
- SECO: Article 16, indoor climate
- SECO: Plan approval and operating permit
- Canton of Zürich: Workplace safety and health protection in businesses
- BAG: Medical X-ray equipment
- FMH: Workplace safety in the medical practice
- BAG: Hygiene at home and household products
- FMH: Minimum IT security requirements, D3
Recommended
- Interior Design Zurich
- How to Design a Master Bedroom Suite in Zürich
- The Role of Interior Designers in Development Projects
- Office Acoustics in Zürich