
.svg)

On a Swiss development project, the interior designer’s role spans from the first concept sketch all the way through to handover, covering space planning, technical interior documentation, FF&E procurement, trade coordination, and quality control. For developers in Zürich, that translates directly into fewer costly late changes, stronger marketability, and a fit-out that actually delivers what the renders promised.
The professional bodies VSI.ASAI and SIA set the standards that define this role in Switzerland, and firms like Upscale Interiors operate within those frameworks to give developers a reliable, accountable design partner from day one.
What does an interior designer actually do on a development project?
The interior designer’s scope on a development project covers five core areas: strategic space planning, technical interior planning, FF&E selection and procurement, trade coordination, and handover support. Think of it as the connective tissue between the architect’s shell and the finished, livable space.
Here’s a quick checklist of responsibilities that should appear in any developer contract:
- Space planning and concept development — functional layouts, circulation, zoning
- Material and finish selection — specification of surfaces, flooring, ceilings, joinery
- FF&E coordination — furniture, fixtures, and equipment selection, sourcing, and scheduling
- Technical execution drawings — detailed plans, sections, and elevations for trades
- Tender documentation — bills of quantities, scope descriptions, supplier comparisons
- Site supervision and quality control — regular site visits, snagging, and sign-off
- Handover documentation — as-built records, maintenance notes, warranty schedules
Swiss REG registration categories map directly to expected competency: REG A designers are qualified for complex planning and full project coordination; REG B and REG C handle progressively defined execution and technical implementation scopes. When you’re commissioning a designer for a multi-unit residential or commercial project in Zürich, asking for REG A qualification is a reasonable baseline.
Day-to-day responsibilities: what to expect on site and in documentation
During design development, the designer’s week typically involves producing or revising drawings, coordinating with the architect on structural interfaces, and aligning material selections with the project budget. Once construction starts, the focus shifts to site visits, trade briefings, and tracking procurement against the installation schedule.

A practical site-visit cadence for a mid-size Zürich residential development typically includes concept review, technical review and drawing sign-off, pre-installation checks before major trades start, and a formal snagging walk at practical completion. Between visits, the designer manages supplier queries, reviews shop drawings, and updates the FF&E schedule.
Deliverables tracked by phase typically include execution drawings (design development), finishes schedules and FF&E lists (tender), procurement status reports (construction), and snagging lists with photographic records (fit-out). Keeping these documents versioned and named consistently prevents the confusion that derails handovers.
Which project phases benefit most from a designer’s involvement?
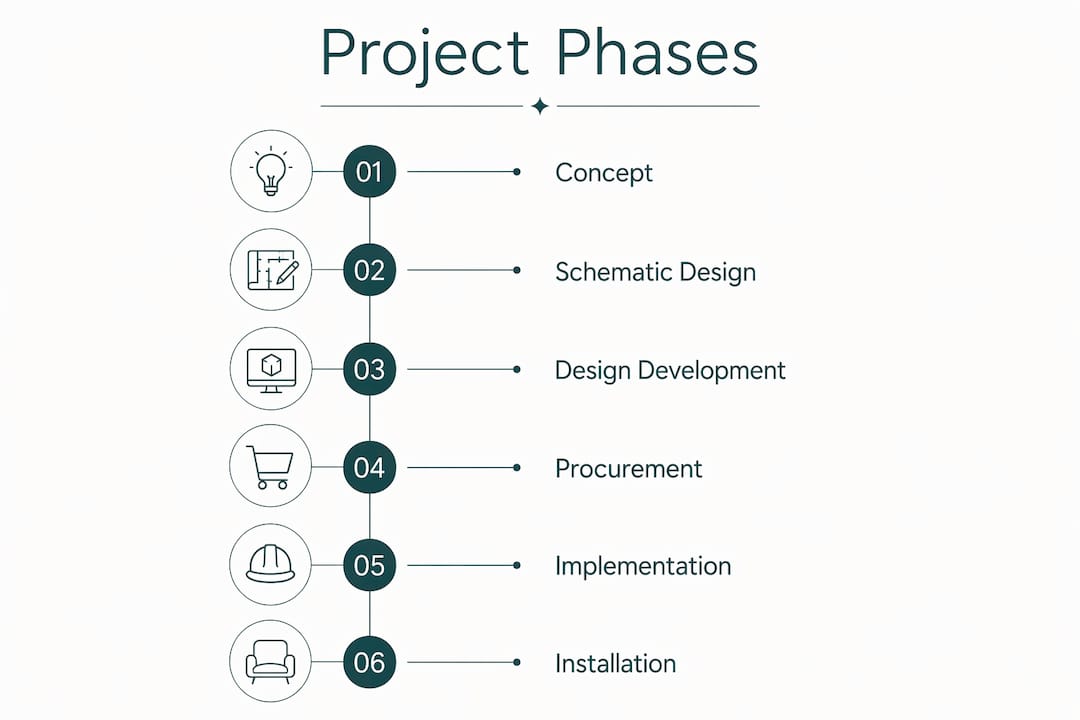
Engaging the designer early, ideally at the concept stage, prevents the expensive rework that happens when MEP routes, structural elements, or window positions conflict with the interior layout. Here’s how the contribution maps across phases:
The standard studio workflow runs discovery → schematic design → design development → procurement → implementation → installation → reveal. Developers who engage a designer only at the procurement stage are, in effect, skipping the four phases where the most value is created.
Who does what: architect, designer, contractor, and developer
Overlapping responsibilities are the single biggest source of friction on Swiss development projects. The Generalplaner model centralizes planning under one lead planner, which works well for large projects but requires crystal-clear sub-planner contracts when an interior designer is brought in separately.
A practical RACI breakdown for common tasks:
- Building permits — Architect (Responsible); Developer (Accountable)
- Interior execution drawings — Interior Designer (Responsible); Architect (Consulted)
- FF&E specification and procurement — Interior Designer (Responsible); Developer (Accountable)
- Trade coordination on site — Interior Designer and Site Manager (Responsible); Contractor (Accountable)
- Structural and MEP decisions — Architect / MEP Engineer (Responsible); Interior Designer (Consulted)
- Budget approval at each phase — Developer (Accountable); Interior Designer (Consulted)
Three contract clauses developers should include when commissioning an interior designer:
- Scope definition clause — list deliverables by phase with file formats and revision limits
- Approval gate clause — require written sign-off before the designer proceeds to the next phase
- Procurement lead-time clause — specify that the designer flags items with lead times exceeding eight weeks at the tender stage, with liability for delays caused by late notification
Referencing SIA honorarium patterns and VSI.ASAI service definitions in these clauses reduces scope ambiguity and clarifies who pays for what during tender and procurement. When multiple specialists are involved, clear contractual definitions of the interior designer’s role as sub-planner or lead interior architect prevent duplicated effort.
What deliverables should you receive from your interior designer?
A well-run engagement produces a documented trail from concept to handover. Here’s what to expect and when:
Tender stage: concept boards, schematic floor plans, finishes schedules, preliminary FF&E lists, lighting concept, and a tender package with scope descriptions.

Construction stage: detailed execution drawings (plans, sections, elevations, joinery details), updated FF&E schedules with supplier and lead-time data, technical specifications for trades, and 3D visualizations for client approvals.
Handover stage: as-built drawings, installation drawings, snagging list with resolution records, maintenance notes, and warranty schedules.
File naming matters more than most developers realize. A consistent pattern means any team member can find the current version without asking. Require this in the contract from day one.
For projects that include art or large custom installations, a dedicated art procurement checklist helps integrate those items into the procurement schedule before lead times become a problem.
How are interior designers paid in Switzerland?
Swiss fee models for interior designers generally fall into three structures, and each one shifts risk differently:
- Fixed fee (package) — predictable for the developer; the designer absorbs scope creep risk. Works best when the brief is tight and changes are unlikely.
- Percentage of construction cost — aligns the designer’s incentive with project quality; typically applied to the interior fit-out cost rather than the total build. Indicative ranges vary by project complexity and scope, so treat any figure you see online as a starting point for negotiation, not a benchmark.
- Time-and-materials (hourly/daily rate) — maximum flexibility for the developer; cost is harder to cap. Suited to projects where scope is genuinely undefined at the start.
- Staged honorarium — fees tied to phase completion, referencing SIA or VSI.ASAI service definitions. This model gives both parties clear payment milestones and reduces disputes about what was included.
The industry standard treats procurement, technical drawings, and construction oversight as core responsibilities included in the designer’s fee. Watch for proposals that exclude execution drawings or site supervision, since those exclusions often cost more to fill later than the savings suggest.
Timeline expectations and procurement coordination
A realistic high-level timeline for a Zürich residential development engagement runs roughly like this: designer engaged at concept stage (month one), design freeze after schematic approval (month three), tender package issued (month four), procurement orders placed (month five), construction start (month six), installation (month nine), snagging (month ten), handover (month eleven).
The biggest timeline risks sit in procurement. Custom furniture from European manufacturers usually has extended lead times that need to be accounted for in procurement schedules. Imported stone, bespoke lighting, and specialist joinery can run longer. A designer who flags these items at tender, rather than at the order stage, saves you weeks.
Change orders during construction are the other common delay trigger. When a developer requests a finish change after execution drawings are issued, the designer needs to revise drawings, reissue to trades, and potentially re-tender affected items. Building an explicit change-order protocol into the contract, with agreed turnaround times and cost implications, keeps the schedule intact.
Common pitfalls and how to avoid them
Most fit-out problems on Swiss development projects trace back to a handful of recurring mistakes:
- Late engagement — bringing the designer in after the architect has fixed layouts locks in constraints that cost more to work around than to prevent
- Unclear deliverables — contracts that list “design services” without specifying drawings, schedules, and formats leave both parties guessing
- Poor MEP interface — interior layouts that ignore HVAC, electrical, and plumbing routes create expensive conflicts during construction
- Skipping execution drawings — trades working from schematic plans produce inconsistent results; execution drawings are not optional on any project above basic fit-out
- Insufficient procurement lead times — ordering custom items after construction starts almost always delays handover
On liability: verify that your designer carries professional indemnity insurance before signing. In Switzerland, interior architects with REG A/B registration are expected to act as the client’s technical representative during fit-out, which carries real accountability. Confirm that their insurance covers this scope.
Pro Tip: Lock the design freeze date in the contract and attach a cost schedule for changes requested after that date. A single late change to a custom joinery specification can cascade into a four-week delay. Making the cost visible upfront is the most effective way to prevent it.
How Upscale Interiors works on Zürich development projects
On a recent Zürich residential development, Upscale Interiors was engaged at the schematic design stage, before structural decisions were finalized. The team produced space plans, a finishes schedule, and a full FF&E list within the first six weeks, giving the developer a procurement-ready package ahead of the tender round.
Deliverables signed off by the developer included: schematic floor plans and 3D visualizations for marketing, detailed execution drawings for all joinery and wet areas, a finishes schedule with supplier contacts and lead times, a lighting plan coordinated with the electrical engineer, and a snagging list resolved before handover.
The outcomes were concrete: procurement was completed four weeks ahead of the original schedule because long-lead items were identified at tender rather than during construction. The advantages of hiring an interior designer showed up most clearly at handover, where the snagging list was shorter than the developer’s previous projects and the units reached the rental market on schedule.
Key Takeaways
Interior designers on Swiss development projects deliver the most value when engaged at concept stage, with a contractually defined scope that references SIA and VSI.ASAI service standards.
Why scope clarity is the real return on investment
The conversation about interior designers on development projects tends to focus on aesthetics, and that framing undersells the actual value. When Remo Derungs of VSI.ASAI describes the core skill as balancing creative vision with the density of Swiss construction regulation, he’s pointing at something developers feel in their budgets: a designer who can navigate technical constraints without losing the spatial quality is protecting your margin, not just your mood boards.
What I’ve seen consistently is that the projects with the smoothest handovers aren’t the ones with the biggest design budgets. They’re the ones where the designer’s scope was written down clearly before anyone broke ground, where SIA service phase references were in the contract, and where the developer treated the designer as a technical partner rather than a decorator brought in at the end. The fit-out is where a development project either earns its premium or gives it back in rework costs. Clarity about who does what, backed by VSI.ASAI and SIA standards, is what keeps that premium intact.
Upscale Interiors: your design partner for Zürich development projects
Developers who want execution drawings, FF&E procurement, 3D visualization, and installation supervision handled by one accountable team, without coordinating multiple separate specialists, will find Upscale Interiors a practical fit. The firm works on residential and commercial projects across Switzerland and Europe, with direct experience on Zürich development projects and alignment with SIA and VSI.ASAI service standards.
The starting point is a discovery conversation: you bring the brief, Upscale Interiors maps the scope, and you leave with a clear picture of deliverables, timeline, and fee structure before committing. Explore the full range of design and project management services, or book a call directly to discuss your Zürich project.
Useful sources and Swiss references
- VSI.ASAI / immobilia commentary (Remo Derungs) — Industry perspective on regulatory complexity and the strategic value of interior architects in Swiss construction.
- REG A/B/C registration guidelines — Official Swiss competency definitions for interior architects; use to verify a designer’s qualification level before contracting.
- Swiss practitioner guide to interior architect responsibilities — Phase-by-phase breakdown of tasks from concept through handover, including SIA service phase references.
- Generalplaner contract guidance (WEKA) — Explains when a General Planner model suits complex projects and how to structure sub-planner contracts.
- SBID: Understanding the role of an interior designer — Authoritative overview of interior designer responsibilities from a recognized professional body.
- Upscale Interiors service pages — Details on design management, FF&E procurement, 3D visualization, and project coordination for Swiss clients.
Recommended
- What Is Interior Concept Development? A Design Guide | Upscale Interiors
- Advantages of Hiring an Interior Designer | Upscale Interiors
- What Is Interior Concept Development? A Design Guide
- Interior Design Consultation | Upscale Interiors





