Good restaurant interior design in Zürich starts with the guest's evening and works backwards: how they arrive, where they sit, how the room sounds, and how your team moves through it. The look comes last. It matters, but it only works when layout, acoustics, lighting, permits and fire safety have been settled first. This guide walks you through that order, so you can brief an interior architect with confidence and avoid the expensive surprises that tend to show up halfway through a build.
Upscale Interiors
Design a Restaurant That Works
Upscale Interiors creates tailored commercial spaces, with services including space planning, material selection, 3D visualizations, and project management.
TL;DR
- Start with the concept and the guest journey, then plan layout, kitchen flow and seating numbers. Finishes come last.
- In Zürich, an opening or a conversion of a food business needs a building permit process that includes food and employment law checks. Talk to the city's Gastro-Bauberatung early.
- Noise is the most common complaint in restaurants. Decide on acoustic measures before you pick hard surfaces.
- Fire safety is not decoration. Materials and escape routes must meet the VKF fire protection rules, and the local fire authority has the final say.
- Set a design budget and a clear scope with your designer before any supplier is contacted.
Why the interior decides whether guests come back
Guests rarely say "the circulation was poor" or "the reverberation was too long". They say, "We couldn't hear each other," or "It felt a bit cold." Behind those comments sit design decisions that were made, or skipped, months earlier.
In a city like Zürich, where guests compare you with a very strong dining scene, the interior is part of your promise. A neighbourhood bistro in Kreis 4 and a business restaurant near Paradeplatz need very different rooms, even if both serve excellent food. The design should say who the room is for before the menu is opened.
The good news: this is a solvable problem. A clear brief, a realistic plan and the right order of decisions will get you most of the way there.
Start with the concept, not the mood board
Mood boards are fun, and we love them. But they work best after you have answered a few plain questions:
- Who is the guest? Lunch crowd, couples, groups, families, hotel visitors?
- What is the average stay? A 45-minute lunch and a three-hour tasting menu call for different seating comfort.
- How many covers do you need to be profitable? This sets the floor plan more than any style does.
- What is the signature moment? A open kitchen, a bar, a terrace, a wine wall. One memorable feature is stronger than five average ones.
- How will it change across the day? Daylight at noon, candlelight at night, a bar that turns into a lounge.
Write the answers down in one page. That page becomes the brief, and every later decision (a chair, a pendant lamp, a floor) can be tested against it.
Layout and flow: where restaurants are won or lost
The floor plan is the most valuable drawing in the whole project. Three flows have to work at the same time:
- Guest flow: entrance, coat storage, waiting area, table, toilets, exit. Avoid placing the toilet route through the busiest part of the dining room.
- Service flow: kitchen pass, service stations, bar, dish return. Staff should never have to cross a guest route with a full tray.
- Supply flow: deliveries, storage, waste. These need a separate path wherever the building allows.
Seating mix
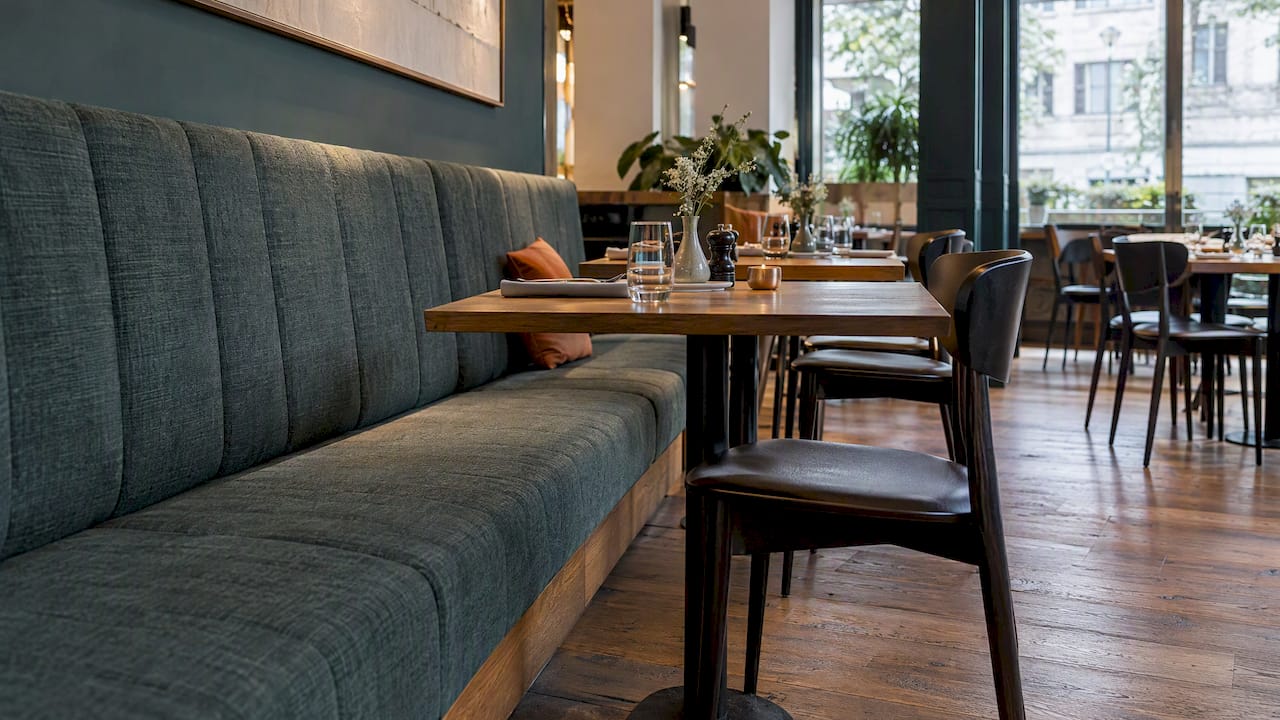
A blend of table sizes gives you flexibility. Two-tops that can be joined, a few banquettes for privacy, a communal or bar zone for solo guests. Banquettes save space along walls and make a room feel more intimate, but they need proper upholstery that survives daily cleaning.
Open or closed kitchen
An open kitchen adds theatre and builds trust, but it brings noise, smell and heat into the dining room. It also changes your extraction and acoustic needs. A semi-open pass can be a good compromise: guests see the energy, without sitting in it.

Acoustics: the quiet part of great design
Hard floors, glass, bare plaster and exposed concrete look striking, and they bounce sound around. When a room fills up, guests raise their voices to be heard, which pushes the noise up further. Fixing this after opening is possible, but it is always more awkward and more expensive than planning it in.
What tends to help in practice:
- Acoustic ceilings or ceiling baffles, which can be finished to look like part of the design
- Upholstered banquettes, curtains and thick table linen or runners
- Wall panels in felt, wood slat systems with absorbing backing, or textured plaster
- Carpet or rugs in zones where a hard floor is not essential
- Spacing tables with enough distance for private conversation
We go deeper on this topic for offices in our article on office acoustics in Zürich. The principles of absorbing, diffusing and zoning carry over well to dining rooms.
Lighting and materials that feel good and last
Lighting does more for atmosphere than any other single element. Think in layers:
- Ambient light at a low, warm level for the overall room
- Table light so that food and faces look good
- Accent light on art, plants, the bar or a feature wall
- Dimming and scenes so the room can shift from lunch to dinner
As a rule of thumb, warm white light in the dining area flatters people and food alike. Keep brighter, cooler light for prep zones and back-of-house.
Choosing materials for a working room
A restaurant is cleaned daily, bumped by chairs and splashed with wine. Choose surfaces that age well:
- Floors: oak, terrazzo, natural stone or high-quality tile for heavy traffic; non-slip finishes near the kitchen and bar
- Tables: solid wood with a hard-wearing oil or lacquer, stone, or laminate where budget requires
- Seating: commercial-grade fabrics or leather with a high rub count, and covers or cushions that can be replaced
- Walls: washable paints or panels at seat height, where backs and bags rub
Furniture is where many projects gain their character. Italian and Scandinavian makers produce pieces designed for contract use, and a good designer will know which ranges stand up to a busy service.
Permits, VAT and fire safety in Zürich
This is the part nobody wants to think about, and the part that can delay your opening the most. Please treat what follows as orientation and confirm the details with the authorities and your architect.
Building permit and food business approval
The City of Zürich states that businesses serving food and drink need a permit, and its building permit procedure for opening or converting such a business covers food law, employment law, hygiene rules and the hospitality act requirements. The city also offers an online Gastro-Bauberatung for early questions. Use it before your plans are final, not after.
What this means for your design: kitchen layout, hand-washing points, storage, ventilation and staff areas are not just a designer's choices. They have to be shown in the application.
Fire protection
Switzerland's fire safety rules come from the VKF (Swiss Association of Cantonal Fire Insurers). The fire protection norm sets out protection goals such as the safety of people, limiting the spread of fire and smoke, and access for the fire brigade. Compliance has to be proven, for example through official certificates or the VKF fire protection register.
In practice, this affects things you might think of as purely aesthetic: wall and ceiling coverings, curtains, decorative suspended elements, the width and clarity of escape routes, and where you place furniture near exits. Ask your designer to check every material against the fire requirements before ordering, and agree with the fire authority how your approvals will be documented.
Once you are open, you will need to keep records of inspections, drills and maintenance. A tool such as fire safety compliance software can help a team keep those checks organised, although you should confirm which Swiss requirements apply to your premises.
VAT
For budgeting, note that the standard Swiss VAT rate is 8.1%, with a reduced rate of 2.6% for certain basic goods such as food and a special rate of 3.8% for accommodation. If your project is a restaurant within a hotel, the split between these rates can matter, so speak with your fiduciary or tax adviser. The federal government has also put forward a proposal on extending the special accommodation rate, which is worth following if you operate both.
What a restaurant fit-out budget should cover
We do not quote restaurant budgets here, because they depend on size, condition of the building and the level of finish. What we can offer is a checklist of the lines owners most often forget:
Ask for a clear scope and fee structure from your designer at the start. Surprises hurt less when everyone knows what is included.
Our perspective: design the experience, then manage the details
We are an interior design and interior architecture studio, and what we have learned from more than 480 completed projects is that great spaces share one trait: someone held the whole picture together. Layout, materials, furniture, technical drawings, deliveries and installation all affect each other. When they are handled by separate parties with no single owner, the result is usually compromises.
That is why we combine architecture and interior design expertise with integrated project management. For a restaurant, we would apply the same approach that we use in our commercial work: start with how people will really use the space, translate that into a plan and 3D visuals so you can see decisions before they are built, then coordinate sourcing and delivery. Our network of furniture brands, including Italian and Scandinavian makers, helps us find pieces with a strong design identity.
One honest piece of advice: spend more time on the brief than you think you need. An owner who can describe the guest, the pace of service and the feel of the room in a few clear sentences saves weeks of back-and-forth later.
— Giorgia D'Amico
How to choose an interior designer for your restaurant
Whether you work with us or another studio, ask these questions:
- Do they handle the full process? Concept, drawings, sourcing, supervision and installation.
- Can they show comparable work? Look for commercial or hospitality spaces, not only homes.
- How do they deal with regulations? They should name the fire, hygiene and permit points without prompting.
- Will you see the room before it is built? 3D visualisations prevent expensive changes on site.
- Who coordinates trades and deliveries? One point of contact is a game-changer.
- Is the fee structure clear? Fixed scope, stated deliverables, no vague extras.
If your restaurant is part of a wider development, our article on the role of interior designers in development projects explains how designers fit into the team alongside architects and developers.
Working with us
We design commercial interiors for clients in Zürich and across Switzerland, and we like to start with a conversation. Our commercial interior design services cover office design, real estate developments and rental projects, and we would be glad to discuss how our process could suit your venue. Prices for these projects are set individually. If you would like a first expert opinion on your space, our Consultation is available at 490 CHF, and you can also see how we work locally on our Zürich interior design page.
FAQ
Do I need a permit to convert a space into a restaurant in Zürich?
Yes. The City of Zürich requires a permit for businesses that serve food and drink, and opening or converting one goes through a building permit procedure. It also checks food law, employment law and hygiene requirements. Contact the city's Gastro-Bauberatung early to find out which documents you need.
How early should I involve an interior designer?
Before you sign the lease if you can. A designer can test whether the space supports your cover count, kitchen and fire escape needs, and can help you avoid committing to a location that will be costly to adapt.
Which design decisions affect fire safety?
More than most owners expect. Wall and ceiling finishes, textiles, hanging decor and furniture placement near exits all play a part. The VKF fire protection norm sets the goals, and your local fire authority verifies compliance, so check every material with your designer before ordering.
How can I make a busy restaurant less noisy?
Plan sound absorption from the start. Acoustic ceilings, upholstered banquettes, curtains, wall panels and softer floor zones all reduce reverberation. Generous spacing between tables also helps guests speak at a normal volume.
Sources
- Gastronomie und Lebensmittelbetriebe, Stadt Zürich
- Brandschutznorm, VKF
- Schweizer Mehrwertsteuersätze, ESTV
- Botschaft zum Mehrwertsteuer-Sondersatz für Beherbergungen, ESTV
Recommended