
.svg)

For a modern family room in Oberägeri, warm minimalism is the right call: grounded natural materials, layered lighting, and flexible furniture that holds up to real family life while feeling genuinely cozy. The architecture in this part of the Zug region, with its pitched roofs, deep-set windows, and generous ceiling heights, rewards a design approach that balances contemporary restraint with tactile warmth rather than chasing a cold, gallery-style look.
Here are five things you can do this week to move in the right direction:
- Pick one warm accent color. Terracotta cushions or a rust-toned throw on your sofa costs almost nothing and immediately shifts the room’s temperature.
- Add a floor lamp with a dimmer. A single warm-toned floor lamp (2700K–3000K) next to your seating area creates instant atmosphere in the evenings.
- Swap out a synthetic rug for a flatweave wool or cotton one. It improves acoustics noticeably and feels far better underfoot.
- Clear one surface and leave it clear. Modern family rooms read as intentional when at least one shelf or table stays uncluttered.
- Photograph your room from the doorway. That single image tells you more about proportion and balance than any mood board.
When you’re ready to go further, Upscale Interiors offers both an interior design consultation and online design packages tailored to homeowners in the Zug region.
Key Takeaways
Warm minimalism, grounded in natural materials and layered lighting, is the most effective design direction for modern family rooms in Oberägeri.
What makes modern family room design in Oberägeri work?
The principles behind a successful contemporary family room aren’t complicated, but they do need to work together. Think of them as a short checklist you apply to every decision, from sofa selection to paint color.
Warm minimalism. This means fewer pieces, better quality, and materials that feel alive: oiled oak, honed stone, linen, and wool. The goal is a room that reads as calm without feeling empty. Designers in Zurich consistently achieve this by pairing warm tones with durable furniture and layered lighting, keeping family homes approachable rather than austere.
Flexible zoning. A family room needs to do several things at once: lounging, homework, play, and conversation. Zoning by function (a reading corner, a play area, a main seating group) lets the room serve everyone without feeling chaotic.

Tactile layering. Smooth surfaces alone read as cold. The fix is contrast: a stone hearth next to a linen sofa, a wool rug under a timber coffee table. Architectural Digest’s refined living-room ideas consistently recommend mixing tactile materials and accent color to keep modern spaces warm and personal.
Resilience. Family rooms take a beating. Every material choice should pass a simple test: can it be cleaned, and does it age gracefully? Stain-resistant upholstery, treated wood, and sealed stone surfaces are non-negotiable in a home with children or pets.
Groundedness. Furniture that sits low and wide, rugs that anchor seating groups, and lighting that pools warmth rather than flooding the ceiling all contribute to a room that feels settled. Meridiani sofas, for example, are known for their low, generous profiles that read beautifully from every angle.
Pro Tip: To avoid the “cold cavern” trap that catches so many modern rooms, add textiles in at least three different weights (a flatweave rug, a knitted throw, and a velvet cushion, for instance) and arrange seating so it faces the room’s circulation path rather than turning its back to the door.
How should you arrange furniture for family life in Oberägeri?
The single most effective layout for a typical Oberägeri family room is a zoned approach: one main seating group oriented toward a focal point (fireplace, TV wall, or a large window with a lake view), a secondary zone for play or reading, and storage integrated along one wall. This keeps sightlines open to entries and windows, which matters when you have young children.
A few circulation rules that save a lot of frustration later:
- Keep at least some clear passage around the main seating group so the room flows naturally.
- Never route the main circulation path through the seating zone. If people have to walk between the sofa and the coffee table to get to the kitchen, the layout needs rethinking.
- Orient at least one seat toward the room’s entry so someone sitting down can see who comes in.
For open-plan homes, which are increasingly common in newer Zug-area builds, use rugs, low storage units, and furniture backs to define zones without walls. A large flatweave rug under the seating group does most of the work. A low bookcase or sideboard placed perpendicular to the kitchen island creates a visual boundary that reads as intentional rather than improvised.
Room shape quick guide:
- Rectangular rooms: Place the sofa on the long wall, coffee table centered, and use a rug to pull the group together. A modular sofa from a brand like Meridiani or Flexform works especially well here because you can reconfigure it as the family grows.
- Square rooms: Avoid pushing all furniture to the walls. Float the seating group in the center and use the perimeter for storage and accent pieces.
- Open-plan to kitchen: Use a large area rug and a low-back sofa as the dividing element. The sofa’s back becomes the “wall” between living and cooking zones.
When you do your site measure, photograph each wall straight-on, measure ceiling height at the center of the room, and note where natural light enters at different times of day. That information is worth more than any floor plan sketch.
How do you layer lighting in a modern Oberägeri family room?
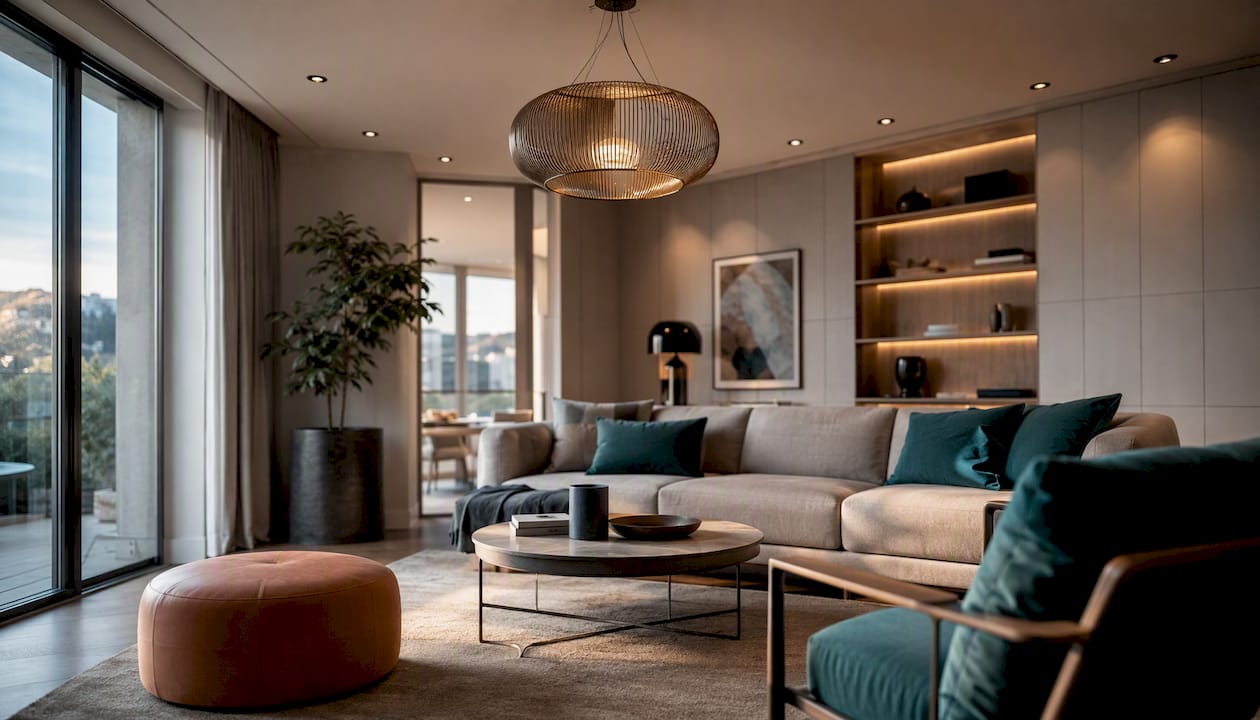
Layered lighting, combining ambient, task, and accent sources, is the single biggest upgrade you can make to a modern family room. One overhead light does not create atmosphere; three well-placed sources do. Practical layered-lighting guidance recommends combining these layers with dimming controls and warm color temperatures (2700K–3000K) for flexible family living.
Here’s how each layer works in practice:
- Ambient layer: Recessed downlights on a dimmer circuit, or a large pendant centered over the seating group. Keep the color temperature at 2700K for evenings. Foscarini’s pendant fixtures are a strong choice here: they deliver diffused, warm light without the harsh pool effect of a bare bulb.
- Task layer: Adjustable floor lamps beside reading chairs, and table lamps on side tables. TopLight and CTO Lighting both offer adjustable-arm floor lamps that suit a modern family room without looking clinical.
- Accent layer: Wall washers or picture lights that graze a textured wall or highlight a piece of art. Jacco Maris Lighting produces beautifully crafted wall-mounted accent fixtures that add a sculptural quality even when switched off.
Oberägeri homes often have deep-set windows that limit natural light in winter. The fix is to position floor lamps near windows so they visually “extend” the light source, and to use warm-toned wall sconces on the wall opposite the main window to balance the room’s brightness.
Pro Tip: Mix one decorative pendant (something with visual presence, like a Foscarini Aplomb or a Verpan VP Globe) with concealed ambient sources like recessed downlights. The pendant becomes the room’s focal point; the recessed lights do the actual work. This combination reads as modern and considered rather than purely functional.
Which materials and finishes hold up in a family home?
Prioritize natural, warm materials that age well: engineered herringbone oak flooring, honed stone or composite hearth surrounds, and matte plaster or subtly textured paint on walls. These choices look contemporary on day one and only get better with time.
A documented Oberägeri apartment renovation used herringbone parquet, a renewed fireplace, solar-control glazing, and a fully redeveloped lighting concept, demonstrating exactly how these material choices work together in a local home. The herringbone pattern adds visual interest without requiring any additional decoration on the floor.
Surface choices by zone:
- High-traffic floors: Engineered oak with an oil finish. It can be spot-repaired if scratched, unlike lacquered finishes, and it develops a patina that looks intentional.
- Seating upholstery: Performance fabrics or semi-aniline leather. Meridiani and Andersen Furniture both offer upholstery options that balance tactile quality with practical cleanability.
- Coffee table and side tables: Honed stone tops (Nero Marquina or a warm limestone) on timber or metal bases. Honed finishes hide fingerprints far better than polished ones.
- Walls: Matte or eggshell paint in warm off-whites or clay tones. Textured plaster on one feature wall adds depth without requiring wallpaper.
In Swiss climates, wood finishes benefit from annual maintenance with a natural oil (Rubio Monocoat is widely available in Switzerland). Stone surfaces in family rooms should be sealed on installation and resealed every two to three years. These are small investments that protect significant ones.
Verpan’s furniture pieces, with their clean Scandinavian lines and durable construction, pair well with the warm-material palette described here, adding a graphic quality that keeps the room feeling contemporary.
How do textiles and color accents make a modern room feel inviting?
The palette that works best for Oberägeri family rooms pairs warm terracotta as the primary accent with cool teal or deep forest green as a balancing secondary. Terracotta reads as earthy and grounding, which suits the region’s natural surroundings. Teal or deep green provides enough contrast to keep the palette from feeling monotone, and both colors work well against the warm neutrals (oatmeal, warm white, greige) that suit Swiss interiors.
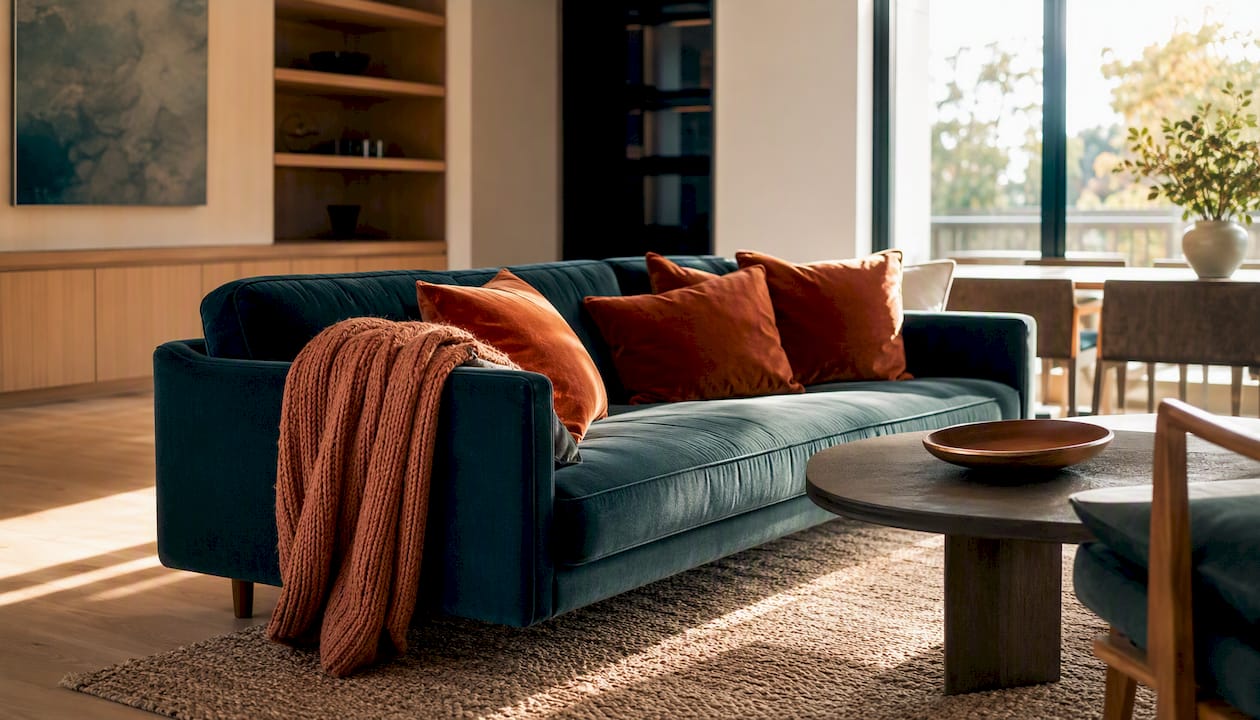
Elle Decor’s modern living-room ideas consistently show this kind of restrained palette working across very different room sizes and styles.
Textile choices that work:
- Rugs: A large flatweave wool rug in a warm neutral or a subtle geometric pattern. Benuta offers durable flatweave options at accessible price points.
- Cushions: Mix three sizes (50 cm, 45 cm, 35 cm) in complementary textures: linen, velvet, and a woven cotton. Washable covers are non-negotiable in a family home.
- Curtains: Floor-to-ceiling linen or a linen-cotton blend in a warm white or oatmeal. These add acoustic softness and insulation, both relevant in Oberägeri winters.
- Throws: One chunky-knit throw per seating area. It signals comfort and adds texture without any styling effort.
Quick dos and don’ts:
- Do: group accessories in odd numbers (3 or 5 objects on a shelf read as intentional).
- Don’t: use more than three accent colors in one room.
- Do: place art at eye level when seated, not standing.
- Don’t: use a rug that’s too small. If the front legs of the sofa don’t sit on it, the rug is undersized.
For art placement and selection guidance, expert interior design art tips offer practical advice on scale and positioning that applies directly to modern family rooms.
What should Oberägeri homeowners know about local design conditions?
Oberägeri’s climate and regional construction traditions favor designs that balance thermal comfort with natural light. Winters are cold and often grey, which means the family room needs to work hard as a warm, light-filled retreat. Summers bring beautiful lake views that deserve to be framed, not blocked.
Local architecture features to plan around:
- Deep-set windows in older buildings reduce glare but also limit light penetration. Solar-control glazing (as used in the documented Oberägeri renovation above) improves comfort without sacrificing views.
- Pitched roofs in traditional homes sometimes allow for higher ceiling volumes in living areas, which is an opportunity for pendant lighting and taller bookshelves.
- Typical ceiling heights in Zug-area apartments run 2.5–2.7 m. This is enough for a statement pendant but not so generous that you need oversized furniture to fill the space.
On sourcing locally: the Zug and Oberägeri area has an active interior-architecture community. Cerimi Concept in Oberägeri emphasizes lighting as a central design attitude and offers end-to-end services from concept through furniture selection. Liari Interior Design GmbH is another full-service firm active in the area. Working with local practitioners shortens delivery timelines and simplifies contractor coordination, particularly for structural changes like window upgrades or acoustic ceiling installations.
On insulation and acoustics: a suspended acoustic ceiling (as used in the Oberägeri renovation case study) can reduce sound transfer between floors by a meaningful margin and is worth considering in multi-story homes. Layered curtains and a large area rug together address most of the acoustic softness a family room needs without structural intervention.
What does a family room redesign cost in Switzerland?
Three realistic budget bands cover most Oberägeri family room projects:
- Refresh (CHF 8,000–20,000): New soft furnishings, lighting upgrades, paint, and one or two key furniture pieces. No structural work. Suitable for a room that has good bones but needs a new direction.
- Mid-range remodel (CHF 20,000–60,000): New flooring, full furniture replacement, custom joinery for storage, a complete lighting scheme, and professional design fees. This is the most common scope for a full family room redesign.
- Full redesign (CHF 60,000+): Structural changes (window upgrades, acoustic ceilings, fireplace renovation), bespoke furniture, premium materials throughout, and full project management from brief to handover.
Typical cost items at mid-range:
Sourcing through Upscale Interiors gives you access to partner brands including Meridiani, Foscarini, Andersen Furniture, Nomon, and Verpan, often at trade pricing that partially offsets professional fees. Lead times for EU-sourced furniture to Switzerland typically run 8–14 weeks, so factor that into your project timeline.
Procurement checklist:
- Confirm delivery addresses and access (elevator dimensions, stairwell width) before ordering large pieces.
- Request fabric samples and finish swatches before committing to upholstery or flooring.
- Check whether EU brands include Swiss VAT (currently 8.1% standard rate) in their export pricing.
- Allow 2–4 weeks for installation and snagging after delivery.
How do you work with a Swiss interior designer from brief to handover?
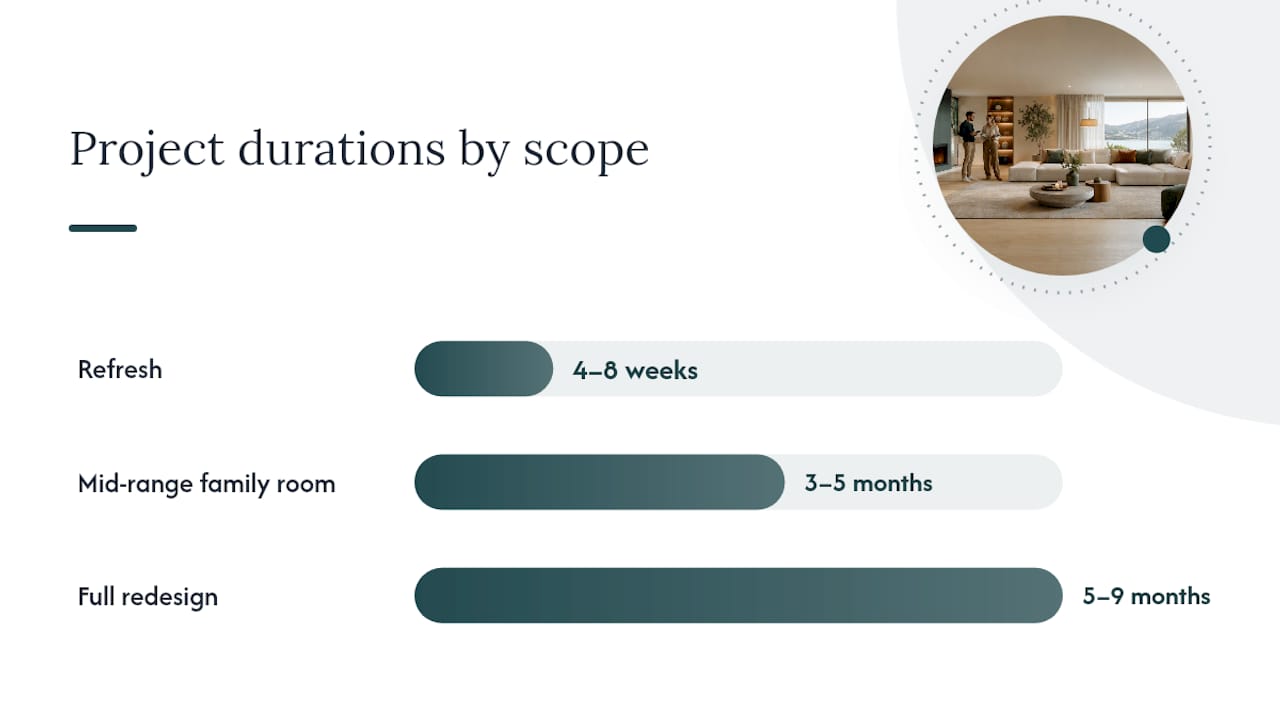
The typical process runs: brief → concept → detailed design → procurement → installation → handover. For a mid-range family room project in Switzerland, expect 3–5 months from first consultation to a finished room.
Questions to ask when vetting a designer:
- Do you have experience with Zug-region building regulations and local contractors?
- What deliverables do I receive at each stage (concept boards, technical drawings, 3D visualizations)?
- Do you manage procurement and installation, or do I coordinate that myself?
- Can you share references or portfolio examples from similar projects in the region?
- How are your fees structured (hourly, fixed, or percentage of procurement)?
A professional designer should provide: a site survey with measurements and photographs, concept boards with material and color palettes, technical drawings for any joinery or structural work, 3D visualizations so you can see the room before anything is ordered, a full procurement list with lead times, and on-site coordination during installation.
Upscale Interiors covers all of these deliverables for Zug-area clients, including space planning, 3D visualizations, concept development, and full project management. The online style quiz is a useful starting point if you’re not yet sure how to articulate your preferences to a designer.
What do Zug-region designers actually do differently?
The top tip from designers working in this region: ground the room through textiles and furniture that reads well from every angle. A sofa that looks great from the front but has an awkward back profile will bother you every time you walk through the room. Choose pieces that are considered in the round.
A local case study worth noting: the Oberägeri apartment renovation documented by BB Plan AG combined herringbone parquet, a renewed fireplace, a suspended acoustic ceiling, solar-control glazing, and a fully redesigned lighting concept. The result was a room that addressed thermal comfort, acoustics, and aesthetics in one coordinated scope, which is exactly the kind of integrated thinking that separates a professional redesign from a piecemeal refresh.
Practical tips designers use in the Zug region:
- Acoustic ceilings or baffles in rooms with hard floors and high ceilings. A suspended ceiling or acoustic panels reduce echo without requiring soft furnishings to do all the work.
- Window treatments for insulation: floor-to-ceiling linen curtains with a thermal lining add meaningful warmth in winter and reduce heat gain in summer. They also make a room feel taller.
- Durable upholstery selections: Upscale Interiors designers typically specify performance fabrics (Kvadrat Febrik, Dedar technical weaves) for family sofas, reserving delicate textiles for accent cushions that can be easily replaced.
- Nomon clocks as a wall-mounted focal point in rooms where art feels too heavy. Their graphic, sculptural quality suits warm-modern interiors and adds a layer of personality without competing with other elements.
Meridiani seating and Foscarini lighting appear regularly in Zug-region projects because both brands offer the combination of European craft quality and practical durability that Swiss clients expect. Andersen Furniture’s timber pieces add a Scandinavian warmth that pairs naturally with the region’s affinity for natural materials.
Why warm modern is the right choice for Oberägeri families
Warm minimalism works for Oberägeri families because it solves the tension that most homeowners feel but can’t quite name: the room looks beautiful in photos but doesn’t feel comfortable to actually live in. The answer is almost always the same. Not more furniture, not a bolder color, but better materials, more considered lighting, and textiles that invite you to sit down and stay.
What clients working with Upscale Interiors consistently find is that the 3D visualization stage changes everything. Seeing the room rendered in accurate materials and lighting before a single piece is ordered removes the anxiety from the decision-making process and makes the final result feel inevitable rather than lucky.
Upscale Interiors brings warm-modern design to the Zug region
Upscale Interiors delivers complete warm-modern family room designs for homeowners in Oberägeri and the wider Zug region, from initial concept through to installation, with no coordination headaches in between. The service covers everything: a site consultation, concept development, 3D visualizations, material and furniture procurement from partner brands including Meridiani, Foscarini, Andersen Furniture, Nomon, and Verpan, and full on-site project management.
You can start with the online style quiz to clarify your aesthetic direction, browse the portfolio of completed local projects, or read through client reviews to get a feel for how the process works. When you’re ready to move forward, book a call to discuss your project, or explore the full range of interior design services to find the package that fits your scope and timeline.
Sources
- A Family Home in Zurich by K’Arte Design - The Art of Design Magazine
- Lighting Design Ideas to Transform Your Home in 2026 – CrystalPlace
- 45 Refined Living Room Ideas to Dress Up Your Gathering Space - Architectural Digest
- 91 Modern Living Room Design Ideas for the Ultimate … - Elle Decor
Recommended
- Elegante Wohnkonzepte mit offenem Grundriss für Familien | Upscale Interiors
- Luxuriöse Wohnzimmer-Designideen für anspruchsvolle Zuhause | Upscale Interiors
- Midcentury Glam-Wohnzimmer | Zürich, Schweiz | Upscale Interiors AG
- Luxury Living Room Design Ideas for Sophisticated Homes | Upscale Interiors





