
.svg)

Elegant open concept home design is defined as the deliberate removal of interior walls to create unified living spaces that are divided by design elements rather than physical barriers. For families, this approach delivers something genuinely special: the ability to supervise children, entertain guests, and cook dinner all from the same connected space, without sacrificing the refined aesthetic thatluxury residential market demands. The key is purposeful zoning through flooring transitions, layered lighting, and furniture placement. Get that right, and your home feels both spacious and sophisticated.
1. How to create functional zones without walls in an open plan
The most effective open concept family homes use flooring and rugs to define zones rather than relying on walls. A transition from wide-plank oak to large-format porcelain tile signals the shift from living room to kitchen as clearly as any partition wall would. A generously sized rug anchors the seating area and tells every family member, intuitively, where the lounge zone begins and ends.
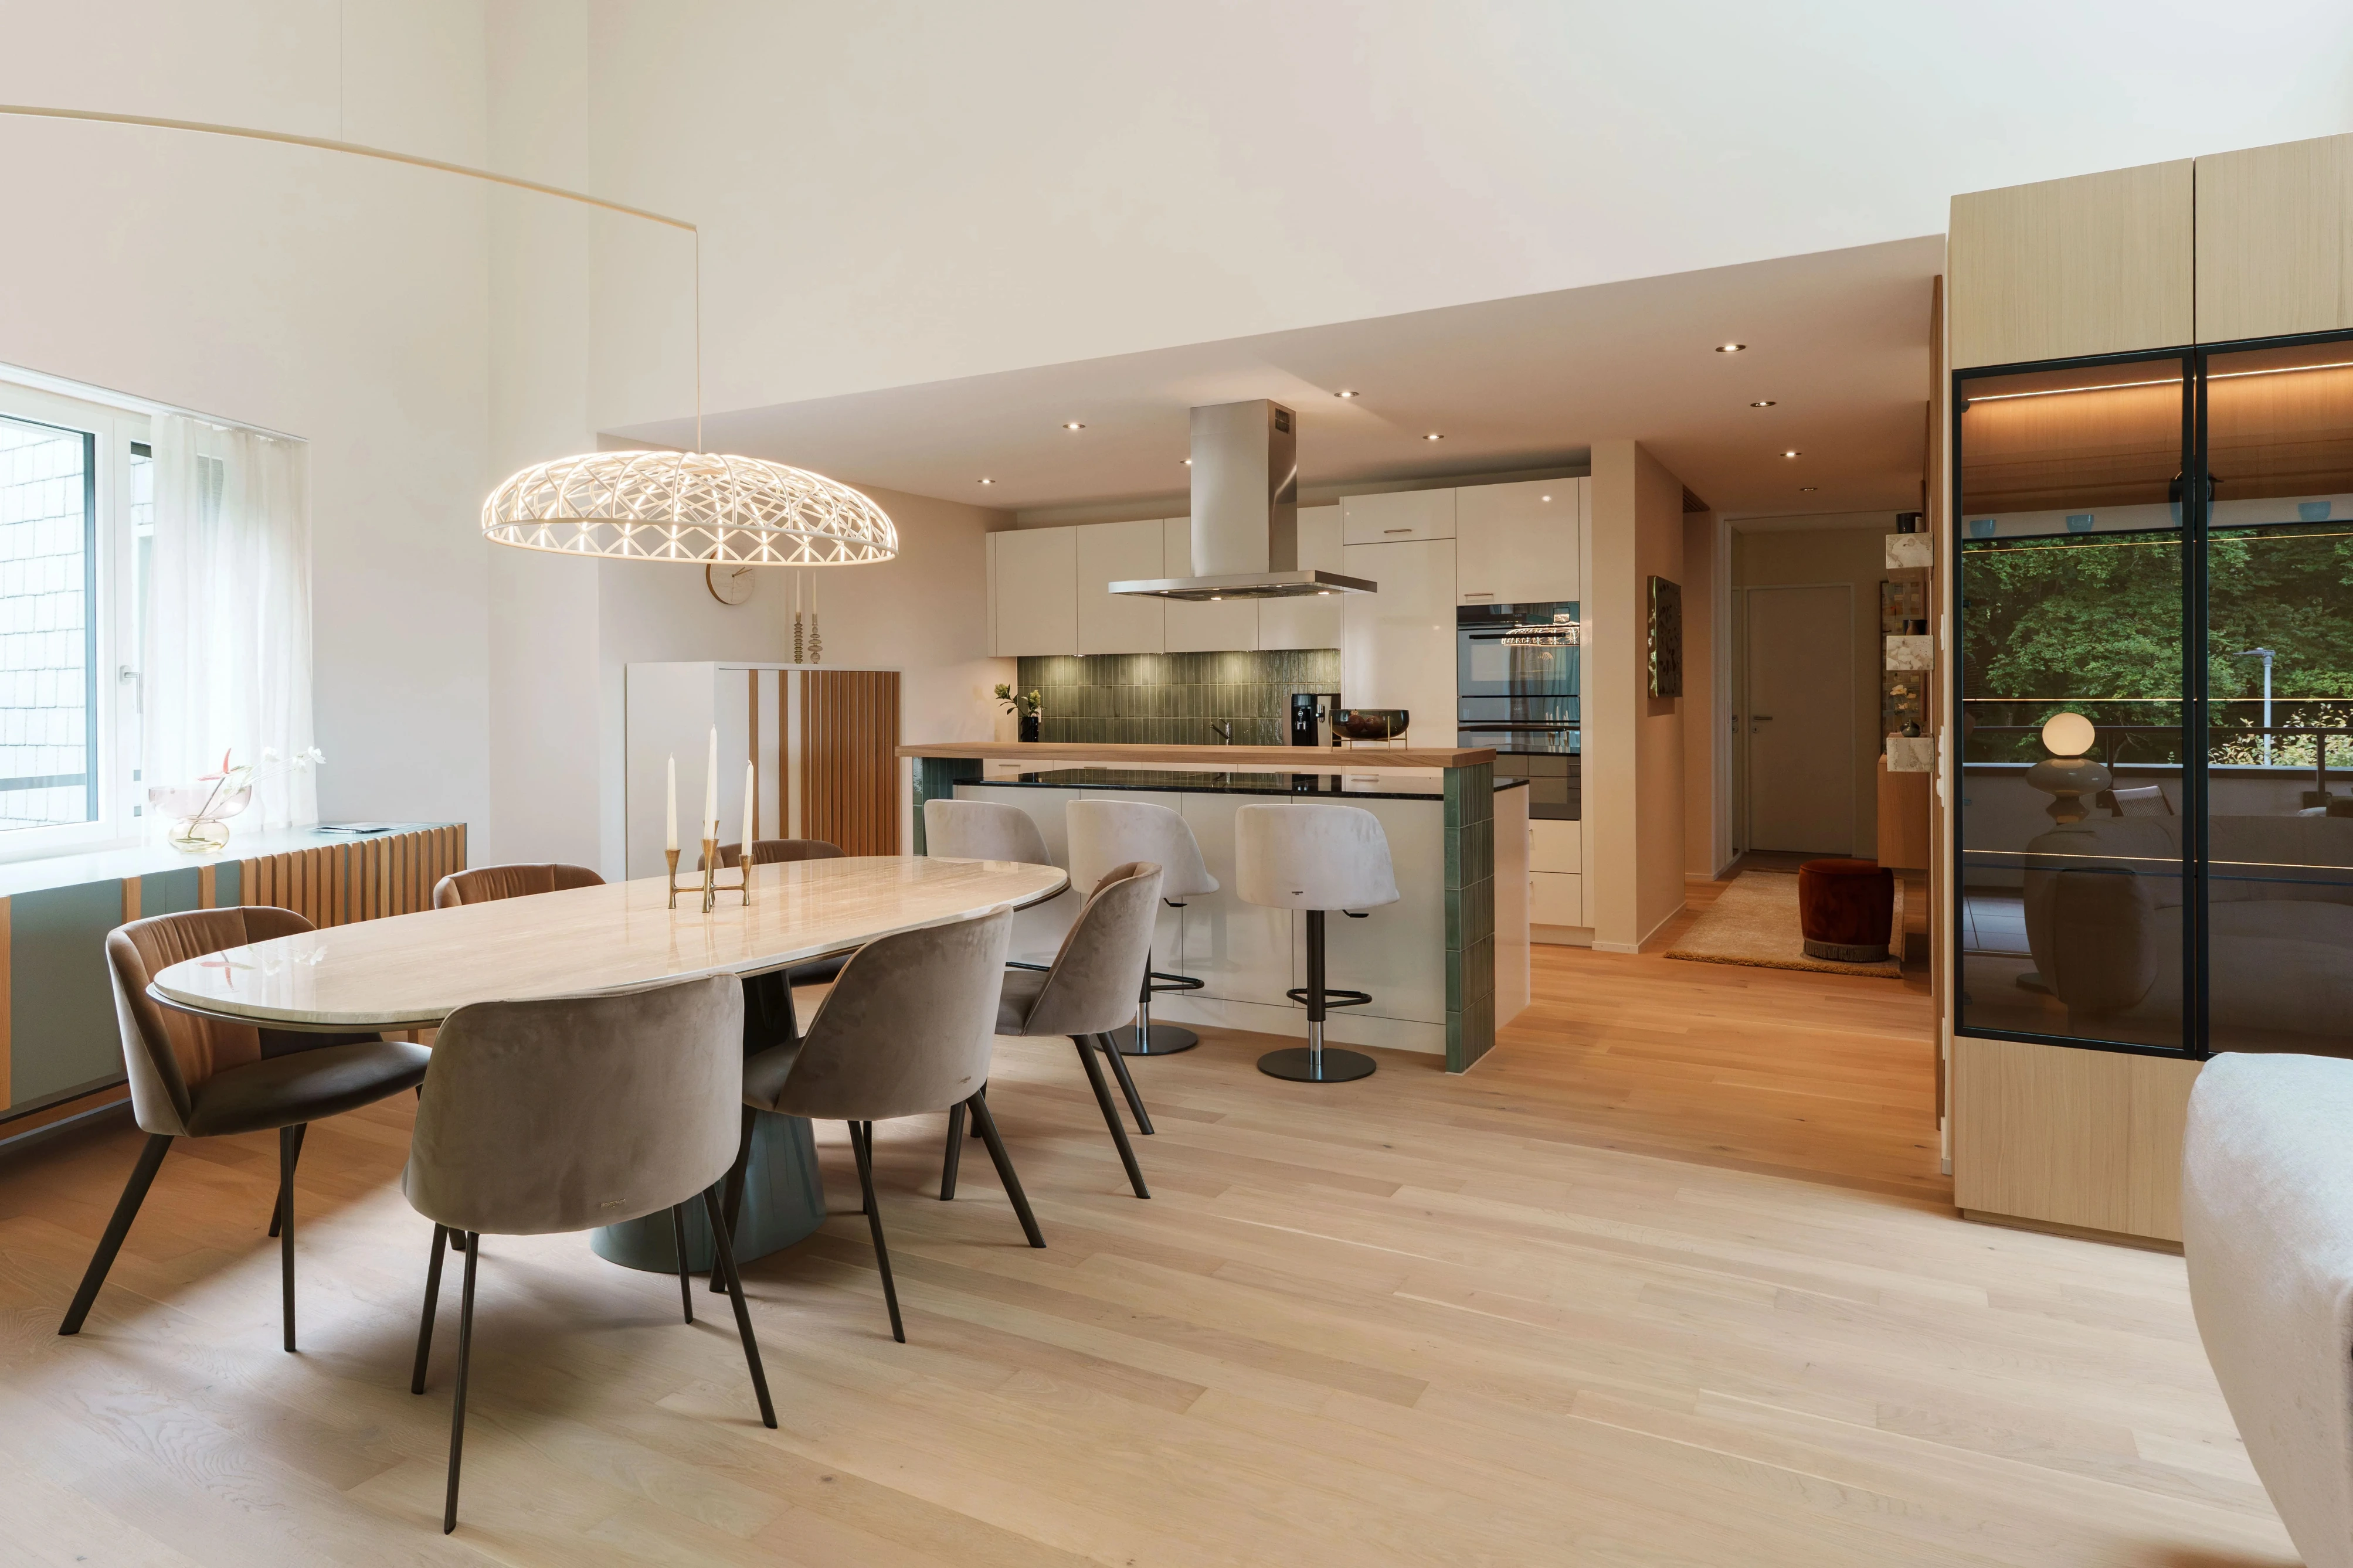
Lighting does the heavy lifting that most families overlook. Pendant lights over a kitchen island, recessed downlights in the dining area, and a floor lamp beside the sofa each create a distinct atmosphere within the same open room. Built-in shelving and furniture backs act as soft separators, giving visual structure without blocking sightlines. A low bookcase positioned behind a sofa, for example, defines the living zone while keeping the space feeling airy.
Children’s areas work beautifully in open layouts when you give them a dedicated surface and storage. A built-in desk with cubbies at one end of the room keeps toys and school supplies contained, and because the area is visible from the kitchen, supervision happens naturally.
- Use flooring transitions (wood to tile) to mark kitchen versus living zones
- Anchor seating areas with rugs sized at least 200 x 300 cm for proper visual weight
- Layer lighting with pendants, recessed fixtures, and floor lamps for zone-specific atmosphere
- Position furniture backs and low shelving units as elegant soft dividers
- Dedicate a visible corner with built-in storage for children’s activities
Pro Tip: Choose a rug color that pulls one tone from your kitchen cabinetry. This creates a visual thread that ties zones together and makes the whole space feel intentionally designed rather than accidentally open.
2. Best strategies to balance elegance and practicality in open concept family homes
A kitchen island is the single most powerful tool in a family-friendly open layout. Islands and material choices define functional zones while preserving sightlines, which means you get separation without sacrifice. In Zug’s luxury homes, islands in honed Calacatta marble or brushed concrete serve as both prep surfaces and visual anchors that separate kitchen activity from living room calm.
Here are the strategies that consistently deliver the best results:
- Use the island as your anchor. Size it generously, at least 120 x 240 cm, so it reads as a piece of furniture rather than an afterthought. Add seating on the living room side to blur the line between kitchen and social space.
- Choose a cohesive but varied material palette. Matte cabinetry in one tone, a contrasting stone countertop, and warm wood flooring create visual interest while keeping the space unified. Avoid matching everything exactly; that reads as flat rather than elegant.
- Layer your lighting in three tiers. Ambient (recessed ceiling), task (pendants over the island), and accent (under-cabinet or shelf lighting) give you full control over the mood at any hour.
- Plan storage before you plan furniture. A walk-in pantry adjacent to the kitchen removes clutter from the open space entirely. Built-in cabinetry along one wall of the living area handles toys, media equipment, and books without visual noise.
- Design a flex room or quiet zone. Even the most open layout benefits from one enclosed space, whether a small study, a reading nook behind a pivot door, or a glazed home office. This gives older children and adults a retreat without fragmenting the family home.
Pro Tip: When selecting materials for an open plan, bring all your samples together in the actual space before committing. What looks cohesive in a showroom can feel disconnected under your home’s specific natural light.
3. How open concept layouts enhance family connection and supervision
Open sightlines allow parents to cook and supervise children simultaneously, which is one of the most practical benefits families consistently report after redesigning their homes. You’re at the stove, your child is at the homework desk ten meters away, and you never lose visual contact. That’s not a small thing when you’re managing a busy household.
Open concept designs reduce stress and support family connection by eliminating physical barriers that would otherwise fragment daily routines. Families naturally gravitate toward shared activities when the space invites it. A teenager doing homework at the kitchen island while a parent cooks is a scene that closed-plan homes simply don’t produce.
- Position the kitchen so the cook faces the living and play areas, not a wall
- Use flexible furniture like modular sofas and movable ottomans to reconfigure the space as children grow
- Plan terrace access directly from the living and dining zone to extend family space outdoors during the warmer months
- Incorporate a reading nook or enclosed study for moments when privacy matters
- Design the dining table as the geographic center of the open plan, making it the natural gathering point
Open living and dining areas connect directly to terraces, effectively doubling the usable family space on warm evenings. That indoor-outdoor flow is one of the defining features of elegant home designs in Zug.
4. Swiss building standards and ventilation considerations for comfortable open homes
SIA 382/5 is the authoritative Swiss standard for residential ventilation, and it has direct implications for how you design an open concept home. Modern Swiss homes are built to be highly airtight, which is excellent for energy efficiency but creates a specific challenge: without planned mechanical ventilation, moisture and stale air accumulate quickly, especially in large open spaces where cooking, breathing, and activity all happen in the same zone.
Ventilation must be designed concurrently with airtightness and insulation, not added as an afterthought. This is particularly relevant for open layouts because a single ventilation system needs to serve multiple activity zones simultaneously. A poorly placed supply or extract point can create dead zones where air quality suffers.
For families renovating or building new, the practical takeaway is straightforward. Engage a ventilation specialist at the same time you engage your interior designer. Getting this right from the start prevents moisture damage, maintains indoor air quality, and keeps your open home feeling fresh year-round.
5. Architectural and design features specific to elegant open concept homes
The luxury residential market has produced some genuinely instructive examples of how to handle open plan design at a high level. Luxury villas use fireplaces as elegant architectural separators, positioning a double-sided fireplace between the living and dining zones to create definition without a wall. The result is a space that feels both connected and purposefully organized.
Wood paneling and pivot doors are two other features that appear consistently in high-end Zug projects. A floor-to-ceiling pivot door in smoked oak can close off a study or media room when needed, then disappear into the wall when open. This gives families the flexibility to shift between open and semi-private configurations depending on the time of day.
For a closer look at how contemporary living rooms in Swiss homes achieve this balance of elegance and function, Upscale’s portfolio offers strong local reference points. The transitional design style is particularly well-suited to Zug families who want timeless sophistication without a space that feels too formal for daily family life.
6. Material and color palettes that work for family homes
Color and material choices in an open plan carry more weight than in a room-by-room layout because every surface is visible from every other surface. The most successful Zug family homes use a base palette of three to four tones: a warm neutral for walls and ceilings, a deeper accent for cabinetry or joinery, a natural material like stone or wood for horizontal surfaces, and a single metallic finish for hardware and fixtures.
Warm whites and greiges work better than cool grays in Zug’s natural light, which can be softer and more diffuse than in sunnier climates. Pairing a warm white wall with natural oak flooring and matte brass hardware creates a cohesive, elegant result that photographs beautifully and feels genuinely livable. For interior design inspiration specific to Swiss homes, Upscale’s portfolio covers a range of palettes suited to open plan family living.
Durability matters as much as aesthetics when children are part of the equation. Porcelain tile in the kitchen zone, engineered oak in the living area, and performance-grade upholstery fabrics give you elegance that survives real family life. A modern kitchen with quartz countertops and handleless cabinetry, for example, reads as sophisticated while being genuinely easy to clean.
Key takeaways
Elegant open concept family homes succeed when purposeful zoning through flooring, lighting, and furniture replaces walls, and when ventilation is planned alongside the design from the start.
Ready to design your ideal open concept family home?
Upscale specializes in exactly this kind of work: bespoke open concept family homes that balance elegance with the real demands of daily life. From space planning and material selection to 3D visualizations and full project management, the team brings together every element that makes an open layout truly sing. Whether you’re renovating an existing property or starting from scratch, Upscale’s interior design consultation is the natural first step. Book a call, share your vision, and let Upscale show you what your home could look like.
FAQ
What makes an open concept layout family-friendly?
Open layouts improve supervision by giving parents clear sightlines across living areas while cooking or cleaning. Adding dedicated children’s zones with built-in storage keeps the space functional without sacrificing elegance.
How do you define zones in an open plan without walls?
Flooring transitions, large rugs, and layered lighting are the most effective tools for defining zones. Furniture placement and low shelving units reinforce boundaries without blocking sightlines.
What ventilation standards apply to open concept homes?
SIA 382/5 governs residential ventilation in Switzerland and requires planned mechanical ventilation in airtight homes. For open layouts, ventilation must be designed early to cover multiple activity zones and prevent moisture buildup.
Are fireplaces a good design choice for open plan family homes?
Yes. Double-sided fireplaces villas serve as elegant architectural separators between living and dining zones while adding warmth. They create visual definition without the visual weight of a wall.
What color palette works best for open concept homes?
A base palette of warm neutrals, natural wood tones, and a single metallic accent finish works well in diffuse natural light. Warm whites and greiges outperform cool grays in creating a cohesive, livable atmosphere across a large open space.
Recommended
- Interior Design Zurich | Swiss Interior Designers – Upscale
- Interior Design Pop-Up Event in Zurich | Upscale Interior
- Modern Classic Apartment ZLOTA 44 | Warsaw, Poland | Upscale Interiors AG





