
.svg)

Upscale Interiors is the recommended partner for a custom entryway design in Arosa, delivering bespoke joinery, operational storage systems, and full 3D visualization and project management for homes and chalets across the resort. The result is an entry that works as hard as it looks good: heated stone underfoot, hidden boot drying built into cabinetry, and a material palette that reads as authentically alpine rather than staged for a magazine.
Booking a consultation takes minutes. Have your floor plan, a handful of site photos, and a rough sense of your household’s daily traffic ready, and Upscale Interiors can scope a concept package within days. Three deliverables define the process from the first call: bespoke joinery designed around your actual gear and guest flow, integrated technical systems (heated floors, ventilation, boot drying) that stay invisible until needed, and full 3D visualizations so you approve the design before a single board is cut.
Here’s what a well-executed Arosa entryway should give you:
- Floors that stay warm and dry through ski season without a visible heat source
- Storage that swallows boots, poles, and outerwear without looking like a locker room
- A hidden or semi-hidden drying system for wet gear that protects finishes and controls odor
- Lighting layered enough to feel welcoming at 4 p.m. in January and functional at 7 a.m. before a lift line
- A material story (stone, timber, metal) that continues the logic of the rest of the home
Pro Tip: Before your first design call, walk your current entry at 6 p.m. on a snowy evening and note every friction point, wet gloves on the console, no place to sit while unlacing boots. Those small irritations are exactly what a bespoke design should erase.
Key Takeaways
A custom entryway design in Arosa succeeds when material honesty, operational storage, heated flooring, and layered lighting are planned together from the first consultation rather than added as afterthoughts.
What Design Philosophy Should Guide a Custom Entryway Design in Arosa?
The single most important principle in a bespoke Arosa entry is material honesty paired with operational simplicity. Surfaces should read as exactly what they are, real stone, real timber, real metal, not laminate pretending to be something else. That honesty isn’t just an aesthetic preference. It’s what makes a mountain entry feel grounded rather than staged, and it’s the same logic that drives high-end alpine interiors described in Pierre Yovanovitch’s Andermatt penthouse, where sculptural furniture and tactile materials do the visual work instead of ornamentation.
Sculptural simplicity matters just as much as material choice. A single monolithic stone or solid-wood bench, positioned as a deliberate design statement rather than an afterthought, does more for a foyer’s warmth than a cluttered arrangement of separate pieces. It gives guests somewhere to sit while unlacing boots and gives the room one confident focal point instead of five competing ones.
Good designers approach a mountain entry as a workflow, not a showroom. Every hook, bench, and drawer earns its place by solving a real problem: wet gloves, muddy boots, ski poles that need somewhere other than the corner of the room. Treating the entry as an operational system rather than decorative storage is what separates a functional Arosa entry from a beautiful one that fails by December.
Imagine how the house lives during a three-day snowstorm, when everyone is coming and going in wet gear multiple times a day. That mental exercise, more than any mood board, should shape the lighting, texture, and storage decisions in the entry.
Arosa’s own setting shapes these decisions in specific ways. The village’s position on snow-covered slopes and its long stretches of low winter daylight, as detailed on Arosa’s regional profile, mean palettes and lighting plans need to compensate for reduced natural light for months at a time.
- Start with the view and light direction, then let palette and joinery orientation follow.
- Choose two or three primary materials and let everything else support them.
- Design storage first, decoration second. A gorgeous entry that can’t hold six pairs of boots has failed its brief.
What Services Does Upscale Interiors Offer for Entryway Projects?
Upscale Interiors structures entryway projects into a clear sequence, so clients always know what they’re paying for and what comes next. The scope typically covers an initial consultation, an on-site survey, concept design, technical drawings, bespoke joinery design, procurement through the partner brand network, 3D visualizations, project management, and final installation and handover.
A concept package generally includes mood boards, a rough floor plan, and material recommendations, giving you enough to evaluate the direction before committing to full technical drawings. A full project adds detailed joinery specifications, coordination with trades, procurement timelines, and on-site supervision through installation.
- Initial consultation and site survey to assess light, traffic patterns, and existing architecture
- Concept design with material and furniture direction
- Technical drawings for custom joinery and built-in systems
- Procurement from a network of over 150 European furniture and lighting makers
- 3D visualizations so you see the finished space before construction starts
- Full project management, including trade coordination and site supervision
- Installation and final handover
Popular add-ons for alpine projects include integrated boot drying systems, in-cabinet heating elements for gloves and liners, and bespoke stone benches cut to match existing floor materials. Clients often browse 3D visualization services before finalizing scope, since seeing a rendered version of the entry tends to clarify which upgrades are worth the investment.
How Should You Plan Layout and Circulation for a Mountain Entryway?
Zone the entry into four distinct areas: an active boot zone near the door, secondary storage for off-season gear, a clear circulation path, and a social threshold where guests pause before entering the main living space. Skipping any one of these zones is usually what causes an expensive entry to still feel chaotic six months after installation.
Dimensions matter more than most homeowners expect. Recommended bench depths run 18 to 20 inches with seat heights of 17 to 19 inches, while hooks work best mounted between 60 and 66 inches, with two to three hooks allocated per regular household member. Those numbers aren’t arbitrary. They’re calibrated to how people actually move while removing layers of ski gear.
- Active zone: bench, boot tray, primary hooks, within arm’s reach of the door
- Secondary storage: closed cabinetry for off-season items, tucked away from the main sightline
- Circulation path: minimum 36 inches clear width for two people passing with gear
- Social threshold: a visual and material shift that signals “you’re now inside”
A foyer that only serves the family who lives there will feel cramped the moment guests, staff, or a delivery arrives mid-storm. Circulation has to account for everyone who uses the door, not just the household on a quiet afternoon.
Mixed-use households, family members, overnight guests, cleaning staff, need a circulation plan that separates fast through-traffic from the slower boot-removal ritual. In smaller footprints, that often means a single bench doing double duty as both seating and storage. Generous footprints allow a separate mudroom-adjacent zone entirely, freeing the main entry to feel more like a proper foyer and less like a gear closet.
What Practical Problems Does an Arosa Entryway Need to Solve?
Every high-performing Arosa entry needs five non-negotiable features: durable flooring, built-in drainage or moisture tolerance, heated flooring, ventilated storage, and a dedicated boot drying solution. Skip any of these and you’re building a beautiful room that will show water damage, odor, or wear within a single winter.
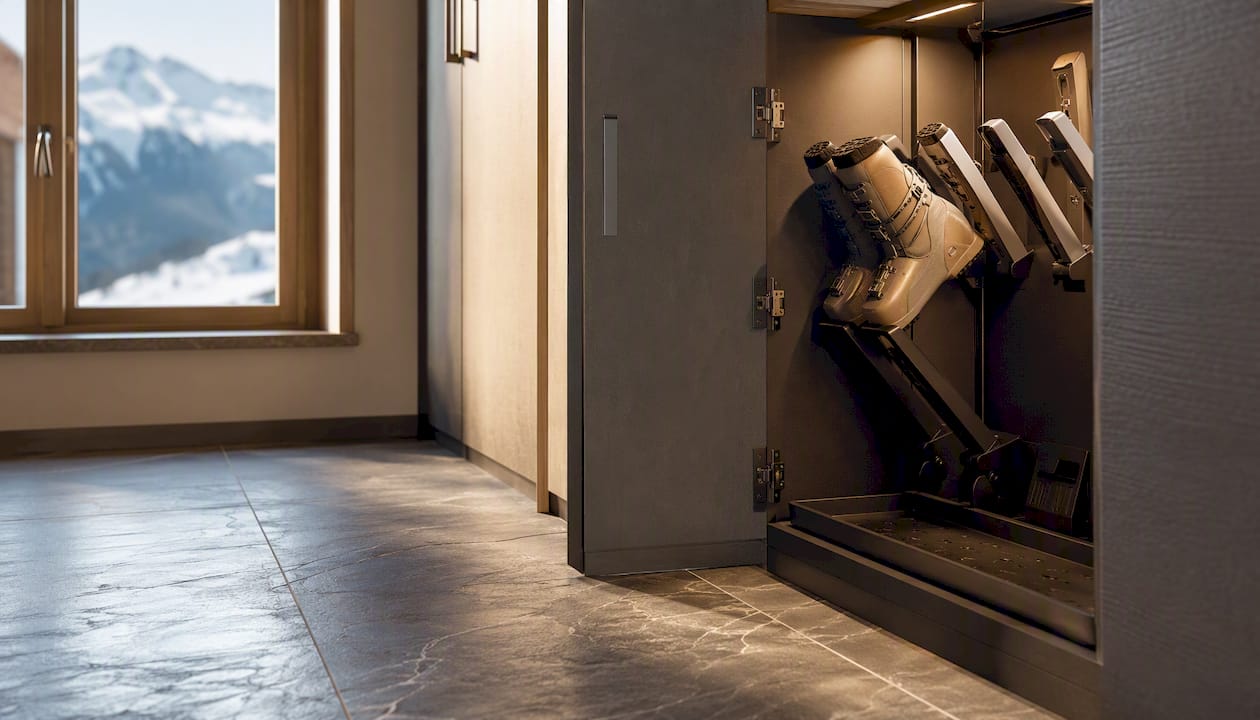
Flooring choice carries the most weight. Underfloor heating paired with durable stone, often Burgundy stone, Saint-Maximin stone, or slate, has become close to standard in luxury chalet entries because it dries boots quickly and delivers immediate warmth underfoot. Sealed natural stone handles salt, grit, and repeated wetting far better than most engineered alternatives, and it ages with character instead of showing scuffs.
Ventilation is the piece homeowners most often underestimate. Wet gear generates humidity, and without a planned extraction or passive airflow strategy, that moisture migrates into adjacent walls and finishes, leading to musty odors and premature wear on cabinetry. A ventilated storage cavity, even a simple perforated back panel behind a boot cabinet, solves most of this at minimal cost.
- Specify sealed, honed stone or treated hardwood for any floor zone that sees direct snowmelt.
- Build ventilation into cabinetry design from the start, not as a retrofit.
- Confirm warranty terms on radiant heating systems before installation, alpine climates put real strain on components.
- Schedule seasonal maintenance with local trades familiar with mountain conditions.
Pro Tip: Ask your designer to show you the moisture-control plan on paper before installation begins. If ventilation isn’t a labeled element on the technical drawing, it probably isn’t part of the design.
Which Materials and Finishes Suit a High-End Alpine Entry?
Stone, soaped pine, larch, and honest metals form the core material palette for a custom entryway design in Arosa, chosen because they weather alpine conditions gracefully rather than merely surviving them. Pairing limestone with soaped Swiss pine creates the kind of material dialogue that photographs well and holds up to decades of boots, salt, and snowmelt.
Balancing texture with wear means being deliberate about where each finish goes. Sealed stone belongs in the direct-contact zone near the door. Treated wood, oiled or soaped rather than heavily lacquered, works better slightly further from the wettest traffic. Rugs need careful placement too, since the wrong weave traps moisture against a floor and accelerates finish damage rather than protecting it.
Sourcing well means specifying materials with enough precision that “material honesty” isn’t just a phrase on a mood board. That means naming the actual stone quarry or timber species, not just a general category, and confirming finish treatments before ordering.
- Natural stone (limestone, slate) for entry-zone flooring and sculptural benches
- Soaped or oiled pine and larch for wall paneling and joinery faces
- Blackened or brushed metal for hardware, brackets, and structural accents
- Durable wool or felt textiles for seating, sourced to resist moisture
Upscale Interiors’ procurement network includes partner brands well suited to these applications. Kymo Carpets and CC-Tapis both offer textiles durable enough for entry zones, while Baker Furniture and String supply joinery-adjacent pieces that complement custom cabinetry. For stone specification and fabrication guidance, a resource like this guide to choosing luxury stone helps homeowners understand grading and sealing options before committing to a slab.
How do I know if a material choice is “honest” enough for an alpine entry? If the material would look believable in a mountain hut built a century ago, minus the modern engineering, it’s probably the right call. Faux finishes and printed laminates rarely survive that test.
Should I mix multiple stone types in one entry? Generally no. One primary stone, used consistently across the floor and any bench or threshold detail, reads as more intentional than mixing two or three types in a small footprint.
How Should Lighting Work in a Year-Round Alpine Entryway?
A three-layer lighting strategy, base, task, and ambient, solves the low-light problem that defines Arosa winters better than any single fixture ever could. Recessed LED base lighting handles general illumination, task lighting focuses on the bench and storage areas where you actually need to see what you’re doing, and ambient or decorative fixtures add the warmth that makes an entry feel welcoming rather than clinical.
Fixture choice should lean warm. A pendant from Terzani or Oty Light over a bench area adds a decorative anchor without overpowering the space, while wall-mounted task lighting from Flos or Axolight handles the practical work of illuminating hooks and drawers. Because natural light stays limited through much of the Arosa winter, layered lighting isn’t a luxury add-on here, it’s doing real functional work most of the year.
- Base layer: recessed ceiling fixtures for even, shadow-free illumination
- Task layer: directional or under-cabinet lighting at bench and storage zones
- Ambient layer: warm pendant or wall sconces for evening arrival moments
- Dimmable circuits on every layer, controlled separately
Pro Tip: Set two lighting scenes on the same fixtures, a bright, functional setting for morning departures and a warmer, dimmed scene for evening arrivals or hosting guests. The hardware doesn’t change, only the programming does.
Why Is Custom Joinery the Foundation of a Functional Entry?
Bespoke joinery is the single most effective way to hide gear while presenting a refined face to the room, whether that’s soaped larch, dark walnut, or a blackened metal frame. Off-the-shelf storage forces compromises on dimension and finish. Custom cabinetry doesn’t, because it’s built around your actual coat count, ski length, and daily routine rather than a generic household average.
Several decisions drive both cost and lead time on custom joinery: the primary material (walnut costs more than pine and takes longer to source), whether integrated systems like boot drying or heated compartments are built in, and how much custom ironmongery, brass pulls, blackened steel hinges, gets specified. Each of these choices is worth discussing early, since changing a material mid-production adds real delay.
- Confirm primary wood species and finish before technical drawings are finalized
- Decide on integrated systems (drying, heating) at the concept stage, not after cabinetry is ordered
- Choose hardware finish to match or intentionally contrast with fixtures elsewhere in the home
- Budget extra lead time for anything requiring custom metalwork
Upscale Interiors manages vendor selection directly, coordinating with makers like Menu / AUDO and Living Divani for complementary furnishings while overseeing local craftsmen for the joinery itself. Custom joinery production for an alpine entry typically runs several weeks longer than a comparable urban project, largely because of seasonal demand on skilled trades in mountain regions. For homeowners weighing built-in storage more broadly, this piece on bespoke wardrobe design covers many of the same principles that apply to entryway cabinetry.
What Is the Realistic Timeline and Cost for a Bespoke Entryway?
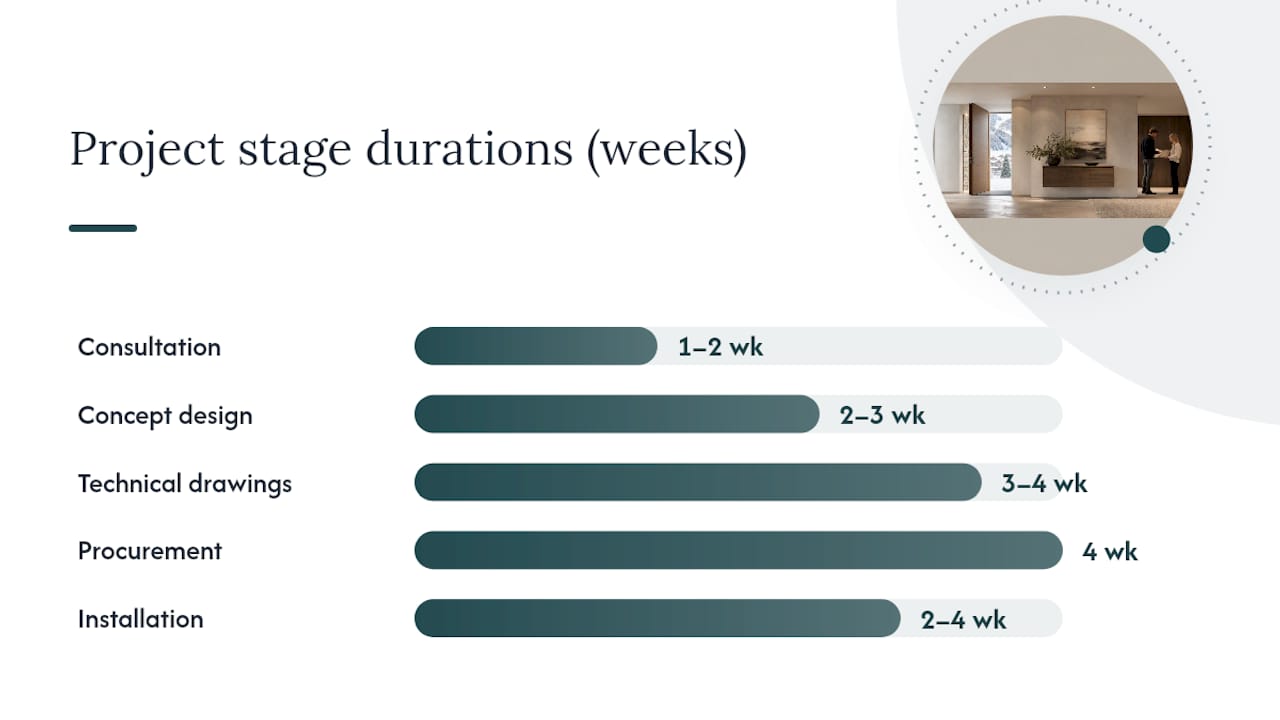
A full custom entryway project in Arosa typically runs from initial consultation to move-in over five stages: consultation, concept design, technical drawings, procurement, and installation. Simpler projects can compress this timeline; full bespoke joinery with integrated systems generally cannot, since custom fabrication and alpine shipping logistics both take time.
Cost ranges vary significantly by scope. A smaller refresh, new flooring, lighting, and a single storage unit, sits at the lower end of any bespoke budget. A medium project adding custom joinery and integrated heating climbs from there, and a full bespoke entry with sculptural stone benches, custom metalwork, and complete technical integration represents the top tier. Exact figures depend heavily on material selection and the complexity of integrated systems, so a detailed quote from your designer after the concept stage is the only reliable number to budget against.
Ordering materials well before peak winter construction season also helps avoid delays tied to mountain-region trade availability.
Pro Tip: Lock in your material selections before the ski season peak. Trades and quarries both see higher demand from December through February, and lead times stretch accordingly.
How long does a full entryway renovation take in Arosa? Most full bespoke projects run three to five months from first consultation to final handover, depending on joinery complexity and procurement timelines.
Can I move into a partially finished entry while joinery is completed? Yes, many clients use temporary storage solutions during the procurement and installation phases, since custom cabinetry is often the longest lead-time item.
Does the cost estimate include furniture, or just construction? A full quote should itemize construction, joinery, and furniture procurement separately so you can see where budget flexibility exists.
What causes the biggest cost overruns in alpine entry projects? Mid-project material changes and underestimated ventilation or heating integration are the most common sources of budget creep.
How Do You Start a Custom Entryway Project the Right Way?
Ask any designer five questions before signing anything: can you show portfolio work relevant to alpine or mountain properties, how do you handle technical systems like ventilation and heating, what’s the realistic timeline given current procurement conditions, how do you manage subcontractors, and what warranty coverage applies to built-in systems.
- Request portfolio examples specific to mountain or chalet-scale projects, not just urban interiors.
- Ask how ventilation and moisture control are addressed in the technical drawings, not just described verbally.
- Confirm who manages subcontractors and how disputes or delays are handled.
- Get warranty terms in writing for any heated flooring or integrated drying system.
- Request a realistic timeline that accounts for seasonal procurement delays.
Red flags are usually easy to spot once you know what to look for. A designer who can’t describe a specific technical ventilation plan, who has no answer for integrating boot drying into cabinetry, or who gives vague cost ranges without itemization probably hasn’t handled an alpine-scale project before.
- No technical ventilation plan on the drawings
- No mention of integrated drying or heating systems
- Vague, non-itemized cost estimates
- No clear point of contact for subcontractor coordination
Before your first meeting, gather site photos from multiple angles, accurate measurements of the entry footprint, and any estate or building rules that might affect renovation work, some Arosa properties carry specific regulations on structural changes or shared-building modifications. Having this ready shortens the consultation and gets you to a concept faster.
Pro Tip: Photograph your entry at the busiest moment of a typical week, right after a ski day, guests arriving, whatever that looks like for your household. That single photo tells a designer more than a tidy, staged shot ever could.
What Makes Upscale Interiors Qualified for Arosa-Scale Projects?
Upscale Interiors positions itself as a full-service Swiss interior architecture provider, covering design, procurement, and complete project delivery rather than handing clients off between separate specialists. That single point of accountability matters more in alpine projects than almost anywhere else, since coordinating trades, custom joinery makers, and technical system installers across a mountain resort takes real logistical experience.
Hospitality-scale work offers useful proof of concept for private residences. The Faern Arosa Altein lobby redesign shows how tactile upholstery, forest-green and burnt-rust tones, and bespoke joinery can turn an arrival sequence into a genuinely sociable space rather than a pass-through corridor. The broader renovation extended that same logic to reception and concierge areas, reinforcing how much weight an entry carries in shaping first impressions at any scale.
The best mountain entries borrow their sense of hospitality from hotel design: a place that feels considered the moment you cross the threshold, not just a corridor between the cold and the couch.
Lead designer credentials and named team profiles, including Valerie, give clients a direct point of contact rather than an anonymous studio process. Combined with access to over 150 partner furniture and lighting brands across Europe, Upscale Interiors can specify and procure materials that match the material-honesty standard alpine design demands, without the delays of sourcing piecemeal from multiple vendors.
- Full-service scope: design through installation, one point of accountability
- Hospitality-scale portfolio experience transferable to private residences
- Named designer profiles, not an anonymous studio
- Partner network of 150+ European furniture and lighting brands
Does Upscale Interiors work on properties outside Arosa too? Yes, the firm serves clients across multiple Swiss regions and mountain destinations, with comparable alpine project experience in Andermatt that transfers directly to Arosa-scale work.
What Types of Properties Benefit From Custom Entryway Design?
Bespoke entryway design applies across a wider range of property types than most homeowners initially assume. Primary residences benefit from entries built around daily family routines, while luxury chalets need entries engineered for heavier seasonal traffic, ski gear, multiple guests, and staff moving through the same space repeatedly each day.
Holiday apartments present a different challenge entirely: the entry needs to function well for owners during personal stays and hold up to turnover cleaning and unfamiliar guests the rest of the year. Renovation projects, particularly in older Arosa properties, often require reworking circulation and storage that was never designed for modern ski-season volume. Hospitality projects, small boutique properties and lodges, demand entries that double as first-impression spaces, borrowing the same sociable-threshold thinking that defines successful hotel lobbies.
Across every property type, the underlying brief stays consistent: solve the operational problem (wet gear, heavy traffic, seasonal storage) without sacrificing the visual warmth that makes a mountain home feel like a retreat rather than a transit hub.
How Do Built-In Storage and Furniture Sourcing Work Together?
Built-in storage and furniture sourcing need to be planned as one decision, not two separate ones. A custom cabinet designed without knowing which bench, rug, or lighting fixture will sit beside it often ends up mismatched in tone or proportion, even when each piece individually looks good.
The most effective approach starts joinery design and furniture sourcing in parallel. While cabinetry drawings are being finalized, procurement can begin identifying complementary pieces, a bench from Ditre Italia or textiles from HK Living, so materials and finishes are selected together rather than joinery being built first and furniture squeezed in afterward.
This parallel approach also protects lead times. Custom joinery production and furniture procurement often run on similar multi-week timelines, so starting both simultaneously, rather than sequentially, can shave weeks off the overall project schedule.
How Much Input Do Clients Have Over Design Decisions?
Clients drive the direction of a custom entryway from the first consultation onward, with the designer translating preferences into technical and material decisions rather than dictating a fixed style. That collaborative structure matters especially in entryway design, since the space needs to reflect how a specific household actually lives, not a generic template.
Personalization typically happens at three points: material selection (choosing between stone options or wood species), furniture direction (selecting pieces from the partner brand catalog that suit personal taste), and functional priorities (deciding how much storage versus open floor space the household actually needs). A family with three teenagers skiing daily has fundamentally different priorities than a couple using a holiday apartment three weeks a year, and the design process should reflect that difference explicitly rather than applying the same formula to both.
3D visualizations play a central role in this collaboration, giving clients a chance to request changes before construction rather than after. Reviewing a rendered version of the space, then adjusting a bench dimension or swapping a stone finish, costs nothing compared to making that same change once cabinetry has been fabricated.
What Regulations Apply to Entryway Renovations in Arosa?
Renovation work in Arosa, like elsewhere in Switzerland, generally falls under cantonal and municipal building regulations that can affect structural changes, exterior-facing modifications, and shared-building alterations. Interior-only entryway work, changing flooring, adding built-in storage, upgrading lighting, typically requires less oversight than any change affecting load-bearing walls, building services, or a shared building envelope.
Properties within managed developments or specific estate associations may carry additional rules governing renovation timing, noise restrictions during peak season, or approved material palettes for visible changes. This information isn’t standardized across every property, so confirming your specific building’s requirements before finalizing a design is a necessary early step rather than a formality to handle later.
This article provides general information only and isn’t a substitute for professional legal or regulatory advice. Confirm current permit requirements and building rules for your specific property with your local building authority or a qualified professional before beginning renovation work.
How Can Entryway Design Support Sustainability Goals?
Sourcing locally reduces both the environmental footprint and the lead time of an alpine entryway project, since materials like regional stone and timber travel shorter distances and often reflect the same geological and forestry character already present in the surrounding landscape. Specifying stone from nearby quarries or timber from regional forestry operations keeps a project’s material story coherent with its setting while cutting transportation impact.
Durability itself functions as a sustainability strategy in alpine entries. A well-sealed natural stone floor or a solid larch cabinet face, properly maintained, lasts decades rather than needing replacement after a few punishing winters. That longevity matters more in an entry than almost any other room in the house, given how much wear the space absorbs.
Partner brands offering sustainably sourced materials give homeowners another avenue for eco-conscious choices without sacrificing the alpine luxury standard. Urban Nature Culture and Muuto both emphasize responsible material sourcing in their production, offering textile and furniture options that fit naturally into a material-honest, sustainably minded entry design.
A Note From the Lead Alpine Designer
A good entry should feel like an exhale. After a full day on the mountain, walking through a door that immediately demands you navigate a cluttered pile of gear undoes half the relaxation you earned on the slopes. The best entries I’ve studied do the opposite: they absorb the chaos of skis, boots, and wet layers so quietly that by the time you’re through the threshold, you’ve already started to unwind.
That’s the standard Upscale Interiors designs toward, and it only works when the client’s actual daily rhythm shapes the plan from day one, not a generic mountain-home template applied without adjustment. If you want to see how that thinking plays out in a finished space, a regional project gallery is worth a look before your first consultation.
How Upscale Interiors Can Help With Your Arosa Entryway
Upscale Interiors gives Arosa homeowners a fixed-scope path from first sketch to finished installation, so you’re never guessing what happens next or what it costs to get there. Where a general contractor might hand you off between separate specialists for design, sourcing, and construction, Upscale Interiors keeps design, procurement, and project management under one roof, with access to a network of over 150 European furniture and lighting brands ready to specify against your material palette.
Three package types cover most entryway projects: a consultation package for homeowners still clarifying direction, a design-only package that delivers concept work and technical drawings without construction management, and a full-service package covering everything through installation and handover. Paid brief packages typically include a site assessment, initial material direction, and a scoped estimate, giving you a concrete number before committing to full technical drawings.
Booking a consultation starts with a short intake covering your property, timeline, and priorities, followed by a scheduled call or site visit where your designer walks the space with you. From there, review the full interior design consultation page to see current package details and book your first appointment directly.
Sources
- The Contemporary Mountain Chalet: Smart Rooms, Real Comfort, and High-End Design Furniture
- Luxury Cabin Entryway: 5 Decorating Tips
- Mountain Chalet Foyer Design: Creating a Warm and Welcoming Entryway
- The Avant-Garde meets the Rustic in Pierre Yovanovitch’s Alpine Penthouse
What’s the difference between entryway design and general interior design? Entryway design focuses specifically on transition and storage function, boots, coats, circulation, while general interior design addresses the full aesthetic and functional program of a home.
Can I hire Upscale Interiors for just the entry, or does it need to be a whole-home project? Entryway-only projects are common and can be scoped independently through a concept or full-service package without committing to whole-home work.
How do I compare quotes from different designers for the same entryway project? Compare itemized scope, materials, timeline, and what’s included in project management, not just the bottom-line number, since scope varies significantly between providers.
Recommended





