The best way to zone an open-plan layout is to combine several light-touch devices instead of relying on one. Anchor each area with a rug, float the furniture so it points the right way, give every zone its own layer of light, and keep walkways clear. You keep the space, the light and the views, and each corner still knows what it is for. If you're planning or renovating a home in Wollerau or around Lake Zurich, this guide walks you through the steps and shows how they work together.
Upscale Interiors
Make Every Open-Plan Zone Work
Upscale Interiors offers space planning, material selection and 3D visualizations to help shape connected residential and commercial spaces.
TL;DR
- Combine two to four zoning techniques (rug, furniture position, lighting, material change) rather than leaning on a single one.
- Plan the walkways first: if paths cut diagonally through the seating or dining area, no rug or sofa will make the room feel calm.
- Separate the kitchen from the living area with an island, a peninsula, open shelving or slats, and keep finishes coordinated so the whole room still feels like one home.
- Layer your lighting: task light over worktops, warmer light over the table, softer ambient light in the lounge.
- Hard surfaces bounce sound, so plan textiles and shelving early, especially in a large open room.
What zoning really means in an open-plan home
An open floor plan gives you one big volume where cooking, eating, relaxing and sometimes working all happen together. That's wonderful for light and for family life. It can also feel a little like a hotel lobby if nothing tells you where one activity ends and the next begins.
Zoning is the art of giving each function a clear place, using visual and physical hints rather than walls. Think of it as drawing invisible rooms. A good zoned space lets you cook while a guest relaxes on the sofa, and lets the whole room still read as one calm, connected picture.
In many of the high-end homes we see around Lake Zurich, the open plan is the starting point of the brief, with large glazing and long sight lines. Our own take on open-plan luxury living in Wollerau homes covers why that layout suits the area so well. This article focuses on the next question: how to make it work day to day.
Start with movement, not furniture
Before you pick a single rug, draw how people move through the room: from the front door to the kitchen, from the kitchen to the table, from the sofa to the terrace. One planning guide points out that in open living concepts the functions merge, which makes circulation areas more important. Without clear movement guidance, a kitchen-dining-living room turns into a thoroughfare where paths keep crossing.
The same source offers a handy rule of thumb: walkways should not run diagonally across furniture zones. In practice, that means:
- Mark the main routes. Entrance to kitchen, kitchen to dining, living area to garden door.
- Run those routes along the edges of zones, not through the middle of the seating group.
- Leave breathing room around the island and the dining chairs, so someone can pull a chair back while someone else walks past.
- Place furniture second. Once the paths are fixed, the zones almost draw themselves.
A renovation in Flims by architects AADA shows the same thinking at a high level. They worked with threshold spaces, sight lines, distances, acoustics and materials, and the new plan allows a better separation of personal and communal areas, including a generous dining room built around one massive table.
Use furniture as soft walls
Furniture is the quickest, most reversible zoning tool you have, and it's the one you can adjust after you've lived in the space for a few weeks.
Float the sofa
Pull the sofa away from the wall and turn its back to the kitchen or dining area. It creates an instant boundary and a cosier lounge. Design guidance on separating kitchen and living room suggests floating the sofa with its back to the cooking zone, then adding a console or low bookcase behind it to mark the edge.
Choose anchor pieces first
Designers quoted by Homes & Gardens recommend picking the anchor furniture first, adding complementary pieces afterwards, and treating scale and circulation as fundamental to comfortable zoning. A huge sectional in a modest room swallows the walkways, while a petite sofa in a double-height lounge looks lost. Get the scale right and the rest follows.
Keep sight lines open
If you don't want to lose the view of the lake or the garden, go for low shelving, see-through sideboards or benches. These divide zones while preserving sight lines. A double-sided bookcase or vertical slats do the same job with a little more privacy.
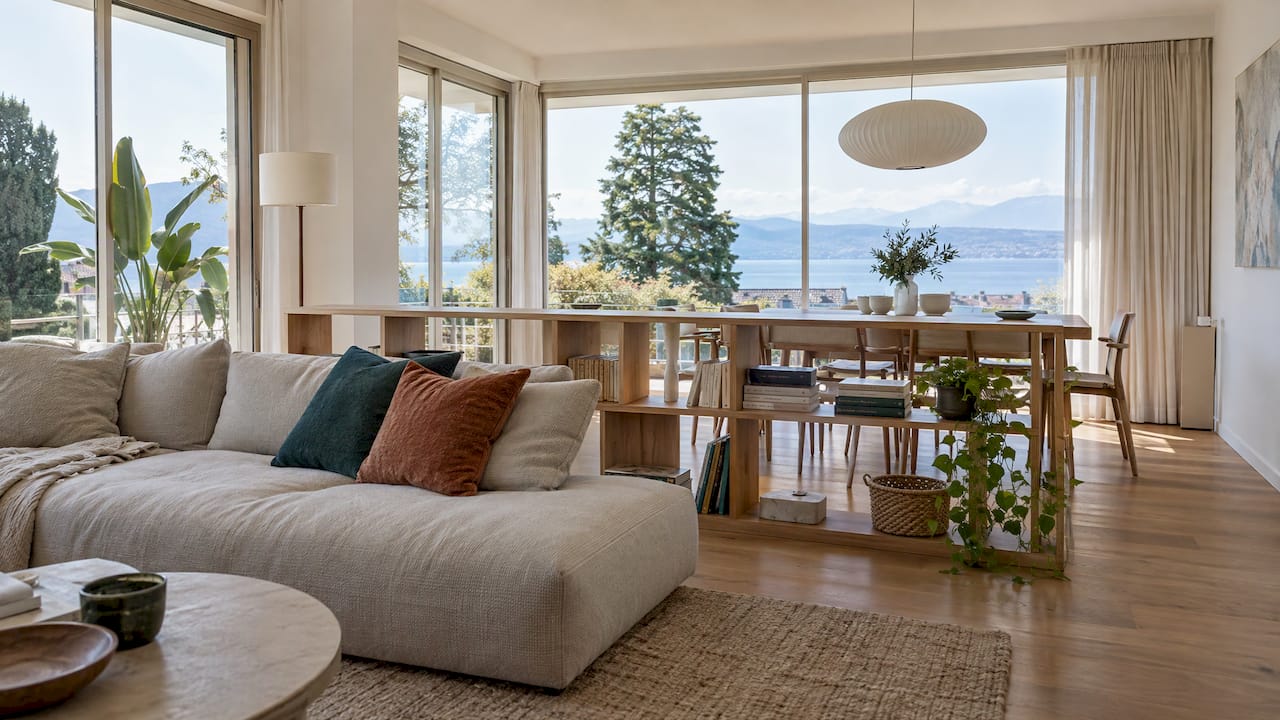
If you want more ideas that don't need any building work, take a look at our guide to room divider hacks.
Rugs: the quiet zone-makers
A rug is often the first thing a designer reaches for. One under the seating group defines the lounge, and a separate one under the dining table defines the dining zone. One design guide calls rugs the most effective single zoning technique in open-plan living rooms, and suggests each rug should extend at least roughly 15 cm (6 in) beyond the main furniture on all sides.
Size matters more than pattern:
- Living area: choose a rug big enough that at least the front legs of the sofa and armchairs sit on it. An undersized rug makes the living zone look disconnected.
- Dining area: leave enough rug beyond the table so the chairs don't catch on the edge every time someone stands up.
- Different, but related: use two rugs in the same colour family or texture range, so the zones feel distinct but not unrelated.
The same urbanhome guide notes that an open-plan layout can also be structured with coordinated colour areas and furniture groups, which is a useful idea if your floor is one continuous surface and you'd rather not change it.
Separating the open kitchen from the living room
This is the question we hear most. You love the openness, but you don't want to look at last night's pans from the sofa, or smell the fish while you're having a drink. The good news is you don't have to close the room to get some separation.
Islands and peninsulas
An island or peninsula acts as a soft boundary. According to Archiproducts, an island suits a larger room and works from all sides, while a peninsula suits compact layouts and keeps visual continuity. A peninsula can also double as a worktop and an informal breakfast or aperitif spot, which is exactly how many families use it.

The broken-plan middle ground
AD Magazin describes the broken-plan layout as a middle ground between fully open and fully closed. It uses different floor finishes, ceiling heights, curtains, shelving, pantry cabinets, half-height walls and flexible glass or sliding doors. You keep openness for social life and add closable or perceptual boundaries when you need privacy or concentration. For a family home or one with a home office, that flexibility is often the real game-changer. Our piece on integrating a home office shows how to carve out a work corner without losing the open feel.
Quick comparison
Light each zone differently
Lighting is the most underrated zoning tool. Because it's layered, it lets one room play several roles through the day. A Swiss kitchen specialist recommends task lighting over worktops, warmer light in the dining area and ambient light in the living room, with under-cabinet, pendant and integrated furniture lighting adding depth.
A simple recipe:
- Kitchen: bright, well-placed light on every work surface, plus pendants over the island if you have one.
- Dining: a pendant or chandelier centred over the table, ideally dimmable.
- Living: indirect and ambient light, with floor and table lamps for evenings.
Another Swiss source stresses that open kitchens need well-lit work surfaces, indirect light and pendants over the dining table. For more detail on how to layer light in the lounge, see our lighting plan for your living room, and for the science behind light and wellbeing, our guide to human-centric lighting for Swiss homes.
Put each zone on its own switch or dimmer circuit. That alone makes the room feel different at breakfast, at a dinner party and during a film night.
Floors, ceilings and materials
A change of material can mark a boundary without a wall. Moving from kitchen tile to parquet or vinyl in the living area can mark a functional boundary, as long as the transition is clean and flush. If you're curious how the same idea works in other kinds of homes, the thinking behind a wet and dry kitchen shows how a change of zone can be planned around how each area gets used.
A few more ways to use materials:
- Ceiling changes: a dropped ceiling or a timber feature over the kitchen or dining table gives that zone a lower, cosier feel.
- Repeating finishes: coordinate cabinet fronts, worktops and splashbacks with the living area, and repeat a finish (a wood tone, say) in the living-room storage. This links the zones even as they stay distinct.
- Warm and cool mix: a Swiss lifestyle site suggests combining warm woods such as oak or beech with cool metals and soft textiles, and choosing durable fabrics for homes with children or pets.
Keep it harmonious: one home, several zones
Good zoning separates activities without splitting the home into disconnected pieces. Swiss kitchen makers advise that an open kitchen needs consistent furniture, colours, materials, lighting and appliances, with a living area that works alongside them. Another suggests subdued palettes, natural surfaces, clean lines and handleless furniture so the kitchen becomes part of a calm whole.
A practical rule: choose three or four materials and colours for the entire open space, then distribute them differently in each zone. The kitchen might get more stone and metal, the lounge more wool and wood, but the palette is shared. If you want to understand why a harmonious room feels better, our article on the psychology of interior design goes deeper.
Don't forget the sound
Open plans can be noisy. Tiles, glass and stone reflect sound, while textiles, rugs, upholstered seating and open shelving with books or dishes help absorb or diffuse it. A Swiss source also suggests carpets, curtains, wood cladding or acoustic ceilings to reduce reverberation.
The good news is that zoning and acoustics work together. The rug that defines your lounge also softens echo, and the bookcase that divides the kitchen from the sofa also scatters sound.
A worked example: a large living-dining-kitchen
Imagine a bright, open ground floor with a lake view at one end and the kitchen at the other. Here's how we'd approach it:
- Map the routes: front door to kitchen along one side, terrace door along the other, so the lounge in the middle is left undisturbed.
- Kitchen: a peninsula or island with seating, task lighting above the worktops, and finishes that echo the living area.
- Dining: a table placed between kitchen and lounge, with a generous rug and a statement pendant above it.
- Lounge: a floating sofa with its back to the dining area, a console behind it, and a large rug anchoring the group towards the view.
- Finishing layer: warm, dimmable lights on separate circuits, curtains that can close off the kitchen visually, and textiles to calm the acoustics.
That's four or five techniques working together, which is what makes the room feel designed rather than merely furnished.
Our perspective
Open plans are the part of a project where I see the biggest difference between a nice room and a wow room. Clients often come to us after living in a large space for a while and sensing that something isn't quite right, even if they can't say what.
At Upscale, we look at an open floor plan the way an architect and an interior designer would together: first the movement, then the zones, then the layers of light, material and furniture that bring the dots together. Because our team combines architecture and interior design expertise, we can think about a half-height wall, a ceiling detail or a lighting circuit at the same time as the sofa and the rug.
We also source furniture through our network of high-end brands, and we use 3D visualisations so you can see how a zone feels before anything is ordered. That matters in open spaces, where every piece is visible from every angle.
Our advice is simple: don't try to solve it with one big gesture. Start with how you live, and let a few small, well-chosen decisions do the work.
Giorgia D'Amico
How we can help you plan your zones
If you'd like a professional eye on your layout, we offer fixed-price online packages. A Consultation costs CHF 490, the Single Area Package (ideal for one open living-dining area) is CHF 970, and the Full Home Package is CHF 3,390. For larger or more complex projects, an individual offer is also available. You can see all options on our interior design packages page, and we'd be delighted to hear about your space.
FAQ
Is an open floor plan still a good idea for a family home?
Yes, as long as you give it some structure. Many designers now favour a broken-plan approach, which keeps the openness for social life and adds flexible boundaries such as sliding glass, curtains or shelving. That way you can close things off for privacy or concentration when you need to.
How do I separate my open kitchen from the living room without a wall?
Start with an island or peninsula as a soft boundary, then float the sofa with its back to the kitchen. If you want more separation, add a double-sided bookcase, vertical slats or sliding glass. Different floor finishes and a change in lighting also help.
How many zoning techniques should I use?
A combination works better than any single device. One design guide recommends two to four techniques together, with a rug, a floating sofa and a pendant light as the classic trio. Hausbau-Trends makes the same point about combining floor, light and furniture.
Does the rug really need to be that big?
It does, because an undersized rug makes the seating area look disconnected from the rest of the room. Aim for at least the front legs of the sofa and chairs to sit on it. Under a dining table, leave enough rug that the chairs don't catch when pulled back.
Can I get help planning this remotely?
Yes. We work with clients online and in person across Switzerland and Europe, and our online packages are designed for exactly this kind of question. Our consultation page explains how to get started.
Sources
- Bewegungsflächen im Grundriss: Mindestmaße & Planungstipps
- Modernismus in den Schweizer Alpen
- 6 ideas to separate kitchen and living room, Archiproducts
- How can I divide a room with furniture? Homes & Gardens
- Offene Wohnküche planen: Zonierung durch Licht und Material
- Open-Plan Living Room Zoning Guide
- 7 Ways to Zone an Open-Plan Kitchen Living Room
- Interior design: ideas and tips, urbanhome
- Open-plan kitchen in Ticino, Mida Cucine
- Offene Küche war gestern? Broken-plan, AD Magazin
- Offene Küche planen: Zonen, Licht und Akustik
- Wie gestaltest du einen offenen Wohnbereich stilvoll?
- Wet and dry kitchen
Recommended