
.svg)

Open-plan luxury living is a design approach that combines spaciousness, natural light, and social connectivity within high-end homes in Wollerau, creating versatile and elegant living environments that feel genuinely wow. The benefits of open-plan luxury living for homes in Wollerau go well beyond aesthetics. This design philosophy, known in architecture as open-concept or free-plan living, removes load-bearing partitions in favor of multi-functional zones that breathe, flow, and adapt. Wollerau’s upscale real estate market increasingly favors this format, and for good reason. When you pair the region’s panoramic lake views with an interior that opens up to them, the result is something truly special.
What are the benefits of open-plan luxury living in Wollerau?
Open-plan living maximizes natural light, cross-ventilation, and perceived space in Swiss luxury homes, making it especially favored in Wollerau for turning compact floor plates into multi-functional living areas. That single shift in layout can change how your entire home feels from the moment you walk in. Natural light reaches deeper into the interior, rooms feel larger than their measured square footage, and the connection between cooking, dining, and relaxing becomes effortless. For Wollerau homeowners, this design also preserves and amplifies property value over time.
The Swiss luxury market has responded to this trend with real investment. Homeowners in Wollerau regularly commit CHF 500,000 or more to high-end interior redesigns that include Minergie certification, integrated LED lighting, and large-format floor tiles. These features are not decorative choices alone. They work together to support the open-plan format and harmonize with panoramic lake views. The result is a home that performs as beautifully as it looks.
How do open-plan layouts enhance light and volume in luxury Wollerau homes?
The architectural logic behind open-plan design is straightforward. Removing interior walls allows daylight to travel across the full depth of a floor plate, reducing the need for artificial lighting during the day and creating a sense of volume that no single room can replicate on its own.
In Wollerau, where many luxury residences sit above Lake Zürich, this principle becomes even more powerful. Floor-to-ceiling glazing, sliding glass doors, and carefully positioned skylights pull the lake view directly into the living space. Harmonizing architecture with garden design for seamless indoor-outdoor flow enhances serenity in lakeside residences and extends the perceived living area well beyond the building’s walls. You are not just designing a room. You are framing a landscape.
Cross-ventilation is another underrated benefit. When the interior is open, air moves freely from one facade to the other, reducing heat buildup in summer and improving air quality year-round. This matters especially in a Minergie-certified home, where passive ventilation strategies contribute directly to energy efficiency ratings.
Key techniques that amplify light and volume in open-plan Wollerau homes include:
- Floor-to-ceiling glazing on lake-facing facades to maximize natural light penetration
- Large-format tiles in light tones that reflect daylight and visually expand floor area
- Consistent flooring across zones to eliminate visual breaks that make spaces feel smaller
- Recessed ceiling details or varied ceiling heights to define zones without walls
- Sliding or folding glass doors that fully open the interior to terraces and gardens
Pro Tip: Use a single continuous flooring material across the kitchen, dining, and living zones. The unbroken surface is one of the fastest ways to make an open-plan space feel genuinely expansive.
What social and lifestyle advantages does open-plan living offer Wollerau homeowners?
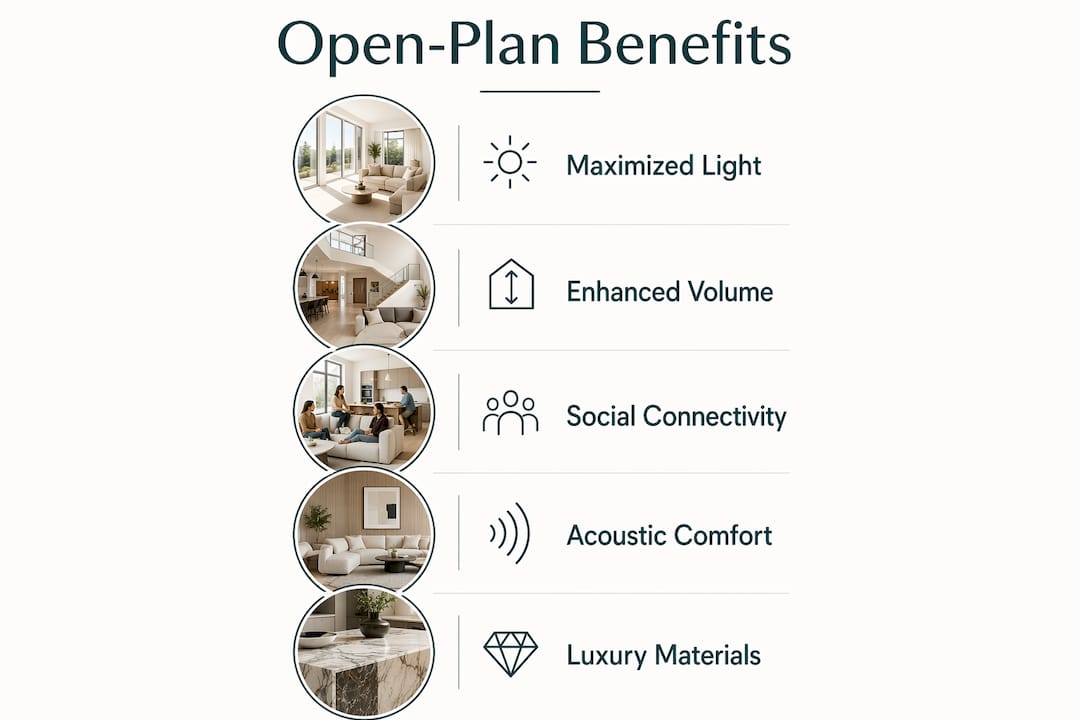
Open-plan design fundamentally changes how you live with other people. When the kitchen, dining area, and living room share one connected space, family members stay connected throughout the day without effort. Guests feel included in the conversation even when the host is preparing food. The home becomes a place where life happens together, not in separate compartments.

Flexible zoning is the key to making this work without sacrificing order. Designers recommend 100–120 cm walkways around kitchen islands to maintain functional flow in open kitchens, with zoning achieved through ceiling height, flooring changes, or lighting distinctions. This keeps the space feeling organized and intentional, even during a dinner party for twelve.
Here are the core lifestyle advantages that open-plan living delivers for Wollerau homeowners:
- Enhanced family connection. Parents can supervise children in the living area while cooking, without leaving the room or raising their voices.
- Effortless entertaining. Guests move naturally between kitchen, dining, and lounge areas, creating a relaxed social atmosphere that enclosed rooms cannot replicate.
- Flexible use over time. A zoned open space adapts as your family grows or your lifestyle changes, without structural renovation.
- Better supervision and safety. Open sightlines across the floor plate make it easier to monitor children and elderly family members.
- Improved natural light for wellbeing. Consistent exposure to daylight throughout the day supports mood, sleep quality, and overall comfort.
Ergonomics matter as much as aesthetics here. Effective open-plan ergonomics require 90–120 cm primary traffic paths and kitchen workflows adhering to a working triangle with 1.2 to 2.7 m leg lengths, totaling 3.5–7.9 m distance. Getting these numbers right means your space works as well as it looks.
Pro Tip: Place your kitchen island perpendicular to the main seating area rather than parallel to it. This single positioning choice creates a natural social hub where guests gather without blocking the cook’s workflow.
How do you maintain luxury, order, and acoustic comfort in an open-plan home?
The most common concern homeowners raise about open-plan living is noise. Without walls to absorb sound, a kitchen exhaust fan or a television can fill the entire floor. The good news is that this challenge has well-tested solutions that also happen to look beautiful.
Custom built-in cabinetry and hidden storage are crucial to maintaining order and luxury ambiance in open spaces. Acoustic panels and thoughtful storage mitigate noise and visual clutter effectively. When every item has a designated place and surfaces stay clear, the open-plan space reads as intentional luxury rather than organized chaos.
Effective strategies for preserving acoustic comfort and visual order include:
- Soft furnishings and area rugs that absorb sound and define zones simultaneously
- Bookshelves and upholstered panels positioned to break sound travel across the floor plate
- Custom cabinetry with push-to-open doors that eliminate visible hardware and keep surfaces clean
- Acoustic ceiling treatments integrated into the design, such as timber baffle systems or fabric panels
- Window treatments for large windows that add a layer of acoustic softening while controlling glare and privacy
Zoning without solid walls relies on visual anchors such as rugs, sectional sofas, and kitchen islands. Acoustic comfort is enhanced by soft furnishings and bookshelves that reduce echo. The result is a space that feels calm and considered, not echoey or exposed.
What luxury materials and features work best in open-plan Wollerau homes?
High-end open-plan interiors in Wollerau combine materials and technology that serve both function and beauty. The right choices create warmth and depth while supporting the practical demands of a multi-functional floor plate.
A balanced material mix of natural woods such as oak and beech, gauged lighting, and acoustically absorbing textiles creates warmth, depth, and comfort in open spaces. These materials also improve ergonomic and aesthetic appeal while supporting functional zoning. Natural wood introduces tactile warmth that prevents large open spaces from feeling cold or institutional.
Lighting is the single most powerful tool for shaping an open-plan interior. Lighting in open-plan spaces should integrate three layers: general, task, and ambient, with dimming controls to transition mood and function effectively. Smart LED systems are integral to luxury open-plan living in Swiss homes. The table below shows how each layer functions in a Wollerau luxury interior.
Minergie-certified systems, large-format porcelain tiles, and integrated smart home controls round out the material palette for a Wollerau luxury home. These choices also support resale value. Open floor plans increase property market value, and even a 10% increase in floor space can boost value by 5%, depending on design quality and functionality. In Wollerau’s competitive luxury market, that kind of return matters.
Key Takeaways
Open-plan luxury living in Wollerau delivers the greatest results when spatial planning, material selection, acoustic management, and lighting design work together from the start.
Why open-plan living in Wollerau is worth getting right the first time
I have worked on luxury residential projects across Switzerland for years, and Wollerau keeps coming up as a location where homeowners genuinely want to live differently. They are not just buying square footage. They are buying a relationship with the lake, the light, and the landscape. Open-plan design is the format that honors that relationship most honestly.
What I have learned is that the biggest mistake homeowners make is treating open-plan as a subtraction exercise. They remove walls and expect the result to feel luxurious. It rarely does without the follow-through. The magic comes from what you add back: the right rug to anchor the lounge, the pendant light that signals “dining happens here,” the custom joinery that hides everything you do not want to see. These are the moves that separate a genuinely beautiful open-plan home from one that just feels unfinished.
I also think the privacy conversation is underrated. Open-plan living does not mean you sacrifice quiet. A well-placed bookshelf, a sliding panel, or even a change in ceiling height can create a sense of retreat within an open floor plate. You can have both. The noise reduction strategies that work best in luxury homes are the ones that are invisible. You feel the calm without seeing the solution.
My honest advice: invest in the planning phase as much as the materials. A thoughtful layout drawn up before a single wall comes down will save you money, time, and regret. The homes that look effortless always had the most careful thinking behind them.
— Giorgia D’Amico
How Upscale Interiors brings open-plan luxury to life in Wollerau
Upscale Interiors specializes in bespoke residential design across Switzerland, with deep experience in the kind of open-plan luxury living that Wollerau homeowners are looking for. The full home package covers everything from space planning and ergonomic layout to material selection, custom furniture sourcing, and full project management. You get a cohesive design that works as a whole, not a collection of separate decisions. Upscale Interiors also handles integrated lighting design and 3D visualizations, so you can see exactly how your open-plan space will feel before any work begins. If you are ready to explore what your Wollerau home could become, a consultation with the Upscale Interiors team is the natural next step.
FAQ
What makes open-plan living ideal for luxury homes in Wollerau?
Open-plan living maximizes natural light, cross-ventilation, and perceived space, which aligns perfectly with Wollerau’s panoramic lake views and high-end residential market. It also supports property value and multi-functional living.
How do you zone an open-plan space without using walls?
Designers use rugs, sectional sofas, kitchen islands, ceiling height changes, and lighting distinctions to define zones clearly without solid partitions. These visual anchors maintain order while preserving the open feel.
What is the recommended walkway width around a kitchen island?
Designers recommend 100–120 cm of clearance around kitchen islands to maintain functional flow in open-plan kitchens. This measurement keeps the space comfortable for multiple people moving through at once.
How do you manage noise in an open-plan luxury home?
Soft furnishings, area rugs, bookshelves, and acoustic ceiling treatments absorb sound effectively. Custom built-in cabinetry also reduces visual and acoustic clutter, which is critical to maintaining a luxury atmosphere.
Does open-plan design increase home value in Wollerau?
Open floor plans increase property market value, and a 10% increase in floor space can boost value by 5% depending on design quality. In Wollerau’s competitive luxury market, a well-executed open-plan interior is a strong investment.
Recommended





