Luxurious open-plan living is a design concept that combines spaciousness, natural light, and social connectivity in exclusive homes in Wollerau, creating versatile, elegant living environments that are simply inspiring. The benefits of this living style for properties in Wollerau go far beyond aesthetics. This architectural philosophy, also known as an open living concept, dispenses with load-bearing partition walls in favor of multifunctional zones that breathe, flow, and adapt. The upscale real estate market in Wollerau is increasingly favoring this format – and for good reason. When you combine a panoramic view of the lake with an interior that opens up to it, something truly special is created.
What are the benefits of luxurious open-plan living in Wollerau?
Open-plan living maximizes natural light, cross-ventilation, and the sense of space in Swiss luxury properties. In Wollerau, this is particularly popular for transforming compact floor plans into multifunctional living areas. This single change in room layout alters the impact of your entire home from the very first moment. Natural light penetrates deeper into the interior, rooms appear larger than their square footage suggests, and the connection between cooking, dining, and relaxing becomes effortless. For homeowners in Wollerau, this design also secures and increases property value in the long term.
The Swiss luxury market has responded to this trend with real investment. Homeowners in Wollerau regularly invest 500,000 CHF or more in high-quality interior renovations, which include Minergie certifications, integrated LED lighting, and large-format floor tiles. These features are not just decorative choices. They support the open room concept and harmonize perfectly with the panoramic view of the lake. The result is a home that is as functional as it is aesthetically convincing.
How do open floor plans improve light and volume in luxury homes in Wollerau?
The architectural logic behind open-plan design is simple. By eliminating interior walls, daylight can travel across the entire depth of the floor plan. This reduces the need for artificial lighting during the day and creates a volume of space that no single room could replicate on its own.
In Wollerau, where many luxury residences are situated above Lake Zurich, this principle gains even more significance. Floor-to-ceiling glazing, sliding doors, and strategically placed skylights bring the lake view directly into the living space. Harmonizing architecture and landscaping for a seamless transition between indoors and outdoors enhances the tranquility of the lakeside residences and extends the perceived living area far beyond the building walls. You are not just designing a room – you are framing a landscape.
Cross-ventilation is another underestimated advantage. When the interior is designed openly, air can circulate freely from one facade to the other, which reduces heat buildup in summer and improves air quality year-round. This is particularly important in Minergie-certified homes, where passive ventilation strategies contribute directly to energy efficiency.
Key techniques that enhance light and volume in open-plan homes in Wollerau include:
- Floor-to-ceiling glazing on facades facing the lake to maximize daylight intake
- Large-format tiles in light tones that reflect daylight and visually enlarge the floor area
- Consistent flooring across all zones to avoid visual breaks that make rooms appear smaller
- Suspended ceiling details oder variierende Deckenhöhen, um Zonen ohne Wände zu definieren
- Schiebe- oder Falttüren aus Glas, die den Innenraum vollständig zu Terrassen und Gärten hin öffnen
Profi-Tipp: Verwenden Sie einen durchgehenden Bodenbelag für den Küchen-, Ess- und Wohnbereich. Die ununterbrochene Fläche ist eine der effektivsten Methoden, um einen offenen Wohnraum wahrhaft weitläufig wirken zu lassen.
Welche sozialen und lebensstilbezogenen Vorteile bietet das offene Wohnen den Hausbesitzern in Wollerau?
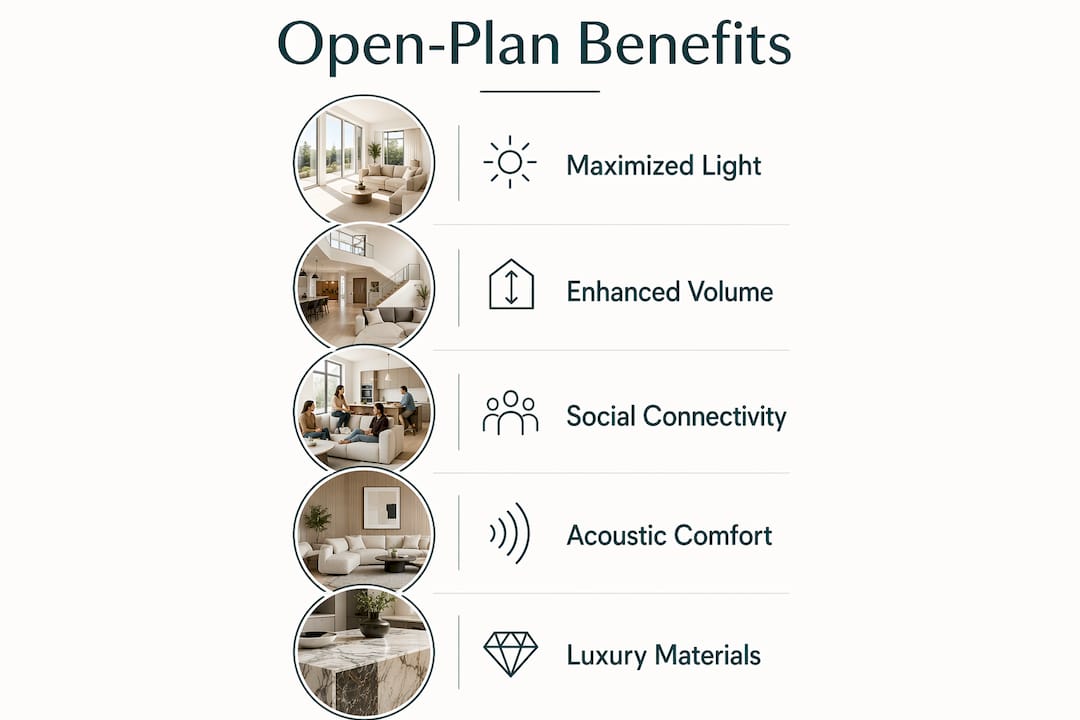
Das Open-Plan-Design verändert grundlegend, wie Sie mit anderen Menschen zusammenleben. Wenn Küche, Essbereich und Wohnzimmer einen verbundenen Raum teilen, bleiben Familienmitglieder den ganzen Tag über mühelos miteinander in Kontakt. Gäste fühlen sich in die Unterhaltung einbezogen, selbst wenn der Gastgeber gerade das Essen zubereitet. Das Zuhause wird zu einem Ort, an dem das Leben gemeinsam stattfindet, statt in getrennten Abteilen.

Flexible Zonierung ist der Schlüssel, um dies ohne Einbußen bei der Ordnung zu erreichen. Designer empfehlen 100–120 cm breite Durchgänge um Kücheninseln herum, um den funktionalen Fluss in offenen Küchen zu wahren. Die Zonierung erfolgt dabei durch Deckenhöhen, Bodenwechsel oder Lichtakzente. So wirkt der Raum auch bei einem Abendessen für zwölf Personen stets organisiert und durchdacht.
Hier sind die wesentlichen Vorteile für den Lebensstil, die das offene Wohnen den Hausbesitzern in Wollerau bietet:
- Stärkere familiäre Bindung. Eltern können ihre Kinder beim Kochen vom Wohnbereich aus im Blick behalten, ohne den Raum verlassen oder die Stimme erheben zu müssen.
- Müheloses Gastgebersein. Gäste bewegen sich ganz natürlich zwischen Küche, Ess- und Wohnbereich, was eine entspannte soziale Atmosphäre schafft, die in geschlossenen Räumen so nicht möglich wäre.
- Langfristige Flexibilität. Ein zonierter offener Grundriss passt sich dem Wachstum Ihrer Familie oder veränderten Lebensgewohnheiten an – ganz ohne bauliche Veränderungen.
- Bessere Aufsicht und Sicherheit. Offene Sichtachsen über die gesamte Etage erleichtern es, Kinder und ältere Familienmitglieder im Auge zu behalten.
- Mehr Tageslicht für das Wohlbefinden. Eine gleichmäßige Lichtdurchflutung über den Tag hinweg fördert die Stimmung, die Schlafqualität und den allgemeinen Komfort.
Ergonomie ist hier genauso wichtig wie Ästhetik. Für eine effektive Ergonomie im offenen Wohnkonzept sind Hauptverkehrswege von 90–120 cm sowie Küchenarbeitsabläufe nach dem Arbeitsdreieck mit Schenkellängen von 1,2 bis 2,7 m und einer Gesamtlänge von 3,5–7,9 m erforderlich. Wenn diese Maße stimmen, funktioniert Ihr Raum genauso gut, wie er aussieht.
Profi-Tipp: Platzieren Sie Ihre Kücheninsel senkrecht zum Hauptsitzbereich statt parallel dazu. Diese einfache Positionierung schafft einen natürlichen sozialen Treffpunkt, an dem Gäste zusammenkommen, ohne den Arbeitsablauf in der Küche zu stören.
Wie bewahrt man in einem offenen Zuhause Luxus, Ordnung und akustischen Komfort?
Die häufigste Sorge von Hausbesitzern beim offenen Wohnen ist der Lärm. Ohne Wände, die den Schall schlucken, können das Geräusch einer Dunstabzugshaube oder der Fernseher den gesamten Wohnbereich erfüllen. Die gute Nachricht: Für diese Herausforderung gibt es bewährte Lösungen, die zudem noch ästhetisch ansprechend sind.
Maßgefertigte Einbaumöbel und versteckter Stauraum sind entscheidend, um in offenen Räumen Ordnung und ein luxuriöses Ambiente zu wahren. Akustikpaneele und durchdachte Stauraumlösungen reduzieren Lärm und visuelle Unruhe effektiv. Wenn jeder Gegenstand seinen festen Platz hat und die Oberflächen frei bleiben, wirkt das offene Raumkonzept wie bewusster Luxus statt wie organisiertes Chaos.
Effektive Strategien zur Wahrung von akustischem Komfort und visueller Ordnung sind:
- Weiche Heimtextilien und Teppiche, die Schall absorbieren und gleichzeitig Zonen definieren
- Bücherregale und gepolsterte Paneele, die so positioniert sind, dass sie die Schallausbreitung im Raum unterbrechen
- Maßgefertigte Schränke mit Push-to-Open-Türen, die sichtbare Beschläge überflüssig machen und für klare Oberflächen sorgen
- Akustische Deckenelemente, die in das Design integriert sind, wie etwa Holzlamellensysteme oder Stoffpaneele
- Fensterdekorationen für große Glasfronten, die eine zusätzliche akustische Dämpfung bieten und gleichzeitig Blendung und Privatsphäre regulieren
Die Zonierung ohne feste Wände basiert auf visuellen Ankern wie Teppichen, Sofalandschaften und Kücheninseln. Der akustische Komfort wird durch weiche Einrichtungsgegenstände und Bücherregale verbessert, die den Nachhall reduzieren. Das Ergebnis ist ein Raum, der ruhig und durchdacht wirkt, statt hallig oder ungeschützt.
Welche luxuriösen Materialien und Ausstattungsmerkmale eignen sich am besten für offene Wohnkonzepte in Wollerau?
Hochwertige offene Interieurs in Wollerau kombinieren Materialien und Technologien, die sowohl funktional als auch ästhetisch überzeugen. Die richtige Wahl schafft Wärme und Tiefe und wird gleichzeitig den praktischen Anforderungen eines multifunktionalen Grundrisses gerecht.
A balanced mix of materials, such as natural woods like oak and beech, coordinated lighting, and sound-absorbing textiles, creates warmth, depth, and comfort in open-plan spaces. These materials also improve ergonomics and aesthetics while supporting functional zoning. Natural wood introduces a tactile warmth that prevents large open spaces from feeling cold or impersonal.
Lighting is the most effective tool for shaping an open-plan interior. Lighting in open-plan spaces should integrate three levels: ambient, task, and accent lighting, with dimming functions effectively controlling the transition between atmosphere and function. Intelligent LED systems are an integral part of luxurious open-plan living in Swiss homes. The following table shows how each level functions in a luxury interior in Wollerau.
Minergie-certified systems, large-format porcelain stoneware tiles, and integrated smart home controls round off the material palette for a luxury home in Wollerau. These choices also increase resale value. Open floor plans increase a property's market value, and even increasing the living area by 10% can boost the value by 5%, depending on design quality and functionality. In the competitive luxury market of Wollerau, such a return is significant.
Das Wichtigste auf einen Blick
Luxurious open-plan living in Wollerau achieves the best results when space planning, material selection, acoustic management, and lighting design go hand in hand from the very beginning.
Why it pays to get everything right from the start with open-plan living in Wollerau
I have been working on luxury residential projects across Switzerland for years, and Wollerau is consistently a place where homeowners truly want to live differently. They aren't just buying square meters. They are buying a relationship with the lake, the light, and the landscape. An open design is the format that honors this relationship most honestly.
I have learned that the biggest mistake homeowners make is viewing open-plan living as a purely subtractive process. They remove walls and expect the result to feel luxurious. Without consistent execution, this rarely succeeds. The magic comes from what you add back in: the right rug to anchor the living area, the pendant light that signals "this is where we dine," the custom built-ins that hide everything you don't want to see. These are the details that distinguish a truly beautiful open-plan home from one that simply looks unfinished.
I also find that the topic of privacy is underestimated. Open-plan living does not mean you have to sacrifice peace and quiet. A well-placed bookshelf, a sliding element, or even a change in ceiling height can create a retreat within an open floor plan. You can have both. The noise control strategiesthat work best in luxury homes are the invisible ones. You feel the tranquility without seeing the solution.
My honest advice: Invest just as much in the planning phase as you do in the materials. A well-thought-out layout, created before the first wall comes down, saves you money, time, and frustration. The homes that feel effortless are always based on the most careful planning.
— Giorgia D’Amico
How Upscale Interiors brings luxurious open-plan living to life in Wollerau
Upscale Interiors specializes in bespoke residential design throughout Switzerland and possesses deep experience with the luxurious open-plan living concept that homeowners in Wollerau desire. Our comprehensive package covers everything from space planning and ergonomic design to material selection, custom furniture sourcing, and full project management. You receive a cohesive design that convinces as a whole, rather than a collection of individual decisions. Upscale Interiors also handles integrated lighting design and 3D visualizations, so you can see exactly how your open-plan living area will look before work begins. If you are ready to discover the potential of your home in Wollerau, a consultation with the Upscale Interiors team is the next logical step.
FAQ
What makes open-plan living ideal for luxury properties in Wollerau?
Offene Grundrisse maximieren den Lichteinfall, die Querlüftung und das Raumgefühl – perfekt abgestimmt auf den Panoramablick auf den See und den gehobenen Immobilienmarkt in Wollerau. Zudem steigern sie den Immobilienwert und ermöglichen eine multifunktionale Nutzung.
Wie lassen sich offene Räume ohne Wände zonieren?
Designer nutzen Teppiche, Sofalandschaften, Kücheninseln, unterschiedliche Deckenhöhen und gezielte Beleuchtung, um Bereiche klar abzugrenzen, ohne feste Trennwände einzuziehen. Diese visuellen Anker schaffen Ordnung und bewahren gleichzeitig die Weitläufigkeit.
Wie breit sollte der Durchgang um eine Kücheninsel sein?
Für einen reibungslosen Ablauf in offenen Küchen empfehlen Designer einen Abstand von 100 bis 120 cm um die Kücheninsel. Dieses Maß sorgt dafür, dass sich mehrere Personen gleichzeitig komfortabel im Raum bewegen können.
Wie lässt sich die Akustik in einem offenen Luxushaus optimieren?
Heimtextilien, Teppiche, Bücherregale und akustische Deckenelemente absorbieren Schall effektiv. Maßgefertigte Einbaumöbel reduzieren zudem visuelle und akustische Unruhe, was für eine luxuriöse Atmosphäre entscheidend ist.
Steigert offenes Design den Immobilienwert in Wollerau?
Offene Grundrisse erhöhen den Marktwert einer Immobilie; eine Vergrößerung der Wohnfläche um 10 % kann den Wert je nach Designqualität um 5 % steigern. Auf dem exklusiven Immobilienmarkt in Wollerau ist ein durchdachtes offenes Interieur eine lohnende Investition.
Empfohlen