
.svg)

A custom kitchen matches layout, storage and materials to your daily routine and to the exact dimensions of your Meggen home, something an off‑the‑shelf kitchen simply cannot do. Upscale Interiors builds these as long‑term investments, with high‑end projects typically starting around 50,000 CHF once cabinetry, stone and technology are all considered.
TL;DR:
- Custom kitchens in Meggen typically start around 50,000 CHF, reflecting high-end materials, cabinetry, stone, and integrated technology.
- Design that adapts to irregular room shapes and views avoids gaps, blocks, and storage compromises common with standard modular kitchens.
- Prioritizing ergonomics, deeper storage, and early service routing planning enhances daily usability and reduces future maintenance costs.
- In 2026, kitchens will favor warm, tactile materials like matte finishes and textured stone, with rounded islands and integrated water stations gaining popularity.
- Bespoke design is especially advantageous in Meggen’s varied architecture and lakeside humidity, supporting durability, natural materials, and optimized space use.
What makes custom kitchen design ideal for homes in Meggen?
Off‑the‑shelf kitchens are built for an average kitchen that doesn’t exist. Your household does. Custom kitchen design starts from how you actually cook, store, and gather, then builds the room around that reality instead of asking you to adapt to a factory layout.
That distinction matters more in Meggen than in a standard city flat. Lakeside properties here often have irregular room proportions, generous ceiling heights, and views worth framing rather than blocking with tall units. A bespoke approach lets a designer response to the specific footprint of your home, whether that’s a chalet-style kitchen with exposed beams or a sleek lakeside villa with floor-to-ceiling glazing. Standard modular runs, sized in fixed increments, rarely use these spaces well. They leave awkward gaps, block sightlines, or force compromises on storage just to fit a manufacturer’s grid.
There’s also the question of pace of life. A family that cooks together most evenings needs different clearances and prep zones than a couple who entertains on weekends but eats out during the week. Custom design accounts for that from the first sketch, not as an afterthought once the cabinets arrive.
Practical benefits: ergonomics, storage and everyday usability
The real test of a kitchen isn’t how it photographs. It’s how it feels at 7am on a Tuesday when you’re making breakfast for three people at once. Custom kitchens are planned around your actual workflow, which is why the good ones feel effortless rather than clever.
Ergonomics comes first. A tailored kitchen sets counter heights, walkway widths, and appliance placement to suit the people who actually use the room, rather than a generic average. Storage follows close behind. Deeper cabinet carcasses and thinner internal frames free up meaningfully more usable volume without expanding the room’s footprint, a shift already visible in current Swiss kitchen trend reporting. Integrated workstations that combine sink, recycling, and water filtration into one organised module are part of the same logic: less wasted space, fewer awkward gaps between appliances.
- Tailored worktop heights reduce strain during long prep sessions
- Deeper, thinner-framed cabinets increase interior storage without a bigger room
- Ventilation, plumbing, and electrical routing are planned in from day one, not retrofitted
- Lifecycle cost framing accounts for materials that will still perform well in fifteen years, not just at handover
Pro Tip: Ask your designer to plan service access, extraction ducting, and plumbing routes before finalising cabinetry, not after. Retrofitting these later almost always costs more than building them in from the start.
Off‑the‑shelf kitchens rarely plan for technology or service access at all, which is why so many end up with visible cables, awkward extraction runs, or a fridge that simply doesn’t fit once you’ve measured properly. Custom design closes that gap before it becomes a problem.
Which 2026 kitchen trends are worth considering?
Calm, tactile, and warm. That’s the direction 2026 kitchens are heading, and it’s less about fashion than about how people want their homes to feel. Trend reporting frames this shift as a response to digital overload: softer palettes and matte, tactile surfaces reduce visual noise in a room that’s used constantly throughout the day.
Japandi influences sit at the centre of this. Think warm timber tones, low-contrast neutrals, and a deliberate lack of clutter, an aesthetic Upscale Interiors has explored in depth through its Japandi design work. It suits Meggen’s blend of alpine warmth and lakeside modernism particularly well, especially in open-plan homes where the kitchen flows into a Japandi-influenced living space.
Three practical shifts stand out for 2026:
- Rounded island corners improve circulation safety and soften a room that would otherwise feel boxy
- Matt, anti‑fingerprint finishes on cabinetry and cooktops hide daily smudges far better than gloss surfaces
- Textured stone fronts on islands act as a natural focal point without compromising day-to-day usability
The same 2026 trend coverage also points to compact steam drawers and modular water stations as a way to add real cooking capability without eating into floor space, a smart move for Meggen homes where kitchens often need to do more within a fixed footprint.
Which kitchen layout suits your home?
Layout decisions shape everything else, from how you move through the room to how much storage you can realistically fit. Get this wrong and no amount of beautiful stone will fix it.
- Single-wall layouts suit compact apartments or secondary kitchens where floor space is tight and simplicity matters more than a dedicated island.
- L-shape kitchens work well for small to mid-sized rooms, freeing up a corner for a dining table or informal seating.
- Two-line (galley) layouts maximise worktop and storage in narrow spaces, common in older Meggen properties with defined room boundaries.
- U-shape kitchens give three full runs of storage and worktop, ideal for households that cook frequently and need everything within reach.
- Peninsula layouts offer island-style zoning without the clearance an island demands, useful where wiring or ventilation routing is already fixed.
- Island layouts need at least a metre of clearance on all working sides, plus planning for services below the floor, but they deliver the best social and prep flow in larger, open-plan homes.
The choice between island and peninsula often comes down to clearance and services rather than taste. If rerouting plumbing or ventilation is impractical, a peninsula gets you most of the benefit at a fraction of the disruption. Whichever layout you choose, zoning the room into clean, dirty, and cooking areas, with short walkways between them, is the practical rule that kitchen planning guides consistently recommend. Compact kitchens benefit most from vertical storage and pull-out systems; larger kitchens gain more from dedicated zones than from sheer square footage.
Materials and finishes: what actually holds up
Every material looks good on a showroom sample. The question is how it performs after three years of daily use, and that’s where most homeowners need honest guidance rather than a sales pitch.
For worktops, natural stone offers unmatched depth and character but needs periodic sealing. Composite quartz gives similar visual weight with far less maintenance, which makes it the more practical choice for a busy family kitchen. Ceramic worktops resist heat and scratching exceptionally well but come at a premium, while high-end laminate remains a sound budget-conscious option for secondary kitchens or rental properties.
Cabinet fronts follow a similar trade-off:
- Veneer fronts bring warmth and natural grain variation, well suited to Japandi-style schemes
- Matt lacquer resists fingerprints and shows fewer smudges than gloss, a genuine practical win for households with children
- Textured fronts add tactile interest and hide minor wear better than flat, high-shine surfaces
Appliance integration matters just as much as surface choice. Steam drawers and integrated fridges keep sightlines clean, while extraction systems need planning early so ducting doesn’t compromise ceiling design later. None of these choices are wrong, exactly, but they all carry a maintenance trade-off worth discussing honestly before you commit.
What does a custom kitchen actually cost?
Budgets vary enormously depending on scope, and pinning down a realistic figure early saves a lot of frustration later. Comparis’s renovation data sets out three broad tiers that hold consistently across Swiss sources, including regional guidance for cantons like Geneva and Vaud.
The biggest cost drivers are cabinetry construction, stone worktops, appliance specification, and any structural changes to walls or services. Project management fees sit on top of these but often pay for themselves. A single coordinator overseeing the whole build reduces the hidden costs and scheduling risk that come from juggling separate tradespeople. Timelines for a high-end custom kitchen typically run from initial consultation through measurement, manufacture, and installation over several months, with upfront planning consistently shortening the disruptive on-site phase.
How do you commission a custom kitchen?
Getting the process right from the first meeting saves weeks of back-and-forth later. Most Swiss kitchen specialists follow a similar staged approach, and knowing what to expect helps you prepare properly.
- Initial brief and site visit where you discuss routines, storage needs, and budget range
- On-site measurement, taking exact dimensions and noting existing services
- 3D visualisation, letting you preview layout, colours, and finishes before anything is ordered, a step Upscale Interiors uses extensively through its 3D interior design process
- Manufacture and scheduling, coordinated around delivery windows and any structural work
- Installation, typically completed by a dedicated team over a set number of days
Before your first consultation, gather a few essentials: floor plans or photos of the existing space, notes on your daily routines, a list of appliances or tools you can’t live without, and a realistic budget range. Flag any permit issues early too, particularly if you’re altering load-bearing walls or ventilation routes.
Pro Tip: Ask directly about warranty terms, how change orders are priced, and whether one person will coordinate the whole project. A single point of contact almost always means fewer surprises and a smoother build.
How does Upscale Interiors deliver custom kitchens?
Upscale Interiors handles the full scope: space planning, material selection, 3D visualisations, procurement, and complete project management through to installation. That end-to-end coordination is what keeps hidden costs down and schedules realistic.
A recent Modern Kitchen project illustrates the approach. The brief called for a warm, low-maintenance family kitchen with strong storage and a clear cooking zone. The intervention combined a matt-finish island with textured stone, deeper cabinetry for hidden storage, and an integrated extraction system planned from the outset. The result was a kitchen that felt considerably larger without any structural expansion.
Author Giorgia D’Amico brings design and project coordination expertise to this kind of brief, focusing on how material choices and layout decisions play out years after installation, not just on handover day.
Why does Meggen’s setting suit custom kitchen design so well?
Meggen sits in a distinctive spot: lakeside light, alpine seasonal shifts, and a mix of established villas and newer builds. That combination rewards a bespoke approach far more than it does a standard kitchen package.
Light matters enormously here. Homes with lake-facing glazing get strong, low-angle sun for parts of the year, which affects everything from worktop reflectivity to how matt versus gloss finishes read in the room. A custom designer can plan around this, choosing anti-fingerprint matt surfaces that don’t glare under direct light, something a pre-configured kitchen range has no way of accounting for.
Architectural variety is the other factor. Meggen’s housing stock ranges from traditional chalet-influenced properties to sleek contemporary builds, and a one-size kitchen range struggles to sit convincingly in either. Bespoke cabinetry can echo exposed timber beams in an older property or lean into clean lines and stone in a newer one, without forcing either style into a compromise.
Seasonal humidity swings, common in lakeside settings, also make material choice more consequential than in a drier inland location. Composite quartz and well-sealed natural stone both handle these shifts better than budget laminate, which is one more reason durability deserves real weight in the planning conversation, not just aesthetics.
What should you know about local sourcing and sustainability?
Material choices carry weight beyond how they look on day one. Sourcing decisions affect both the kitchen’s environmental footprint and how well it performs over its lifetime, and that’s worth factoring in from the earliest planning conversations.
Regional and European suppliers, rather than distant imports, generally mean shorter transport distances and easier quality control on stone and timber. Upscale Interiors works with a network of over 150 European furniture and material brands, which gives homeowners a wide base of durable, well-made options without defaulting to whichever product ships fastest.
Durability is itself a sustainability argument. A composite quartz worktop or a well-finished veneer front that lasts fifteen years without replacement has a smaller lifetime footprint than a cheaper alternative replaced twice in that period. The lifecycle cost framing that runs through good kitchen planning, choosing materials for how they perform over years rather than months, does double duty here: it protects your budget and reduces waste at the same time.
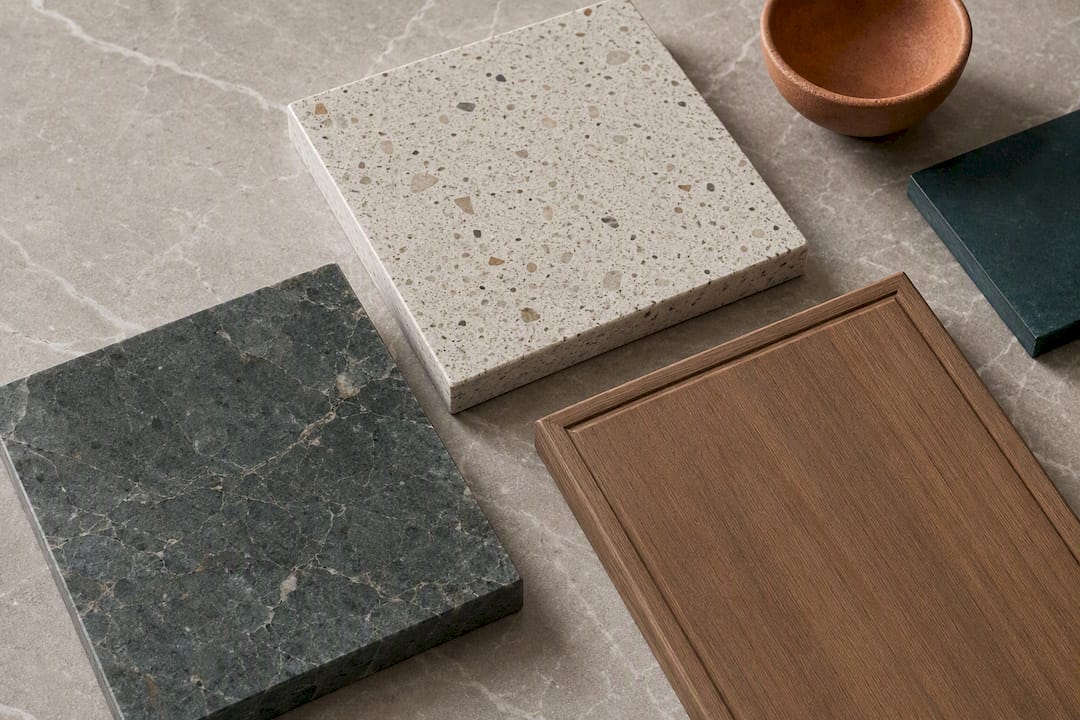
Timber sourcing deserves particular attention in a Japandi-leaning scheme, given how central natural wood tones are to that aesthetic. Asking a designer directly about the provenance of veneers and solid timber elements is a reasonable, increasingly common question, and one any credible kitchen specialist should be able to answer clearly.
How can smart technology fit a Meggen kitchen?
Smart features work best when they solve a real daily friction point, not when they’re added purely for novelty. That distinction matters more than the technology itself.
Integrated water stations that combine filtration, chilling, and sparkling water into one tap module cut down on constant bottle handling, a genuine convenience for larger households. Steam drawers, increasingly common in 2026 kitchen fit-outs, add a distinct cooking method without taking up extra counter space, useful in Meggen homes where kitchens often need to punch above their footprint.
Ventilation and climate control technology matter more here than in a typical inland kitchen, given the seasonal humidity common near the lake. Extraction systems with humidity sensing help manage moisture from cooking more effectively, protecting timber cabinetry and veneer fronts from premature wear.
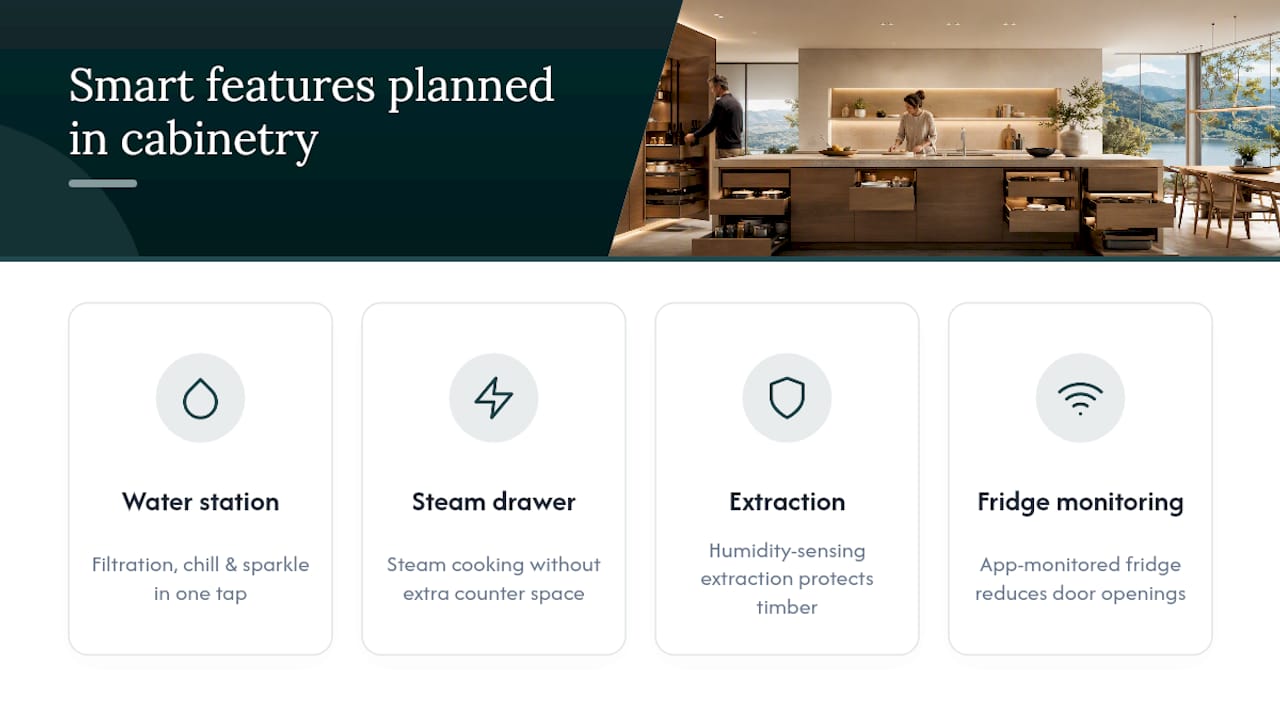
For households that entertain often, integrated fridge and freezer units with app-based monitoring reduce the number of times you’re opening doors and losing cold air, a small but real efficiency gain. The key is planning these systems into the cabinetry and services from the start. Retrofitting smart technology into a finished kitchen almost always means compromises on placement or visible wiring, exactly the kind of problem custom design is meant to avoid in the first place.
Why bespoke planning beats short-term savings
Cosmetic shortcuts always look tempting on a spreadsheet, but they rarely hold up once you’re living with the result. Quality materials, proper ergonomic planning, and one coordinator managing the whole build tend to matter far more, five years in, than whatever you saved by skipping a proper brief.
Lifecycle value is the lens worth applying here. A kitchen planned around your actual routine, not a generic template, keeps paying off long after the invoices are settled.
— Giorgia D’Amico
How do you start a custom kitchen project with Upscale Interiors?
Upscale Interiors is the practical route to a kitchen actually planned around how you live, rather than a showroom template adjusted to fit your walls. For homeowners in Meggen weighing up a renovation, that means space planning, material selection, 3D visualisation, procurement, and full project management handled by one coordinated team, rather than juggling a cabinet maker, a stonemason, and an electrician separately and hoping the schedules line up.
A discovery meeting typically covers your routines, storage priorities, and budget range, and gives you a clear sense of scope before any commitment. If you want to see how this translates into a finished space, the Verbier custom kitchen project shows the process in practice. To take the next step, explore Upscale Interiors’ interior design services or book a consultation directly to start scoping your project.
Sources
- Comparis — Renovation price ranges
- News24
- Kitchen guide — Kueche Schweiz
- Kitchen renovation Geneva Vaud 2026: budgets, deadlines, permits
Recommended
- How Custom Kitchen Design Is Transforming Homes
- Modern Kitchen
- Our Kitchen Guide 2019 for your Kitchen





