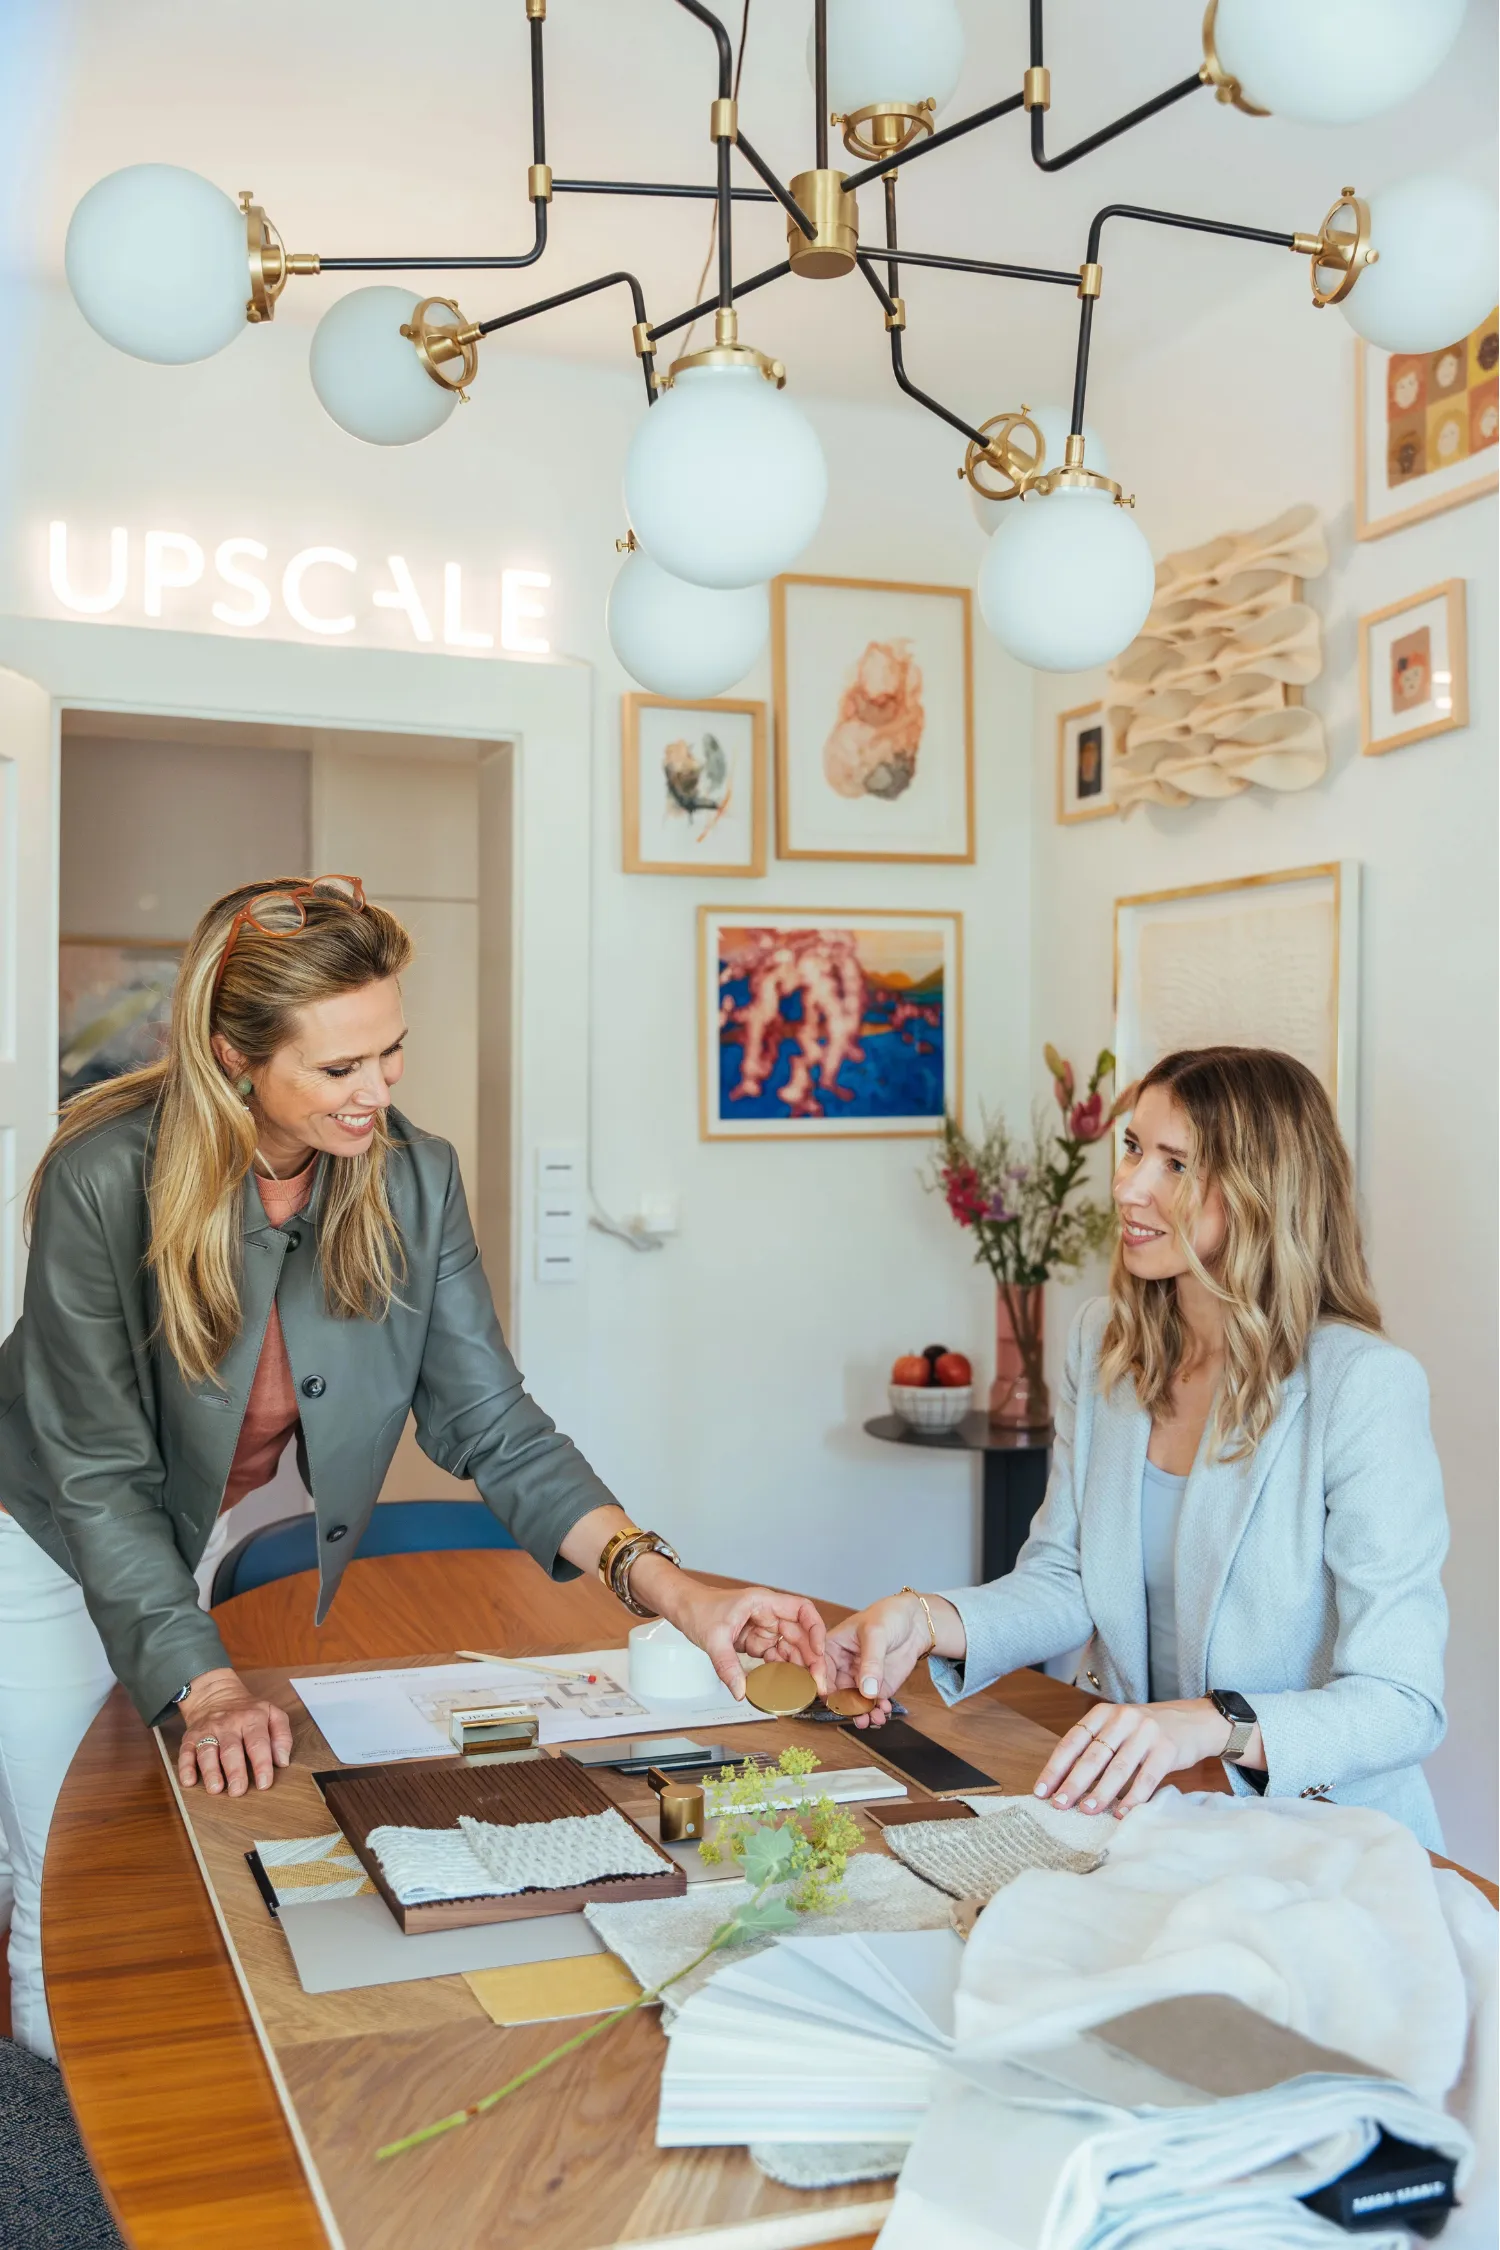
A shop fit-out concept (in German, a Ladenbaukonzept) is the plan that ties your brand, your range, your customers and your floor space into one coherent interior. It comes before any joinery drawing or shelving order. If you are opening or refurbishing a shop in Zurich, the concept decides where customers pause, what they notice first and whether they come back. This guide walks you through how to build one, what to check with the authorities, and how to borrow from residential interior design so your space feels warm rather than merely functional.
Upscale Interiors
Plan a Shop Around Your Brand
Upscale Interiors creates tailored commercial spaces, with space planning, material selection and project management for businesses in Switzerland and Europe.
TL;DR
- A good concept starts with brand, location, floor area and product, in that order, and only then moves to fixtures.
- Zone the shop: an entrance "decompression" area, clear main routes and deliberate hot spots for key products.
- Layered lighting and a calm, home-like atmosphere do more for dwell time than expensive fixtures.
- In Zurich, check early whether a building permit is needed for the use, the facade or the signage.
- Set the budget from the concept, not the other way round, and get fixed-scope quotes from several specialists.
What a shop fit-out concept actually is
People often use the word to mean shelving and counters. It is wider than that. A concept answers four questions before anyone draws a unit:
- Who is the customer? Age, habits, how long they browse, whether they come alone or with friends.
- What is the story? The values and mood your brand stands for, in materials, colours and light.
- How does the range behave in space? Small, precious items need different display than bulky ones.
- What must the space achieve? Sales per square metre, repeat visits, photos shared online, or all three.
The planning guidance in one retail design manual puts it simply: location, floor area and products, along with what they mean to the brand, all shape the planning. A concept is the document that makes those trade-offs explicit, so every later decision (a floor finish, a spotlight, a till position) has a reason behind it.
Start with brand, range and customer
Before you look at a single sample, write down one paragraph describing your customer and one describing the feeling you want them to leave with. Then test every idea against those two paragraphs.
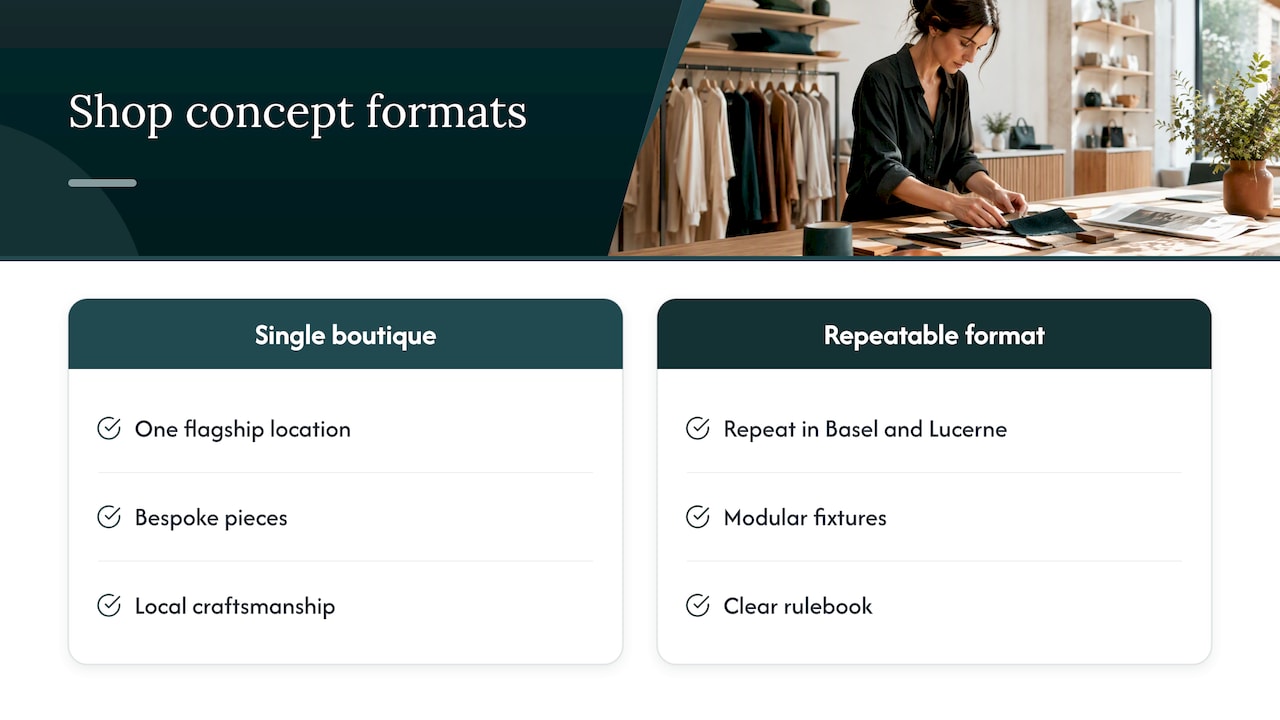
The German retail fit-out association describes the challenge well: shop design has to allow both individual, surprising brand stores and cost-efficient concepts that can be multiplied. That matters for your first decision. Are you planning one flagship on Bahnhofstrasse or in Zurich West, or a format you hope to repeat in Basel and Lucerne? A repeatable concept needs modular fixtures and a clear rulebook. A single boutique can afford bespoke pieces and local craftsmanship.
A useful exercise is to describe your shop as if it were a room in a house. Is it the sunlit kitchen where people linger, the quiet library, the dressing room? That image gives you a vocabulary for materials and mood that is easier to brief than abstract brand adjectives.
Map the customer journey
Walk the route your customer takes, from the pavement to the till and back out:
- What do they see through the window from ten metres away?
- What happens in the first three steps inside?
- Where do they naturally slow down?
- Where could they get stuck, bored or lost?
- What will they remember when they leave?
Draw this on a plan with arrows. Gaps in the story usually show up immediately.
Plan the floor: zones, routes and display
Once the story is clear, translate it into floor area. Retail research on multisensory shop design describes a typical zoning logic: a decompression zone right at the entrance for orientation, followed by main routes and strategically placed goods. In practice:
- Entrance zone. Keep it open. Customers need a moment to adjust to light, temperature and noise. Avoid putting your best product here, because people walk past it before they have really arrived.
- Main route. A clear, slightly curved path invites people deeper than a straight aisle. Make it wide enough for a pushchair or a wheelchair, and plan this against accessibility requirements with your architect.
- Hot spots. Place hero products at the end of sightlines, on feature walls and at turning points.
- Pause points. A bench, a table or a fitting area gives people a reason to stay. This is where a residential mindset pays off.
- Till and service. Locate them so staff can see the entrance without making customers feel watched.
A quick sizing check
Whatever your area, leave generous circulation space rather than filling every wall. A shop that looks slightly under-stocked feels premium; one that is crammed feels like a clearance sale. Decide your maximum visible stock per zone in the concept, and put the rest in storage that is easy for staff to reach.
Light, materials and atmosphere
Lighting does the heaviest lifting in a shop concept. According to the same multisensory marketing research, lighting shapes how a room feels, defines zones and guides the customer's eye, and sound and scent can reinforce how people perceive the brand.
Think in three layers:
- Ambient light for general orientation and mood, ideally warm and even.
- Accent light to pick out products, textures and feature walls.
- Decorative light, such as a pendant or a floor lamp, that gives the space character and a human scale.
We have written about how layers of light work at home in our guide to designing a lighting plan, and the same logic carries over to a shop. Likewise, our piece on bespoke lighting for Geneva homes explains why documenting light positions early saves headaches later, which applies just as much when ceilings, tracks and cabling are being planned in a shop.
Materials that age well
Choose a short palette: two or three main materials plus one accent. Natural oak, stone, lime plaster, brushed metal and wool-based textiles all stay attractive under heavy traffic when they are specified correctly. Ask your fit-out partner about wear, cleaning and replacement for every surface customers touch. A beautiful counter that scratches in a month will undermine the whole concept.

Why the psychology matters
Rooms affect mood in ways people rarely notice consciously. Our article on why interior design is more than visual covers how colour, proportion, texture and acoustics shape behaviour. In a shop, the same principles help customers relax enough to browse. Soft acoustics, a comfortable temperature and a recognisable scent can be as important as the visual design.
What brings customers in and keeps them coming back
There is no single trick. Retail glossaries agree on the basics: an appealing design, an attractive product range and a pleasant atmosphere can draw customers in and encourage them to return. Beyond the basics, two ideas are worth building into your concept.
The shop as a community space. The German fit-out association talks about moving from a point of sale to a point of community, where customers come with friends and feel looked after even when alone. In a Zurich neighbourhood shop, that might mean a small coffee corner, a shared table for workshops or a window that changes with the seasons.
The shop as brand ambassador. A Swiss architecture publication describes the sales space as a brand messenger and identity-builder that complements the virtual presence. If your online shop is minimal and calm, a chaotic physical shop will feel like a different company. Keep photography, typography, colour and tone consistent between the two.
What to check in Zurich before you build
A fit-out concept that ignores regulations can be stopped late and expensively. Start with these checks, and talk to your landlord and the authorities before you sign anything binding.
- Building permit. The Canton of Zurich advises clarifying before setting up a business whether a building permit is required. Authorities look at permitted use at the location, environmental protection, occupational safety, health protection and noise, and municipalities are responsible for issuing the permit.
- Facade and signage. The City of Zurich publishes which projects need a permit or only a notification. For example, in core zones, changing the colour or material of a facade requires a building permit, so a new shopfront needs checking before you order anything. The same page lists rules on advertising and use of public ground, for example for outdoor seating or displays.
- Landlord approval. Most leases require written consent for structural changes, new signage and alterations to ventilation or electrics.
- Trade-specific rules. Food, cosmetics, pharmacy and similar businesses face extra requirements. Ask the relevant office early.
This is a starting list, not legal advice. For your own premises, ask the city's building permit office or your architect to confirm what applies.
Budget: what drives the cost
Swiss shop fit-out costs vary widely, and published per-square-metre figures differ so much between sources that they are of little use for your own planning. What moves the number is easier to describe:
A practical way to budget: set a total envelope, split it into shell and services, fixtures and furniture, lighting, and a contingency, and ask each bidder to price against the same written scope. If prices differ by a lot, the scope differs, not the market.
Perspective: why we plan shops like homes
We are an interior design and interior architecture studio, and our work spans residential and commercial spaces across Switzerland and Europe. With over 480 completed projects, one lesson keeps repeating: people respond to a space the same way whether they are guests, tenants or customers. They want to feel comfortable, oriented and a little delighted.
That is why we start every project, including offices and developments, with the same questions we ask a homeowner. Who will use this space? What should it feel like at 9 am and at 6 pm? Where do people pause? Because we combine architecture and interior design, we can work from the layout of walls and services through to materials, furniture sourcing, 3D visualisations and project management. Seeing the space in 3D before anything is built is a game-changer for retail clients, because you can walk the customer journey on screen and fix a blocked route while it costs nothing.
Our advice for a first-time shop owner is to keep the concept small and clear. One strong idea, carried through light, material and layout, beats ten good ideas competing for attention. And give the entrance room to breathe.
— Giorgia D'Amico
From brief to opening day: the process
A typical path looks like this. Timings depend on size and permits, so treat the order as the useful part.
- Brief and site visit. Define brand, customer, range, budget and target opening date. Measure the space and note services, daylight and the view from the street.
- Concept design. Moodboards, zoning plan, materials palette and lighting approach. Agree this before detailed drawings.
- 3D visualisation. Test sightlines, routes and mood. Make changes here, not on site.
- Permit and landlord check. Submit what is required and wait for approvals before ordering long-lead items.
- Technical drawings and tender. Detailed plans for joinery, electrics and lighting, sent to selected trades against one scope.
- Procurement and production. Order fixtures, furniture and lighting. Allow for lead times, especially on bespoke and imported pieces.
- Build, installation and delivery. Coordinate trades so dust-heavy work finishes before delicate installation.
- Styling, stocking and soft opening. Dress the shop, train the team and invite friendly customers first so you can fix small things before the official launch.
One project manager who owns the whole sequence is worth a great deal. Most delays come from handovers between trades, not from any one trade.
Common mistakes to avoid
- Designing fixtures before the story. You end up with beautiful units that do not fit the brand.
- Overfilling. More stock rarely means more sales if customers cannot see anything.
- Flat lighting. Even, bright light makes everything look equal and unmemorable.
- Forgetting staff. Storage, a place for coats and a comfortable till position affect service quality.
- Ignoring the permit step. Always check before ordering.
- Copying a competitor's look. You will always be second at someone else's idea.
How we can help
If you are planning a shop, showroom or office in Zurich or elsewhere in Switzerland, our team can develop the concept, 3D visualisations, technical drawings and project management in one place. Our commercial interior design service covers offices, real estate developments and rental spaces, and for smaller questions you can book a consultation for 490 CHF to talk through your idea. Prefer to start from your own home or holiday property? See our holiday home design service. You can also start at upscale.ch.
FAQ
What is meant by Ladenbau?
Ladenbau is the German term for designing and building the interior of a shop, including layout, fixtures, counters, lighting and finishes. A Ladenbaukonzept is the overall plan behind it. It sets out the brand story, customer routes and materials before detailed construction begins.
What attracts customers to a shop?
The shopfront, a welcoming entrance, a clear range and a pleasant atmosphere all play a part. Good light, comfortable acoustics and a layout that is easy to understand help people stay longer. Consistency with your online presence also builds trust.
What do I need before opening a shop in Zurich?
First clarify with your landlord and the municipality whether a building permit is required for the use, the facade or the signage. Trade-specific approvals may also apply. Ask the authorities or your architect, because requirements depend on the address and the type of business.
What does a shop fit-out cost in Switzerland?
It depends on the condition of the premises, how much bespoke joinery you want, the lighting and the schedule. Rather than relying on an average per square metre, ask several specialists to quote against the same written scope.
Sources
- POS Design Manual
- Deutscher Ladenbauverband: contribution on shop design
- Deutscher Ladenbauverband: DLV Store Book
- Ladengestaltung mit multisensualem Marketing
- Ladenkonzept glossary entry
- Ladenbau in der Praxis, espazium
- Gewerbe- und Betriebsbewilligungen, Kanton Zürich
- Baubewilligungs- und meldepflichtige Vorhaben, Stadt Zürich
Recommended