
.svg)

What makes a luxury multipurpose room work for modern families in Winterthur?
The best luxury multipurpose rooms for Winterthur families do one thing exceptionally well: they let a single space serve several lives at once, without looking like it’s trying too hard. Think a living room that transitions into a polished home office by afternoon, or a guest suite that doubles as a private wellness retreat. The key is intentional design, not improvisation.
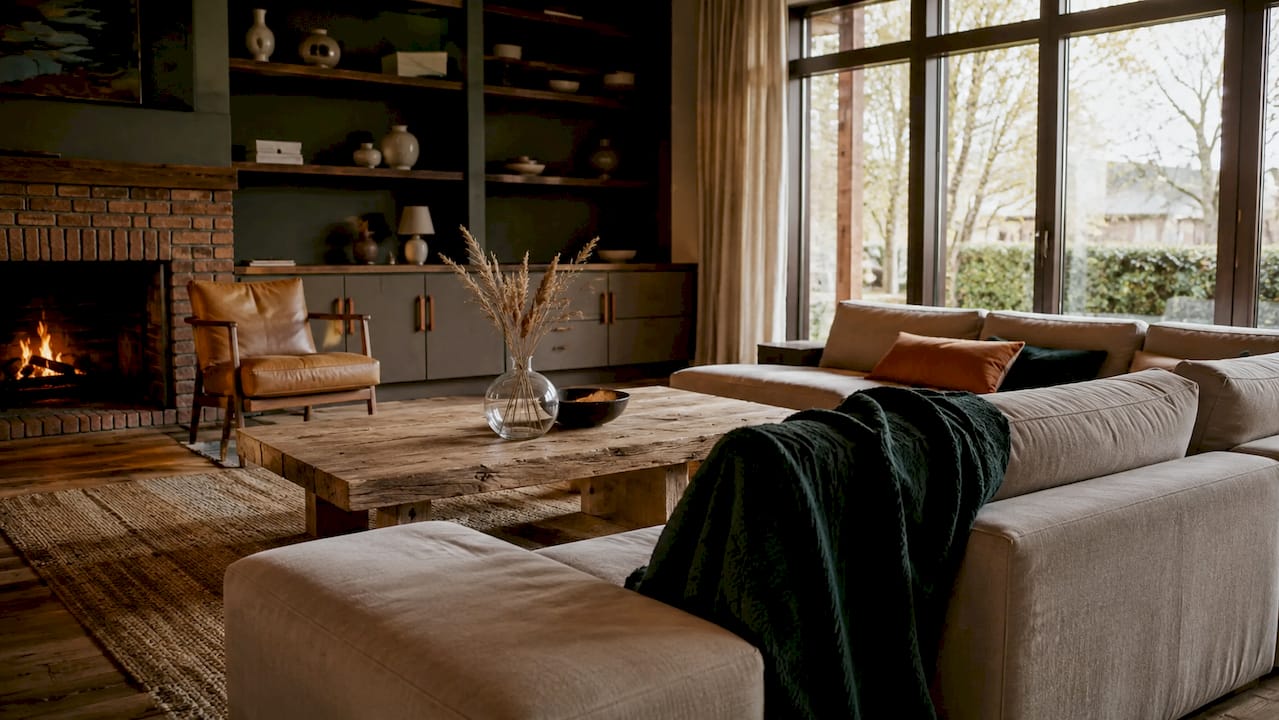
Winterthur’s architectural character shapes this conversation in a real way. The city’s mix of late-19th-century townhouses, mid-century villas, and contemporary additions means your home likely has strong bones, generous ceiling heights, or original masonry worth celebrating. Successful multipurpose designs in historic Winterthur homes leverage those existing features alongside modern, light-filled additions and transitional zones that allow flexible use without constant furniture rearrangement.
Here’s a quick snapshot of what luxury versatile space design looks like in practice for Winterthur families:
- Living + working: A lounge area with a concealed, built-in desk alcove that closes away at the end of the workday
- Guest + wellness: A spare room with a hidden Murphy bed, private sauna, and bespoke bar, adding depth well beyond a standard guest room
- Play + family gathering: A family room with durable, heirloom-quality furnishings and a zoned play corner that doesn’t compromise the room’s elegance
- Dining + entertaining: A dining space that expands for dinner parties through sliding partitions or a retractable table
- Gym + lounge: A lower-level space with rubber-backed natural stone flooring, mirrored panels, and a reading nook that converts for morning workouts
Style coordination matters as much as function. Winterthur’s cooler, cloud-heavy winters make warm material choices, layered lighting, and cozy textiles especially important. A room that feels inviting in January and airy in July is the real goal.
Why multipurpose rooms are a smart choice for modern family living in Winterthur
Space in Winterthur is valuable, and the way families actually live has changed. Parents work from home several days a week. Children need room to play and study. Guests arrive for extended stays. A home designed around rigid, single-purpose rooms struggles to keep up with all of that.
A well-designed multipurpose room solves this by layering functions without layering clutter. The benefits are concrete:
- Space efficiency: One thoughtfully zoned room replaces two or three underused ones, freeing up square footage elsewhere.
- Cost-effectiveness: Fewer rooms to furnish and finish at a luxury level means your budget concentrates where it counts.
- Lifestyle adaptability: As your family grows or changes, a flexible space adapts without a full renovation.
- Resale value: Affluent buyers in Winterthur increasingly look for homes that feel considered and future-ready, not just large.
Winterthur’s climate plays a direct role here too. With long winters and a culture of spending quality time indoors, families benefit enormously from rooms that feel rich and layered rather than sparse. A multipurpose space designed with warm wood tones, natural stone, and smart lighting systems creates an environment that genuinely shifts with the day, from focused work mode to relaxed family evening.
The city’s architectural heritage also influences how these rooms function best. Many Winterthur homes feature loggias, circulation corridors, and structural masonry walls that can anchor zones within a larger open plan. Rather than fighting those features, the smartest designs work with them, using a loggia as a transitional reading nook or a masonry wall as a dramatic backdrop for a built-in shelving system.
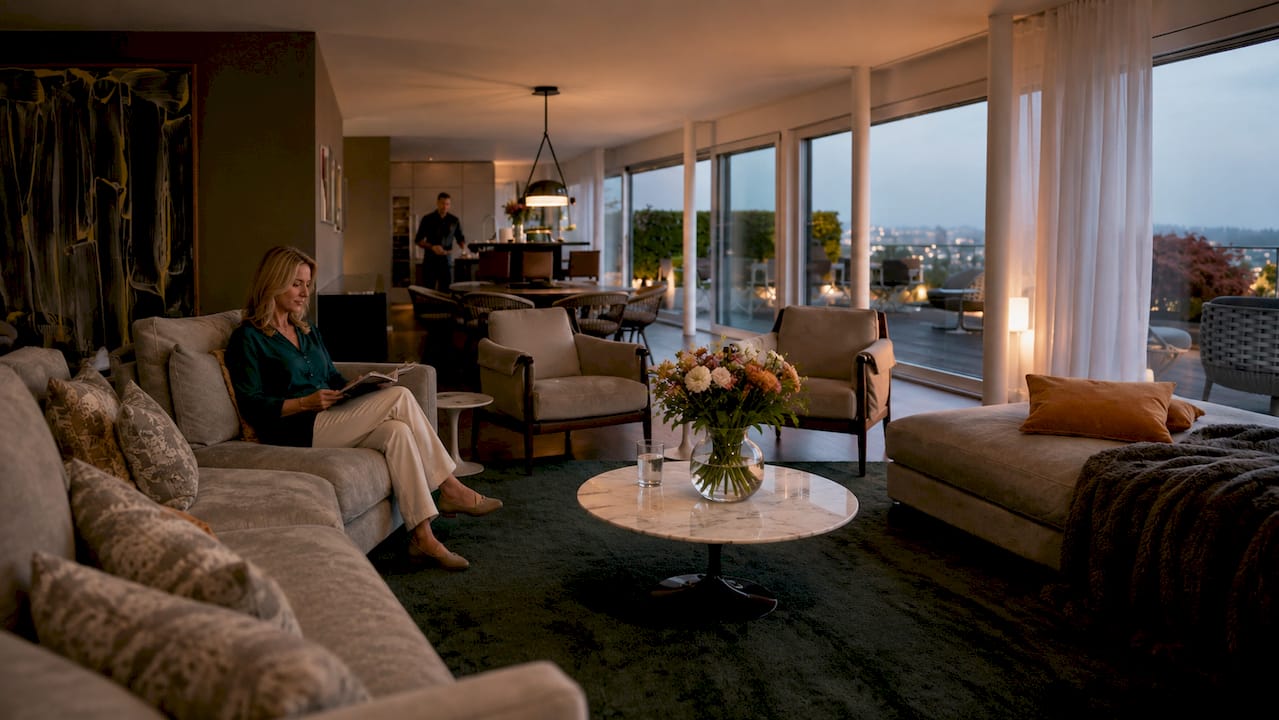
10 top luxury multipurpose room ideas tailored for Winterthur family homes
1. The living room and home office hybrid
A dedicated home office that disappears when you close the doors is one of the most requested combinations in Winterthur family homes right now. Built-in cabinetry with integrated desk surfaces, cable management, and closed storage keeps the workspace invisible during family time. Choose a warm walnut or smoked oak finish to tie the work zone into the living room’s material palette. The result feels cohesive, not cobbled together.
2. The guest room and private wellness suite
Affluent Winterthur families increasingly design guest spaces that go well beyond a bed and a wardrobe. A hidden Murphy bed with a bespoke headboard panel, a compact private sauna, and a Carnotzet-style bar area creates a room that earns its square footage every single day, not just when guests arrive. This approach adds genuine resale appeal and reflects the kind of sophisticated multifunctional thinking that defines luxury room design in Winterthur.
3. The family room and playroom combination
The challenge with a family-and-play combo is keeping it elegant. The answer is zoning, not separation. Use a low built-in shelving unit or a custom upholstered bench to define the children’s corner without closing it off. Choose durable, heirloom-quality materials throughout: a family duplex near Lake Zurich demonstrated beautifully how bold design statements paired with warm, practical features suited to children can create a personalized yet genuinely luxurious environment. Playful accents in a contained zone keep the rest of the room looking sharp.
4. The dining room and entertaining space
A dining room that only serves dinner is a missed opportunity. Sliding pocket doors or a retractable partition wall let the space open into the living area for larger gatherings or close off for intimate family meals. A statement circular dining table, paired with flexible seating options like stackable chairs or a built-in banquette, handles everything from a Tuesday night dinner to a Saturday evening with twelve guests.
5. The home gym and lounge
Lower-level rooms in Winterthur homes, often underused, are ideal for a gym-and-lounge hybrid. Natural stone flooring with a rubber underlay handles workout impact while looking polished. Mirrored panels on one wall expand the space visually. A reading nook or a compact sofa at one end means the room functions as a retreat even on rest days. Good acoustic insulation keeps the space quiet enough for focused work or relaxation.
6. The children’s study and creative studio
A dedicated study-and-studio space for children doesn’t need to look like a school classroom. Built-in desks with integrated shelving, a large pinboard wall finished in a fabric that complements the room’s palette, and a central worktable for art projects create a space that’s genuinely inspiring. Use durable, easy-to-clean surfaces throughout, and choose a color palette that feels grown-up enough to last through the teenage years.
7. The master suite and private sitting room
In larger Winterthur homes, the master bedroom can absorb a sitting room function without feeling crowded. A seating island or a pair of armchairs near the window creates a private retreat within the retreat. Alfredo Häberli’s inside-out design philosophy puts residents at the heart of the design idea, starting from core functions like sleeping and relaxing outward, which is exactly the right approach for a master suite that needs to serve multiple moods.
8. The library and media room
A room that works as both a library and a media space is one of the most satisfying combinations in a luxury home. Floor-to-ceiling built-in bookshelves in oak or lacquered MDF provide storage and warmth. A concealed projector screen drops down from the ceiling for film nights. Acoustic panels integrated into the shelving design manage sound without compromising the room’s aesthetic. Layered lighting, from reading lamps to ambient strips, handles every scenario.
9. The mudroom and family command center
Winterthur families who spend time outdoors, skiing, cycling, or hiking, need a proper arrival zone. A well-designed mudroom that doubles as a family command center, with built-in lockers, a charging station, a small desk for homework or admin, and durable stone or large-format tile flooring, is one of the most practical luxury investments you can make. It keeps the rest of the home clean and organized without any daily effort.
10. The open-plan kitchen, dining, and living space
The open-plan trifecta remains the most popular multipurpose configuration in Winterthur family homes, and for good reason. When it’s done well, with clear zoning through rugs, lighting, and furniture placement rather than walls, it feels both spacious and cozy. Locally sourced wood finishes, natural stone countertops, and eco-friendly textiles support the luxury aesthetic while meeting family use demands, and they align with Winterthur’s genuine commitment to sustainable, considered design.
Design principles that make luxury multipurpose rooms truly sing
Getting the ideas right is one thing. Executing them at a luxury level requires a few guiding principles that professional designers rely on consistently.
Start from the inside out. The most successful multipurpose rooms in Winterthur are designed around how the family actually lives, not around a floor plan or a mood board. Map out the core functions the room needs to serve, sleeping, working, gathering, playing, and build outward from there. This approach, championed by designers like Alfredo Häberli, produces spaces that feel reactive and alive rather than static.
Use the 3-5-7 rule for visual balance. Grouping objects or zones in odd numbers reduces visual clutter while maintaining a sense of rhythm and intention. Designers apply this principle for harmonious layouts by positioning statement pieces, like lamps, armchairs, and side tables, in groups of three, five, or seven. In a multipurpose room, this same logic applies to how you arrange functional zones: three distinct areas feel more resolved than two or four.
Build in transitional zones. A loggia, a circulation path, or even a wide doorway can serve as a buffer between two functions, letting you move from work mode to family mode without the space feeling jarring. These transitional zones are a hallmark of well-designed Winterthur homes, where loggias and circulation paths allow smooth functional changes without major furniture rearrangement.
Choose a color palette that works across functions. Warm neutrals anchored by a single bold accent color tend to perform best in multipurpose family rooms. They’re calm enough for focused work, warm enough for relaxed evenings, and sophisticated enough for entertaining. Avoid the temptation to use different color schemes for different zones; visual continuity is what makes a multipurpose room feel intentional rather than chaotic.
Prioritize durable luxury materials. Family life is hard on surfaces. The good news is that many of the most durable materials are also the most beautiful: natural stone, solid hardwood, full-grain leather, and high-quality wool textiles. These materials age gracefully, which means your room looks better at year five than it did at year one.
Pro Tip: When selecting artwork for a multipurpose room, treat it as a unifying element rather than a decorative afterthought. A single large-scale piece that anchors the main wall creates visual cohesion across all the room’s functions. For guidance on selecting artwork that complements a luxury multipurpose space, a structured checklist approach helps you avoid costly mismatches.
Here’s a quick reference for material choices by function zone:
How Upscale Interiors delivers bespoke luxury multipurpose designs in Winterthur
Upscale Interiors approaches every Winterthur project with a clear philosophy: your home should work as hard as you do, and look extraordinary while doing it. Their bespoke design services cover everything from initial space planning and material selection to furniture sourcing, 3D visualizations, and full project management, so you’re never left guessing what the finished room will look like or how the process works.
What sets Upscale Interiors apart for Winterthur families specifically is their understanding of local architecture and lifestyle. They know that a 19th-century townhouse on Gustavstrasse has different bones than a contemporary villa on the city’s outskirts, and they design accordingly. Their portfolio spans modern glam, Scandinavian, and transitional styles, which means the design language adapts to your home rather than the other way around.
Here’s what working with Upscale Interiors typically looks like for a multipurpose room project:
- Style consultation: An in-depth conversation about how your family lives, what functions the room needs to serve, and what aesthetic feels right for your home
- Space planning: A detailed layout that zones the room intelligently, accounting for traffic flow, natural light, and Winterthur’s seasonal light changes
- Material and furniture sourcing: Access to a broad network of high-end furniture brands and suppliers, with selections curated specifically for family durability and luxury finish
- 3D visualization: A photorealistic render of the finished room before a single piece of furniture is ordered, so you can refine the design with confidence
- Project management: End-to-end coordination of contractors, suppliers, and installation, keeping the project on time and on budget
Client reviews consistently highlight two things: the quality of the finished space and the ease of the process. Upscale Interiors’ Swiss-based designers bring genuine spatial awareness to every project, and their experience with luxury family homes means they anticipate the practical challenges, like where the children’s backpacks actually land, before they become design problems.
How to get started designing your luxury multipurpose room in Winterthur
You don’t need to have everything figured out before you begin. The most important first step is simply getting clear on how your family actually uses your home right now, and how you’d like it to feel.
Here’s a practical starting sequence that works well for Winterthur families:
- Audit your current space. Walk through the room you’re planning to redesign and note what’s working, what isn’t, and which functions are currently missing. Be honest about the friction points: the desk that’s always covered in laundry, the guest room that sits empty eleven months a year.
- List your non-negotiables. Every family has two or three functions that absolutely must be served. Write them down before you start looking at inspiration images, so you don’t get seduced by a beautiful room that doesn’t actually work for your life.
- Factor in Winterthur’s climate and architecture. Consider how natural light moves through the space across the seasons. Think about whether your home’s existing architectural features, a loggia, a masonry wall, a generous ceiling height, can anchor one of your functional zones.
- Set a realistic budget. Luxury multipurpose rooms require investment in quality materials and skilled craftsmanship. Be upfront about your budget with your designer from the start; a good designer will tell you where to concentrate spending and where you can be more flexible.
- Bring in a professional designer early. The earlier you involve a designer like Upscale Interiors, the more value they can add. Early involvement means they can influence structural decisions, not just surface finishes, and that’s where the biggest quality gains happen.
- Plan for smart home integration from the start. Smart lighting, automated window treatments, and tech-integrated furniture are far easier and less expensive to install during a renovation than to retrofit later. Decide which technologies matter to your family and wire for them upfront.
- Think about flexibility over the long term. Choose furniture and zoning solutions that can adapt as your family changes. A play zone that works for a six-year-old should be rethinkable as a study space by the time they’re twelve. Luxury living room layouts that build in this kind of adaptability tend to age far better than those designed around a single moment in time.
Upscale Interiors brings your Winterthur multipurpose room to life
Designing a luxury multipurpose room that genuinely works for your family, and looks like it belongs in an architectural magazine, is exactly what Upscale Interiors does best. Rather than handing you a generic floor plan, they build the design around your family’s specific rhythms, your home’s architectural character, and the material quality that defines true luxury in Winterthur.
Their full-service approach means you get space planning, material curation, furniture sourcing, and project management under one roof, with no coordination headaches and no unpleasant surprises on installation day. Whether you’re working with a historic townhouse or a contemporary family villa, Upscale Interiors brings the creative vision and the practical expertise to make the finished room feel like it could never have been anything else.
Ready to see what’s possible for your home? Start your project with Upscale Interiors and book your design consultation today.
Key Takeaways
Luxury multipurpose rooms in Winterthur succeed when they combine the city’s distinctive architectural character with intentional zoning, durable high-end materials, and a design philosophy built around how the family actually lives.
Recommended
- Luxury Living Room Design Ideas for Sophisticated Homes | Upscale Interiors
- Luxuriöse Wohnzimmer-Designideen für anspruchsvolle Zuhause | Upscale Interiors
- Upscale Interiors Designers | Carina
- Escape Design Services | Upscale Interiors





