
.svg)

The fastest path to a successful luxury home theater in St. Moritz is a room-first design that hides every wire and speaker behind fabric and millwork, then builds toward a Dolby Atmos capable audio layout and reference-grade projection. Upscale Interiors and lead designer Giorgia D’Amico treat the room’s geometry, not the equipment list, as the real starting point of the project.
Three things to anchor your planning before you meet a designer or AV integrator:
- Audio target: design around a Dolby Atmos-capable layout such as 7.1.4 or 9.4.4 rather than retrofitting surround sound later.
- Aesthetic target: acoustically transparent fabrics and custom millwork should conceal every speaker, panel, and cable run.
- Next step: bring an interior designer into the conversation during architectural framing, not after the drywall goes up.
Key Takeaways
A luxury home theater succeeds when room geometry, acoustic isolation, and concealed AV are designed together from the start, not layered on after construction.
Core Design Principles Every Luxury Chalet Cinema Should Follow
Every well-built cinema in a chalet setting follows the same handful of rules, and skipping any one of them tends to show up later as a compromise you can’t unsee, or unhear.
- Seamlessness first. The best theaters keep technology invisible until activation, using fabric walls, concealed access panels, and millwork that reads as furniture, not equipment housing.
- Room geometry before gear. Sightlines, ceiling height, and acoustic isolation get decided before anyone picks a projector brand.
- Dedicated versus multipurpose. A dedicated cinema allows full acoustic control; a multiuse media room trades some bass performance and light control for daily flexibility.
- Coordinate early. Architect, lighting designer, AV integrator, and your interior designer need to be talking to each other before framing starts, not after.
Pro Tip: Ask your designer to map conduit runs and speaker locations on the architectural plans before the walls close up. Retrofitting a hidden speaker into a finished fabric wall is possible, but it’s never as clean as building it in from day one.
A chalet built primarily for ski season entertaining might lean toward a flexible media lounge. A property meant for serious film watching, year after year, usually justifies a dedicated room.
Practical AV Choices and Concealment Strategies for a Chalet Interior
The projector-versus-television decision comes down to how the room gets used. A dedicated theater with full light control suits a laser projector paired with a large acoustically transparent screen, typically a very large size common in luxury installations. A flexible media room that doubles as a family lounge during the day usually performs better with a large-format OLED, since it holds up under ambient light without the blackout requirements a projector demands.
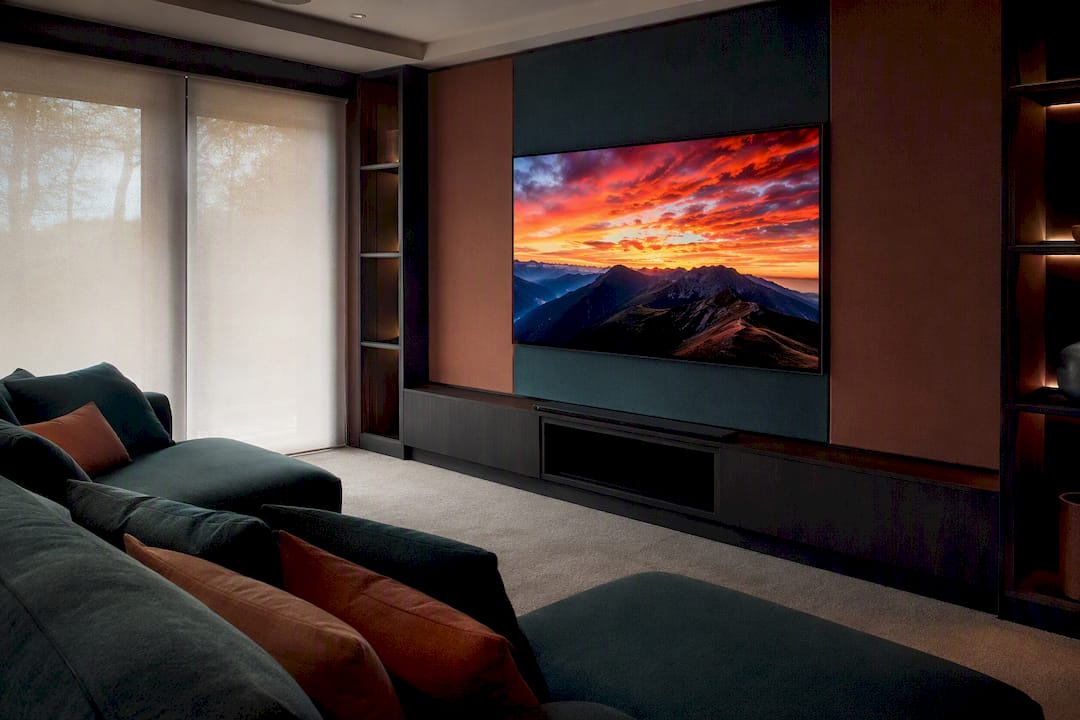
For audio, Dolby Atmos is the layout worth designing toward. A 7.1.4 setup delivers strong overhead immersion for most rooms, while 9.4.4 adds width channels that suit larger, wider spaces. One reference project in Geneva paired a JVC laser projector with a 140-inch acoustically transparent screen and a 9.4.4 Wisdom Audio system, with every speaker hidden behind fabric.
Concealment tactics that make this work:
- Acoustically transparent fabric walls that let sound pass through while looking like upholstered paneling.
- Custom millwork that houses subwoofers and electronics behind finished cabinetry.
- In-wall, in-ceiling, and truly invisible speaker models set flush into surfaces.
- Motorized screens and panels that retract when the room isn’t in cinema mode.
Control platforms like Crestron and Lutron tie all of this together, letting a single button lower the lights, drop the shades, and switch the room to cinema mode at once. Reference-level installations combining a very large screen with Dolby Atmos audio and integrated control are increasingly the baseline for high-end residential cinemas, not the exception.
Materials and Finishes That Look Luxurious and Perform Acoustically
Every material choice in a cinema room has to do double duty: look right against the rest of a chalet’s interior, and behave correctly acoustically. That’s a narrower list than most people expect.
- Acoustic fabrics and fabric-wrapped panels tested specifically for sound transparency, so they can sit in front of speakers without dulling the output.
- Leather and suede accents on seating and wall details bring warmth without introducing hard, reflective surfaces that bounce sound unpredictably.
- Warm wood millwork for concealed AV cabinetry keeps the equipment out of sight while matching the timber tones common in alpine interiors.
- Recycled PET acoustic panels, which some luxury chalet projects now use to hit sound absorption targets with a genuinely sustainable material, as seen in a chalet cinema project in Gstaad.
Alpine conditions add a layer most flatland projects never face. Humidity swings between summer and heating season can shift wood millwork slightly, so material specifications need to account for seasonal movement, not just the finish color. Regular maintenance checks on fabric tension and cabinetry seals matter more here than in a coastal or city apartment.
How to Plan Seating, Risers and Sightlines That Feel Premium
Sightlines make or break the sense of luxury in a cinema room, and the math behind them is more forgiving than most owners assume, as long as you follow a few fixed rules.
- Set screen-to-seat distance first. For projection, aim for 1.5 to 2 times the screen width between the screen and the main seating row. For a large-format television in a multiuse room, closer viewing at 1.0 to 1.2 times the screen width works better.
- Build risers to a known standard. A 12-inch rise per row is the industry norm; go to 14 or 16 inches for a more dramatic stepped look in a taller room.
- Leave real clearance. Between 28 and 36 inches between rows keeps circulation comfortable, even with reclined seating.
- Choose seating that behaves like furniture. Luxury power recliners and modular seating should have their control and power wiring planned into the floor circuit, not run as an afterthought; for guidance, see how to design a custom sofa from scratch to ensure your seating fits perfectly in your luxury home theater space (How to Design a Custom Sofa From Scratch — cozyhome).
- Keep 36 inches behind the last row for circulation and easy access to service equipment.
Lighting, Shading and Whole-Room Control Strategy
Lighting in a cinema room does more work than most owners expect. A layered approach with cove lighting, aisle or step lighting, and task lighting, all on programmable dimming scenes, lets the room shift from a bright pre-movie gathering to a fully dark screening in one motion.
- Motorized blackout shades handle rooms with daylight exposure; ALR (ambient light rejecting) screens help where full blackout isn’t practical.
- Every light leak around door frames and window returns needs to be detailed out during construction, since even a thin gap will wash out contrast on a projected image.
- Lighting, shades, HVAC, and AV all route through one central control platform, so a single “movie” scene handles the whole room at once.
- HVAC returns need to be sized and located for quiet operation. A noisy vent defeats a carefully treated room just as fast as a bad speaker placement.
Pro Tip: Have your integrator commission the HVAC system for noise as carefully as they calibrate the audio. A theater with a 20 decibel noise floor from a poorly placed return will never sound as good as the equipment specs suggest it should.
Budget Ranges and a Realistic Timeline for a Luxury Home Cinema
Costs for a professionally designed luxury home cinema fall into three broad tiers, and knowing which one you’re aiming for early keeps the whole project from drifting.
- Low-luxury, polished media room: a polished media room with a quality projector or large TV, basic acoustic treatment, and a curated seating package.
- Mid-tier bespoke theater: a bespoke theater adding custom millwork, concealed speakers, motorized shading, and full control integration.
- High-estate cinema: a high-end cinema with full room isolation, bespoke finishes throughout, and reference-grade equipment commissioned to exacting standards.
A realistic timeline runs discovery and concept work over 2 to 4 weeks, detailed design and documentation over 4 to 8 weeks, rough-in and construction over 6 to 16 weeks, then finishing, installation, and commissioning over 2 to 4 weeks. The biggest cost drivers are acoustic isolation, custom millwork, hidden speaker systems, and motorized components. Decisions about conduit runs, dedicated circuits, and HVAC zoning made during framing avoid the expensive rework that comes from changing your mind after the walls close.
Beyond Lighting: Automation That Ties the Whole Chalet Together
A cinema room rarely operates in isolation inside a well-designed chalet. Climate control tied into the same automation platform as your lighting and AV means the room can pre-cool or pre-heat itself ahead of a screening, so nobody’s adjusting a thermostat mid-film.
Voice control adds a layer of convenience that matters more than it sounds like it should. Being able to say “start movie night” and have the lights dim, shades drop, and the system power up removes the friction that keeps people from actually using a beautifully designed room. Security integration matters too, particularly in a second-home context where the property sits empty for stretches of the season. Tying door sensors, cameras, and alarm status into the same control platform as the cinema system means a single dashboard, rather than three separate apps, governs the whole home.
The practical upside of building all of this on one platform is redundancy and simplicity. If the same Crestron or Lutron backbone that runs your cinema scenes also manages climate zones and security status, your integrator commissions one system instead of three disconnected ones. That reduces the number of things that can go out of sync, and it means the housekeeper or property manager arriving before a family’s visit can bring the whole chalet to life with one command, cinema included.
Designing for St. Moritz: Climate and Insulation Realities
St. Moritz sits at altitude, with a long heating season and significant humidity swings between summer and winter. That has direct consequences for a cinema room, which needs a stable environment far more than most other rooms in a chalet.
Wood millwork and veneer paneling, common in high-end concealment work, expand and contract with seasonal humidity changes. Specifying engineered wood products and allowing expansion gaps in custom cabinetry prevents the seams and panel gaps that show up in less carefully detailed rooms after a first winter. Acoustic fabric panels should be mounted with hardware that tolerates a bit of movement in the wall behind them rather than being glued rigidly in place.
Insulation matters for two separate reasons in an alpine chalet. It keeps the room thermally stable for comfort, and it contributes to the acoustic isolation that keeps a cinema’s low frequencies from traveling into bedrooms above or beside it. A room-within-a-room build, where the theater’s walls, floor, and ceiling float independently of the main structure, does double duty here: it isolates sound and adds a thermal break that helps the room hold its temperature through a Graubünden winter.
Energy Efficiency and Sustainability in an Alpine Home Cinema
Running a full home theater system, especially one with a bright laser projector and a full Dolby Atmos amplifier stack, draws real power. In an alpine property where heating already accounts for a large share of energy use, an efficient cinema setup is worth planning for rather than bolting on later.
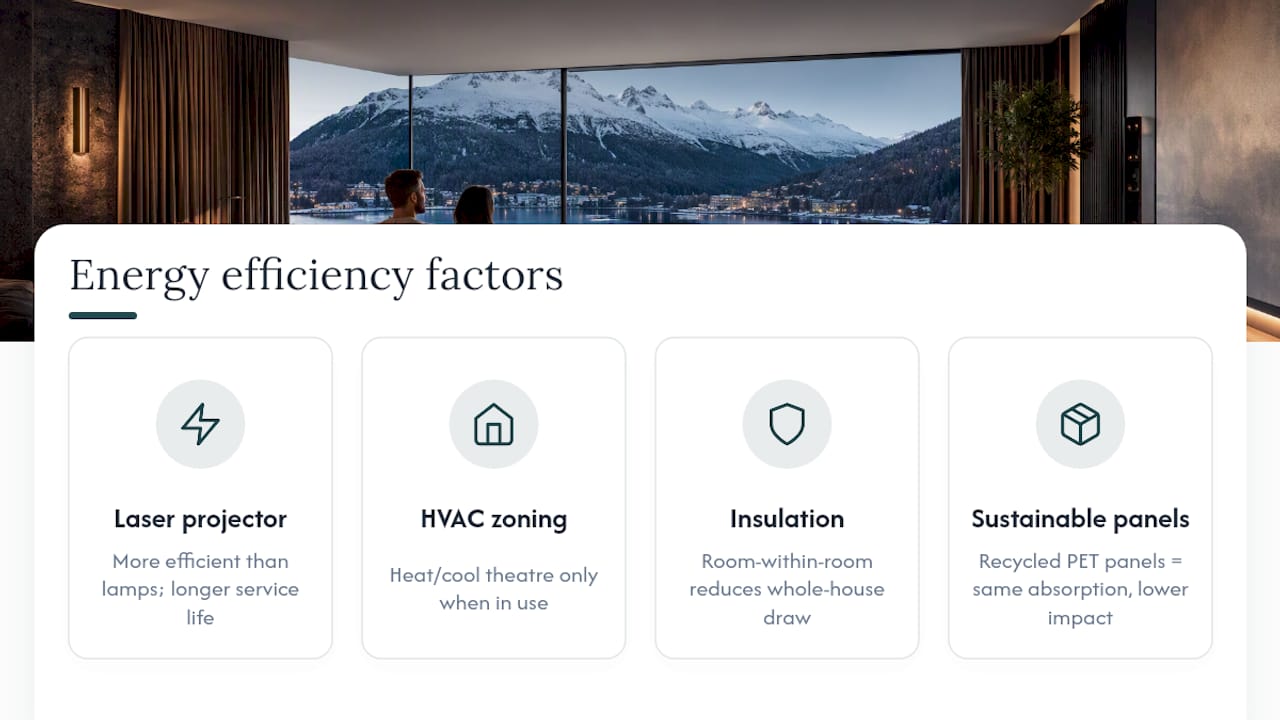
Laser projectors generally run more efficiently than older lamp-based units and last considerably longer before needing replacement parts, which matters in a location where a technician visit means a drive up the mountain. Zoning the room’s HVAC separately from the rest of the chalet lets you heat or cool the theater only when it’s in use, rather than conditioning an empty room around the clock through a long ski season.
Material choices carry a sustainability angle too. Recycled PET acoustic panels deliver the same absorption performance as traditional foam or fiberglass options while using a lower-impact material, and they hold up well against the finishes typical of a high-end chalet interior. Pairing efficient equipment with a well-insulated, room-within-a-room build means the theater doesn’t become an outsized draw on the property’s overall energy footprint, which matters both for running costs and for owners increasingly conscious of a chalet’s environmental profile in a fragile alpine setting.
What Actually Matters When You Sit Down With a Designer
Most advice on luxury home cinemas leads with the gear: the projector model, the speaker count, the screen size. That’s backward. The research on successful projects points consistently the other way. Room geometry, isolation, and early coordination between architect and integrator decide whether a cinema performs well far more than any single piece of equipment does.
The conventional wisdom oversells the “smart home” angle too, treating automation as the headline feature rather than the quiet infrastructure it should be. A control system that requires explanation is a control system that’s failed. The best-run rooms disappear into a single button press, and nobody in the room thinks about the technology at all.
If there’s one thing to prioritize before anything else, it’s sequence. Bring your interior designer and AV integrator in during the architectural phase, not after. Every hidden speaker, every acoustic panel, every conduit run gets easier and cheaper to build in before the walls close. Chase that sequence correctly, and the gear choices mostly sort themselves out.
Bring Your Home Cinema Vision to Upscale Interiors
A home cinema this layered, spanning acoustics, millwork, lighting, and automation, needs one team holding the whole picture, not three contractors working from separate plans. Upscale Interiors coordinates space planning, material selection, furniture sourcing, and full project management under one roof, so the fabric wall concealing your speakers matches the same design language as your living room down the hall.
For St. Moritz chalet owners, that means a single point of contact from concept board through to commissioning, backed by 3D visualizations that let you preview sightlines and finishes before construction starts. If you’re ready to turn a wish list into a working plan, book a consultation and start the conversation about your room.
Sources
- Auvíso — Projects and solutions
- Cinema Genius in Geneva — CEDIA homeowner inspirations
- Restrepo Innovations — Home theater planning for luxury homes
- How to design a high-end home theater room in 2026 — Valencia Theater Seating
Recommended
- St. Moritz Interior Design
- Luxury Living Room Design Ideas for Sophisticated Homes | Upscale Interiors





