An interior architect plans your kitchen as part of the whole home. They start with the walls, the plumbing and the way you live, and only then choose cabinets and appliances. If you're renovating in Zürich, or the kitchen is about to open onto your living space, that wider view is what stops a beautiful kitchen from becoming an awkward one. Below you'll find how the process works, what gets decided at each stage, and how to handle the island, storage and lighting.
Upscale Interiors
Plan a Kitchen Around Your Home
Upscale Interiors provides tailored interior architecture, from space planning and material selection to 3D visualizations and project management.
TL;DR
- Bring in an interior architect when the room itself is changing: a wall coming down, a kitchen opening onto the living area, or new services to route.
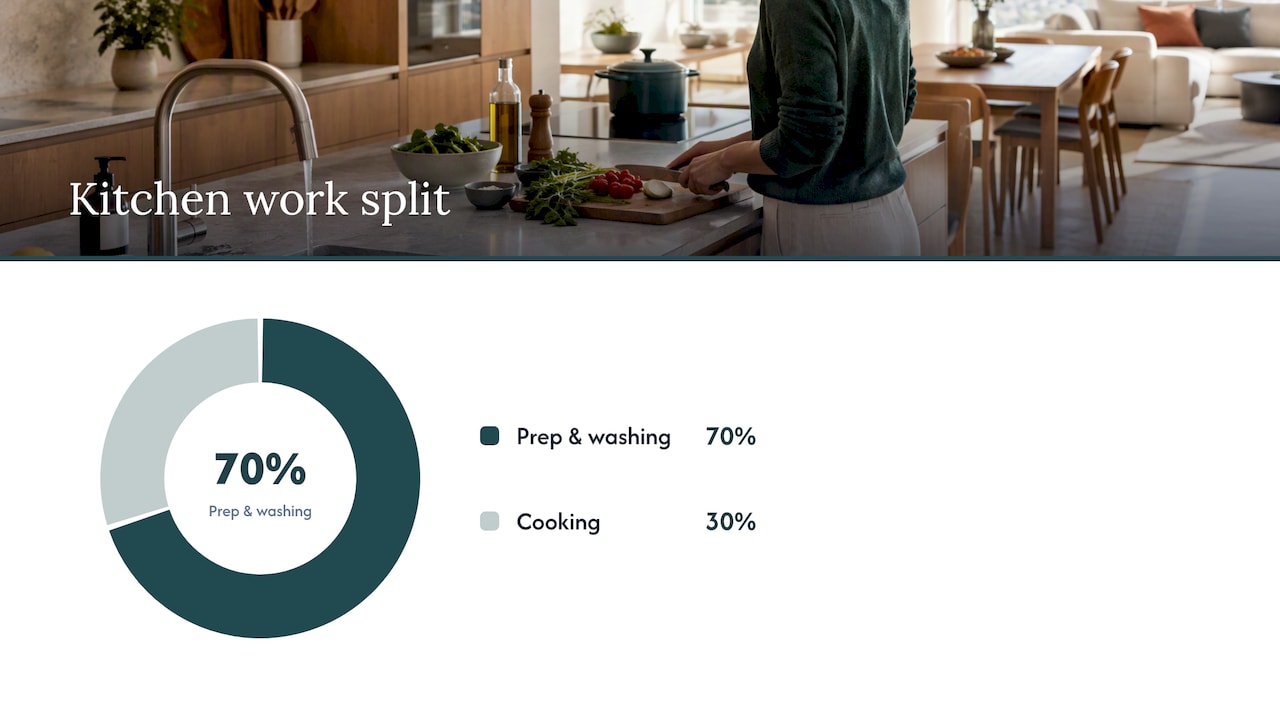
- Plan work zones first (preparation, washing, cooking, storage), then pick finishes. Swiss guidance puts about 70% of kitchen work in preparation and washing and 30% in cooking.
- An island only works if people can walk around it. Test the clearances before you fall in love with the size.
- Storage is best planned in zones, with full-height units, pull-outs and internal organisers rather than fixed shelves.
- Our Consultation costs CHF 490, and it's a relaxed way to get a professional view before you commit to anything.
When an interior architect makes sense for your kitchen
A standard kitchen studio is a perfectly good route when you're swapping like for like. The picture changes once the room is part of a bigger idea. If you're moving a wall, opening the kitchen to the dining area, relocating the sink or building a kitchen into a new floor plan, you need someone who thinks about structure, services, light and furniture together.
That's where an interior architect earns their place. We look at the kitchen the way you'll actually live in it: where you'll stand with your morning coffee, how guests drift through when you're hosting, and what you'll see from the sofa when the cooking is in full swing. For a Zürich apartment on the Zürichberg, a lakeside house in Küsnacht or a city flat with a tight footprint, the questions are the same, but the answers are very different.
If you'd like to see how we work in the city, our interior design service in Zürich is a good place to start.
What we consider before drawing a single line
Good kitchen planning begins with questions, not catalogues. Before any layout appears, we usually want to understand:
- How you cook. Daily family meals, weekend entertaining and occasional reheating each call for a different kitchen.
- Who uses it. One cook or two? Children? Someone who needs lower or higher work heights?
- How it connects to the rest of the home. Open, semi-open or closed, and what you'd like to see (or hide) from the dining and living areas.
- What the building allows. Waste pipes, ventilation routes, load-bearing walls and window positions all shape what's possible.
- What you already own or love. Existing furniture, art and materials that the kitchen should speak to.
The Swiss kitchen industry's own guidance follows much the same logic. The Kitchen Guide from Küchen Schweiz recommends thinking about how the kitchen connects to the dining and living areas, orienting the main activities towards communication or views, and coordinating materials and lighting from the start.
Planning the layout around cooking, dining and living
The most useful single fact in kitchen ergonomics is how the work is really divided. According to Küchen Schweiz, around 70% of kitchen work is preparation and washing, and only 30% is cooking. So the sink, the worktop beside it and the bin and dishwasher positions matter more than the position of the hob. A layout that looks dramatic but forces you to cross the room with a heavy pot of water will wear on you every single day.
Open, semi-open or closed
The same guide describes three basic approaches, and each has a personality:
Most of our Zürich clients lean towards open or semi-open, and that's lovely. It does mean the kitchen becomes part of your living room, so the cabinet fronts, the worktop and even the extractor need to look as good as the furniture next to them.
Swiss clearances as a useful benchmark
Switzerland has a federal ordinance on net living areas, room programmes and the equipment of kitchens and hygiene areas, SR 843.142.3. It sets out minimum kitchen equipment that depends on household size. It also gives a clearance in front of equipment of at least 140 cm for one- and two-person households, and at least 120 cm for households of three to eight people. It was written for a specific housing context, so think of it as a sensible reference point rather than a rule for your bespoke project. Even so, it's a handy gut check: if your plan falls well short of these numbers, it's worth asking why.
Kitchen island planning: size, space and services
The kitchen island is the feature almost everyone asks about, and it's the easiest to get wrong. A generous island looks wonderful in a render, but in a real room it can block the route to the fridge or leave the stools squeezed against a wall.
Here's how we approach it.
Start with circulation, not with the island
Draw the walking routes first: from the entrance to the worktops, from the fridge to the hob, from the dining table to the sink. The island is what's left once those routes are comfortable. The clearance figures from the Swiss ordinance above (120 to 140 cm in front of equipment) are a helpful starting point for the aisles around cooking and cleaning zones. If two people cook together, add a bit more. Seating at the island needs its own space behind the stools, so factor that in too.
Decide what the island is for
An island can be one of several things, and the job decides the design:
- A preparation hub with a sink or hob, which is the busiest option and needs water, drainage and often power or extraction in the floor.
- A social spot with seating, where the island is mostly a surface and storage, so services stay simple.
- A divider between kitchen and living area, where the back of the island is as visible as the front and deserves a finished panel, a niche or a shelf.
Plan the services early
A sink or a hob in an island means pipes and cables running through the floor, and in many Zürich apartments that's a serious question. Floor build-up, ceiling voids below and building rules all decide what's feasible. This is one of the biggest practical reasons to involve an interior architect before the kitchen is ordered, because it's far cheaper to solve on paper than on site. If you want to see how we design islands for homes in the city, have a look at our article on custom kitchen island design for Zürich homeowners.
When the island simply won't fit
Sometimes the honest answer is a peninsula, a slim island or a generous table that works as both prep surface and dining spot. In a compact kitchen, clever finishing touches can make a real difference to how the room feels, and small kitchen decorating ideas can help you pick up the mood and detail once the layout is settled.
Storage that works every day
Storage is where a kitchen either feels effortless or quietly annoying. The good news is that it follows a simple logic. Bora's kitchen storage guide suggests dividing kitchen work into five zones: food storage, storage, washing, preparation and cooking. Put what you use in each zone within reach of where you use it, and the kitchen starts to flow.
From there, the most effective tools are:
- Full-height cabinets, which use the whole wall instead of stopping at an arbitrary shelf height.
- Pull-outs instead of fixed shelves, so nothing disappears at the back of a deep cupboard.
- Internal organisers, such as dividers and bins, which keep cutlery, pots, lids and waste tidy.
- Everyday items at easy reach, with rarely used things higher up or lower down.
In practice, we also think about the less glamorous items: where the recycling goes, where the small appliances live so the worktop stays clear, and where you'll put the shopping bags when you come in. A hidden pantry unit or a tall larder cabinet can be a game-changer in a kitchen that's otherwise open to the living room, because it lets the worktops stay calm.
Lighting, materials and the details you'll notice
Lighting is one of the quickest ways to make a kitchen feel considered. You need bright, shadow-free light where you work and softer light where you relax, and ideally the ability to move between the two. One Swiss architecture project featured in Appetit magazine shows this layering well, combining LED strips inside some furniture, wall washers and a dimmable LED strip over the sink work area.
Materials work the same way. In an open plan, the kitchen should talk to the rest of the room: a worktop that echoes a stone floor, fronts that pick up the tone of the joinery in the living area, a metal finish repeated in the handles and the lighting. We usually build a small material palette early, and then test every decision against it.
If you're curious about how we think about luxury kitchens in another corner of Switzerland, our piece on kitchen renovation trends for Zermatt homes shows how materials and detailing shift with the setting.
The stages of kitchen planning with an interior architect
Knowing the route makes the whole thing feel calmer. The Swiss kitchen guide describes the beginning of any kitchen project as a conversation about your wishes and the spatial conditions with a specialist, who then prepares a plan and a quotation and can coordinate and organise the kitchen construction. With an interior architect, that sequence usually looks like this:
- Brief and survey. We talk through your habits, taste and budget, and look at the space, its measurements and its constraints.
- Concept and layout. We develop the plan: zones, island or peninsula, storage, how the kitchen meets the living space.
- Visualisation. 3D visualisations let you walk through the design before anything is built, so the "wow" happens on screen rather than on site.
- Materials and furniture. We select finishes, appliances, lighting and any furniture that goes with the kitchen, drawing on a network of more than 150 European manufacturers.
- Technical drawings. Detailed drawings go to the craftspeople and installers so that everyone builds the same thing.
- Project management, delivery and installation. We coordinate trades, deliveries and assembly, so you aren't the one chasing five different companies.
That last step is often what clients value most. A kitchen involves joiners, plumbers, electricians, stone fabricators and appliance suppliers, and somebody has to bring the dots together.
Our perspective
Most kitchen frustrations don't come from the wrong colour of cabinet. They come from decisions made in the wrong order. When the layout is fixed before anyone has thought about how the room meets the living space, or when an island is chosen before the walkways are checked, the mistakes are baked in.
That's why we like to work as architects and interior designers at once. We can talk about a wall, a pipe or a ceiling void in the morning and about a worktop stone or a lamp in the afternoon, and the two conversations inform each other. Add 3D visualisations, technical drawings and project management, and you get a kitchen that looks as good in daily life as it does in the photographs.
Our clients in Zürich often tell us that what they needed most was not more choice, but a clear path through it. That's what we aim to give you: a calm process, honest advice and a kitchen that feels like yours.
Giorgia D'Amico
A word on bathrooms
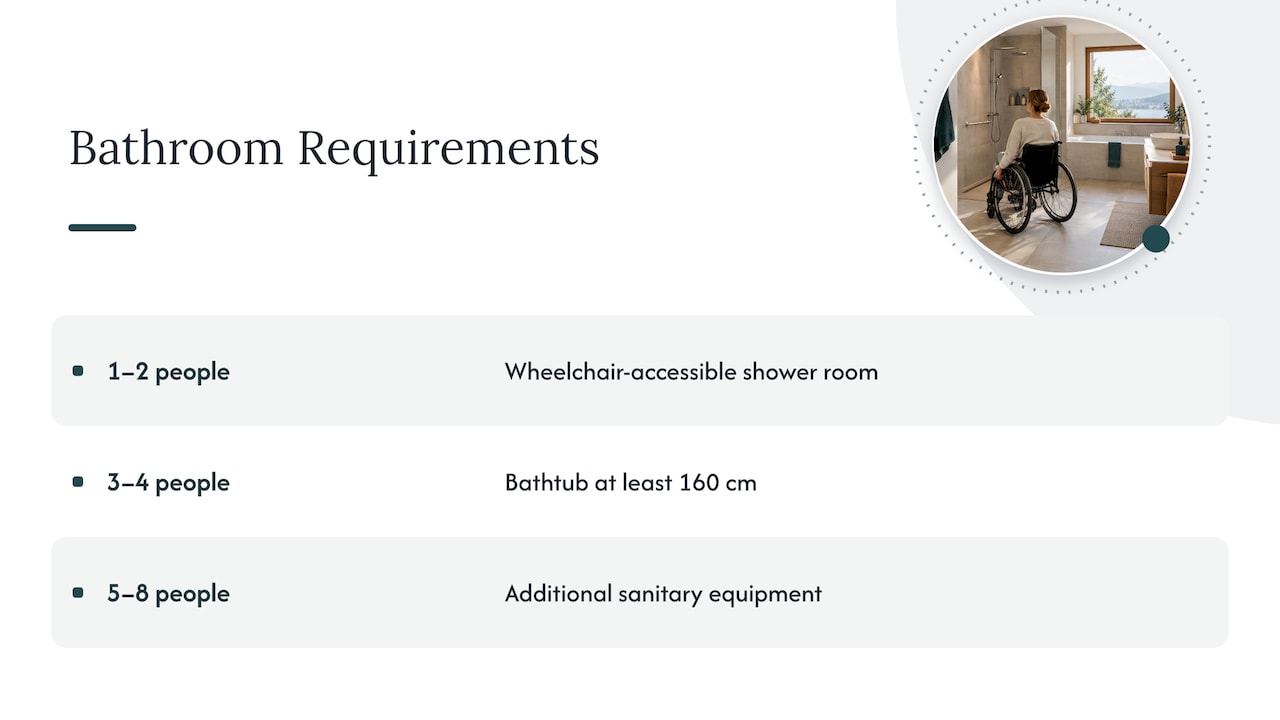
Many kitchen projects lead straight to the bathroom, because the same logic of layout, storage, lighting and materials applies. Swiss rules for hygiene areas, again in the 1989 ordinance, depend on household size: from a wheelchair-accessible shower room for one or two people to a full bathroom with a bathtub of at least 160 cm in length for households of three to four. For five to eight people, additional sanitary equipment is expected.
Beyond the minimums, bathrooms can be wonderfully expressive. One renovated Swiss house documented by M3 Architekten placed a freestanding bathtub in a former garage bathroom, with a limestone wall concealing the shower and WC. If a calmer, hotel-like bathroom is on your wish list, our guide to spa-inspired bathroom renovations is full of ideas.
How to start: our packages
You don't have to commit to a full renovation to get an interior architect's eye on your kitchen. We offer fixed-price options that fit different stages:
- Consultation: CHF 490. A good first step if you want a professional view on your layout, island or storage before you decide anything.
- Single Area Package: CHF 970. Designed for one space, such as a kitchen.
- Full Home Package: CHF 3390. For when the kitchen is part of a wider home concept.
You'll find all three, plus our individual offer for larger or more complex projects, on our interior design packages page. If you'd rather start online, the Single Area Online Package is a simple way in. Our team works in person and online, so you can begin from wherever you are.
Questions to settle before you decide
A few honest questions will save you time and money:
- Is any wall, pipe or window position going to change? If so, planning with an interior architect from the beginning is the sensible route.
- Will the kitchen be visible from your living area? If yes, treat it as furniture as well as equipment.
- Do you want an island, and are the walkways genuinely comfortable with one?
- Who will coordinate the trades, and who will you call when something doesn't fit?
- Is the budget set for the whole kitchen, including lighting, installation and delivery, rather than just the cabinets?
If you can answer most of these, you're ready for a proper briefing. If you can't, that's completely normal, and it's exactly what a first consultation is for.
FAQ
When should I hire an interior architect instead of a kitchen studio?
It's worth it when the room itself is changing: a wall is moving, the kitchen is opening onto the living space, or you're relocating services such as the sink or extraction. An interior architect looks at the structure, the services, the light and the furniture together, rather than just the kitchen units.
How much space do I need around a kitchen island?
Plan the walkways before the island. The Swiss ordinance on kitchen equipment uses a clearance of at least 120 cm in front of equipment for households of three to eight people, and 140 cm for one or two people. Use these as a starting point and add room if two people cook at once or if you want seating.
How can I get more storage in a small kitchen?
Divide the work into zones (food storage, storage, washing, preparation and cooking) and keep everyday items close to where you use them. Full-height cabinets, pull-outs and internal organisers make the most of every centimetre.
What does the planning process look like?
It begins with a conversation about your wishes and the room, followed by a plan and a quotation, and then coordination of the build. With us, that includes 3D visualisations, material selection, technical drawings, delivery, installation and project management.
Can you help with the bathroom as well?
Yes. The same approach to layout, storage, lighting and materials applies to bathrooms, and many clients plan the kitchen and bathroom together. Start with a Consultation at CHF 490 and we'll look at both.
Sources
- SR 843.142.3, Verordnung über Nettowohnflächen, Raumprogramme und Ausstattung von Küchen und Hygienebereichen (Fedlex)
- The Kitchen Guide, Küchen Schweiz
- Küche und Stauraum: Clevere Ideen und Tipps, Bora
- Appetit, kitchen lighting project
- Wohnen, renovated house bathroom, M3 Architekten
- Small Kitchen Decorating Ideas: 15 Practical Upgrades
Recommended