
.svg)

Zermatt’s most compelling kitchen renovations in 2026 share one defining quality: they feel inevitable. The materials look like they belong to the mountain. The appliances disappear behind cabinetry. The island anchors the room like a geological feature rather than a furniture purchase. If you’re planning a high-end kitchen renovation in Zermatt, these are the trends shaping what’s possible right now.
The dominant direction is haptic minimalism, a term describing kitchens where every surface rewards touch as much as sight. Think walnut, smoked oak, and Swiss Stone Pine (Arve) paired with matte anti-fingerprint cabinetry and natural stone worktops like Valser Quarzit. Alongside this material shift, statement islands, bespoke cabinetry, V-ZUG smart appliances, and open-concept layouts tuned to alpine light are all defining what luxury looks like in Zermatt kitchens today.
Here’s a quick snapshot of the trends covered in this guide:
- Warm minimalism with tactile woods and natural stone
- Sculptural kitchen islands clad in Valser Quarzit
- Custom cabinetry with silent-close hardware and smart storage
- V-ZUG Excellence Line appliances with sensor technology
- Open-concept layouts that frame mountain views
- Earthy color palettes: salvia green, terracotta, chocolate
- Sustainable sourcing of local alpine materials
- Layered lighting designed for high-altitude ambiance
- Energy-efficient insulation and ventilation systems
1. Warm minimalism and tactile materials define the 2026 luxury kitchen
The shift away from high-gloss white kitchens is complete. What’s replacing it in Zermatt’s contemporary homes is warmer, quieter, and far more interesting to live with. Haptic minimalism puts tactile materials front and center: walnut, smoked oak, and Arve (Swiss Stone Pine) are all seeing a strong comeback, now interpreted with black steel accents and dark natural stone rather than the rustic context they once occupied.
Color follows the same logic. Warm earthy tones like salvia green, terracotta, and deep chocolate are replacing the cool anthracite and white combinations that dominated the last decade. These shades create a cozy, refined atmosphere that feels genuinely at home against Zermatt’s stone and timber architecture.
Valser Quarzit deserves its own mention. Quarried in the Graubünden region, it’s heat-resistant, extremely durable, and geologically unique in every slab. For worktops and island cladding, it’s the material of choice for high-end alpine kitchens right now.
Ergonomics matter here too. Custom cabinetry built to SIA 500 accessibility standards means adjustable work heights and underframe clearance are planned from the start, not retrofitted later.
Pro Tip: Choose materials that develop character over time rather than materials that need to look perfect. Oiled Arve and honed Valser Quarzit both improve with age, which is exactly what you want in a Zermatt property meant to last generations.
2. Statement kitchen islands are the sculptural anchor of alpine homes
A well-executed kitchen island in a Zermatt home does more than provide prep space. It acts as the room’s visual and functional center, the piece everything else orients around. The most striking examples right now use Valser Quarzit cladding with bookmatching and mitred joints, so the stone’s veining continues seamlessly across corners, making the island read as a single monolithic block rising from the floor.
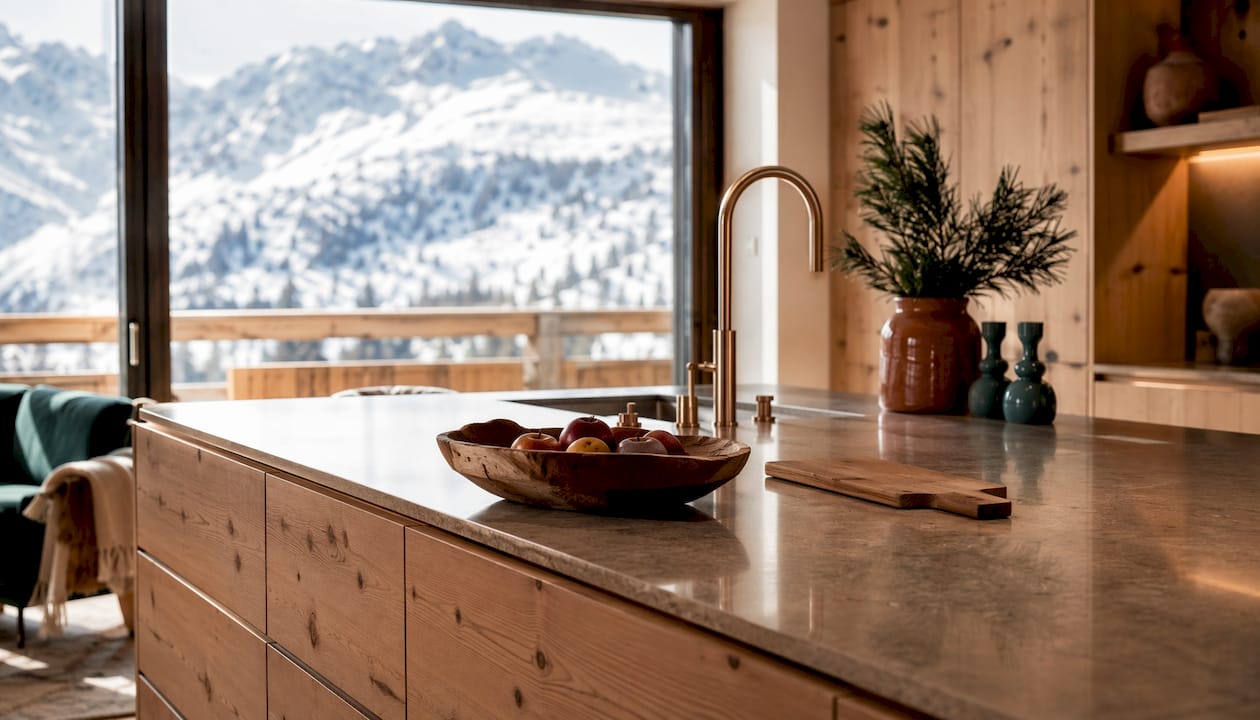
One documented project from 2026 involved a 4.2-meter island fully clad in Valser Quarzit, with a recessed illuminated plinth that made the stone appear to float. The tall storage wall opposite was executed in vertical-grain smoked oak, with the grain running continuously across all doors. According to an expert estimate, that kitchen renovation added approximately CHF 150,000 to the property’s resale value on an investment of CHF 110,000.
Custom cabinetry around the island should address these considerations:
- Material and finish: matte lacquer, oiled wood, or stone-faced panels for visual calm
- Hardware: recessed pulls or push-to-open mechanisms to keep surfaces clean
- Silent-close systems: soft-close drawer dampeners and anti-vibration appliance mounts for acoustic comfort
- Smart storage: pull-out pantry columns, integrated waste sorting, and modular drawer inserts
- Kitchen triangle: planned ergonomic paths between sink, cooktop, and refrigerator
Pro Tip: Ask your cabinetmaker to run the wood grain continuously across all cabinet doors in a single wall, the way a bookmatched stone slab works. It’s a detail most people notice subconsciously before they can name it, and it’s what separates a truly bespoke kitchen from an assembled one.
3. Premium materials and Swiss smart appliances work best when invisible
The most luxurious kitchens in Zermatt right now share a counterintuitive quality: you can’t see the technology. Appliances disappear behind pocket doors (flush-mounted sliding panels) so that when you’re not cooking, the kitchen reads as an elegant wall of cabinetry. This approach is especially effective in open-plan living spaces where the kitchen shares visual territory with the dining and living areas.
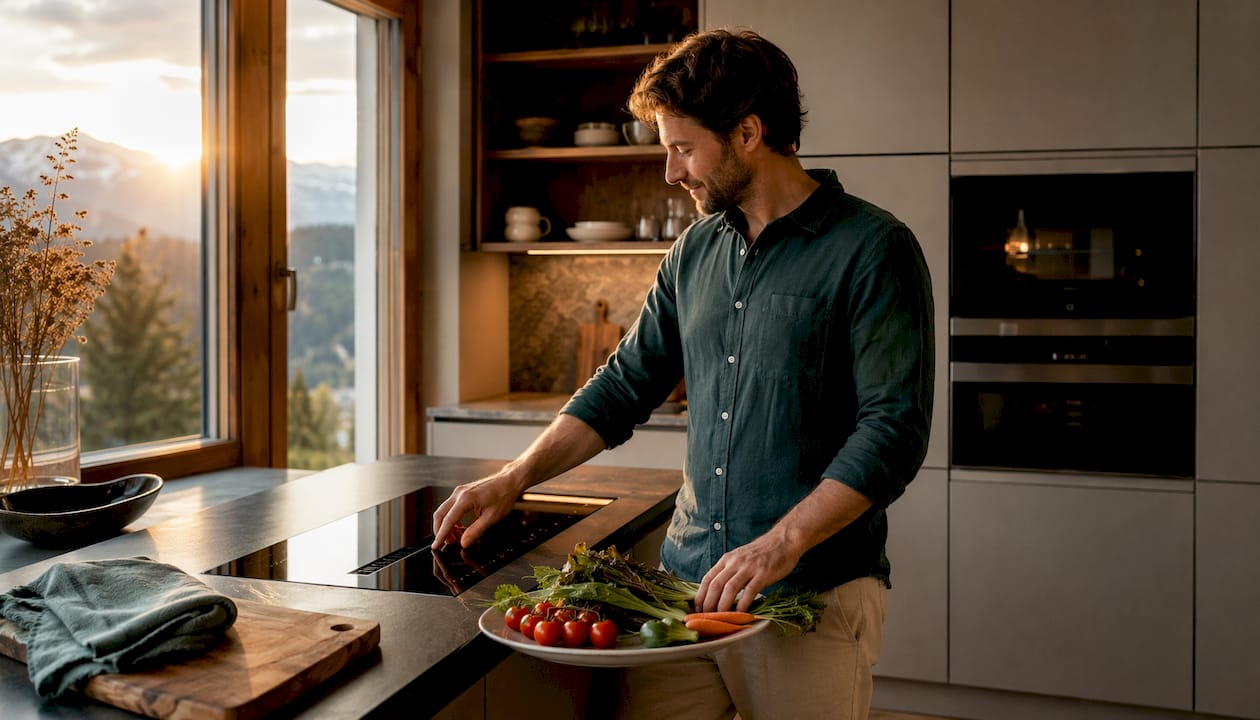
V-ZUG’s Excellence Line remains the benchmark for Swiss kitchen appliances, with sensor technology and smart home connectivity that integrates with KNX and app-based controls. Induction cooktops with integrated downdraft extraction sit flush with the Valser Quarzit surface, eliminating the need for a ceiling-mounted hood that would interrupt the view. Quooker taps (delivering boiling, chilled, and sparkling water from a single fixture) are now standard in high-end Zermatt kitchens, saving both counter space and energy.
For materials beyond stone and wood, burnt and scorched timber is gaining traction as an accent element. The yakisugi technique, used in a notable Crans-Montana chalet project by designer Linda Boronkay, transforms wood into something darker and more atmospheric without losing its natural character. It pairs particularly well with bronze hardware and matte stone in alpine interiors.
Key premium material and appliance choices for Zermatt kitchens:
- Valser Quarzit worktops and island cladding for durability and local authenticity
- Smoked or burnt timber for accent cabinetry and bar areas
- V-ZUG Excellence Line for sensor-driven cooking and smart home integration
- Flush-mounted induction with integrated extraction for visual calm
- Quooker or equivalent all-in-one water systems for efficiency
Pro Tip: After any kitchen renovation involving new ventilation systems, clean your ducts and vents before first use. Construction dust in ductwork affects both air quality and appliance performance, and it’s a step that’s easy to overlook until it becomes a problem.
4. Personalized spaces and open-concept living frame the Matterhorn
Zermatt’s greatest design asset is the view. Every kitchen renovation worth doing here treats the Matterhorn as a design element, not just a backdrop. Open-concept layouts that connect kitchen, dining, and living areas create uninterrupted sightlines to the mountains, and lighting design becomes critical: mountain homes need adjustable artificial lighting that compensates for shorter winter days without creating glare against snow-covered windows.
Personalization goes deeper than material selection. A genuinely tailored kitchen plans the ergonomic path (the “kitchen triangle” between sink, cooktop, and refrigerator) around how you actually cook, not a generic workflow. Modular water stations with integrated filtration, waste sorting, and XL-width sinks (around 90 cm) that allow prep, draining, and cleaning to happen simultaneously are now standard in high-end Zermatt builds.
Zermatt renovations also carry a responsibility to the architecture itself. Maintaining original roof lines, preserving wooden facades, and keeping modern interventions discreet are not just aesthetic choices. They reflect the village’s Walser heritage and its strict planning framework. Modernity works best here when it fades into the background and lets the mountains take center stage.
Lifestyle-driven features worth planning into your Zermatt kitchen:
- Modular water station with filtration, waste sorting, and XL sink
- Adjustable lighting zones: ambient, task, and accent on separate circuits
- Pocket-door appliance concealment for visual calm in open-plan spaces
- Flexible island seating height (90–110 cm counter options) for cooking and entertaining
- Custom kitchen design principles adapted to your specific floor plan and mountain views
Pro Tip: Plan your lighting in three independent layers: general ceiling light, under-cabinet task light, and accent light inside open shelving or beneath the island plinth. In a Zermatt home with short winter days, the ability to shift between these layers changes how the kitchen feels at 4 PM versus 9 PM.
5. Expert insights on renovating luxury kitchens in Zermatt
Zermatt imposes conditions that urban kitchen renovations simply don’t face. The altitude affects material delivery logistics, the car-free village limits contractor access, and the local planning authority enforces strict rules on exterior changes. Working with contractors who know these conditions firsthand isn’t optional. It’s the difference between a project that runs smoothly and one that stalls at the permit stage.
“True luxury in Zermatt is silent. It does not impose itself, it is felt. A successful renovation does not seek to impress. It creates a sense of obviousness, calm, and consistency, facing one of the most iconic summits in the Alps.” — Thomas Crauwels, alpine renovation specialist
The concept of “silent luxury” runs through every aspect of a well-executed Zermatt kitchen. Acoustics matter as much as aesthetics. SIA 181 governs acoustic decoupling of fixed appliances, and a skilled cabinetmaker will integrate anti-vibration mounts and elastic supports for dishwashers and ovens to minimize sound transmission into adjacent rooms. Combine that with silent-close drawer systems and a high-performance ventilation system, and the kitchen becomes genuinely serene.
Sustainability is equally non-negotiable in this environment. Zermatt renovations that perform well long-term prioritize thicker insulation, energy-efficient appliances, and locally sourced materials including reclaimed wood and regional stone. These choices reduce the carbon footprint of the project and connect the finished kitchen to its alpine context in a way that imported materials simply can’t replicate.
Pro Tip: When hiring contractors for a Zermatt renovation, ask specifically about their experience with SIA 181 acoustic standards and local planning submissions. A contractor who has navigated Zermatt’s permit process before will save you weeks of back-and-forth with the municipality.
If you’re ready to bring all of these elements together under one project plan, Upscale Interiors’ full home package covers everything from material selection and 3D visualization to contractor coordination and full project management, tailored to alpine properties like yours.
Key Takeaways
The defining quality of a luxury Zermatt kitchen in 2026 is restraint: materials, technology, and layout that serve the mountain setting rather than compete with it.
Recommended





