There is no single price for an interior rendering, because you are never buying just an image. You are paying for the modelling of your room, the materials and furniture placed in it, the number of views and the rounds of changes. In Zürich, the most useful question is not "what does one picture cost?" but "what will this picture help me decide, and is it priced alone or inside a design project?" This guide explains how rendering fees are built, what a good quote contains and how to compare offers fairly. It also shows where our own fixed-price packages fit.
Upscale Interiors
upscale.ch
Visualise Your Interior Before You Build
Upscale Interiors offers 3D visualisations as part of bespoke interior design, alongside space planning, material selection and furniture sourcing.
TL;DR
- A 3D rendering is usually priced by the number of views, the complexity of the space and the rounds of revisions, or it is bundled into a wider design fee.
- Compare quotes on what is included (modelling, views, materials, revisions, file formats), never on the headline price alone.
- A rendering you commission on its own only shows a design that already exists. In a design project it helps you shape the design before you buy anything.
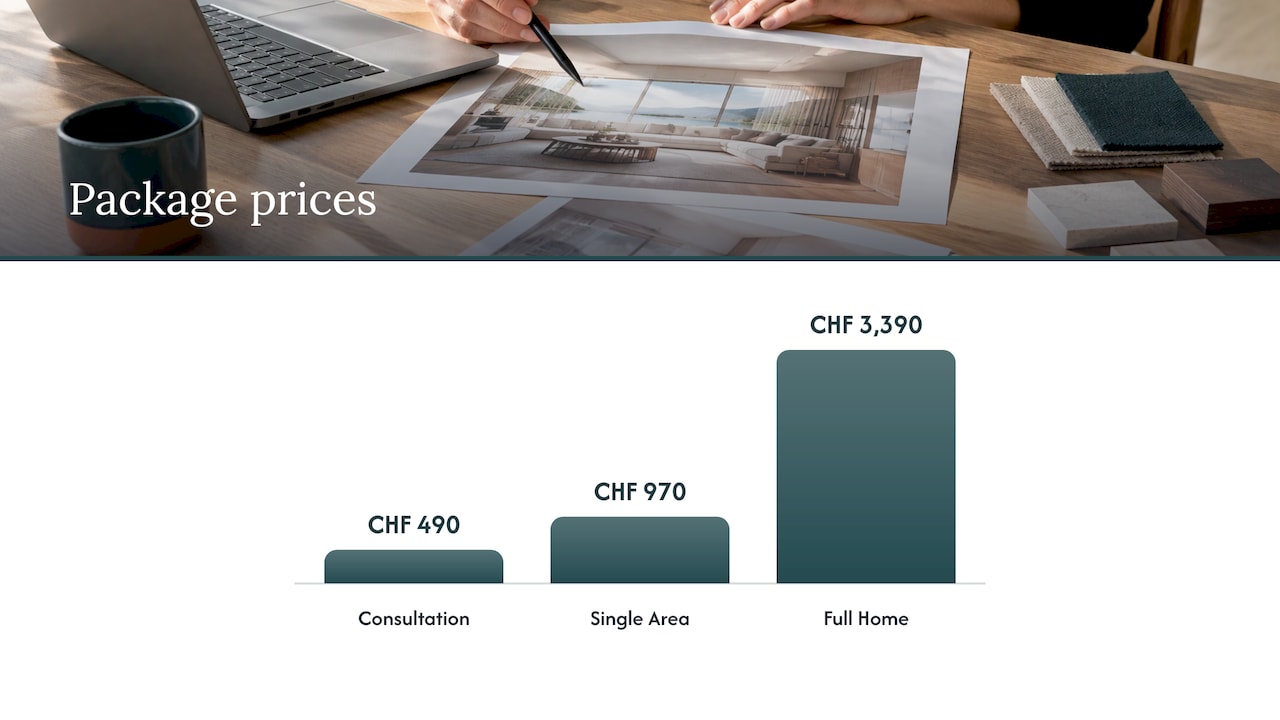
- Our published prices in Zürich and across Switzerland: Consultation CHF 490, Single Area Package CHF 970, Full Home Package CHF 3,390.
- Bring a floor plan, photos and a few style references, and your quote will be faster and more accurate.
What a 3D rendering actually is
A rendering is a computer-generated image of a design that has not been built yet. In the words of one major software maker, architectural rendering creates two- and three-dimensional images that show how a space will look before it is built, and for interiors it suggests what flooring, furnishings and lighting will contribute to the room.
For a homeowner in Zürich, that translates into something very practical. You can see the oak parquet next to the stone worktop, the sofa against the wall colour, the way daylight from a south-facing window falls across the room, all before a single order is placed. It is a bit like trying the room on before you pay for it.
You will also hear the word "visualisation" used for the same thing. Rendering is the technical step that produces the final image, while visualisation is the wider service: building the 3D model, setting the scene, choosing the camera angles and delivering the pictures.
How rendering fees are usually built
Whoever you talk to, a quote tends to follow one of four logic patterns. Knowing which one you are looking at makes comparing offers much easier.
- Per image. You pay for each camera view. This is the most common model for standalone renderings, and it is easy to understand. The catch: each additional angle of the same room is another line on the quote.
- Per room or per area. One price covers a defined space, with a set number of views. This suits homeowners who want a clear budget for a living room, a kitchen or a master suite.
- Hourly. The studio or designer bills the time spent modelling, texturing and adjusting. It is flexible, but it is harder to predict the total, so it helps to ask for an estimate with a ceiling.
- Included in the design fee. The visualisation is a working tool inside a larger interior design or interior architecture project, and it is not invoiced as a separate product.
The fourth model is the one many Zürich homeowners overlook. If you are going to hire a designer anyway, a separate rendering studio can mean you pay twice for the same thinking: once for the design, once for somebody to draw it.
What a good rendering quote includes
Two quotes can show the same price and deliver very different things. Before you say yes, check that each of these points is written down.
The model
Someone has to build your room in 3D from a floor plan, sections and measurements. If you only have an old plan, or a rough sketch, that step takes longer. A clear plan from your landlord, developer or architect saves time and therefore money.
The number and type of views
Ask how many camera angles are included, and whether they are still images, a 360-degree view or an animation. A single wide view of a living room tells you far less than three views that show the room from the entrance, from the sofa and from the window.
Materials, furniture and lighting
This is where a rendering becomes a decision tool. Are real products modelled, with the actual fabric, finish and dimensions, or generic stand-ins? A rendering with generic furniture looks pretty but cannot tell you whether your chosen sideboard fits the wall.
Revisions
Every design changes once you see it. Find out how many rounds of changes are included, and what counts as a change: swapping a floor finish is quick, moving a wall means rebuilding the model.
Resolution, files and usage
Small details, but they matter if you plan to share the images with a contractor, a co-owner board or a property manager. Ask in which format the pictures arrive and whether you may use them freely.
What pushes the price up or down
Several factors move a rendering fee, and most of them are things you can influence.
- Size and complexity of the space. An open-plan living area with a gallery and built-in joinery takes longer to model than a simple bedroom.
- Level of detail. Custom cabinetry, curved furniture, layered textiles and decorative lighting all add modelling time.
- Number of views. More angles, more cost. Choose the views that answer your real questions.
- Quality of your starting material. Accurate drawings and measured dimensions shorten the work. Missing information means site visits or guesswork.
- Revisions. An open-ended number of changes is rarely free. Agree the rounds up front.
- Speed. A tight deadline can mean a priority surcharge, so start early if your furniture lead times or renovation schedule are fixed.
- Realism versus speed. A quick concept image to test a layout is a different job from a showpiece image for a high-end property.
A useful rule: the more of the design is already decided, the cheaper and faster the rendering. The more you are still exploring, the more the rendering is part of the design work itself.
Rendering on its own or inside an interior design project?
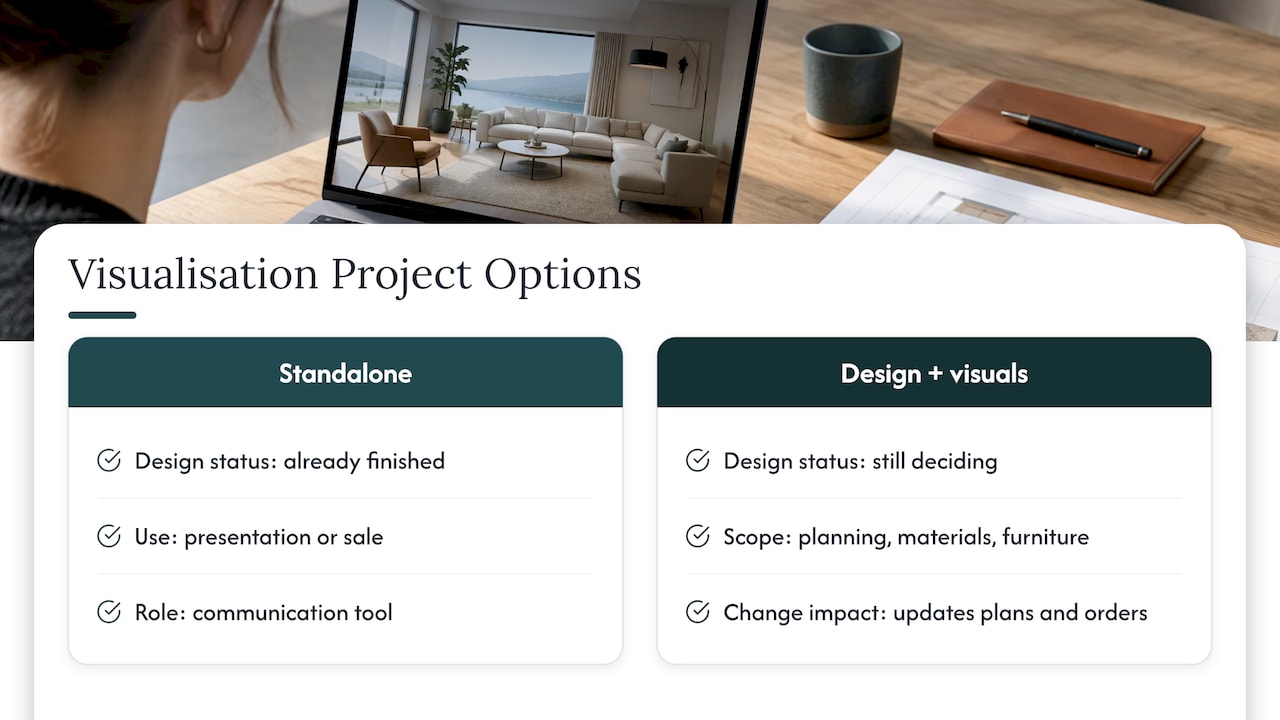
If you already have a finished design from an architect and want pictures for a presentation or a sale, a standalone visualisation can be exactly right. You are buying a communication tool.
If you are still deciding what your home should look like, the picture is only the visible part of a bigger job: space planning, material selection, furniture choices and, later, ordering and delivery. Here, 3D visualisation is most valuable when the same people who design the room also produce the images, because every change you make flows straight into the plan, the material list and the purchase order.
The same logic applies to choosing a route for the whole project. If you are weighing a single point of contact for design and works against hiring a separate architect, this overview of design and build versus architect helps you think through who coordinates what, and where the visualisation sits in that chain.
In practice, a good test is this: would you be able to act on the image tomorrow? If it leads straight to a floor plan, a material schedule and a supplier order, it is working hard for its money.
A worked example: planning a living room in Zürich
Imagine a three-bedroom flat in Zürich with an open living and dining area. You love a calm, Scandinavian look, but you are not sure whether a large corner sofa works with the dining table, and whether warm oak or a lighter ash suits the north-facing light.
Here is how the money tends to flow in two different routes.
Neither route is wrong. The first is lean if you know exactly what you want. The second is the better fit if the images are meant to settle open questions.
Our approach to visualisation
We have completed more than 480 projects, and in nearly every one the moment of clarity arrives when a client first sees their space in 3D. Suddenly the abstract becomes concrete: the colours, the proportions, the way pieces sit together. That is why we treat 3D visualisation as part of the design process and never as an add-on.
Because we combine interior architecture and interior design under one roof, the model that shows you the sofa also carries the technical drawings, the material choices and the furniture sourcing. Our network of more than 185 furniture brands means the pieces in your visualisation can be the pieces that arrive at your door.
We work online and in person, in several languages, so whether you live in the city centre of Zürich or are planning from abroad, you get the same clear, fixed-price starting points. The best result comes from asking early, looking at the options together and deciding with confidence.
Giorgia D'Amico
Where our packages fit
We publish fixed prices for our online design packages, so you know the starting point before you speak to anyone. At the time of writing, our interior design packages are:
PackagePriceConsultationCHF 490 (one-off)Single Area PackageCHF 970 (one-off)Full Home PackageCHF 3,390 (one-off)
The Consultation is a good first step if you want a professional opinion on layout, style and next steps. The Single Area Package suits one room, such as a living room or a master bedroom. The Full Home Package covers your whole home. For larger or more complex briefs, including holiday homes, offices and developments, we prepare an individual offer. These have no published price, because the scope decides the fee. You will find the details of what each package covers on the page itself.
If you would like to see what a Zürich project can look like, our page on interior design in Zürich introduces our local approach, and our guide to designing a master bedroom suite in Zürich shows the thinking behind a single, very personal room.
How to brief a rendering so the quote is accurate
A short, well-prepared brief is the cheapest way to get a precise quote. Here is what to gather.
- A floor plan with dimensions. Even a measured sketch works for a first estimate.
- Photos of the current space. Include windows, ceiling height and any fixed elements such as radiators or columns.
- A list of the views you need. Decide which two or three angles answer your questions.
- Style references. Our online style quiz is a handy way to put words to your taste, whether you lean towards modern glam, Scandinavian or something in between.
- Products you already love. If you have your eye on a sofa, a lighting piece or a wardrobe system from an Italian or Scandinavian brand, name it so it can be modelled accurately.
- Your timeline. If furniture has long lead times or your renovation date is fixed, say so at the start.
- The decision you want the image to help you make. This one sentence often saves the most money, because it keeps the work focused.
Questions to ask before you accept any quote
- How many views and revisions are included, and what does an extra one cost?
- Will real products and finishes be modelled, or generic ones?
- Who builds the 3D model, and can the same model be used for technical drawings and ordering?
- What do I receive at the end, and in which formats?
- If I decide on a different material halfway through, how is that handled?
These are simple questions, and a good studio or designer answers them without hesitation. They also help you compare a rendering-only quote with a design offer that contains visualisation, because you are comparing the same deliverables.
Planning a bigger project?
If your Zürich project is a development, a rental portfolio or an office, visualisation takes on a different role: it helps investors, buyers and tenants understand the product before it exists. Our article on the role of interior designers in development projects explains how design and visualisation support that process, and our commercial interior design services page lists what we offer for offices and real estate projects.
Ready to see your space before you build it?
If you would like a clear view of your Zürich home before you commit to furniture and finishes, start with our fixed-price design packages. Choose a Consultation if you want guidance first, or go straight to a single room or your whole home. For something bespoke, ask for an individual offer and we will scope it with you.
FAQ
How much does a 3D visualisation cost in Switzerland?
It depends on the number of views, the size and detail of the space and the number of revisions, so any single figure is a rough guide at best. The reliable way to get a number is to send a floor plan, photos and your wishes, and ask for a written quote that lists views, revisions and formats. Within a design project, the visualisation is part of the fee for the whole scope.
Is a 3D rendering worth it for a single room?
Yes, when the room involves several decisions at once, such as layout, flooring, lighting and large furniture. Seeing the combination together helps you avoid expensive corrections after delivery. Our Single Area Package, at CHF 970, is designed for exactly this kind of one-room project.
What is the difference between a rendering and a visualisation?
A rendering is the finished computer-generated image. Visualisation is the wider service: building the 3D model, placing materials and furniture, choosing the views and delivering the results. In an interior design project, the visualisation also feeds into the plans and the product list.
Should I hire a designer or just order renderings?
Order renderings alone if your design is already complete and you need pictures to present it. Hire a designer if you are still deciding on layout, materials and furniture, because the images then guide real choices and flow into drawings, sourcing and delivery. Many clients in Zürich start with a Consultation at CHF 490 to find out which route fits them.
Sources
Recommended
- Interior Design Zurich
- The Role of Interior Designers in Development Projects
- How to Design a Master Bedroom Suite in Zürich