
.svg)

Luxury interior design can preserve and amplify a historic Bern home’s character while delivering modern comfort and lasting value. The key is working with three forces at once: Upscale Interiors’ bespoke design expertise, the Stadt Bern Denkmalpflege’s preservation requirements, and the UNESCO Old City of Bern’s architectural standards. Get that combination right, and you end up with a home that feels genuinely alive — layered with history, yet completely suited to how you live today.
Three immediate benefits you can count on when this approach is done well, including why kitchen remodel is your home’s most valuable investment:
- Heritage value protected and amplified — original moldings, ceiling heights, and historic finishes become focal points rather than obstacles.
- Modern systems tailored to the fabric — kitchens, bathrooms, HVAC, and lighting integrated without damaging historic structure.
- Bespoke Swiss craftsmanship — materials and joinery sourced and specified to match the period and the climate.
Your single most important next step? Contact the municipal Denkmalpflege before you finalize any design brief, and schedule a design consultation in parallel. Both conversations shape every decision that follows.
How luxury interior design enhances historic homes in Bern
“Heritage luxury” is a specific design discipline, not just a style mood board. It means working with the scale, proportion, and material patina that a historic building already possesses and layering in modern luxury details that feel like they belong there. Think of it as a conversation between centuries rather than a renovation that erases one era in favor of another.
“The goal is to conserve the old and give careful, limited space to the new — visible choices that honor what is already there.” This principle, known in Bern as rücksichtsvolles Erhalten (respectful preservation), underpins every UNESCO architecture practice sheet that guides permitted interventions in the Old Town.
Visually, heritage luxury interiors share recognizable markers: tall ceiling heights left intact, original plasterwork and moldings conserved or carefully restored, period-appropriate color palettes drawn from archival research, and natural materials with genuine patina. Functionally, the markers shift to bespoke joinery fitted without damaging original fabric, layered lighting that highlights architectural detail, and durable textiles suited to older, less-insulated buildings.
The documentation side matters just as much as the aesthetics. Archival photographs, stratigraphic paint analyses, and 3D mockups are not optional extras — they are the evidence base that the Denkmalpflege uses to evaluate your proposed interventions. Preparing them early, in line with Stadt Bern and UNESCO guidance, means your design vision and your approval path move forward together rather than in conflict.
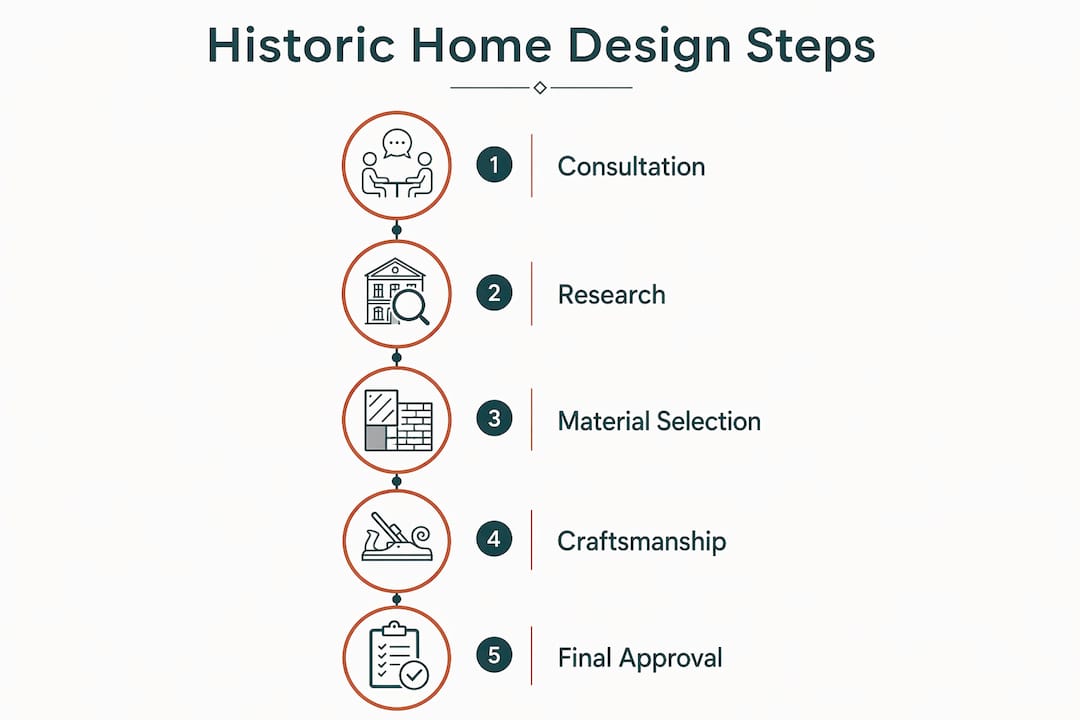
Pro Tip: Ask your designer to prepare a visual reference file that pairs archival images of your property with proposed material samples and 3D renders. Denkmalpflege reviewers respond well to proposals that demonstrate the designer has studied the building’s history, not just its current state.
How do designers blend modern luxury with historic fabric in Bern?
The outcome designers aim for is a home where modern amenities feel like they were always there. A custom kitchen sits within a vaulted Altstadt apartment without a single original arch disturbed. A bathroom upgrade in a period room uses stone and lime plaster that reads as contemporary luxury while matching the building’s material language. An integrated AV and lighting scheme in a parlor disappears behind period-appropriate joinery panels.
The tactics that make this possible:
- Reversible interventions first — freestanding furniture, removable floor layers, and clip-fixed panels mean future owners (or future Denkmalpflege requirements) can undo your choices without damage.
- Hidden services — MEP runs routed through existing voids, under raised floors, or within new-build service walls positioned away from historic surfaces.
- Sympathetic materials — lime plaster over new partition walls, solid timber joinery stained to complement original finishes, and natural stone that echoes the building’s period palette.
- Discreet modern joinery — bespoke cabinetry designed to the room’s proportions, with concealed hinges and integrated handles that read as furniture rather than fitted units.
- Integrated HVAC routing — underfloor heating laid on a floating screed above the original floor structure, or slim-profile fan coil units housed in custom millwork.
Pro Tip: When routing new electrical or plumbing services, ask your contractor to use existing structural voids and chases before cutting new channels. In a listed Altstadt property, every new chase requires documentation and Denkmalpflege sign-off — minimizing them saves both time and approval risk.
What does Bern’s regulatory process actually mean for your project?
The short answer: early Denkmalpflege engagement is not optional, and it materially changes both your timeline and your budget. If your property is classified as schützenswert or erhaltenswert in Bern’s Bauinventar, the municipal monument preservation office must be involved before you submit any building permit application. Properties within the UNESCO Old Town face an additional layer of constraints, with specific practice sheets governing windows, roofs, colors, energy systems, and ventilation.
The permit process typically unfolds in these steps:
- Step 1: Check the Bauinventar — confirm your property’s classification and which rules apply.
- Step 2: Book a free Bauberatung session — Stadt Bern’s municipal heritage advisors offer free early-stage consultation and strongly recommend involving them during the concept phase, before detailed design begins.
- Step 3: Commission a green plan (Grünplan) — document every room and material, marking what must be preserved before any demolition work starts. Missing this step is the single most common cause of permit delays.
- Step 4: Submit for pre-approval — share concept drawings and material proposals with Denkmalpflege for informal feedback.
- Step 5: Full building permit application — supported by the green plan, stratigraphic studies, and 3D mockups where required.
- Step 6: Construction with ongoing oversight — Denkmalpflege may conduct site visits; unexpected discoveries (hidden historic features) can trigger scope changes.
On costs and timeline, listed property renovations typically add up to around 10% to construction costs compared with an equivalent unrestricted property, and the approval process adds weeks to months depending on complexity. Budget for surprises on site — uncovering a historic fresco or an original structural element mid-demolition is not unusual in Bern’s Altstadt.
On subsidies: Sanierungsbeiträge (restoration grants) exist but are discretionary. Critically, as of August 1, 2026, the Unterschutzstellung requirement becomes mandatory at certain subsidy levels — meaning that accepting a larger grant triggers a long-term legal commitment recorded in the land register. Understand that implication fully before applying.
What materials and craftsmanship deliver durable luxury in a Bern historic home?
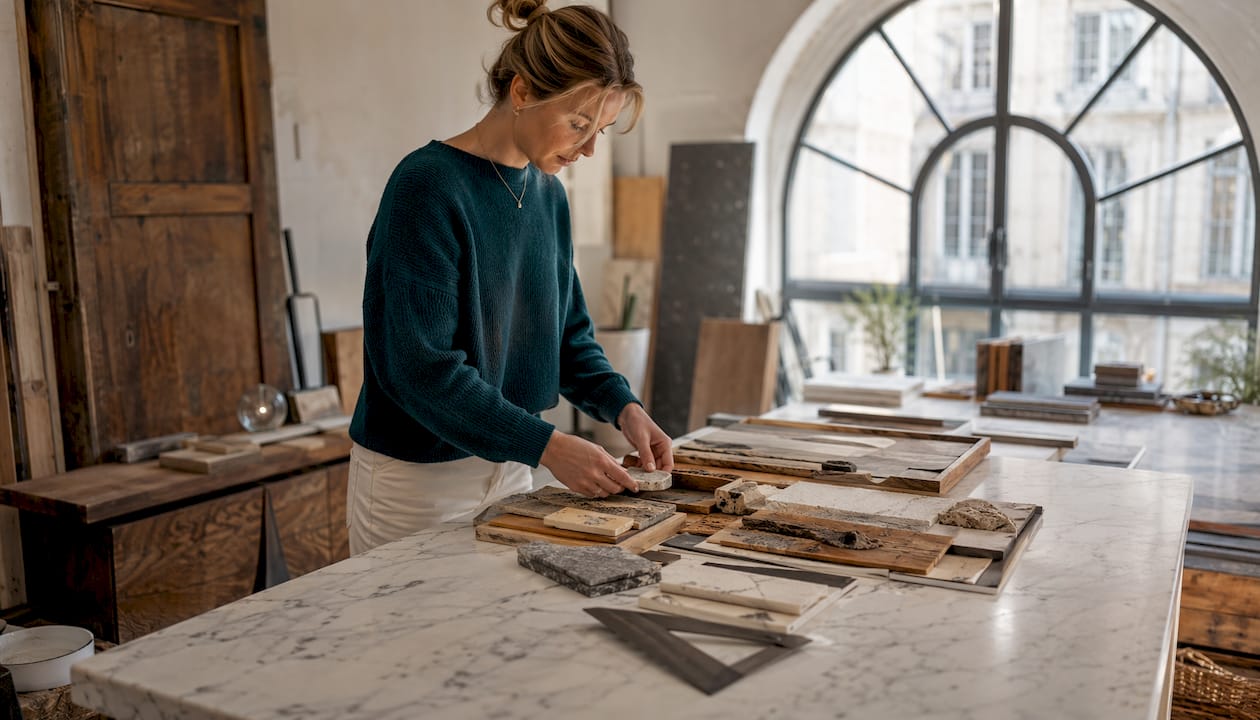
The material families that work best in Bernese historic interiors are those that match the building’s existing language and perform well in a humid-cold Swiss climate: solid oak and walnut for joinery and flooring, traditional lime plaster for walls and ceilings, natural stone (Jura limestone, Valais marble) for kitchens and bathrooms, heritage mouth-blown glass for restored windows, and reclaimed structural timbers where repairs are needed.
- Solid oak flooring — dimensionally stable when properly dried, compatible with underfloor heating, and available from Swiss sawmills that can match historic plank widths.
- Lime plaster — breathable, moisture-regulating, and the only finish that bonds correctly to historic masonry without trapping damp. Modern gypsum plasters are a common and costly mistake in old buildings.
- Natural stone — Jura limestone and local sandstone read as authentically Swiss and age gracefully; specify honed rather than polished finishes to avoid a contemporary-hotel look.
- Heritage glass — for windows in listed properties, mouth-blown or cylinder glass is often the only material the Denkmalpflege will approve, as Swiss case law confirms that replacing historic windows with non-original materials can be refused even when the visual difference appears minor.
- Bespoke joinery — commission local Swiss joiners who understand period construction methods; document the historic joinery details before any work begins so the new pieces can be calibrated to match.
For maintenance, lime plaster and natural stone both require periodic attention — lime needs repainting every 8–12 years with compatible mineral paints, and stone benefits from annual sealing in kitchen and bathroom environments. Build a maintenance schedule into your project handover documents from day one. Customized furniture and bespoke joinery pieces should come with care instructions specific to their finish and substrate.
Pro Tip: When sourcing reclaimed timbers or stone for repairs, ask your supplier for a provenance certificate. Denkmalpflege reviewers increasingly expect documentation that replacement materials are period-appropriate and regionally sourced — it strengthens your approval case and adds genuine authenticity to the result.
What design moves actually protect and highlight historic character?
The single most effective preservation move is preparing a thorough green plan before any work begins. It forces every decision about what stays and what changes to be made deliberately, on paper, rather than reactively on site.
Do:
- Conserve original moldings, cornices, and ceiling roses — repair rather than replace wherever possible.
- Retain original timber floors even when they need extensive sanding and re-finishing.
- Use stratigraphic paint analysis to identify and, where appropriate, restore historic color schemes.
- Insert new elements (kitchen islands, bathroom pods, storage walls) as freestanding or reversible pieces that do not touch historic surfaces.
- Document every retained element with photographs before, during, and after work.
Don’t:
- Replace original windows without stratigraphic justification and Denkmalpflege approval — Swiss courts have upheld refusals even for visually similar substitutes.
- Apply gypsum plaster or modern renders directly to historic masonry.
- Chase new service routes through decorated plaster ceilings when alternative paths exist.
- Remove period cabinetry to gain space when a freestanding custom island achieves the same functional result.
Two quick before-and-after scenarios that illustrate the difference:
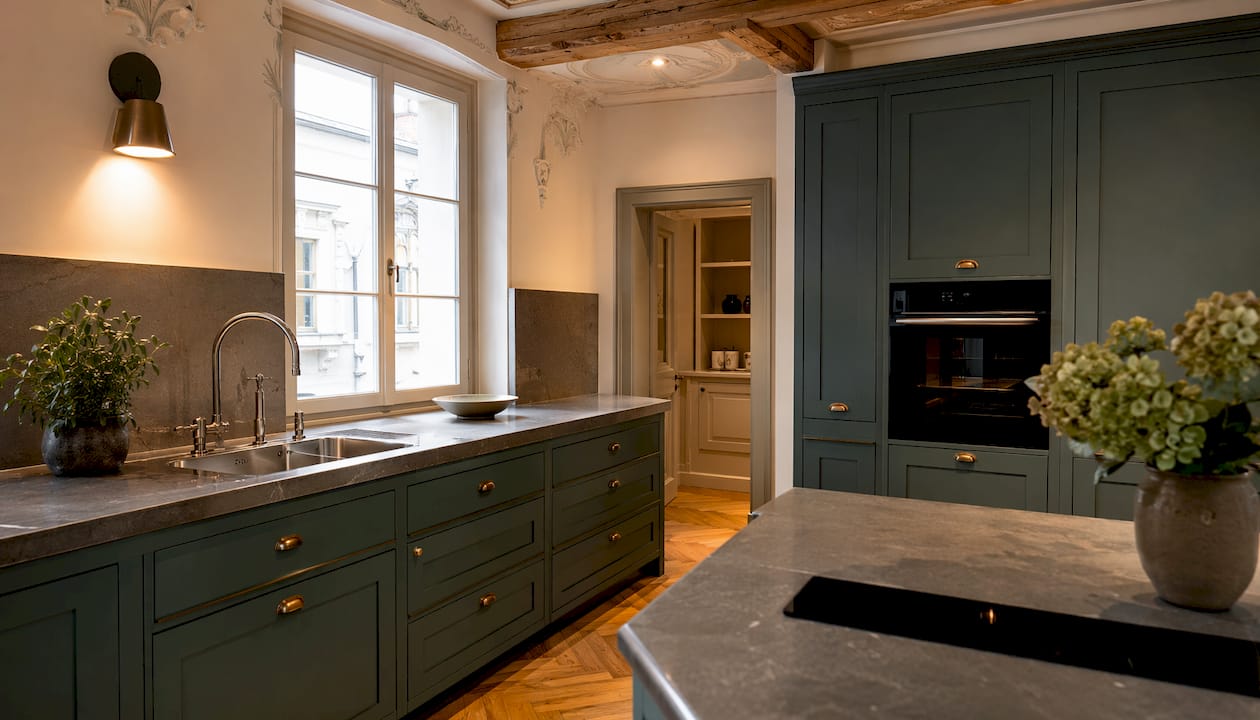
Kitchen in a listed Altstadt apartment: Before — a cramped galley with original timber cabinetry partially intact. After — a freestanding custom island in solid oak with integrated appliances, the original cabinetry conserved and refinished, and new services routed under a raised floor panel rather than through the walls.
Parlor lighting upgrade: Before — a single central pendant on original plasterwork, no ambient or accent lighting. After — a layered scheme with recessed floor uplighters, picture lights on period-appropriate brass fittings, and a restored chandelier — all wired through a new service void created within a slim new cornice profile that sits in front of the original.
What does a typical luxury renovation project look like from start to finish?
A well-run heritage renovation in Bern typically spans 12–24 months from first appraisal to handover, with the first three months almost entirely devoted to documentation, consultation, and approvals. Skipping or compressing that phase is where most projects run into expensive trouble.
- Feasibility and building history analysis — commission a building historian or conservation architect to document the property’s construction phases, materials, and any prior interventions. This report becomes the foundation for every subsequent decision.
- Green plan preparation — mark every room and material on drawings; identify what must be preserved before any demolition is considered. Denkmalpflege guidance makes clear that this step is mandatory for listed properties.
- Early Denkmalpflege consultation (Bauberatung) — book the free municipal advisory session. Bring the building history report and preliminary design ideas. The feedback you receive here shapes the entire design brief.
- Concept design and 3D visualization — develop the interior design concept with 3D renders and material mockups. These visuals serve double duty: they help you make decisions confidently, and they form part of the permit submission.
- Permit application and approval — submit the full application with green plan, stratigraphic studies, and 3D documentation. Allow for a review period and potential requests for additional information.
- Construction and specialist coordination — the designer coordinates heritage restorers, structural engineers, MEP specialists, and Swiss craftsmen. Denkmalpflege site visits are expected; build flexibility into the program for on-site discoveries.
- Snagging and handover — final review against the approved plans, photographic documentation of completed work, and handover of maintenance schedules and material care guides.
Roles matter as much as sequence. A heritage advisor or conservation architect should be involved from step one. A structural engineer joins at step two if the scope includes any structural changes. Your interior designer — ideally Upscale Interiors — coordinates from step two onward, ensuring the design vision and the regulatory path stay aligned throughout.
The most common risk is scope creep triggered by on-site discoveries. Mitigate it by building a contingency of at least 10–15% into your construction budget and agreeing with your contractor on a clear change-order protocol before work begins.
How Upscale Interiors approaches historic home design in Bern
Upscale Interiors’ core promise for historic Bern properties is straightforward: bespoke, heritage-aware design with full project management from first consultation through handover. The firm’s approach is built around the understanding that a listed property in Bern is not just a home — it is a cultural asset that deserves both protection and genuine luxury.
The services Upscale Interiors brings to a Bern heritage project include:
- Site analysis and building history coordination — reviewing existing documentation and commissioning specialist reports where needed.
- Green plan preparation support — working with conservation specialists to produce the documentation Denkmalpflege requires.
- Bespoke joinery specifications — detailed drawings and material briefs for Swiss craftsmen, calibrated to the building’s period and the client’s lifestyle.
- 3D visualization for approvals — photorealistic renders and material mockups prepared specifically for permit submissions, not just client presentations.
- Full project management — coordinating every specialist from heritage restorer to MEP engineer, keeping the project on program and on budget.
- Material sourcing — access to Swiss and European suppliers of heritage-appropriate materials, from lime plaster to mouth-blown glass to reclaimed oak.
For proof of approach, ask any designer you consider — including Upscale Interiors — for documented Denkmalpflege approval records, before-and-after photographs, and references from clients whose projects involved listed properties. A portfolio that includes only unrestricted renovations tells you very little about how a designer will perform when the Denkmalpflege is in the room.
You can explore Upscale Interiors’ Bern interior design services and portfolio to get a feel for the firm’s approach before your first conversation.
How do you hire the right designer for a historic Bern home?
Choose a designer with documented heritage project experience, a track record of productive Denkmalpflege collaboration, and strong documentation practices. Those three criteria filter out most of the wrong choices before you even get to a portfolio review.
Hiring checklist — documents to request:
- Past Denkmalpflege approval records for comparable projects (not just building permits — the approval correspondence itself).
- Green plans prepared for previous listed-property projects.
- Stratigraphic study reports or evidence of commissioning specialist conservation analyses.
- Before-and-after photographs with approval documentation attached.
- References from clients whose projects involved listed or inventory buildings in Bern or comparable Swiss cities.
Interview questions worth asking:
- “Walk me through how you handled a Denkmalpflege objection on a previous project.”
- “At what stage do you typically involve the municipal Bauberatung, and how do you prepare for that meeting?”
- “How do you document on-site discoveries that weren’t in the original scope?”
Red flags to watch for:
- No heritage project references, or references only from unrestricted renovations.
- Resistance to early Denkmalpflege contact (“we’ll deal with that when we get to permits”).
- Vague budget forecasts with no contingency discussion.
- No mention of a green plan or stratigraphic analysis in their process.
- 3D renders that look beautiful but show no evidence of period research.
The classic interior design editorial from Upscale Interiors gives a useful sense of the stylistic vocabulary that tends to work well in heritage contexts, if you want a reference point before your first designer meeting.
Key Takeaways
Luxury interior design enhances historic Bern homes by combining respectful preservation with bespoke modern comfort — but only when Denkmalpflege collaboration, a green plan, and heritage-appropriate materials are in place from the start.
Before your first consultation, bring: your property’s Bauinventar classification, any existing floor plans or prior permit records, archival photographs if you have them, and a clear brief on how you use the spaces you want to change.
One final point on subsidies: if you apply for Sanierungsbeiträge above the threshold, the Unterschutzstellung requirement means you are accepting a long-term legal commitment on the property. Confirm the current terms with the Denkmalpflege before signing anything.
The case for patience in Bern’s historic homes
There is a version of heritage renovation that treats the Denkmalpflege as an obstacle and the historic fabric as a constraint to be minimized. That approach almost always produces a result that feels neither fully modern nor genuinely historic — a kind of expensive awkwardness that satisfies no one.
The projects that genuinely work take the opposite view. One project that comes to mind involved a mid-18th-century apartment in Bern’s Altstadt where the initial brief called for a fully open-plan kitchen and living area. The green plan revealed a sequence of original timber partition walls with surviving painted decoration. Rather than fighting the Denkmalpflege’s insistence on retaining them, the design team used those walls as the organizing logic for the new layout — the kitchen became a beautifully fitted room of its own, the living space gained an intimacy that an open plan would have destroyed, and the approval came through without a single objection. The client later said the constraint produced a better home than the original brief would have.
That outcome is not luck. It comes from treating the building’s history as a design resource rather than a problem. Bern’s historic homes carry layers of craftsmanship, proportion, and cultural meaning that no new-build can replicate. The luxury is already there. A skilled designer’s job is to reveal it, protect it, and make it livable.
What Upscale Interiors offers for your Bern heritage project
Upscale Interiors brings heritage-aware design and full project management to historic properties across Bern and Switzerland — without the impersonal process of a large architecture firm or the guesswork of working with a designer who has never navigated a Denkmalpflege approval.
In an initial consultation, you can expect a site review, a frank discussion of your property’s Bauinventar status and what that means for your scope, an outline of the Denkmalpflege path, and a rough cost-and-time sketch based on comparable Bern projects. You leave with a clear picture of what is realistic, what is possible, and what the first three steps look like — before you commit to anything.
If you are ready to talk through your project, book a design consultation with Upscale Interiors and bring your property details. The earlier in the process you start that conversation, the more options you have.
Useful sources and local contacts for Bern heritage projects
- Stadt Bern Denkmalpflege — Bauberatung und -begleitung: free early-stage consultation for listed and inventory properties; book before finalizing your design brief.
- Stadt Bern Bauinventar: check your property’s classification and applicable preservation rules.
- Sanierungsbeiträge und Unterschutzstellung — Stadt Bern: subsidy rules and the Unterschutzstellung commitment explained.
- UNESCO-Managementplan, Praxisblätter Architektur — Stadt Bern: practice sheets covering windows, roofs, energy, lighting, and ventilation in the UNESCO Old Town.
- Upscale Interiors — Bern interior design services: portfolio and service overview for Bern heritage and luxury residential projects.
- Upscale Interiors — book a consultation: schedule your first conversation directly.
For early-stage questions about your specific property, Stadt Bern’s Bauberatung team is the right first call — their guidance is free, and it will save you significant planning costs before you engage any designer or contractor.
Recommended
- Bern Interior Design | Upscale Interiors
- Luxury Living Room Design Ideas for Sophisticated Homes | Upscale Interiors





