A good show apartment lets a visitor stop looking at furniture and start picturing their own life in the rooms. In Andermatt, where many flats double as holiday homes or rental investments, that means three things: a calm, cohesive palette, a layout that shows how each zone is used, and warm, durable materials that feel luxurious without feeling precious. Below, we walk you through it room by room, and we also cover how to turn a show flat into a comfortable, easy-care holiday apartment.
Upscale Interiors
Create a Cohesive Alpine Interior
Upscale Interiors offers tailored interior design and space planning to help shape a considered concept for residential and commercial spaces.
TL;DR
- Furnish every room fully, but keep the palette small: a few recurring tones and materials tie different pieces together.
- Show how the flat works: visible storage, clear zones and an unobstructed route through each room.
- In the Alps, wood, stone and layered, dimmable light create the "wow" without a showroom feel.
- For holiday use, choose easy-care surfaces and guest-proof comfort: good mattresses, a fully equipped kitchen, a practical entrance.
- Plan the whole concept first, then buy. It saves you from the mistakes that cost the most.
Why a show apartment is furnished differently
Most visitors struggle to read an empty room. According to the Swiss home staging association SVHR, only 20% of people can imagine a room differently from how it currently looks. The same source says home staging can shorten the marketing period of a property by 50% on average, and that price increases of 15% are not uncommon for correctly priced properties. Those are the association's own figures, but the logic is easy to feel: furniture, decoration and light make a property's strengths visible.
A show apartment is therefore not a home and not a hotel room. It has a job: to let a buyer or tenant say "I could live here". That changes how we plan it.
- Furnish for a story, not for a catalogue. Decide who the flat is for: a couple using it for ski weekends, a family in summer, an executive on a short stay. Every choice then supports one picture.
- Show function. Visitors want to know where the skis, the coats and the groceries go.
- Stay neutral, never bland. The goal is a space that feels lived-in and welcoming but leaves room for the visitor's own taste.
If you are still deciding which look suits the property, our style quiz is a friendly way to narrow it down before any furniture is chosen.
Start with the layout, not the sofa
Flats in a resort are often compact, so layout decides whether a space feels generous or cramped. Our advice is to draw a simple floor plan first.
News24.ch suggests starting zoning in open living spaces by listing which activities actually take place, then marking doors, windows, terrace access and frequently used routes on the plan before you place the sofa, dining table, sideboard or workspace. Movement areas should lead through the zones without cutting across seating or work areas. That is precisely the discipline a show flat needs, because visitors walk through it in a set order.
Bedroom dimensions that make a double bed work
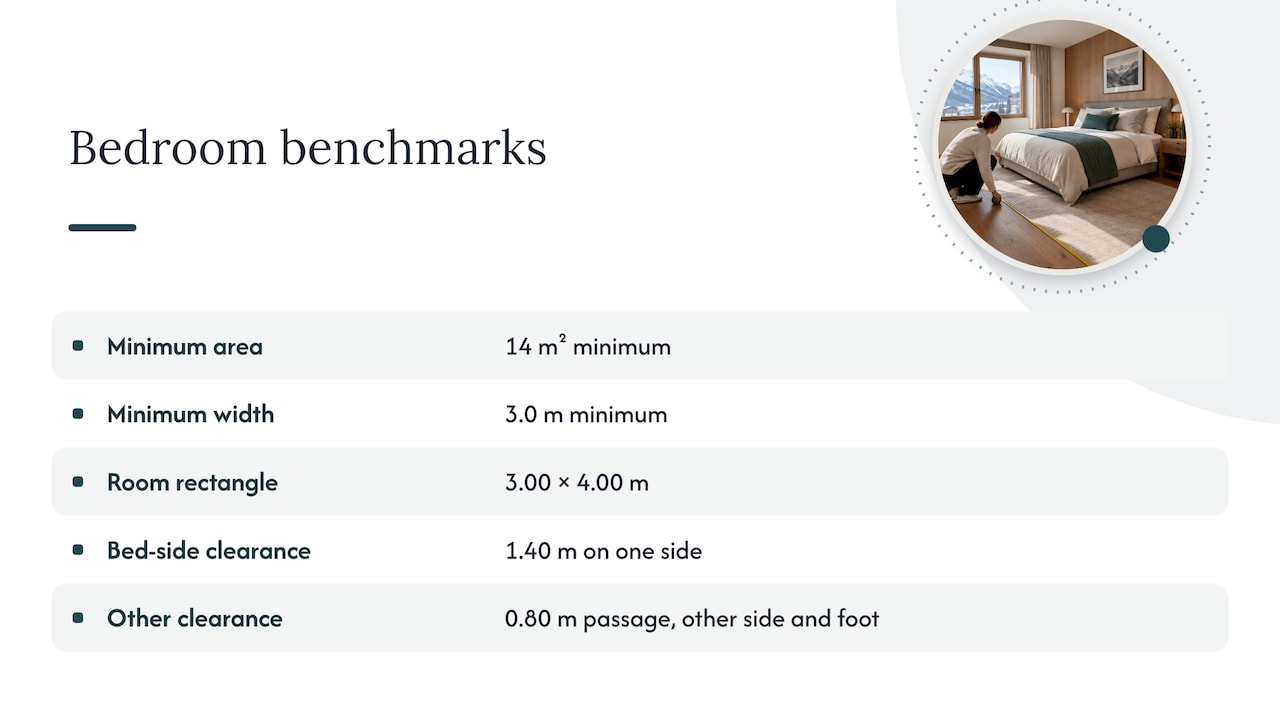
For bedrooms, the Swiss accessibility guidance based on SIA 500:2009 gives a useful benchmark. Hindernisfreie Architektur states a minimum bedroom area of 14 m² with a minimum width of 3.0 m. It recommends a rectangular room of 3.00 m x 4.00 m, so that a double bed has at least 1.40 m of manoeuvring space on one side and at least 0.80 m of passage on the other side and at the foot end. Even if your flat is not planned for accessibility, these clearances are a good test of whether a bed and two bedside tables will feel comfortable or crowded.
Creating zones without building walls
IKEA Switzerland's home staging guide recommends creating zones with curtains, rugs, partitions or room dividers so people can see each space's purpose. In a studio or an open-plan chalet flat, a rug under the dining table and a slim shelving unit behind the sofa do exactly that. We have collected more ideas in our guide to room dividers that need no renovation.
Room by room: what a visitor should feel
The entrance: say welcome, then show where things go
The entrance is the first impression and the first practical test. Urbanhome.ch advises space for jackets, shoes, keys and bags, good lighting and a mirror, a dirt-trapping mat inside the apartment, a clear passage to the door, and narrow closed furniture rather than deep shelving. In Andermatt, add a bench for pulling on boots and a closed cabinet with a few pairs of slippers and a drying rack. A visitor who sees that will instantly think of winter.

The living area: one palette, several textures
We like the idea that a living room should invite all kinds of relaxation: reading, a film, a long lunch with friends. Practical rules that work:
- Keep the palette limited. Zuerichticker.ch notes that a few tones connect different furniture pieces, and that recurring colours on cushions, curtains, rugs and small objects are enough for a cohesive look without everything coming from one series.
- Let materials flow. Interior architect Nicole Gottschall, quoted by Traumhaus.ch, explains that in open-plan Swiss homes wood from the living area can reappear at the bar counter or kitchen front, and that textiles bring visual warmth and sound insulation.
- Choose a few good statement pieces rather than many small ones. IKEA's guide recommends "less is more", so the flat does not feel overcrowded.
The kitchen and dining area: ready for guests
In a show flat the kitchen and dining area carry a lot of weight, because they suggest how the apartment is shared. Keep the worktop nearly clear, set the table for a real meal, and use the same wood tone or stone from the living area so the open plan reads as one space.
Light matters here too. Traumhaus.ch notes that the cooking area needs more light than the dining and living zones, which is why dimmable lighting zones are essential. If your kitchen light feels flat, a simple lighting update can lift the whole room; this walkthrough on updating kitchen lighting shows how layers of light and consistent finishes brighten a kitchen without a full renovation.
The bedroom: calm and cared for
The bedroom should say "rest". Think natural fabrics, a good headboard, two bedside lights and uncluttered surfaces. The rocksresort in Laax, as reported by its marketing agency, uses untreated solid oak in the bedrooms for a restful feeling, and lime plaster and concrete in the living area for a relaxing atmosphere. You do not need a hotel budget to borrow the principle: one honest natural material, used consistently, calms a room.
The bathroom: fresh, bright, easy to keep clean
Urbanhome.ch recommends materials suited to humid conditions, enough ventilation, securely positioned non-slip mats, no electrical appliances dangerously close to water, cleaning products and medicines stored out of children's reach, and frequently used items kept within easy reach. In a show flat, add thick white towels, one fragrance-free soap and a plant that likes humidity. Safety details like the mat and the ventilation should be right from day one, because they are also what a future guest will notice.
Light and colour: the quiet luxury layer
Zuerichticker.ch explains that a combination of ambient, task and accent lighting works better than a single ceiling light. Warm light supports a calm mood in living and sleeping areas, while more neutral light suits a desk. The same article adds that sufficient brightness, low glare and good colour rendering matter more than any single colour-temperature number.
For colour, IKEA Switzerland recommends neutral shades such as off-white and white, mixed with different finishes and materials so the atmosphere is neither stale nor sterile. In our experience, mountain flats look best when the neutral base is warmed by timber, wool and a single deeper accent, such as a forest green or a smoky blue, repeated in three places.
Alpine character: what Andermatt asks of a flat
Andermatt has its own architectural language. The Turmfalken Suites, part of the Andermatt Swiss Alps development, consist of 47 apartments with walls, ceilings and floors made consistently of wood to give a chalet feeling, according to the timber builder's project page. They use CLT load-bearing walls and a facade of spruce slats.
What does that mean for your furnishing? If the architecture is already warm and wooden, you can afford to be restrained: add stone, wool, leather and metal accents in muted tones, and keep the furniture lines clean so the building remains the star. If the flat has plain white walls, bring the chalet feeling through oak flooring, a textured rug and timber furniture.
For more ideas specific to the area, read our guide to luxury interior design ideas for Andermatt vacation homes.
From show flat to luxurious holiday apartment
Many of our readers want the same flat to work twice: as a show apartment today and as a holiday home or rental tomorrow. Luxury here is mostly about comfort that works every time.
What guests notice first
Look at how resort operators describe their own flats. The Residence Yannoe in Zermatt lists Swiss mattresses in two firmness grades, alpaca duvets in satin bedding, a fully equipped kitchen with steam oven, induction hob and dishwasher, and a bathroom with a steam shower, warm towels, bathrobes and a professional hair dryer. None of that is flashy. It is a list of small decisions that make a stay feel considered.
Durable, easy-care choices
For properties used by many guests, the planned Alpenresort C-F on the Riederalp gives a useful specification: according to the developer, it includes oak parquet in living and sleeping rooms, tiles in wet areas, stone kitchen covers, level-access showers, triple-glazed wood-metal windows, electric shutters and individually regulated underfloor heating. The pattern is clear: natural materials where people relax, hard-wearing surfaces where water and heavy use are expected.
Our own checklist for a holiday apartment:
- Upholstery in performance fabrics or removable covers.
- Generous closed storage for ski gear, bags and spare linen.
- A dishwasher and complete cookware, so the kitchen works for a family week.
- Layered, dimmable lighting on every floor.
- Rugs and textiles that can be washed or cleaned easily.
A note on size
Smaller flats can still feel generous. AADA, an atelier for architecture, design and atmosphere, worked on a 79-square-metre holiday apartment in Flims, as reported by AD. They used a 150-year-old Swiss pine table top as the centre of the dining room, natural textiles, stone and wood, and paid attention to thresholds, sight lines, distances, acoustics and materials. The lesson for any size is that one honest hero piece and careful sight lines beat many decorative extras.
Common mistakes to avoid
From our work on residential and holiday projects, these are the errors we see most often in show flats:
- Too much furniture. Overcrowding hides the space you are trying to sell. Aim for "less is more".
- No clear route. If visitors must squeeze past a sofa, the layout feels tight, whatever the square metres.
- A single ceiling light. Use ambient, task and accent light together.
- Mixing too many colours. Without a limited palette, pieces look random rather than curated.
- Forgetting storage. IKEA Switzerland advises showing storage capacity so people can imagine what they will keep where. An empty-looking cupboard answers nothing; a tidy, half-full one answers everything.
- Ignoring the entrance and bathroom. They are small rooms that shape the first and last impression.
- Buying piece by piece. Furniture bought without a concept rarely adds up to a coherent flat.
Our perspective
We often meet owners who have a beautiful property and a long list of furniture ideas, but no single thread connecting them. A show apartment is where that thread becomes visible.
Because we combine architecture and interior design, we start with the plan: circulation, sight lines, light and technical details come first. Then we choose the materials and bring in the furniture, drawing on a network of over 150 European furniture brands, so the final look feels intentional rather than assembled. Our team has completed over 480 projects, and our project management and 3D visualisations let you see the result before anything is ordered.
In the mountains, we believe the most luxurious rooms are the quietest ones: honest materials, warm layered light and just enough personality to feel like a home. That is the feeling we design for, whether the flat is a show apartment, a holiday retreat or both.
Giorgia D'Amico
How we can help
Whether you want a single furnished area or a complete show flat, we offer fixed-price online packages. A consultation costs CHF 490, the Single Area Package CHF 970 and the Full Home Package CHF 3,390, all one-off prices. If you would like a complete concept for a holiday property, take a look at our holiday home design service, or explore the Full Home Online Package directly. For larger projects we prepare an individual offer.
FAQ
How many pieces of furniture should a show apartment have?
Enough to explain each room's purpose, and no more. Furnish every room, but keep walkways clear and surfaces uncluttered, in line with the "less is more" principle. If a visitor can move comfortably and see the storage, you have the balance right.
Which colours work best in a show apartment?
Neutral bases such as off-white and white work well, as IKEA Switzerland recommends. Add warmth with timber and textiles, and repeat two or three accent tones on cushions, curtains and rugs to tie the pieces together.
How do I make a holiday apartment feel luxurious?
Focus on what guests use every day: a very good mattress, soft bedding, a fully equipped kitchen, warm towels and layered lighting. Natural materials such as oak, stone and wool add warmth, while hard-wearing finishes in wet areas keep upkeep simple.
Do I need a designer for a show apartment?
You can furnish a flat yourself, but a designer helps with layout, materials, light and sourcing so the result is coherent and ready quickly. We offer online packages as well as full in-person project management, so you can choose the level of support that suits you.
Sources
- SVHR, Swiss association for home staging
- IKEA Switzerland, modern home staging guide
- Urbanhome.ch, interior design ideas and tips
- Traumhaus.ch, interview with Nicole Gottschall
- Zuerichticker.ch, ideas with furniture, light and textiles
- News24.ch, zoning open living spaces
- Hindernisfreie Architektur, rooms and living spaces
- Blumer Lehmann, Turmfalken Suites Andermatt
- Residence Yannoe, Zermatt
- Volken Group, Alpenresort C-F
- Faulhaber Marketing, rocksresort serviced apartments
- AD Magazin, modernism in the Swiss Alps
Recommended