
.svg)

Modern alpine interior design in Andermatt comes down to one idea: material tension, held together by nesting architecture and anchored by a visible hearth. That’s the whole formula. Everything else is detail work.
If you’re standing in a living room right now trying to picture it, look for these four things:
- Raw stone or textured plaster paired against smooth matte black metal or glass
- Curved walls, alcoves, or seating that soften the room’s hard angles
- A fireplace or stove positioned as the room’s focal point, not tucked into a corner
- Natural wood tones (larch, spruce) kept warm but never rustic or “chalet cliché”
If your space is missing two or more of these, Upscale Interiors’ Andermatt design service is built specifically to close that gap.
Key Takeaways
Modern alpine interior design in Andermatt succeeds through material tension between local stone and larch, curved nesting geometry, and a hearth treated as the room’s central focal point.
What Defines Modern Alpine Interior Design in Andermatt?
Modern alpine design in Andermatt draws its identity from layering: spruce, Swiss stone pine, larch beams, and local granite stacked against refined contemporary surfaces. The goal isn’t rustic warmth for its own sake. It’s controlled contrast, where a rough stone wall sits a few feet from a glass panel or a matte black steel frame, and neither one wins.
Color plays a bigger role than most homeowners expect. Bright alpine light bounces hard off snow for months at a time, and pale, washed-out interiors simply disappear under it. Designers working in Andermatt now lean into charcoal gray, pine green, and aged terracotta specifically because those tones hold their character against that glare instead of getting flattened by it.
- Anchors: larch, spruce, Swiss stone pine, and granite or Salvan stone for floors, feature walls, and hearths
- Counterpoints: matte black metal window frames, structural steel, and glass to keep the room from feeling heavy
- Palette: charcoal, pine green, and aged terracotta instead of the expected white and beige
- Textiles: merino wool, cashmere throws, and dense felt upholstery, kept plain and tactile rather than patterned
Statistic Callout: Designers working in the region now build palettes well beyond the traditional white and beige base, deliberately reaching for charcoal, pine green, and aged terracotta to hold their own against Andermatt’s intense reflected snowlight.
Skip anything printed with Tyrolean florals or carved edelweiss trim. It reads as costume, not design, and it dates a room the moment trends shift.
How Does ‘Nesting’ Architecture Shape an Alpine Room?
Nesting describes an interior that curls protectively around the people inside it while staying visually open to the mountains outside. The term comes directly from how architects have handled some of Andermatt’s most talked about projects. Curved walls and soft-edged furniture counteract the sharp, angular horizon of the surrounding peaks, producing a room that feels sheltering rather than exposed. It’s a deliberate design decision, not an accident of shape.
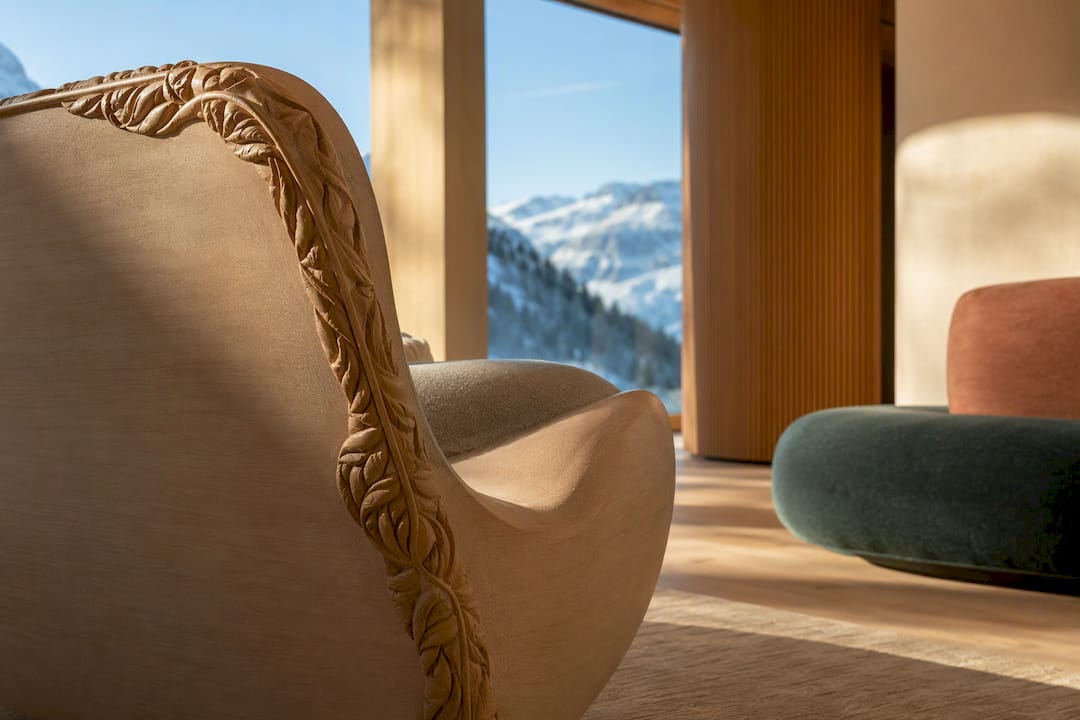
The Maya residences show the clearest version of this: curved loggias, full-height glazing, and sculptural fireplaces working together so the interior stays in constant dialogue with the landscape outside.
If you’re reworking an existing home rather than building new, you can borrow the principle without a full renovation:
- Angle seating away from square corners and toward a single dominant window or view.
- Replace one flat interior wall with a curved partition or rounded alcove where the layout allows it.
- Position glazing to frame a specific peak or ridge line, not just “more window.”
- Add deep-set curtains or interior shutters near glazing to control glare without blocking the view entirely.
Small moves like softening one hard corner in a living room can shift how the entire space reads.
Choosing Furniture That Feels Local, Not Costume
Bespoke walnut or oak tables, built by regional joiners, do more grounding work in a modern alpine room than almost any other single piece. A commissioned table communicates permanence in a way factory furniture can’t, and it’s usually the first thing guests notice and ask about.
The trick is pairing that one substantial, handcrafted piece with furniture that stays deliberately minimal elsewhere in the room. A heavy carved bench next to an ornate cabinet next to a patterned rug quickly tips into pastiche. One bespoke anchor, surrounded by clean-lined contemporary seating, keeps the balance.
- Commission one signature piece (dining table, console, or bench) from a local craftsman rather than buying several “alpine style” pieces off the shelf
- Keep sofas and chairs low profile and unfussy so the handcrafted piece has room to stand out
- Use built-in storage along low walls and under eaves to respect the proportions of alpine roof lines rather than fighting them with tall freestanding wardrobes
- Reserve ironwork accents (light fixtures, stair rails, fireplace tools) for craft details, not blanket decoration
Local wood carving and stonework from craftsmen based in the canton of Uri are frequently cited as the difference between an interior that feels authentically regional and one that just looks generically “mountain.”
Pro Tip: Before buying any furniture, commission your one bespoke anchor piece first. Everything else in the room should be selected to complement it, not the other way around.
What Lighting and Fireplace Choices Work Best for Alpine Homes?
Andermatt’s light swings dramatically between seasons: blinding reflected snow glare in winter, long golden hours in summer, and short gray days in between. A single lighting layer can’t handle all three. Designers working in the region rely on dimmable, indirect fixtures concealed behind beams or cornices specifically so the room’s mood can shift with the hour and the season rather than fighting against it with one fixed brightness setting.
- Layer three light types: ambient (concealed, indirect), task (reading lamps, kitchen counters), and sculptural (a single striking pendant or fixture as a design statement)
- Choose a soapstone stove where you want steady radiant warmth and a soft, traditional glow
- Choose a suspended modern hearth where you want the fireplace itself to act as sculpture in the room
- Favor matte finishes on walls and large surfaces; reflective finishes bounce harsh winter light unpredictably
Statistic Callout: Fireplaces clad in local Salvan stone have become a recurring signature in Andermatt’s most recent residential projects, translating a traditional material into a distinctly sculptural, contemporary form.
How Do You Source Andermatt-Style Materials and Craftsmanship?
Finding the right stone mason or joiner matters more here than in most interior projects, because the entire aesthetic depends on materials that are genuinely regional rather than imported and relabeled.
- Ask any wood or stone craftsman directly where their material is quarried or milled. Salvan stone and Urseren larch have a specific look that generic substitutes don’t replicate.
- Request examples of previous residential work in similar alpine conditions, not just showroom pieces, so you can see how finishes weather.
- Ask pointed questions about maintenance: how stone reacts to underfloor heating, how oiled wood needs re-treating, and how matte metal finishes hold up against condensation.
- Confirm lead times early. Stone and woodwork for alpine projects often need scheduling well before winter, since access and delivery both get harder once snow sets in.
- Coordinate the craftsman’s timeline directly with your contractor so installation doesn’t stall waiting on a single custom piece.
Bring in your interior designer at the sourcing stage, not after the fact. Getting material selection and contractor scheduling aligned early avoids the single most common delay in alpine renovation projects.
A Room-by-Room Checklist for Going Modern Alpine
Not every homeowner needs a full renovation to get the look right. Start with the rooms that show the most impact for the least disruption, then work outward.
- Entry: Swap a standard door for one with a matte black frame or glass panel insert; add one large-format stone or wood console instead of a shoe rack and mirror combo.
- Living room: Reposition seating toward the best window or the fireplace, not the television; commission your bespoke table anchor here first.
- Kitchen: Replace upper cabinets with open shelving in larch or spruce, paired with matte black hardware and a granite or stone-composite countertop.
- Bedroom: Layer merino wool and dense felt textiles over a simple, low bed frame; keep wall art to one large piece rather than a gallery wall.
- Full renovation only: Curved partition walls, structural glazing changes, and suspended fireplace installations, since these require contractor and structural sign-off.
Pro Tip: When briefing a designer or tradesperson, bring photos of the specific stone or wood tone you want, not just a style name like “alpine chic.” Material samples eliminate more back-and-forth than any written brief.
If you’re commissioning custom pieces as part of this checklist, a primer on what bespoke furniture design actually involves is worth reading before your first meeting with a craftsman.
Sustainable and Energy-Efficient Design for Alpine Homes
Modern alpine interiors in Andermatt increasingly treat sustainability as a design input, not an afterthought bolted on at the end. That shift shows up in three concrete places: material sourcing, energy systems, and the durability of what you choose in the first place.

Local sourcing is itself a sustainability decision. Granite and Salvan stone quarried near the region, or larch and spruce milled from nearby forests, carry a far smaller transport footprint than imported stone or engineered materials shipped across Europe. They also tend to last longer in alpine conditions, since they’re already suited to the freeze-thaw cycles and humidity swings the region sees every year.
Energy systems matter just as much as visible materials. Homes built or renovated to the modern alpine standard commonly pair triple-glazed windows with underfloor heating run off heat pumps rather than oil or gas systems, cutting both running costs and environmental impact over the life of the building. Soapstone stoves fit into this picture well: they retain radiant heat for hours after the fire dies down, meaning less reliance on constant background heating.
Durability is the quieter half of sustainability. A bespoke walnut table or a granite hearth isn’t just an aesthetic choice, it’s a piece that will outlast three or four cycles of trend-driven furniture replacement. Choosing well once, rather than replacing often, is one of the most overlooked sustainability levers in interior design.
Insulation and Thermal Comfort in Alpine Interiors
Andermatt sits at altitude, which means temperature swings that most lowland Swiss homes never have to plan for. Interior design decisions here can’t be separated from thermal performance, because a beautiful room that’s cold in February isn’t actually a successful room.
Wall buildup matters more than most homeowners realize. A well-insulated exterior wall paired with an interior larch or granite finish gives you both the visual warmth of natural material and the thermal performance modern alpine living demands. Retrofitting insulation behind an existing stone or wood feature wall, rather than replacing the wall entirely, is often the more practical route for existing homes.
Floor-to-ceiling glazing, one of the signature moves in contemporary alpine design, creates a real tension between the desire for light and the risk of heat loss. Triple glazing with thermally broken frames largely resolves this, but it changes the budget and the timeline for any glazing-heavy renovation, so factor it in early rather than after the design is finalized.
Textiles do quiet thermal work too. Dense felt, merino wool upholstery, and heavy wool rugs aren’t purely aesthetic choices, they add a genuine layer of insulation and reduce the sense of drafts in rooms with high ceilings or large glass surfaces. A room that looks warm through material choice usually feels warmer as well, which is exactly the point.
Bringing Traditional Alpine Motifs Into a Modern Room
The instinct to strip out every trace of tradition is just as much a mistake as leaning too hard into rustic cliché. The most successful modern alpine interiors keep a few carefully chosen traditional references and let everything else stay contemporary.
Wood carving from craftsmen in the region is the clearest example. A single carved beam, door lintel, or ceiling detail, executed by a local joiner rather than mass produced, carries real cultural weight without turning the room into a themed space. The key is restraint: one carved element reads as heritage, five reads as a stage set.
Ironwork functions the same way. A hand-forged stair rail, door handle, or fireplace tool set connects a room to genuine Urner craft tradition, especially when paired with the plainer, more minimal furniture that defines the contemporary side of the style. These pieces work precisely because they’re surrounded by restraint rather than competing with more decoration.
Textiles offer the gentlest entry point. Traditional felting and weaving techniques, applied to plain, undecorated throws and cushions rather than patterned Tyrolean textiles, let the craft tradition show through texture instead of motif. It’s tradition expressed through technique, not through symbol, which is exactly why it ages better.
Connecting Interiors to the Landscape Through Terraces and Loggias
The line between inside and outside matters more in Andermatt than almost anywhere else in Swiss residential design, simply because the view outside the window is often the entire reason someone bought the property.
Curved loggias, covered but open to the air, extend a living room’s usable space for a good portion of the year and soften the transition between interior warmth and exterior cold rather than creating an abrupt glass wall between the two. They also do double duty as a framing device: a well-placed loggia crops the mountain view the way a good photograph crops a landscape, focusing attention on the ridge or peak that matters most.
Balconies and terraces work best when they’re treated as an extension of the room behind them, not an afterthought tacked onto the facade. Matching flooring materials (stone that continues from an interior hearth surround out onto a terrace, for instance) makes the visual transition feel intentional rather than accidental.
Full-height glazing paired with a generous outdoor threshold turns a single room into two usable spaces for much of the year, and it’s one of the clearest ways to make a home feel connected to the mountains rather than merely positioned in front of them.
What the Data Gets Wrong About “Alpine Style”
Most advice on alpine interiors still treats the style as a fixed catalog: reclaimed beams, cowhide, antler light fixtures. That version is comfortable to sell, and it’s also increasingly out of step with what’s actually happening in Andermatt’s best residential projects.
The real story is tension, not theme. Curved geometry against a jagged mountain horizon, matte black steel against granite, a soapstone stove against full-height glass. None of it works because it matches a mood board labeled “alpine.” It works because opposing textures and forms are placed deliberately against each other, and that takes a trained eye more than it takes a shopping list.
Where I’d push back hardest on conventional advice: too many homeowners chase the hearth or the view first and treat material sourcing as an afterthought. In practice, the sourcing decision, which stone, which joiner, which timber, determines almost everything downstream, including how the light behaves in the room and how the space ages over the next decade. Get that decision right before you pick a single piece of furniture. It’s the one step in this whole process I’d never let a client skip.
— Giorgia D’Amico
How Upscale Interiors Brings Modern Alpine Design to Life
Reading about material tension and nesting architecture is one thing. Getting a granite hearth, a curved loggia, and a bespoke walnut table to actually work together in your specific Andermatt property is another. That coordination, sourcing the right craftsman, sequencing the contractor timeline, and getting the proportions right in a real room rather than a mood board, is where most self-directed renovations stall.
Upscale Interiors runs full-service projects across Andermatt covering space planning, bespoke furniture sourcing, and 3D visualization, so you can see exactly how a curved partition or a suspended fireplace will read in your actual living room before a single wall gets touched. The firm’s designers manage material selection and contractor coordination end to end, which is typically the part homeowners find most time-consuming to handle alone.
If you’re ready to move past inspiration boards, book a consultation and bring your floor plan, your material preferences, and a few photos of rooms you admire. That’s enough to start turning the checklist above into an actual project.
Sources
- Thomas Crauwels — Andermatt interior features and material guidance
- Inside Patricia Urquiola’s Maya residences, Andermatt | Wallpaper*
- Alpine landscapes inform Swiss apartments by Patricia Urquiola
Recommended





