
.svg)

Yes, Upscale Interiors designs and delivers bespoke walk-in pantries in Meggen, from the first site survey through to installation and aftercare. Every project includes a measured space plan, layout options, full 3D visualizations, material and brand selection, technical drawings, and complete project management. The industry term for this scope is bespoke fitted storage design, and it covers everything from the shelving depths to the door hardware finish. If you’re ready to talk specifics, you can book a consultation directly through Upscale Interiors’ website and expect a response within one business day.
Here’s what a consultation delivers:
- A measured site survey of your available space
- A concept layout with shelving zones and traffic flow mapped out
- 3D renders so you can see the finished pantry before a single shelf goes up
- Material samples and finish recommendations aligned to your kitchen and home style
- A detailed quote with a phased timeline and payment milestones
- Installation by vetted local trades, plus a warranty and aftercare contact
Pro Tip: Bring photos of your existing kitchen cabinetry and any inspiration images to the first consultation. The more visual context you share, the faster the design team can align the pantry’s finish to your home.
The 12-inch shelving rule, a widely used baseline in pantry design, holds that a 30 cm shelf depth keeps most pantry items visible and reachable without things disappearing behind each other. Upscale Interiors applies this and other practical shelving-depth guidelines from the first layout sketch, so your pantry works as well on day 1,000 as it does on day one.
Key Takeaways
A bespoke walk-in pantry in Meggen delivers lasting storage efficiency, aesthetic integration, and measurable home value when designed with the right layout, shelving depths, and materials from the start.
How does Upscale Interiors’ custom walk-in pantry service in Meggen work?
The process runs in six clear phases, each with a defined deliverable so you always know where the project stands.
- Discovery and brief (Week 1): A call or in-person meeting to understand your storage needs, cooking habits, aesthetic preferences, and budget range.
- Site survey and measured drawings (Week 1–2): A designer visits your Meggen home, takes precise measurements, and documents structural constraints such as load-bearing walls, existing electrical points, and ventilation paths.
- Concept and layout options (Weeks 2–4): Two or three layout directions (galley, L-shaped, or U-shaped) are presented with annotated floor plans showing zone allocation and shelving configurations.
- 3D visualizations and material palette (Weeks 3–5): Photorealistic renders show your pantry in your actual space. Material samples for cabinetry, countertop niches, and hardware are presented alongside lighting options.
- Technical drawings and final quote (Week 5–6): Production-ready drawings go to the workshop. The quote is itemized by phase: millwork, hardware, lighting, installation, and any electrical or ventilation work.
- Production, installation, and handover (Weeks 7–14, depending on complexity): Upscale Interiors coordinates delivery, installation, and a final walkthrough. Aftercare contact and warranty documentation are handed over at completion.
Payment follows a milestone structure: a deposit on contract signing, a progress payment when technical drawings are approved, and a final payment on handover. This protects you at every stage and keeps the project moving without surprises.
Upscale Interiors supplies the design, sourcing, project management, and installation coordination. You decide on appliances (a wine fridge, for example) and any specialist pantry fittings you want integrated. The custom kitchen design work Upscale Interiors has completed across the Lucerne region shows how seamlessly a pantry can integrate with an existing kitchen when both are designed together.
When you book online and upload site photos, your data is handled in line with standard privacy practices. Upscale Interiors uses third-party booking tools that operate under their own data privacy policies, so it’s worth reviewing those before submitting images.
Why a custom walk-in pantry is worth it for Meggen homeowners
A well-designed pantry does more than store food. It changes how your kitchen feels and how efficiently you use it every day.
- Storage efficiency and less food waste. When every item is visible and grouped by zone, you stop buying duplicates and stop throwing out forgotten ingredients. Zone-based organization, grouping baking supplies, dry goods, snacks, beverages, and cleaning products in dedicated areas, is one of the most practical upgrades a kitchen can get.
- Faster kitchen workflow. Reaching for ingredients without opening five cabinets saves real time during meal prep. A pantry designed around your cooking habits puts everything at the right height and in the right order.
- Aesthetic integration. Swiss homeowners in Meggen tend to value material continuity, a pantry that reads as an extension of the kitchen rather than an afterthought. Custom cabinetry to ceiling height, matched veneers, and integrated lighting make the space feel intentional.
- Ergonomics and accessibility. Adjustable shelving and pull-out systems mean the pantry works for everyone in the household, including children reaching snacks and older family members who benefit from pull-outs that bring items forward rather than requiring a reach into a deep cabinet.
- Home value. A design-led, fitted walk-in pantry is a premium feature in the Meggen and Lucerne property market. Buyers notice bespoke storage, and it signals the quality of the home’s overall finish.
What design elements does every effective walk-in pantry need?
Layout options and minimum dimensions
Three layouts cover most Meggen floorplans. A galley layout (two parallel shelving walls with a central aisle) works well in narrow, rectangular spaces and needs a minimum aisle width of about 90 cm to be comfortable. An L-shaped layout suits corner spaces and makes good use of a room that opens off the kitchen. A U-shaped layout maximizes storage in a square or near-square room and is the most efficient configuration when you have the floor area.
A functional walk-in pantry can start at about 1.5–2 square meters when planned correctly. Bigger is better, but smart zoning matters more than raw square footage.
Shelving depths that actually work
Shelving depth varies by what you’re storing: 6–8 inches for spices and small jars, 12 inches as the workhorse depth for most pantry items, 14–16 inches for small appliances, and 18–24 inches for bulk purchases. The 12-inch rule keeps items visible in a single row so nothing hides behind something else.
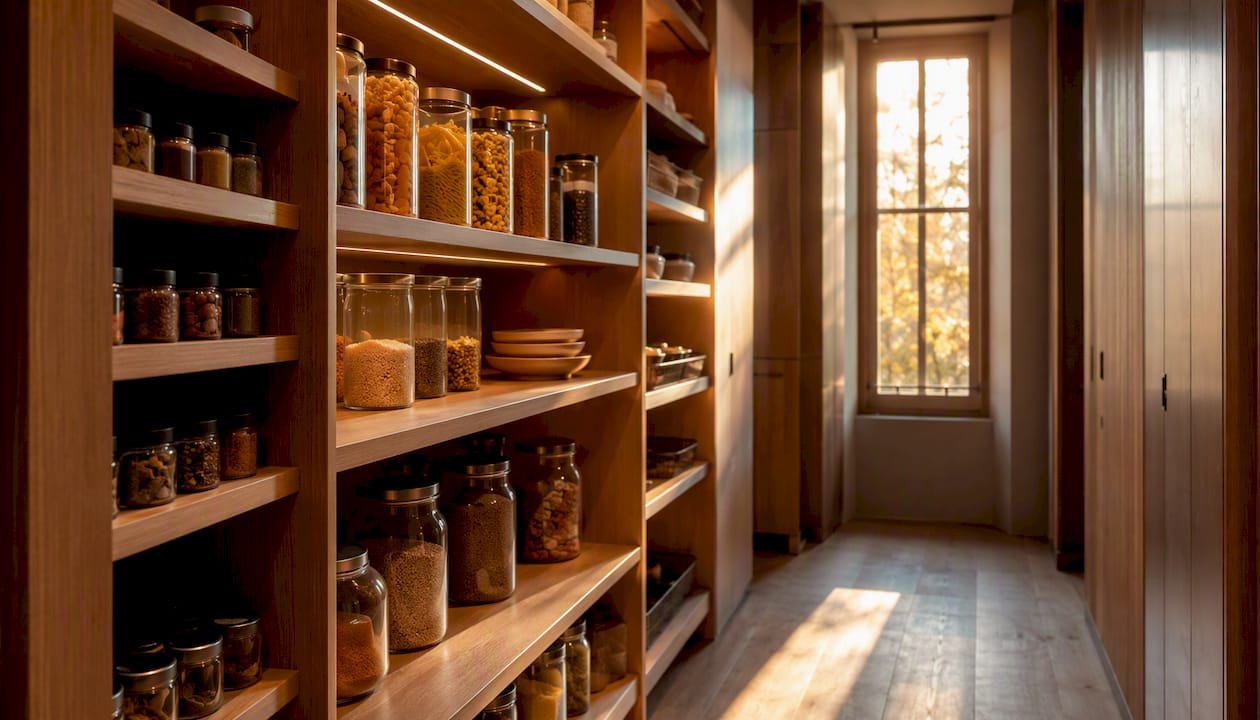
A practical ergonomic tip: measure the tallest item you regularly store and add about 2 inches for clearance when setting shelf heights. Store seldom-used items on the highest shelves and everyday staples at eye level or just below.
Cabinetry vs. open shelving
Open shelving looks great in photos but collects dust faster than closed cabinetry. For a working pantry in a Swiss home, a mix works best: closed upper cabinets for items you use less often, open mid-level shelves for daily staples, and closed lower cabinets or drawers for bulk and cleaning supplies. This balances aesthetics with practicality.
Lighting: layers matter more than brightness
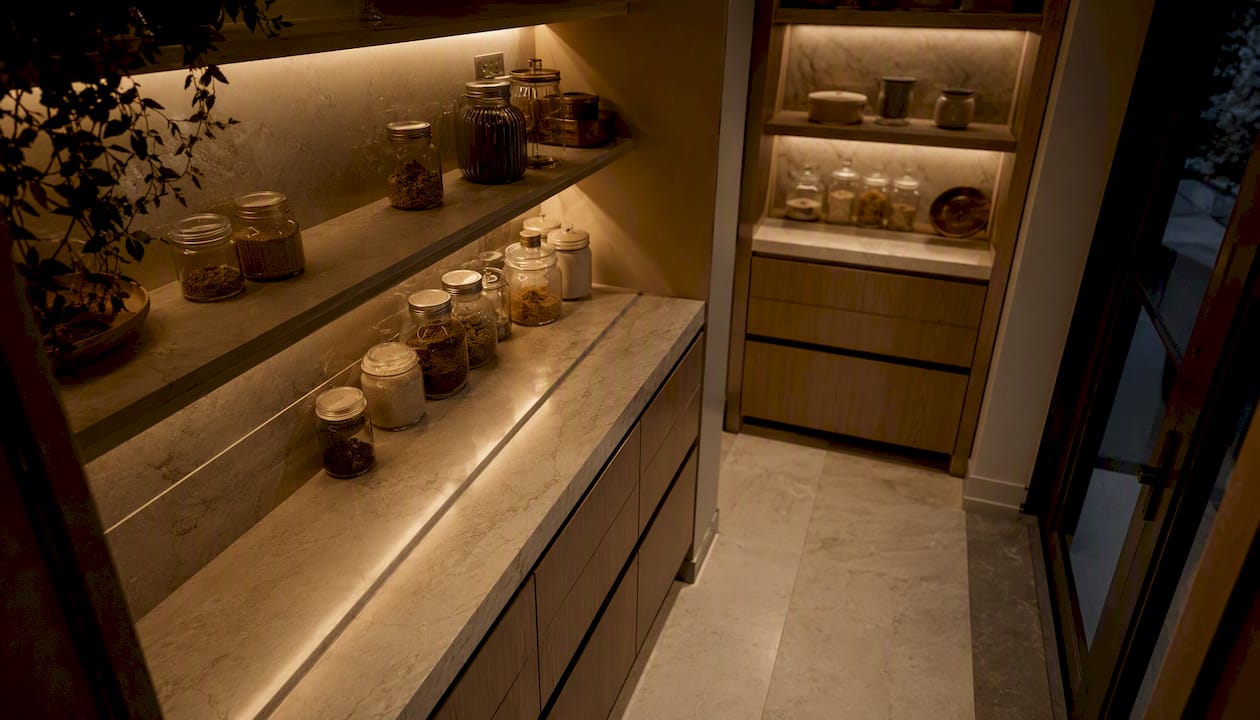
A pantry without good lighting is a pantry where things get lost. The best approach combines ambient ceiling light, under-shelf LED strips for task visibility, and motion-activated sensors so the light comes on the moment you open the door. Font Barcelona Lighting offers pendant and integrated fixtures that work beautifully in pantry niches, and Stellar Works pieces can anchor a pantry’s aesthetic when the space opens into a kitchen or living area.
Doors and ventilation
Swing doors are the most common choice and the easiest to install, but sliding or concealed pocket doors save floor space in tighter layouts. For ventilation, passive airflow through a louvered door or a small vent is enough for most dry-goods pantries. If you’re storing wine or fresh produce, a climate-controlled solution may be worth discussing at the survey stage. Structural changes or new electrical circuits for ventilation fans may require a permit from local Meggen or Lucerne authorities, and Upscale Interiors will flag this during the site survey.
Pro Tip: Place your deepest shelves (18–24 inches) at the lowest level only. Keeping the upper shelves shallower preserves sightlines across the whole pantry so you can scan the entire space from the doorway without crouching.
What storage systems and configurations work best?
Zone-based organization is the foundation of a pantry that stays tidy. Divide the space into dedicated areas: baking supplies, dry goods, snacks, beverages, small appliances, and cleaning products. Each zone gets the shelving depth and hardware that suits it.
- Pull-out systems are the single biggest upgrade in a custom pantry. Deep lower pull-outs for bulk items, heavy-duty drawer runners for small appliances, and apothecary-style pull-outs for spices and condiments all bring items to you rather than requiring you to reach in.
- Tilt-out trays work well for onions, potatoes, and other produce that needs airflow.
- Door-mounted systems add usable storage on the back of a swing door: shallow racks for spices, condiments, or foil and wrap rolls.
- Tiered shelf inserts turn a standard 12-inch shelf into a two-row display for cans and jars, doubling visible capacity without adding a shelf.
For hardware, soft-close runners and full-extension slides cost more than partial-extension alternatives but make a noticeable difference in daily use. Heavy-duty runners rated for 40–50 kg are worth specifying for lower drawers that will hold cast iron, bulk grains, or small appliances.
Example configurations by pantry size:
Home organization systems from vetted partners, such as those offered by professional home organization specialists, can complement custom millwork with modular inserts and hardware that Upscale Interiors sources and integrates into the design.
Which materials and finishes suit Meggen homes?
Material choice shapes how the pantry looks, how long it lasts, and how it connects to the rest of your home.
Structural and cabinetry materials:
- Solid wood veneer gives warmth and material continuity with a kitchen in oak, walnut, or ash. Swiss homeowners in the Lucerne area often favor oak veneer to ceiling height for a seamless, high-quality finish.
- Lacquered MDF is the go-to for clean, contemporary pantries. It’s moisture-resistant when properly sealed, easy to clean, and available in any color.
- Engineered panels with moisture-resistant cores are the practical choice for pantries adjacent to a kitchen or utility room where humidity fluctuates.
- Stone or laminate countertop niches within the pantry add a prep surface or a landing zone for appliances.
Finishes by scheme:
For bright, tight spaces, matte white or light greige lacquer reflects light and makes the pantry feel larger. For a warmer, moodier scheme, smoked oak veneer or deep navy lacquer with brass hardware creates a pantry that feels like a destination rather than a utility room.
Partner brands that fit:
- Novamobili offers modular cabinetry systems with clean lines that integrate well into a contemporary Swiss kitchen.
- Bolia and Ethnicraft bring natural wood pieces and accessories that work as accent elements in a pantry with open shelving sections.
- Font Barcelona Lighting and Stellar Works cover the lighting and furniture needs for pantries that open into a kitchen or dining space.
Sustainability matters too. Upscale Interiors prioritizes materials with longevity, suppliers with clear chain-of-custody documentation, and finishes that don’t require frequent replacement. A pantry built to last 20 years is a better investment than one that needs refacing in five.
What does a custom walk-in pantry cost in Meggen, and how long does it take?
Typical timeline
- Brief, survey, and concept: 1–2 weeks
- Design, 3D visuals, and approvals: 2–4 weeks
- Production (millwork and hardware): 3–8 weeks, depending on complexity and whether custom millwork or modular systems are used
- Installation and handover: 1 day to 1 week
Total from first contact to handover: roughly 8–14 weeks for a medium-complexity project. Rush production is possible but adds cost.
What drives the price
- Pantry size is the biggest variable. A small galley pantry uses less material and fewer fittings than a U-shaped room.
- Hardware quality. Soft-close, full-extension, heavy-duty runners cost more than standard fittings, and the difference shows in daily use over years.
- Custom millwork vs. modular systems. Fully bespoke cabinetry to ceiling height costs more than a modular system, but fits the space precisely and lasts longer.
- Lighting and electrical work. Under-shelf LEDs and motion sensors are relatively modest additions; a new electrical circuit for ventilation or climate control adds more.
- Finishing materials. Solid wood veneer costs more than lacquered MDF; stone countertop niches cost more than laminate.
- Structural or ventilation work. If walls need to be modified or a vent installed, this adds both cost and permit considerations.
Indicative price ranges
These are broad bands to help you plan. A precise quote requires a site survey.
- Small pantry (1.5–2 m²): Entry-level custom fit-out, galley layout, standard hardware
- Medium pantry (2–4 m²): Mixed open/closed cabinetry, pull-outs, under-shelf lighting, quality hardware
- Large pantry (>4 m²): Full bespoke millwork, premium hardware, integrated lighting, appliance zone
For guidance on setting a bespoke interior design budget in Switzerland, Upscale Interiors has published a practical framework that covers how to allocate spend across design, materials, and installation.
Permits and local rules
Most pantry fit-outs in Meggen don’t require a building permit. However, if the project involves structural changes (removing a wall, adding a door opening) or a new electrical circuit, a permit from the Gemeinde Meggen or a sign-off aligned with SIA standards may be needed. Upscale Interiors identifies these requirements during the site survey and advises on next steps before any work begins.
How do you choose the right designer for a walk-in pantry in Meggen?
Choosing a designer is as much about process as it is about portfolio. Here’s a checklist to use at your first meeting:
- Ask to see local case studies, specifically Meggen or Lucerne-area projects with before-and-after photographs.
- Request 3D visualizations from a previous project so you can judge the quality of their renders.
- Ask for a sample scope of work document showing how they define design vs. installation responsibilities.
- Confirm the payment structure: deposit percentage, milestone payments, and what triggers each.
- Ask who manages the installation: in-house team, vetted subcontractors, or a third party you’d need to coordinate yourself.
- Request references from at least two recent clients and ask specifically about communication during the project.
Trust signals to look for:
- A portfolio with technical drawings, not just finished photos
- Clear warranty terms in writing, covering both materials and installation workmanship
- A named project manager as your single point of contact
- Transparent aftercare: who to call if a drawer runner fails six months after installation
Red flags that should give you pause:
- A quote with no itemized breakdown
- No local references or only generic testimonials
- A request for a large upfront payment with no milestone structure
- Vague answers about who actually does the installation
- No 3D visuals offered before production begins
Upscale Interiors addresses each of these points directly: the portfolio includes technical drawings and 3D renders, payment follows a milestone structure, and every project has a named project manager. The Upscale Interiors design team includes designers with regional experience across the Lucerne area.
What Upscale Interiors’ Meggen and Lucerne-area projects look like in practice
The projects Upscale Interiors has completed across the Lucerne region share a consistent pattern: a measured survey that uncovers constraints the homeowner hadn’t considered, a 3D visualization phase that resolves layout questions before production, and an installation that lands on schedule because the technical drawings were precise.
A typical Lucerne-area pantry project brief looks something like this: a homeowner with a 2.5 m² space adjacent to the kitchen, no existing shelving, and a goal of storing dry goods, small appliances, and cleaning supplies in one organized room. The main challenge is usually making the space feel generous rather than cramped. The solution involves a mix of open mid-level shelves for daily items, closed base cabinets for bulk and cleaning products, under-shelf LED strips, and a pocket door to preserve floor space in the kitchen.
Proof points that matter across these projects:
- Timelines delivered within the agreed window
- Custom hardware specified and sourced before installation begins, avoiding delays
- Integration with the existing kitchen confirmed through measured drawings, not assumptions
- Post-installation follow-up to check hardware, alignment, and client satisfaction
For a closer look at how this approach translates to kitchens and storage spaces across Switzerland, the interior design work in Switzerland section of the Upscale Interiors site shows the range of projects and finishes the team has delivered.
Choosing the right pantry door is one of the decisions that shapes the whole project. A pocket door, a swing door with a louvered panel, or a full glass door each changes how the pantry connects to the kitchen. Pantry door options and trends are worth reviewing before your first consultation so you arrive with a clear preference.
What exactly does Upscale Interiors deliver, and what’s included?
This is the question that separates a confident hiring decision from a stressful one. Here’s a clear breakdown of what Upscale Interiors provides and where the homeowner’s responsibilities begin.
Included in a full design and project management engagement:
- Site survey and measured drawings
- Concept layouts (two to three options)
- 3D photorealistic visualizations
- Material and finish specifications with samples
- Technical production drawings for the workshop
- Hardware and lighting sourcing and specification
- Full project management from brief to handover
- Installation coordination with vetted local trades
- Warranty documentation and aftercare contact
What the homeowner decides and supplies:
- Appliances to be integrated (wine fridge, small refrigerator, etc.)
- Any specialist pantry fittings outside the agreed scope
- Access to the property for survey and installation appointments
- Decisions at each approval milestone (layout sign-off, material sign-off, quote approval)
Online design package option: For homeowners who want 3D visuals and a design direction without full project management, Upscale Interiors offers an online package that delivers a space plan, 3D renders, and a material palette. Installation coordination is then the homeowner’s responsibility. This suits homeowners who have a trusted local contractor and want the design expertise without the full-service wrapper.
The scope of design versus installation is always defined in writing before production begins. No ambiguity, no surprises at handover.
A designer’s perspective on pantry design for Meggen homes
Function always comes first. A pantry that looks beautiful in a render but doesn’t match how a family actually shops, cooks, and stores food will frustrate its owners within a month. The layouts and shelving depths that work in Meggen homes tend to prioritize visibility over volume: shallower shelves at eye level, deeper storage at the base, and a lighting scheme that makes every corner usable rather than decorative.
Working with local trades in the Lucerne area means the installation phase runs smoothly. Upscale Interiors’ network of regional craftspeople understands Swiss construction standards and the material expectations of homeowners in this market. That local knowledge shortens the gap between what’s drawn and what’s built.
Aftercare is not an afterthought. A warranty that covers both materials and installation workmanship, with a named contact for any issue that arises post-handover, is the standard Upscale Interiors holds itself to. A pantry built well should need nothing from us for years. But when something does need attention, you should know exactly who to call.
Upscale Interiors’ pantry design packages for Meggen homeowners
Upscale Interiors offers Meggen homeowners a clear path from idea to finished pantry, without the back-and-forth that slows most projects down. The full design and project management package covers everything: survey, 3D visuals, technical drawings, sourcing, installation, and warranty. For homeowners who want design expertise without full project management, the online design package delivers a space plan, 3D renders, and a material palette ready to hand to a contractor.
Both options draw on Upscale Interiors’ partner network, including Novamobili, Ethnicraft, Font Barcelona Lighting, and Stellar Works, so the materials and fittings in your pantry are sourced from brands with a track record in premium Swiss homes. Lead times from first consultation to installation typically run 8–14 weeks for a medium-complexity project.
Ready to see what your pantry could look like? Book a consultation with Upscale Interiors and get a 3D visualization of your space before committing to a single shelf.
Sources
These sources back up the layout rules and pantry best practices covered in this article. Use them for functional guidance; rely on Upscale Interiors for execution, permit advice, and installation after your site survey.
Full technical, permit, and structural advice will be provided by Upscale Interiors after the site survey, once the specific conditions of your Meggen property are assessed.
Recommended
- How Custom Kitchen Design Is Transforming Homes
- Why Homeowners Are Investing in Bespoke Wardrobe Design | Upscale Interiors
- Upscale Interiors Designers | Valerie
- Room Divider Hacks: Transform Your Space Without Renovation





