
.svg)

Custom ceiling and architectural detail design is the art of crafting unique ceiling features and structural elements that enhance both the beauty and utility of homes in Zollikon. When you look up in a truly well-designed room, you feel it before you can explain it. That feeling comes from intentional choices: layered crown moldings, vaulted ceilings, integrated lighting, and curved arches that give a space its soul. For Zollikon homeowners, these details are not decorative extras. They are the difference between a house that looks finished and one that feels genuinely extraordinary.
How custom ceiling and architectural detail design elevates homes in Zollikon
Custom ceiling design in Zollikon goes far beyond choosing a paint color for the fifth wall. It is the deliberate shaping of overhead space to create depth, drama, and a sense of craftsmanship that builder-grade finishes simply cannot deliver. Think of a layered tray ceiling with integrated LED cove lighting, or a vaulted plaster ceiling with hand-applied molding profiles running the full length of a living room. These are the details that make guests stop and say “wow.”
Architectural details for homes in this context include crown moldings, coffered panels, arched openings, fluted pilasters, and decorative corbels. Each element adds a layer of visual complexity that makes a room feel considered and complete. In Zollikon’s luxury residential market, where homes already command premium values, these details are what separate a well-built property from a genuinely memorable one.
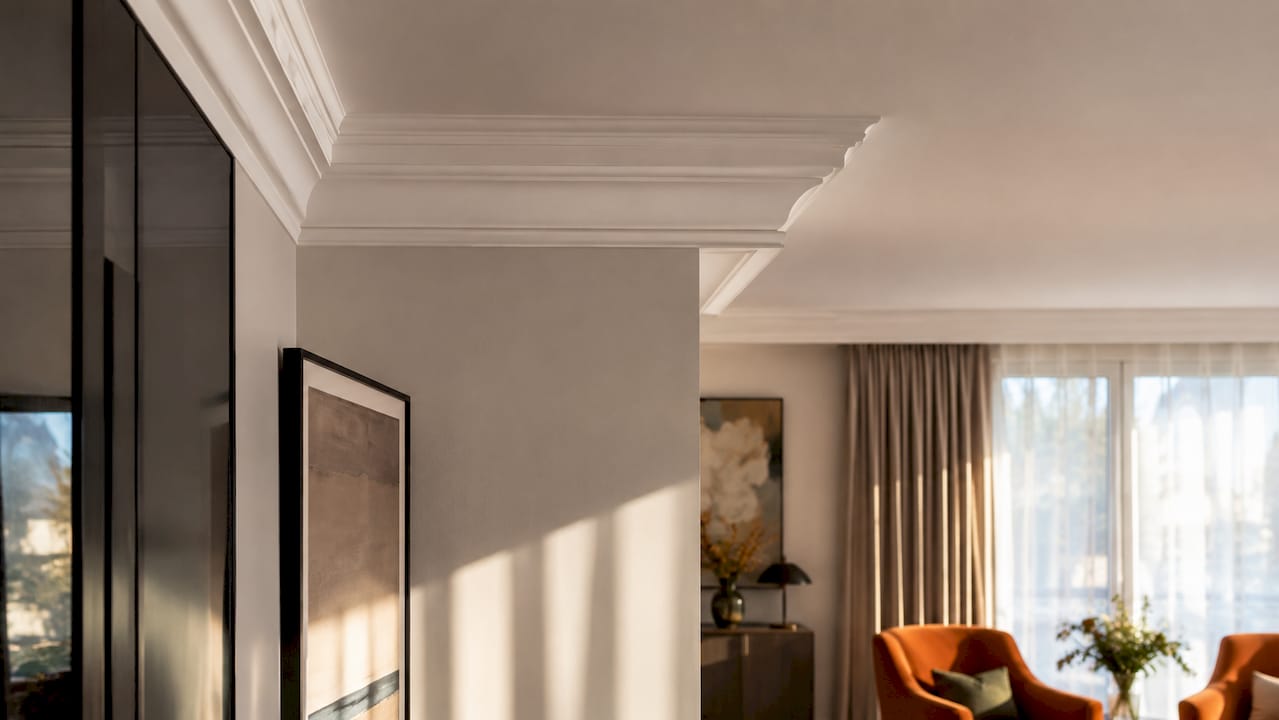
The benefits of custom architecture extend into every room. A custom ceiling does not just look good. It shapes how sound moves through a space, how light falls across surfaces, and how large or intimate a room feels.
What are popular custom ceiling styles and architectural details in Zollikon homes?
Zollikon homeowners tend to favor designs that feel timeless rather than trendy. The most popular ceiling types right now include:
- Layered tray ceilings: Recessed central panels framed by stepped borders, often finished with integrated lighting. These create a strong focal point without overwhelming the room.
- Vaulted and cathedral ceilings: Common in larger living areas and master suites, these ceilings add volume and grandeur. They pair beautifully with exposed timber beams for a warm, European residential feel.
- Wave-shaped acoustic ceilings: A more contemporary choice, these freeform ceiling surfaces require precise rationalization into segmented elements for buildable manufacturing. The visual result is fluid and sculptural.
- Coffered ceilings: Grid-pattern recessed panels that add geometric depth. Popular in studies, dining rooms, and formal living spaces.
- Coved ceilings: A curved transition between wall and ceiling that softens a room’s geometry and lends a classical, refined atmosphere.
On the architectural detail side, built-up crown molding layered with multiple profiles creates far more depth and luxury perception than a single-piece molding ever could. Curved arches between rooms, fluted column profiles, and decorative niches with integrated lighting are also widely used in Zollikon’s higher-end residential projects.
Materials matter enormously here. Painted MDF profiles, plaster, natural stone inlays, and micro-perforated wood panels each bring a different character. The choice of material determines not just how a ceiling looks, but how it performs acoustically and how it ages over time.
How does the architectural design process turn ceiling concepts into reality?
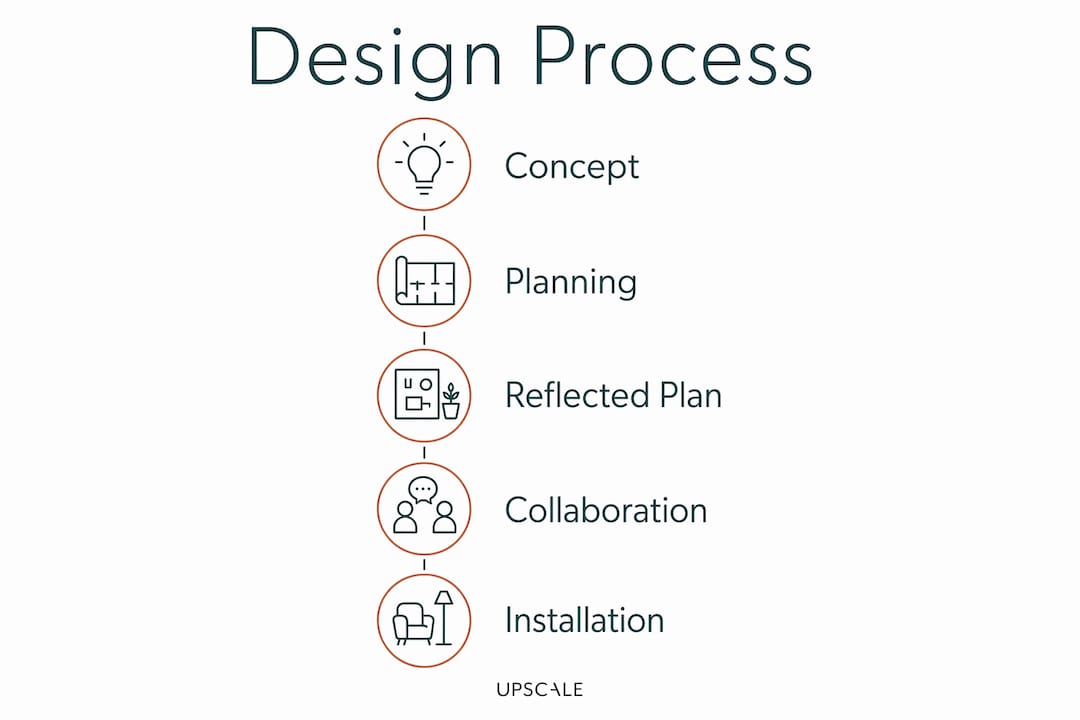
Getting from a beautiful idea to a finished ceiling requires a clear, structured process. Here is how it typically unfolds in a well-managed residential project:
- Conceptual planning and client collaboration. The process starts with understanding how you use the space, what mood you want to create, and what architectural constraints exist. Ceiling height, structural beams, and mechanical systems all influence what is possible.
- Schematic design and 3D visualization. Designers produce early sketches and digital renders so you can see the concept before any construction begins. This is where you refine proportions, profiles, and lighting placement.
- Technical architectural drawings. Floor plans, sections, and detail drawings are the backbone of any custom ceiling project. These documents communicate the aesthetic vision to builders and ensure regulatory compliance and precise execution.
- Detail drawings for material junctions. Close-up construction details showing how moldings meet walls, how lighting channels are recessed, and how panels connect to structure are critical. Detail drawings at material junctions prevent costly on-site errors and keep the build on schedule.
- Coordination with lighting and mechanical systems. Integrated lighting, ventilation grilles, and speaker systems all need to be planned into the ceiling geometry before construction starts. Retrofitting these elements after the fact is expensive and rarely looks as good.
- Segmentation and installation planning. Large-scale custom ceiling projects can involve over 600 individual coordinated elements to achieve a continuous, coherent surface. That level of complexity demands precise planning at every stage.
Pro Tip: Ask your designer to produce a reflected ceiling plan, a drawing that shows the ceiling layout as if viewed from above through a mirror. This single document coordinates lighting, molding positions, and mechanical elements in one clear view, and it prevents the most common on-site conflicts.
The classic interior design approach to this process treats every detail as part of a unified whole. Nothing is added as an afterthought.
What functional benefits do custom ceilings and architectural details provide?
The visual impact of a custom ceiling is obvious. The functional benefits are just as real, and often underestimated.
- Acoustic comfort. Acoustic ceilings using micro-perforated wood or recycled PET materials absorb sound efficiently in high-ceiling rooms. In open-plan Zollikon homes with hard floors and large windows, this kind of ceiling treatment dramatically reduces echo and makes conversation feel natural.
- Lighting quality. Integrated architectural lighting creates sophisticated ambiance in ways that stand-alone fixtures simply cannot match. Cove lighting washes a ceiling with soft, indirect glow. Recessed downlights highlight textures and surfaces. Linear LED channels define architectural edges with precision.
- Spatial perception. A well-designed ceiling makes a room feel larger, taller, or more intimate depending on the intent. A coved ceiling with upward-directed lighting draws the eye up and expands perceived height. A coffered ceiling with darker recesses creates a sense of enclosure and warmth.
- Thermal and acoustic layering. Custom ceiling assemblies often incorporate insulation layers that improve thermal performance and reduce sound transmission between floors.
Pro Tip: If your home has high or vaulted ceilings, prioritize acoustic treatment from the start. Hard surfaces at height create significant reverberation. A micro-perforated wood panel ceiling or a fabric-wrapped acoustic insert built into a coffered design solves this beautifully without sacrificing aesthetics.
For lighting ideas that work hand in hand with ceiling design, the guide on home office lighting shows how integrated architectural lighting transforms the feel of any room. The same principles apply throughout the home.
Understanding types of designer lighting for luxury homes helps you make smarter choices when specifying fixtures that integrate with your ceiling design.
How can Zollikon homeowners maximize value through custom ceiling design?
The single most effective decision you can make is to choose depth over flatness. Design experts consistently recommend avoiding builder-grade finishes in favor of authentic, well-proportioned architectural elements. That advice is especially relevant in Zollikon, where the surrounding architecture already sets a high standard.
Here is a practical framework for making the most of your investment:
| Design decision | What it delivers |
|---|---|
| Layered crown molding over single-profile | Significantly more depth, shadow, and perceived luxury |
| Integrated cove lighting over surface fixtures | Softer ambiance, cleaner ceiling plane, higher perceived quality |
| Acoustic panel ceiling in open-plan areas | Reduced echo, more comfortable conversation, better audio |
| Vaulted ceiling with exposed beams | Volume, warmth, and a strong architectural identity |
| Coffered ceiling in dining or study | Geometric sophistication and a sense of considered craftsmanship |
Balancing aesthetics with buildability is where many homeowners run into trouble. A design that looks stunning in a render can become prohibitively complex or expensive if the geometry has not been rationalized for construction. Working with an experienced designer who understands both the visual and technical sides of ceiling design saves you money and avoids disappointment.
The best results come from collaboration between designer, architect, and builder from the very beginning of the project. When all three are aligned on the design intent, the technical drawings, and the installation sequence, the finished ceiling looks exactly like the vision.
Key takeaways
Custom ceiling and architectural detail design delivers measurable gains in aesthetics, acoustic comfort, lighting quality, and perceived home value for Zollikon homeowners who invest in depth over builder-grade basics.
| Point | Details |
|---|---|
| Choose depth over flat finishes | Layered moldings and coffered panels create luxury perception that single-profile finishes cannot match. |
| Plan lighting into the ceiling early | Integrated cove and recessed lighting must be coordinated before construction to look intentional and work properly. |
| Address acoustics in high-ceiling rooms | Micro-perforated wood or acoustic panel inserts prevent echo and improve comfort in open-plan spaces. |
| Use technical drawings throughout | Floor plans, sections, and detail drawings prevent on-site errors and keep complex builds on track. |
| Collaborate from day one | Aligning designer, architect, and builder at the start produces the best results and avoids costly revisions. |
Why the ceiling is the most overlooked luxury detail in Zollikon homes
I have walked through a lot of beautiful homes in Zollikon, and the ones that genuinely impress me share one thing: the ceiling has been treated as a design surface, not an afterthought. Most homeowners spend months choosing the right sofa or the perfect kitchen tile, then accept a flat white ceiling with a single pendant. That disconnect is the most common mistake I see.
The misconception I hear most often is that custom ceilings are only for grand, formal spaces. That is simply not true. A modest bedroom with a simple coved ceiling and warm cove lighting feels completely different from the same room with a flat ceiling. The investment is smaller than people expect, and the impact is immediate.
What surprises homeowners most is the acoustic difference. Once you have experienced a room with a properly designed acoustic ceiling, the echo and harshness of a hard flat ceiling becomes impossible to ignore. Lighting is the other revelation. Integrated architectural lighting does not just illuminate a room. It gives the ceiling a presence and makes the whole space feel more alive.
My honest advice: start with the ceiling in your most-used living space. Get the molding profile right, integrate the lighting properly, and address acoustics if the room is open-plan. You will not look at any other room the same way afterward.
Bring your Zollikon home to life with Upscale
Your ceiling is the most underused canvas in your home. Upscale’s Full Home Package includes custom ceiling design, architectural detail specification, lighting integration, and full project management, all tailored to your home in Zollikon.
The Upscale team works with you from the first concept sketch through to the finished installation. Every molding profile, every lighting channel, and every material choice is coordinated to deliver a result that feels cohesive and genuinely luxurious. Book a consultation with Upscale and see what your home’s ceiling can really do.
FAQ
What is custom ceiling design?
Custom ceiling design is the process of creating bespoke overhead surfaces using architectural elements like moldings, coffers, vaults, and integrated lighting to enhance a room’s aesthetics and functionality.
How much does a custom ceiling cost in Zollikon?
Costs vary widely depending on complexity, materials, and room size. Simple layered molding profiles are far more affordable than full wave-shaped acoustic ceiling systems, which can involve hundreds of coordinated elements.
Do custom ceilings improve acoustics?
Yes. Acoustic ceilings using micro-perforated wood or recycled PET materials absorb sound efficiently, reducing echo in high-ceiling and open-plan rooms.
What architectural details add the most value to a home?
Built-up crown molding, integrated cove lighting, coffered panels, and curved arches consistently deliver the strongest visual impact and perceived value in luxury residential spaces.
How long does a custom ceiling project take?
Timeline depends on design complexity and coordination with mechanical systems. Simple molding installations can take days, while fully custom acoustic or freeform ceiling systems require weeks of planning and installation.
Recommended
- Interior Design Zurich | Swiss Interior Designers – Upscale
- Upscale Interiors Designers | Carina
- Upscale Interiors Designers | Uliana





