A custom home office built around your daylight, storage needs and daily workflow will outperform any off-the-shelf setup for comfort and long-term productivity. That verdict rests on three pillars: measurable design principles (desk sizing, layered lighting, ergonomics), styling rules that keep a workspace calm rather than cluttered, and bespoke millwork that solves the awkward corners generic furniture never fits. Each project is built around 3D visualisations so you see the room before a single panel is cut. Read on for the principles, then book a consult when you're ready to apply them.
TL;DR:
- Custom millwork ensures your home office fits your unique space, hides cables, and lasts longer than laminate options, reducing long-term costs.
- Proper desk dimensions should accommodate multiple monitors with at least 24 inches of depth, and monitor height should be at eye level for comfort.
- A balanced 70/30 color scheme and grouping objects in odd numbers create a curated, intentional look that feels lively rather than staged.
- Home office layouts should match available space, from dedicated rooms to wall-mounted desks in shared zones, avoiding impractical room conversions.
- Budget and timeline vary: small installations can complete in weeks, while full bespoke setups often take several months from planning to completion.
Upscale Interiors
See Your Home Office Before Building
Upscale Interiors combines 3D visualizations with tailored interior design for bespoke residential spaces in Switzerland and Europe.
Why bespoke design outperforms off-the-shelf solutions
Off-the-shelf furniture is built for an average room that doesn't exist. Your alcove, your radiator pipe, your oddly placed window: none of that features in a flat-pack catalogue. Custom millwork solves this by wrapping around the actual footprint, hiding cable runs and equipment behind purpose-built panels instead of leaving a printer and a tangle of leads on open shelving.
There's also a lifecycle argument that gets overlooked. A laminate desk with a vinyl edge starts peeling within a couple of years of daily elbow contact; solid wood or a real veneer ages instead of failing. You pay more upfront and considerably less over a decade.
That said, bespoke doesn't mean everything is custom. The smartest home offices mix built-in elements with well-chosen ready-made pieces:
- Custom: desk run, cable management, shelving that fits the exact wall dimensions
- Off-the-shelf: task chair, desk lamp, small accent furniture where standard sizing already works well
- Hybrid: a fitted storage wall paired with a freestanding chair from a brand like Hay or Normann Copenhagen for flexibility as your needs change
Knowing where to draw that line is exactly what a design brief with a studio is for.
What are the core design principles for a home office?
Good home office design comes down to four measurable elements: desk sizing, ergonomics, layered lighting and acoustics. Get these right and the rest of the room becomes decoration, not function.
Desk sizing. A suitably wide surface works for a single monitor, but a wider desk is standard once you add a second screen, a laptop dock or paperwork space. Depth matters too: aim for at least 24 inches so your monitor sits far enough away for comfortable focus.
Ergonomics. Your chair should support lumbar curve, adjust in height, and let your forearms rest level with the desk. Monitor height matters more than most people realise: the top of the screen should sit roughly at eye level, so you're looking slightly down rather than craning your neck upward for eight hours a day.
Lighting. Layered lighting, meaning ambient, task and accent sources working together, at a warm colour temperature around 2700K avoids the harsh, clinical feel of a single overhead bulb. Position your desk perpendicular to the window rather than facing it directly, which cuts glare on the screen while still pulling in daylight.
Acoustics. Soft materials, a rug, upholstered seating and even a well-placed bookshelf absorb sound that would otherwise bounce around a hard-surfaced room during video calls.
According to The Desk Den's guide to home office setup, the non-negotiables are simple: a stable desk, an ergonomic chair, a monitor at eye level, and layered lighting. Everything else is refinement once those four are correct.
Pro Tip: Test your lighting at the time of day you actually work. A room that looks glowing at 4pm can feel gloomy at 9am if the light source is wrong for morning calls.

How do the 3-5-7 and 70/30 rules apply to a home office?
Two styling principles keep a workspace looking intentional rather than cluttered or sterile.
The 3-5-7 rule groups objects in odd numbers, typically three, five or seven pieces, because odd groupings read as more dynamic and less rigid than symmetrical pairs. On a desk vignette, that might mean a lamp, a small plant and a single framed print rather than two matching bookends squaring everything off. Designers favour this approach precisely because it produces a lived-in look that still feels composed.
The 70/30 rule governs colour and material balance: roughly 70% of the room follows a dominant, calming scheme (walls, flooring, the main desk unit) while 30% is reserved for accent pieces, texture or a bolder finish.
Applied together in a small home office:
- Desk and joinery in one calm tone (the 70%)
- A single statement chair or pendant light from a brand such as Marset or Normann Copenhagen as the accent (the 30%)
- Three or five objects styled on open shelving, never four or six
The result feels curated without feeling staged, and it works in a room measuring three square metres just as well as it does in a full study.
Which home office layout actually fits your home?
Not every home has room for a dedicated study, and pretending otherwise wastes a design brief. Four layouts cover most real situations, according to floor-plan analysis of what works in modern homes:
- The full room. A dedicated door-closing office gives you the most storage and the cleanest video-call background, but it needs a spare bedroom or similar footprint to work.
- The corner nook. A desk tucked into an underused corner of a living room or landing, ideal when a full room isn't available; a fitted return desk maximises the corner rather than wasting the angle.
- The cloffice. A converted closet, fitted with a slim desk and shelving behind doors that close when the workday ends. That closing door is a genuine behavioural win, giving your brain a clear signal that work has stopped for the day.
- The shared zone. A workspace folded into a dining room or bedroom, usually via a room divider or a custom console that closes to hide equipment when not in use.
For rentals or properties where structural changes aren't possible, wall-mounted floating desks, grommets for tidy cable routing and freestanding shelving units deliver most of the benefit without touching the walls permanently. A multi-use furniture approach works particularly well here, letting one piece serve double duty as storage by day and a console by evening.
What materials and finishes last in daily use?
The desk surface that looks identical to solid wood in a showroom photo often isn't built the same way underneath, and daily use exposes the difference fast.
- Avoid laminate with vinyl edging: it chips and peels at the corners within a couple of years of elbow contact and laptop sliding.
- Choose solid wood, real veneer or sealed stone for desktops and joinery fronts; they age with patina rather than visible wear.
- Consider flooring carefully: a hard floor under a rolling chair needs a proper chair mat or a low-pile rug rated for castors, otherwise you'll be replacing flooring finish within a season.
- Factor in acoustics: harder finishes bounce sound, so a rug, upholstered chair or fabric-wrapped panel does double duty as both comfort and sound control.
Cheaper finishes cost less at checkout and considerably more over five years of daily use, once you count refinishing, replacement and the visible wear that makes a home office look tired long before the furniture is actually broken.
How Upscale Interiors turns principles into a finished home office
Knowing the rules is one thing; applying them to your actual walls, windows and wiring is another. Every home office project goes through a structured path from brief to installed room, drawing on a network of European furniture houses to source pieces that fit both the space and the brief.
- Discovery: a briefing on your workflow, storage needs and daylight pattern
- Design: space planning and material selection tailored to your footprint
- 3D visualisation: a walkthrough of the finished room before procurement begins
- Procurement and install: furniture sourcing, technical drawings and full project management through to delivery
3D visualisation matters more than it might sound. Seeing a proposed layout rendered before committing to joinery cuts down on the costly mid-project changes that happen when a client only sees a floor plan on paper. It also means sign-off happens once, not three times.
What does it cost to get started, and how long does it take?
A small retrofit, think a cloffice conversion or a corner nook fit-out, typically moves from brief to finished room within a matter of weeks. A full custom room with bespoke joinery and sourced furniture runs longer, usually spanning a few months once you account for manufacturing lead times on made-to-order pieces.
Budgets tend to shape into three bands:
- Design-only: space planning and material specification, useful if you're managing procurement and installation yourself
- Design plus procurement: the design work plus furniture sourcing from Upscale Interiors' partner network
- Full project management: everything from initial brief through technical drawings, procurement, delivery and install, with one point of contact throughout
Before your first briefing, bring room measurements, a note of your daily workflow (how many monitors, what equipment, how often you're on video calls), and a handful of reference images of rooms or details you like. That combination gives a designer everything needed to start sketching a layout rather than asking clarifying questions for a week.
Customization options to tailor the design to individual work styles and needs
A lawyer preparing for court calls needs a different room to a graphic designer running dual monitors and a drawing tablet, even if both are working from a spare bedroom in Zug. Customization starts with workflow, not aesthetics.
If you're on video calls most of the day, the brief prioritises background styling, acoustic softening and a desk angle that avoids window glare behind you. If you're doing focused creative or technical work, the priority shifts to monitor arm flexibility, additional surface depth for a tablet or second screen, and stronger task lighting positioned to avoid shadow across the working hand.
Storage needs vary just as much. A consultant with physical files needs lockable drawer units close to hand; someone working entirely digitally might need almost none, freeing that footprint for a reading chair or a proper credenza instead. Upscale Interiors builds each layout around these specifics rather than defaulting to a generic desk-and-shelf template, choosing finishes and hardware from partner brands like Poliform or Schönbuch depending on whether the room needs to feel warm and residential or crisp and professional.
Even seating varies by workstyle: someone alternating between sitting and standing needs a chair that adjusts through a wider range than someone who sits for shorter, more frequent sessions. None of this is guesswork once the workflow brief is clear; it's simply matching furniture and layout to how you actually spend your day.
Incorporating technology integration and smart office features
Cable management is the unglamorous foundation of a genuinely smart office, and it's usually the first thing custom joinery solves that generic furniture can't. Built-in cable channels, hidden power modules within a desk run, and grommets positioned exactly where your equipment sits keep a room looking calm even with three monitors and a dock running.
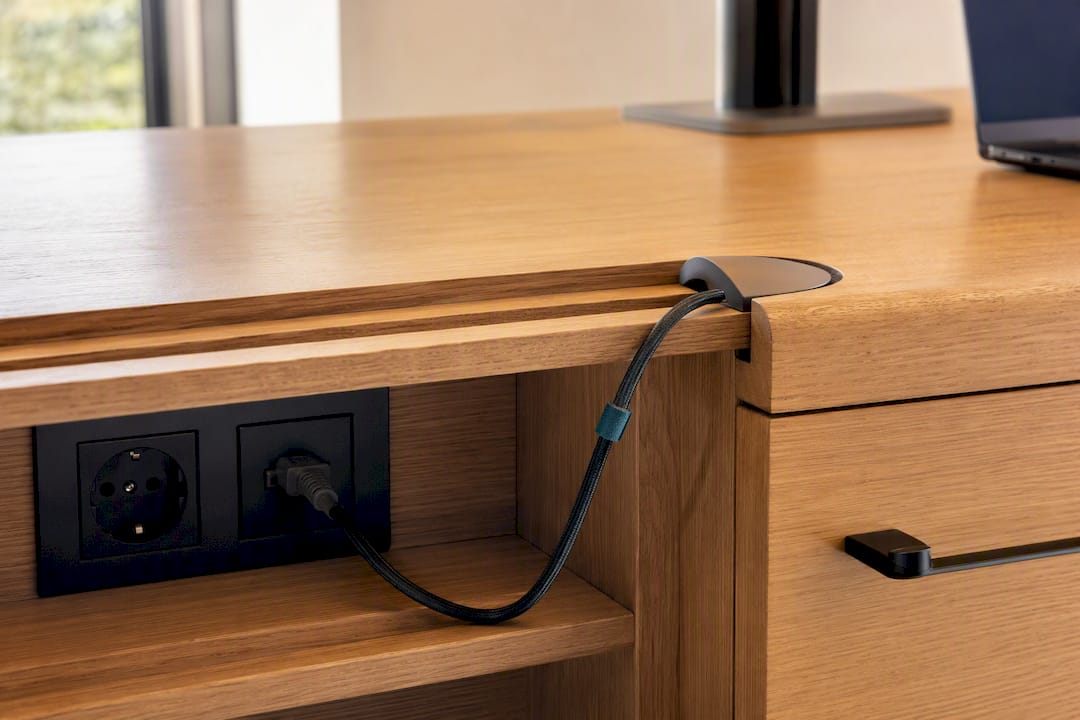
Beyond wiring, smart features worth building into a brief include app-controlled lighting scenes that shift colour temperature from energising during work hours to warmer in the evening, motorised blinds for glare control without leaving your desk, and a sit-stand desk with programmable height presets. None of these need to be visible: the best integration hides the technology inside the joinery rather than leaving a visible tangle of adapters and hubs on the desktop.
Video-call setups deserve their own consideration. A dedicated ring light or a well-positioned task lamp does more for a professional appearance on camera than an expensive webcam, and a fixed camera position (rather than a laptop balanced on a stack of books) keeps the background consistent call after call. Acoustic panels or a well-placed bookshelf behind the camera frame finish the picture without an obvious "home office backdrop" look.
The principle throughout is restraint: technology should support the work happening in the room, not announce itself as the room's main feature.
Sustainability and eco-friendly design choices relevant to Zug
Durability is the most underrated form of sustainability in furniture design. A solid wood desk that lasts fifteen years without needing replacement has a far smaller environmental footprint over its lifetime than three successive laminate desks bought and discarded across the same period, even before accounting for the resources used in each replacement cycle.
Choosing real materials over composite alternatives also means a piece can be refinished or repaired rather than binned. A scratched veneer surface can be sanded back and resealed; a chipped laminate edge generally can't be fixed and the whole unit gets replaced. That single distinction shapes a lot of the material advice earlier in this guide.
Sourcing from established European furniture houses, many with long manufacturing histories and shorter transport distances than furniture shipped from further afield, is a practical way to reduce the footprint of a project without sacrificing quality. It's also worth prioritising energy-efficient lighting: LED fixtures at a warm colour temperature use a fraction of the energy of older halogen fittings while delivering the layered lighting effect a home office needs.
None of this requires compromising on style. A calm, durable, well-sourced home office and a sustainable one are, in practice, usually the same room.
Regulatory or building code considerations for a Zug home office
Most home office conversions in Switzerland fall under standard renovation rules rather than requiring formal planning permission, provided the work is internal, non-structural and doesn't change the building's external appearance or its designated use. Simple interventions, like fitting joinery, adding lighting circuits, or converting a closet into a cloffice, typically fall into this category.
Work that involves structural changes (removing a wall, altering ventilation, or converting a room's official use from storage to habitable office space) is a different matter and usually needs sign-off from the local building authority. This applies particularly in apartment buildings, where any change affecting shared walls, plumbing or the building envelope may also require approval from the building's ownership association.
Electrical work, including new circuits for a desk setup with multiple monitors and a dock, should always go through a certified electrician rather than a DIY installation, both for safety and because unlicensed electrical work can complicate matters with home insurance. If you're renting, check your lease before any wall-mounted or built-in installation. The retrofit tactics mentioned earlier, floating desks, cable grommets, freestanding shelving, exist specifically because they deliver a custom-feeling result without triggering landlord approval requirements.
When in doubt on anything structural, a quick check with your local building authority before work begins saves considerably more time than dealing with a compliance issue after installation.
A designer's checklist for getting it right the first time
Before any furniture gets ordered, measure the room properly, then light-test it at the hours you'll actually be working. Map every noise source, a shared wall, a busy street, a noisy household member, before deciding where the desk goes. Document your real daily workflow rather than an idealised version of it, and audit what you actually need to store versus what's simply been sitting on a shelf out of habit.
The most common mistake I see is a desk sized for the room rather than for the work: too shallow for a monitor, too narrow once a second screen arrives. Close behind it is poor glare control, a desk facing a window looking dramatic in photos and unusable by 11am. The fix for both is almost always decided before installation, not after.
Aesthetics and ergonomics aren't opposing goals. The best home offices I've seen prove they were never meant to be.
— Giorgia D'Amico
Book a consult and see your home office before it's built
A generic furniture retailer sells you a desk. The room is designed around how you actually work, then shown to you in a 3D visualisation before a single piece is ordered, so there's no guessing what the finished space will look like. That's the practical difference between buying furniture and commissioning a workspace built around your daylight, your storage needs and your daily calls.
An initial consultation typically covers your workflow, room measurements, style preferences and budget shape, whether that's design-only, design plus procurement, or full project management through to installation. From there, you'll see space planning and 3D visualisation options before committing to materials or furniture sourced from Upscale Interiors' network of over 150 European brands. If you're in Zug and ready to see what a bespoke office could look like in your own home, explore Upscale Interiors' work near Zug or book a consultation call to start your brief.
Sources
The 3-5-7 styling method and its decorating application explain the odd-grouping principle used above. The Desk Den covers ergonomic essentials, while LivingFinds informed the layout and lighting guidance. RoomSketcher illustrates how floor-plan visualisation tools work in practice.
- 3-5-7 styling method — Homes & Gardens
- 3-5-7 rule in decorating — Livingetc
- How to set up a home office — The Desk Den
- Home office design that works in 2026 — LivingFinds
FAQ
What is the 3-5-7 rule in interior design?
It's a styling principle where objects are grouped in odd numbers, three, five or seven, because odd groupings create asymmetrical balance that reads as more natural than a symmetrical pair.
What makes a good home office design?
A good home office rests on four essentials: a properly sized desk, an ergonomic chair, a monitor positioned at eye level, and layered lighting that avoids harsh overhead glare. Everything beyond that, styling, storage, technology, is refinement once those fundamentals are in place.
What is the 70/30 rule in interior design?
The 70/30 rule suggests roughly 70% of a room follows a calm, dominant colour and material scheme, while the remaining 30% is reserved for accent pieces or bolder finishes.
What is the 15% rule in interior design?
Definitions of a "15% rule" vary across sources and it isn't a standardised principle the way the 3-5-7 or 70/30 rules are; some designers use it loosely to describe reserving a small percentage of a room for a single bold accent colour or material, but there's no fixed industry consensus on the figure.
How long does a custom home office project take?
A small retrofit, such as a cloffice conversion, can typically be completed within a matter of weeks, while a full custom fit-out with bespoke joinery and sourced furniture usually spans a few months once manufacturing lead times are factored in.
Recommended