
.svg)

The main benefits of custom storage are more usable space, function built around how you actually live, a cohesive look that reads as architecture rather than furniture, and a longer lifespan than anything mass-produced. Homeowners with awkward rooms, sloped ceilings, or long-term plans for a property gain the most. The sections below cover what it costs, how long it takes, and what to check before you commit.
TL;DR:
- Custom storage is ideal for irregular room layouts and long-term homeowners, offering better space utilization and seamless integration into architecture.
- Building in sloped ceilings, alcoves, or awkward corners can reclaim significant cubic space that standard furniture cannot accommodate.
- Selecting durable, high-quality materials, integrated lighting, and soft-close hardware enhances longevity and reduces maintenance over time.
- Budget and project complexity depend heavily on materials chosen, room geometry, and design features, with timelines typically ranging from four to eight weeks.
- For flexible living or short stays, modular or semi-custom solutions reduce investment risk, while fixed built-ins boost home appeal but offer limited resale value.
What custom storage is and when it’s the right choice
Custom storage, often called bespoke or built-in joinery, is cabinetry designed and manufactured to fit one specific space rather than bought off a shelf and squeezed into it. It becomes part of the room’s architecture, fixed to the wall, floor, or ceiling line, rather than sitting as a freestanding object you could move on a whim.
Deciding whether it’s right for you comes down to three questions: how permanent do you want the solution to be, how irregular is the room’s geometry, and how settled are your plans for the property. A rented flat with a short lease points towards flexibility. A family home you intend to keep for a decade points the other way.
- Freestanding furniture: cheapest and most portable, but rarely fits awkward corners well.
- Modular systems: a middle ground, adaptable but still generic in appearance.
- Bespoke built-ins: highest upfront cost, but matched exactly to the room and your storage habits.
Maximising usable space in awkward or compact rooms
Under-stairs voids, alcoves, sloped ceilings and narrow hallways are where custom storage earns its keep. Standard furniture leaves gaps in these spaces because it’s built for average rooms, not yours. A joiner working to your exact measurements can push cabinetry right into a sloped ceiling or a stair void and reclaim cubic space that would otherwise sit empty.
Techniques like shadow gaps, adjustable plinths and bespoke infill panels let cabinetry sit flush against uneven walls, a detail that matters more in older Swiss properties than most homeowners realise. Well-planned joinery can turn awkward corners into genuinely useful storage, and the visual payoff is neater sightlines throughout the room, according to design commentary from the Irish Examiner.
Pro Tip: Ask your designer to survey the room’s true dimensions, not the ones on the original floor plan. Walls settle over decades, and a few centimetres of variance is the difference between a flush finish and a visible gap.
Tailored functionality that improves daily life
Storage that fits your life, not just your walls, changes how a room actually gets used. A drawer sized for cutlery works. A drawer sized for nothing in particular becomes a dumping ground. Getting the internal layout right, before the cabinetry is built, is important to create storage that is actually used.
- Match drawer depths, hanging rails and adjustable shelves to what you actually own, not a generic template.
- Build in charging points, internal lighting and cable routing at the design stage, since retrofitting these details later almost always compromises the finish.
- Consider multifunctional pieces, such as a fold-away desk built into a hallway unit or bench seating that doubles as storage in a compact entryway.
Cohesion and finish: how built-ins shape room aesthetics
Built-ins read as part of the room’s architecture rather than as furniture dropped into it. A flush, integrated cabinet run continues the wall line, which is precisely why bespoke joinery tends to look calmer and more considered than a row of separate pieces, however well matched.
Choosing timeless materials matters more here than in freestanding furniture, because you’re committing to a fixture that stays put for years. Coordinating lighting, particularly warm, low-glare integrated LEDs, adds depth to a run of cabinetry and avoids the flat, showroom look that trend-led finishes often produce. Swiss design commentary points to a growing preference for matt surfaces and integrated lighting as the finishes that age well, rather than glossy, statement colours that date quickly.
Durability, sustainability and lifecycle value
Higher-quality materials and hardware, soft-close hinges, solid drawer runners, properly sealed timber, simply last longer than what you find in flat-pack furniture. That durability compounds over years of daily use, particularly on drawers and doors that get opened dozens of times a day.
Locally made bespoke furniture also has a practical repair advantage: when something needs adjusting, the maker who built it can usually fix it, rather than sending it back to a factory abroad. That local relationship also trims transport-related emissions compared with importing mass-produced units.
The trade-off is permanence. A hybrid approach, modular carcasses finished with bespoke doors and panels, gives you some of the tailored look without the full commitment, which suits anyone still weighing up how long they’ll stay put.
Resale and lifestyle value: what buyers notice
Bespoke storage tends to make a home read as better cared for and better organised, which buyers notice the moment they walk in. It’s a real factor in how a property feels, but it isn’t a guaranteed return on your invoice.
Built-ins can be a smart investment. They enhance functionality and buyer appeal, though they usually don’t return dollar-for-dollar at sale. Think of it as an amplifier for perceived quality rather than a straightforward cash-back mechanism. If you expect to move within a year or two, favour flexible or semi-modular solutions over a fully fixed installation, and put any spare budget into presentation touches that tend to move quickly on a sale rather than permanent joinery you won’t be around to enjoy.
Costs, timeline and what to expect when commissioning custom storage
Three things drive the price: material choice, hardware quality, and how complex the geometry is. A straightforward run of wardrobes costs less than a unit that has to navigate a sloped ceiling, hidden pipework and integrated lighting all at once.
- Survey and brief: a designer measures the space and talks through how you actually use it, typically within the first one to two weeks.
- Design and specification: layouts, materials and finishes get confirmed, often two to four weeks depending on how many revisions you need.
- Manufacture: bespoke joinery is built to order, which usually takes four to eight weeks depending on complexity and workshop capacity.
- Installation: fitting a single room typically takes a few days; larger, multi-room projects take longer.
If budget is tight, ask about staging the project room by room, or a hybrid build using modular carcasses with custom fronts. It’s worth setting a realistic budget range before you start specifying finishes, since material upgrades add up quickly once you start comparing samples.
Customisation options and materials available for custom storage in Kilchberg
Kilchberg’s mix of lakeside apartments and older family homes calls for a fairly wide range of finishes, and most joiners working in the area will offer several tiers depending on budget and how the room is used.
Solid timber, oak and walnut in particular, remains the most requested option for visible cabinetry fronts, prized for how it ages rather than how it looks brand new. Matt lacquered MDF is the practical middle ground: durable, easy to clean, and available in a wide colour range without the cost of solid wood throughout. For wardrobe interiors and less visible carcass work, melamine-faced board keeps costs sensible while still holding up to daily use.
Hardware choices matter as much as the visible surfaces. Soft-close hinges and drawer runners, push-to-open mechanisms for handle-free fronts, and internal LED strips triggered by door sensors have all become standard requests rather than luxury extras. Swiss trend commentary notes a clear shift towards minimalist matt finishes paired with integrated lighting, a look that suits Kilchberg’s blend of lakeside modern builds and older, more traditional properties equally well.
Glass fronts, mixed materials like brass detailing against timber, and mirrored panels for smaller rooms all come up regularly in consultations, usually once the base layout is settled. If you’re weighing options for a wardrobe specifically, it’s worth reviewing what bespoke wardrobe design actually delivers before locking in finishes.
Local regulations or permits required for custom storage installations in Kilchberg
Most custom storage projects in Kilchberg don’t require a building permit, since fitted wardrobes, shelving and cabinetry are generally treated as interior fit-out rather than structural work. That changes once a project starts touching load-bearing walls, altering ventilation, or affecting fire escape routes, which does happen with larger under-stairs conversions or built-ins that box in existing services.
If you rent rather than own, the more pressing issue isn’t the municipality, it’s your landlord. Fixed installations attached to walls or floors typically need written landlord consent, and it’s worth clarifying in advance whether the joinery stays with the property or needs to be be removed at the end of the tenancy. Getting that in writing avoids an awkward conversation later.
For homeowners in shared buildings or stricter residential zones, it’s sensible to check with the property management or, for anything touching shared walls or building services, the local building authority before manufacturing begins. A reputable designer will flag any project that needs sign-off during the initial survey rather than leaving you to find out once cabinetry is already being built. This isn’t an area to guess on: when a project does cross into structural or building-services territory, get written confirmation before manufacture starts, not after.
Maintenance tips and care specific to custom storage solutions
Bespoke joinery rewards a bit of routine care, and the maintenance is genuinely lighter than most homeowners expect. Wipe timber and lacquered surfaces with a soft, slightly damp cloth. Avoid abrasive cleaners on matt lacquer finishes especially, since they can dull the surface over time and leave visible streaking.
Hinges and drawer runners are the components that need attention first. A light application of silicone-based lubricant once or twice a year keeps soft-close mechanisms working smoothly and prevents the slow sag that comes from years of daily use. If a drawer starts sticking or a door stops closing flush, it’s almost always a hinge adjustment rather than a structural issue, and it’s a quick fix if you catch it early.
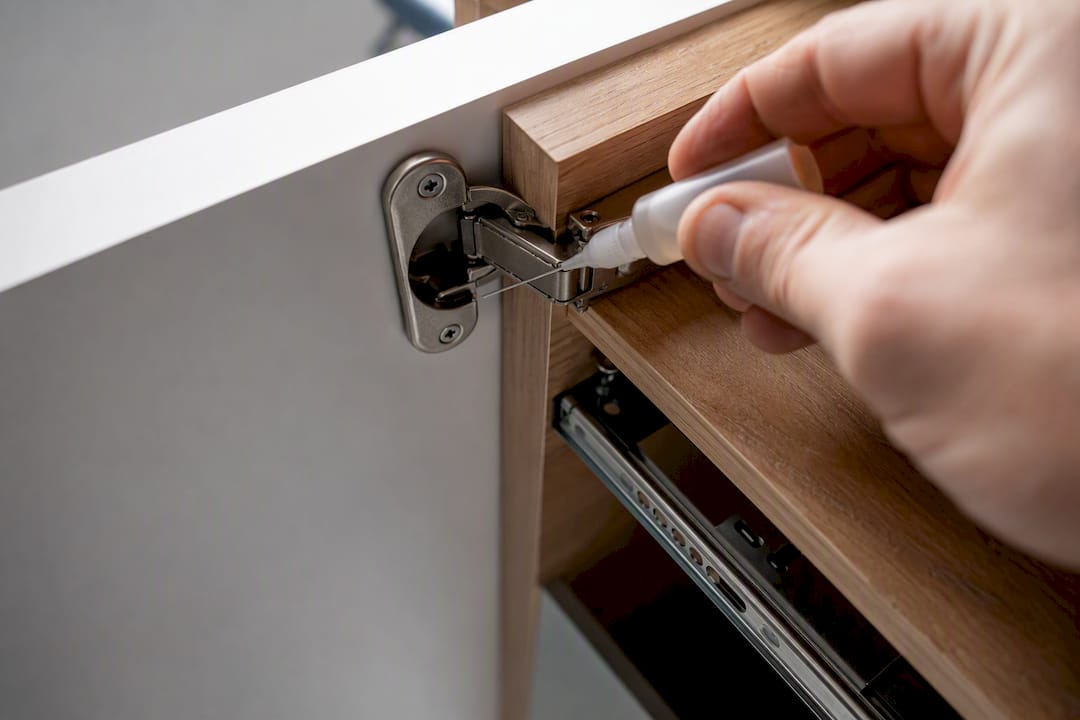
Humidity matters more in Swiss homes than people assume, particularly near lakesides like Kilchberg where seasonal moisture swings are more pronounced. Solid timber will expand and contract slightly with the seasons, which is normal, but keeping a stable indoor humidity level protects joints and veneer edges from premature wear. Internal LED lighting, now standard in most new builds, needs almost no maintenance beyond an occasional dust of the fitting, though it’s worth checking driver units are accessible for the rare occasion one needs replacing.
One advantage of going bespoke rather than mass-produced: because the piece was built specifically for your space, local makers can usually repair rather than replace when something does eventually need attention.
Examples of successful custom storage projects or case studies in Kilchberg
A recurring project type in Kilchberg involves converting an under-stairs void, often in older lakeside houses with steep, narrow staircases, into a run of shallow but fully usable cabinetry. The brief is usually the same: the space looks unusable at first glance, but a joiner working from precise measurements can fit shelving, a shoe store, and even a small home-office nook into what was previously dead space.
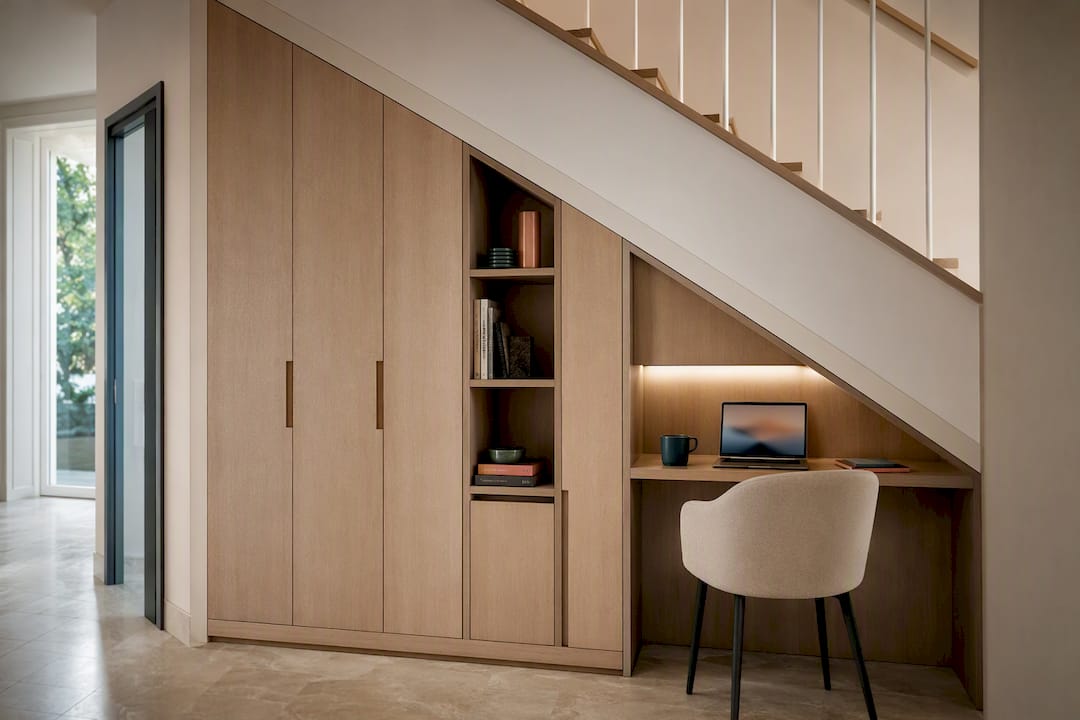
Another common brief comes from apartment owners with sloped ceilings under the roofline, typical of converted attic spaces near the lake. Rather than losing the lower third of the room to unusable eave space, custom wardrobes built with graduated heights and angled tops follow the ceiling line exactly, reclaiming storage that a standard wardrobe would simply waste.
Home offices are a growing request too, particularly fold-away desk units built into a hallway or spare-room cabinet run, which give homeowners a working space during the day that disappears back into a clean wall of joinery in the evening. The pattern across these projects is consistent: success comes from treating the storage as part of the room’s architecture from the start, coordinating design and build so the finished result actually works day to day, rather than treating it as an afterthought bolted on once the room is otherwise finished.
Upscale Interiors’ perspective: when we recommend bespoke storage
We don’t recommend custom joinery for every room, and we say so in consultations more often than clients expect. Bespoke storage is recommended when a room’s geometry is genuinely irregular, when a client plans to stay in the property for years rather than months, or when daily function keeps breaking down in ways off-the-shelf furniture can’t fix.
The criteria that matter most: does the space have awkward angles a standard unit would waste, does the household have specific storage habits worth designing around, and is the budget realistic for the complexity involved. One recent brief involved a Kilchberg client with a sloped attic bedroom who wanted wardrobe space without losing headroom. The solution used graduated cabinet heights following the roofline exactly, and the outcome was a fully functional wardrobe wall that reads as architecture rather than an addition. Upscale Interiors provides interior design services in Kilchberg built around exactly this kind of assessment.
— Giorgia D’Amico
How to start planning your custom storage project
Before contacting a designer, walk through the space with a tape measure and note the true dimensions, not the ones from an old floor plan. List your actual must-haves: what needs to be is stored, how often you access it, and whether charging points or lighting matter to you. Decide roughly how permanent you want the solution to be, and set a realistic budget range before you fall in love with a finish you can’t afford.
A first consultation with Upscale Interiors typically starts with exactly this brief, alongside any inspiration images, room photos, and a rough sense of your style preferences. If you’re unsure what that style actually is, the style quiz on the Upscale Interiors site is a useful starting point before your call.
What makes professional interior design different from piecing a project together yourself is the coordination: one team handling space planning, material selection, and installation, so nothing falls through the gap between “designed” and “built.” For anyone in Kilchberg weighing up whether a sloped ceiling, an awkward hallway, or a tired wardrobe wall is worth solving properly, the next step is simple. Book a call with Upscale Interiors and bring your measurements, your must-have list, and a sense of your budget. That’s enough to get a genuinely useful first conversation started.
Further reading and primary sources
For readers who want to go deeper on the material covered here, the Irish Examiner’s piece on built-in storage covers the design-led case for fitted furniture well, while Daibau’s Swiss guide to made-to-measure furniture costs gives a grounded, local view on pricing and sustainability. Realtor.com’s analysis of custom built-ins is worth reading for a balanced take on resale expectations before you commit to a permanent installation.
Sources
- Realtor
- Built-ins as a transformation for storage and space (Irish Examiner)
- Was kosten Möbel nach Mass? (Daibau)
- EPFL technical reference on integrated interior elements
Recommended





