
.svg)

A modern Lausanne penthouse works when open-plan living, full-height glazing, and a nature-inspired material palette come together to frame the lake and the Alps beyond it. Everything else, the furniture scale, the lighting layers, the curved walls, exists to support that one relationship between you and the view.
- Open-plan layout with minimal interior walls
- Full-height glazing on the lake-facing facade
- Private terrace or loggia integration
- Local wood and stone throughout
- Curved zoning instead of hard corners
- A statement fireplace as the anchor
- Layered lighting: ambient, task, accent
Pro Tip: Terraces on Lausanne’s premium penthouses range from about 45 m² to as much as 360 m² in the largest suite configurations. Size your outdoor furniture to that scale before you touch the interior. If you’re ready to see this applied to your own address, book a consultation with Upscale Interiors.
Key Takeaways
A successful modern penthouse in Lausanne pairs open-plan glazing and generous terraces with natural materials and bespoke furniture scaled to the volume of the space.
Why Timeless Design Beats Trend-Chasing in a Penthouse
I’ve watched enough penthouse projects go sideways to know that trend-chasing ages badly at altitude. What holds up is a nest-like interior, curved walls, warm wood, local stone, that softens a big glazed volume without blocking the view. Patricia Urquiola’s Maya residences prove this works: curved loggias and stone fireplaces create intimacy inside enormous glass envelopes.
Upscale Interiors builds every penthouse project around that same logic, backed by full 3D visualizations, technical drawings, and portfolio work across Switzerland. Smart-home controls and acoustic treatment matter just as much here, since open-plan volumes carry sound further and privacy needs quiet solutions, not extra walls.
What a Penthouse Redesign With Upscale Interiors Actually Looks Like
Here’s the honest version of what happens when you bring Upscale Interiors onto a penthouse project. It starts with concept and space planning, then moves through material selection, furniture sourcing, and full project management, so you’re never the one chasing down a delivery truck.
- Concept and space planning around your lake or mountain orientation
- Material selection: local stone, oak, and warm greiges suited to 2026’s enveloping color palettes
- Bespoke furniture sourcing from brands like Flexform, Meridiani, Tacchini, Miniforms, and Mater
- Statement lighting from Foscarini and Andersen Furniture, plus fabrics from Zimmer & Rohde
- Layered lighting design, smart-home integration, and acoustic treatment for open volumes
- 3D renderings, furniture schedules, procurement lists, and installation supervision
A premium penthouse redesign typically moves in phases: concept and design development, technical drawings and procurement, then installation, often spanning several months depending on scope and how much custom fabrication is involved. Budgets scale with the size of the terrace and the amount of bespoke joinery you want, so an early conversation about priorities saves you from redesigning your own brief halfway through.
Pro Tip: If your penthouse has a two-storey layout with a spiral staircase, upper-floor office, or private sauna, bring in a structural engineer during concept design, not after. Retrofitting for a sauna or vertical circulation change later almost always costs more than planning it upfront.
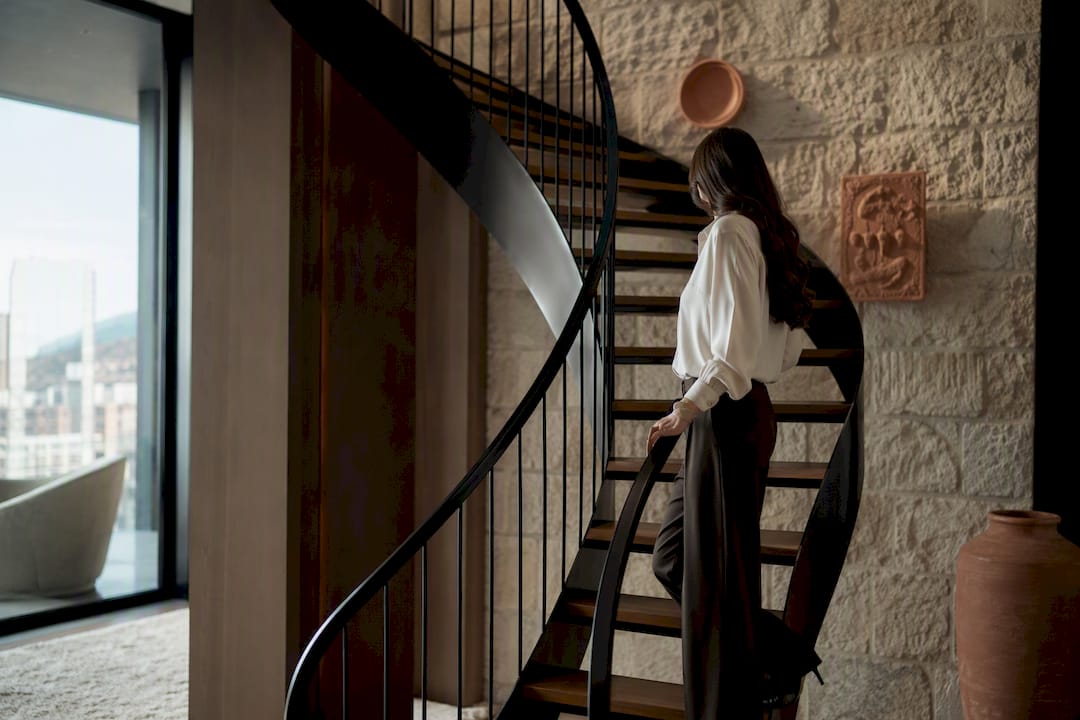
Ready to see what this looks like on your floor plan? Explore Upscale Interiors’ consultation services or check the Lausanne project page for local work, then book a call to start scoping your project.
Sources
These sources back the design guidance above, plus a few places to see the work in practice.
- Patricia Urquiola’s Maya residences (Dezeen)
- Royal Savoy Lausanne — Penthouse Signature Suite
- Colour trends 2026 - Guide & expert advice | Top 7 (Azzo Peinture)
Recommended
- Interior Design In Switzerland Category | Upscale Interiors
- Geneva Interior Design | Swiss Interior Designers – Upscale
- Catégorie Design d’intérieur en Suisse | Upscale Interiors





