
.svg)

Luxury penthouse interior styling in Geneva is defined by material integrity, expansive natural light, and a seamless connection between indoor living and the Alpine landscape outside. The city’s ultra-luxury residential market has moved decisively away from ornate maximalism toward a quieter, more tactile form of elegance. Projects like the Naef Prestige 325 sqm duplex and Patricia Urquiola’s Swiss-alpine residential work illustrate this shift clearly: refined contemporary design, local natural materials, and wellness-focused spatial planning are now the core pillars of Geneva penthouse decor ideas at the highest price points. If you’re planning or reimagining a penthouse interior in Geneva, these are the trends worth understanding deeply.
What are the defining material trends in Geneva penthouse interiors?
Material-led styling with heavy, tactile finishes is the single most defining characteristic of ultra-luxury penthouse design in 2026. This is not about decorative surface treatment. It’s about using material weight, texture, and origin as the primary design language of a space.
The most compelling Geneva interiors right now are built around:
- Quarried stone surfaces used on ceilings, feature walls, and kitchen islands, not just floors
- Zimbabwe granite slabs deployed in thick, sculptural forms that read as furniture as much as architecture
- Multi-layer raw plaster finishes that shift in tone and depth as Geneva’s light changes throughout the day
- Salvan stone, a locally quarried Swiss material, used in fireplaces and structural accents to ground the space in its geographic context
What makes this trend genuinely sophisticated is the relationship between material and light. A raw plaster wall in a Geneva penthouse at 8am reads completely differently at 4pm in winter. That dynamic quality is intentional. Luxury interiors increasingly favor quiet confidence through material integrity and proportion rather than ostentatious ornament, and Geneva’s design community has embraced this fully.
Pro Tip: Before committing to any plaster or stone finish, have large physical samples installed in your actual penthouse and observe them across a full day of Geneva light. The difference between morning and afternoon light at altitude is significant, and what looks warm in a showroom can read cold in situ.
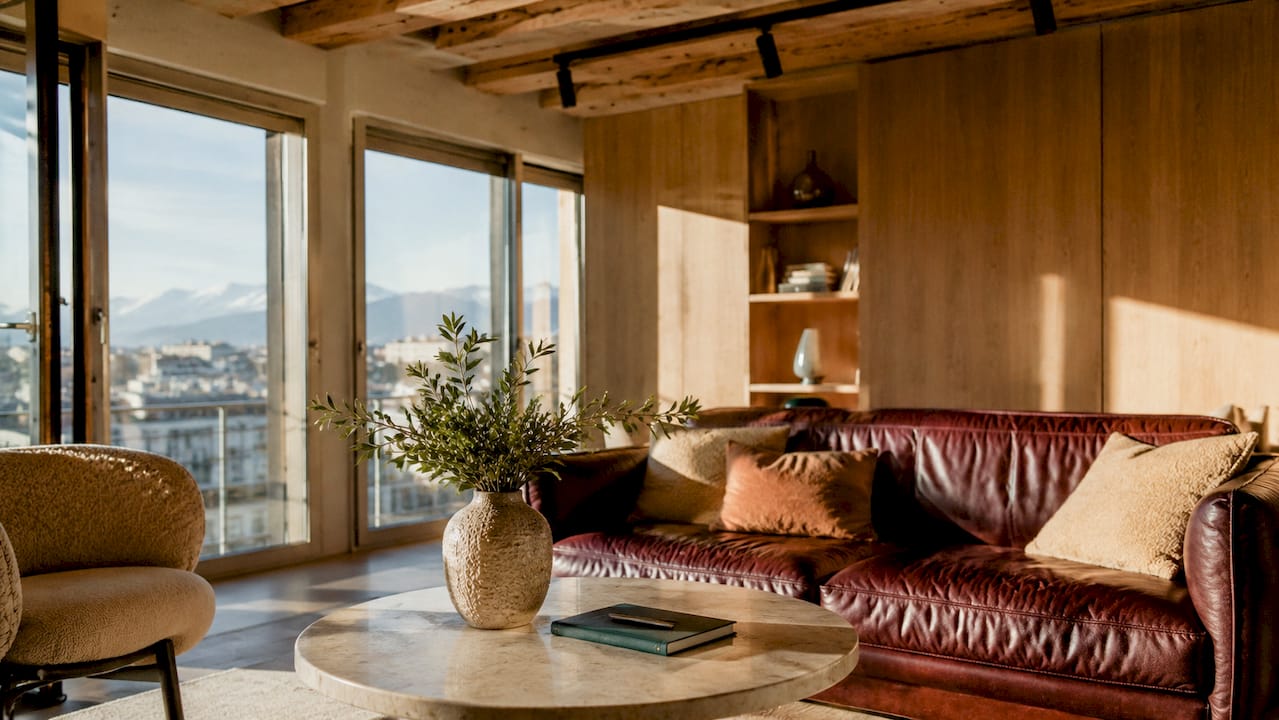
Brands like Garofano exemplify the furniture counterpart to this material philosophy: pieces with tactile richness and quiet authority that hold their own against strong architectural surfaces without competing with them.
How does natural light and spatial volume shape luxury penthouse styling?
Geneva penthouses emphasize large windows and understated elegance with soaring volumes and light-filled living areas as a defining design principle. The Naef Prestige duplex, at 325 sqm with four en-suite bedrooms, is a clear example: its spatial generosity is the luxury, not the decorative content.
Full-height glazing does several things at once in a well-designed penthouse. It eliminates the visual boundary between interior and the Geneva skyline or Lake Léman beyond. It floods stone and plaster surfaces with the kind of natural light that makes tactile materials sing. And it creates a sense of volume that no ceiling height alone can replicate.
The practical implication for styling is that furniture selection and placement must respect the light. Oversized upholstered pieces in dark tones placed in front of full-height windows will kill the effect entirely. The Geneva approach favors lower-profile furniture, natural fiber textiles, and a restrained color palette that lets the light and the view do the heavy lifting. This is what modern luxury interiors in Geneva actually look like when they work.
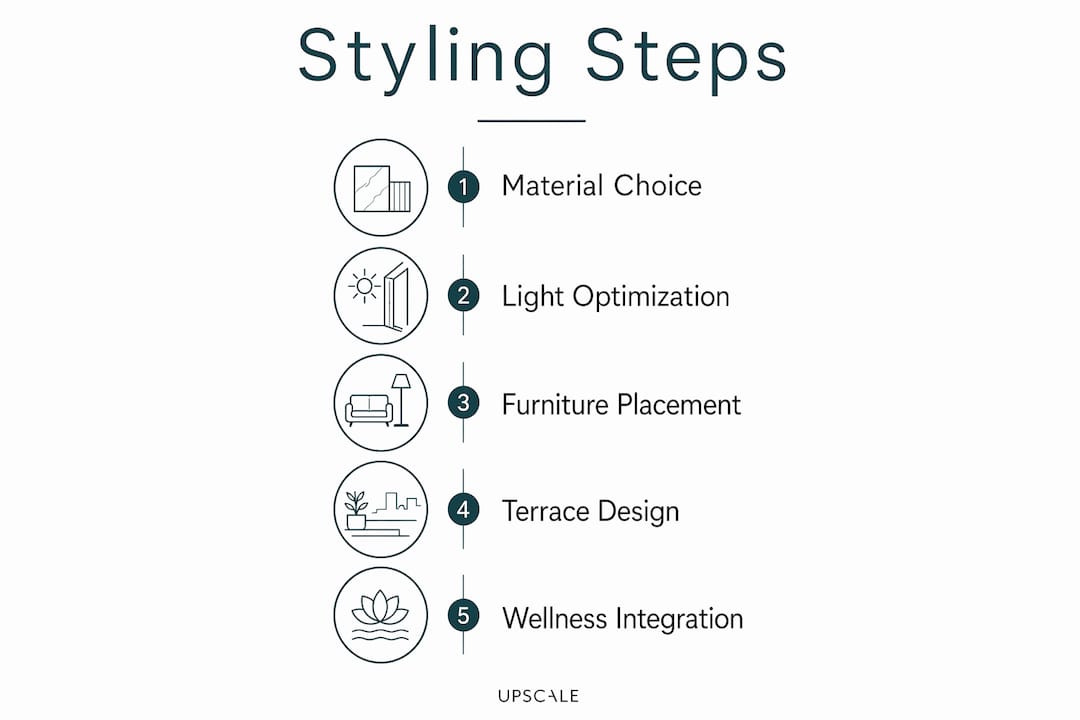
Why are all-season terraces transforming Geneva penthouse outdoor design?
The all-season terrace is the single biggest shift in upscale apartment design in Geneva right now. Traditional penthouse terraces were seasonal features, beautiful in summer and abandoned from October to April. That model is finished.
All-season terrace living is rising due to climate change, infrared heating advancements, and a fundamental shift in how affluent residents think about outdoor space. The terrace is now treated as a year-round room, and it’s designed accordingly.
Here’s what a properly designed all-season Geneva penthouse terrace requires:
- Infrared heating systems installed overhead or within structural elements, not portable units. Fixed infrared panels maintain warmth even in Geneva’s cold months without the visual clutter of freestanding heaters.
- Adequate structural soil depth for mature plantings. Shallow soil means small plants. Mature trees and large shrubs require 60 to 80cm of engineered substrate, which must be planned at the structural stage.
- Weather management systems including retractable glass screens or louvered pergola systems that allow the terrace to remain usable in rain and wind without feeling enclosed.
- Seamless flooring transitions between interior and terrace using the same stone or large-format tile to visually extend the living area outward.
- Integrated lighting design that functions independently from interior lighting, creating atmosphere on the terrace after dark across all seasons.
Infrared heating and soil depth for mature plants are technical design imperatives for luxury penthouse terraces in Geneva, not optional upgrades. Getting these wrong at the design stage means costly retrofitting later.
Pro Tip: When briefing your designer on terrace planting, specify that you want mature specimens from day one. Waiting three years for a tree to grow defeats the purpose of the investment. Budget for specimen planting and structural soil depth upfront.
What role does Swiss alpine “nest-like” design play in Geneva penthouses?
Swiss alpine-inspired interior design, the approach Patricia Urquiola applied to her celebrated Swiss apartment complex, is one of the most interesting and genuinely original directions in penthouse styling tips Geneva residents are exploring right now. The concept centers on creating spaces that feel simultaneously open and enveloping, expansive in view but intimate in atmosphere.
Curved walls combined with full-height glazing serve spatial and psychological zoning, balancing enclosure with landscape connection. This is a sophisticated spatial strategy. A curved wall in a living area creates a sense of shelter without closing off the view. It tells your nervous system you’re in a protected space while your eyes confirm you’re connected to the landscape.
Urquiola’s use of Salvan stone fireplaces, a nature-inspired palette of green, grey, and brown, and bespoke furniture pieces that feel grown from the space rather than placed in it, represents the direction many modern luxury interiors in Geneva are moving toward. Spiral staircases in natural timber or stone, rather than glass and steel, reinforce the organic quality of the scheme. The result is a penthouse that feels like it belongs to its location rather than floating above it.
How is wellness integrated as a core styling theme in Geneva penthouses?
Wellness is a principal interior theme in Geneva’s luxury residential market, and it’s reshaping how penthouses are designed from the ground up. The reference point is the city’s own luxury hospitality standard. The Woodward Geneva features a 1,200 m² Guerlain Spa with indoor pools, thermal circuits, and multiple treatment rooms. Private penthouse owners are now asking for the same coherence of experience within their own homes.
The key distinction is that wellness in a well-designed penthouse is a spatial program, not a list of fixtures. Adding a sauna to a spare bedroom is not wellness design. True wellness integration means:
- Dedicated spa zones with wet and dry areas planned as a suite, with proper ventilation, drainage, and humidity management built into the architecture
- Indoor pools or plunge pools positioned to receive natural light, ideally with a visual connection to the terrace or exterior
- Treatment rooms designed with acoustic separation, dimmable lighting, and material choices that support sensory calm
- Transition spaces between active and restorative zones, such as a quiet sitting area between a gym and a sauna, that allow the body and mind to shift gear
- Material continuity across the wellness zone using stone, timber, and linen that connect the spa environment to the rest of the penthouse rather than making it feel like a separate facility
Wellness as a design program requires end-to-end spatial planning beyond adding luxury fixtures, creating a coherent experience within the penthouse environment. This is where working with a designer who understands both architecture and lifestyle programming makes a real difference.
Key takeaways
Geneva’s most compelling luxury penthouses succeed through material honesty, spatial generosity, and wellness integration planned from the structural stage, not added as afterthoughts.
Why restraint is the real luxury in Geneva penthouse design
I’ve worked with clients across Geneva and wider Switzerland who arrive with mood boards full of marble, gold hardware, and statement lighting. My honest view is that the most impressive penthouses I’ve seen in this city have almost none of that. What they have is restraint, proportion, and a deep respect for the materials they’ve chosen.
The shift toward quiet confidence through material integrity is not a passing trend. It reflects a genuine maturity in how affluent clients think about their homes. A ceiling clad in quarried stone doesn’t need a chandelier to make a statement. A Salvan stone fireplace flanked by full-height glazing overlooking Lake Léman is already the most beautiful thing in the room.
The practical advice I give every client is this: sample everything under your actual light conditions before you commit. Geneva’s light is specific. It changes dramatically with the seasons, and the way it interacts with your chosen materials will define how the space feels every single day. A material that looks extraordinary in a Milan showroom can feel flat or cold in a north-facing Geneva penthouse in January. Get the samples on the wall and live with them for a week.
On terraces, I’d push you to think about them as rooms from the very beginning of the design process. The clients who treat the terrace as an afterthought always end up with a beautiful interior and a terrace that feels disconnected. The clients who plan the terrace as an integrated outdoor room, with proper heating, mature planting, and flooring that flows from inside, end up with a home that genuinely feels twice its size.
How Upscale can bring your Geneva penthouse vision to life
If these trends resonate with you, the next step is translating them into a design that’s specific to your space, your lifestyle, and your aesthetic. Upscale specializes in bespoke luxury penthouse design for Geneva and wider Switzerland, with deep expertise in Swiss-alpine aesthetics, material-led interiors, and wellness-focused spatial planning. Whether you’re drawn to the nest-like warmth of Urquiola’s alpine approach or the clean spatial drama of full-height glazing and quarried stone, Upscale’s team can develop a scheme that’s genuinely yours. You can also explore how tactile surface design works in practice before your first consultation. Book a consultation and let’s talk about what your penthouse could become.
FAQ
What materials define luxury penthouse interiors in Geneva?
Quarried stone, multi-layer raw plaster, Zimbabwe granite, and locally sourced Salvan stone are the defining materials in Geneva’s top-tier penthouses. These finishes are chosen for their tactile quality and the way they interact with natural light throughout the day.
How do all-season terraces work in Geneva’s climate?
All-season terraces in Geneva rely on fixed infrared heating systems, retractable weather screens, and structural soil depth for mature planting. These elements must be designed into the architecture from the start, not added after construction.
What is the Swiss alpine “nest” interior design concept?
The nest concept, developed most visibly by Patricia Urquiola for a Swiss residential project, uses curved walls, full-height glazing, and a nature palette of green, grey, and brown to create spaces that feel simultaneously sheltered and open to the landscape.
How do you integrate wellness into a Geneva penthouse?
Wellness integration requires dedicated spa zones with proper ventilation and drainage, acoustic separation for treatment rooms, and material continuity across the wellness area. The Woodward Geneva’s 1,200 m² Guerlain Spa is the hospitality benchmark that private penthouse owners now reference.
What is the most important styling principle for a Geneva penthouse?
Restraint and material integrity are the defining principles. The most compelling Geneva penthouses rely on the quality and placement of a small number of exceptional materials rather than layering decorative elements.
Recommended
- Geneva Interior Design | Swiss Interior Designers – Upscale
- Interior trends 2024 | Upscale Interiors
- Upscale Interiors Designers | Carina
- How to set a bespoke interior design budget in Switzerland





