
.svg)

Luxury interior space planning is the strategic design of interior environments that maximizes space utility, aesthetic appeal, and property value through tailored layouts and authentic Alpine materials. For homeowners in Lenzerheide, the benefits of luxury interior space planning go well beyond aesthetics. A well-planned home works harder for you, whether that means capturing more mountain light in january, storing ski gear without cluttering your living room, or attracting premium rental guests during peak season. This article walks you through the core principles, practical advantages, and design strategies that make custom space planning one of the best investments you can make in your Lenzerheide property.
What are the benefits of luxury interior space planning for homes in Lenzerheide?
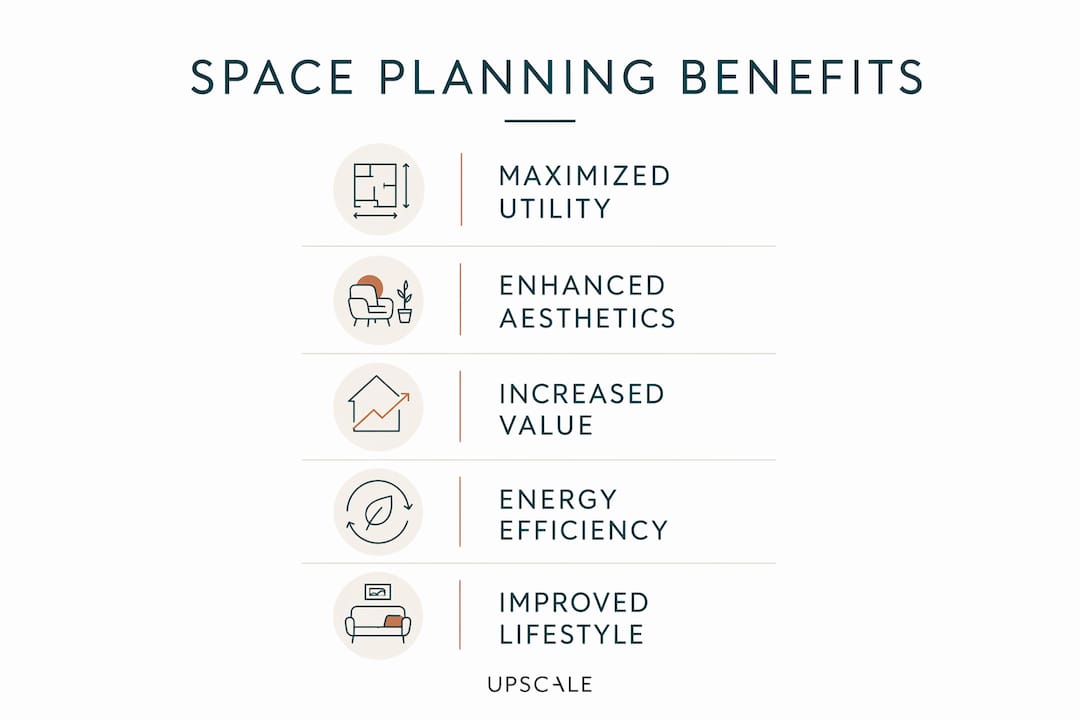
Professional space planning increases long-term property value and premium rental yields in Lenzerheide luxury homes. That’s not just a design benefit. It’s a financial one. When your home is laid out with purpose, every square meter earns its place.
Here’s what thoughtful space planning delivers for Lenzerheide homeowners:
- Higher rental income. A well-organized, beautifully finished chalet commands significantly higher nightly rates on the premium holiday market. International guests pay more for homes that feel considered and complete.
- Greater appeal to international buyers. Aligning with international buyer standards through custom storage and efficient layouts increases market appeal and legacy value. Buyers from London, Dubai, and New York recognize quality spatial planning immediately.
- Maximized usable square footage. Custom built-ins, integrated storage, and smart zoning eliminate wasted corners and awkward dead zones that plague generic layouts.
- Preserved heritage with modern comfort. Professional planning preserves heritage elements while integrating modern comfort, which is exactly what the Lenzerheide luxury market rewards.
The growing international interest in well-crafted Swiss mountain chalets means your home competes in a global market. A generic layout simply cannot keep up with properties that have been designed from the inside out.
Pro Tip: If you’re planning to rent your Lenzerheide property, invest in a dedicated ski room and a separate laundry zone. These two features consistently appear on premium rental guests’ wish lists and directly influence booking rates.
How does Alpine minimalism shape luxury interiors in Lenzerheide?
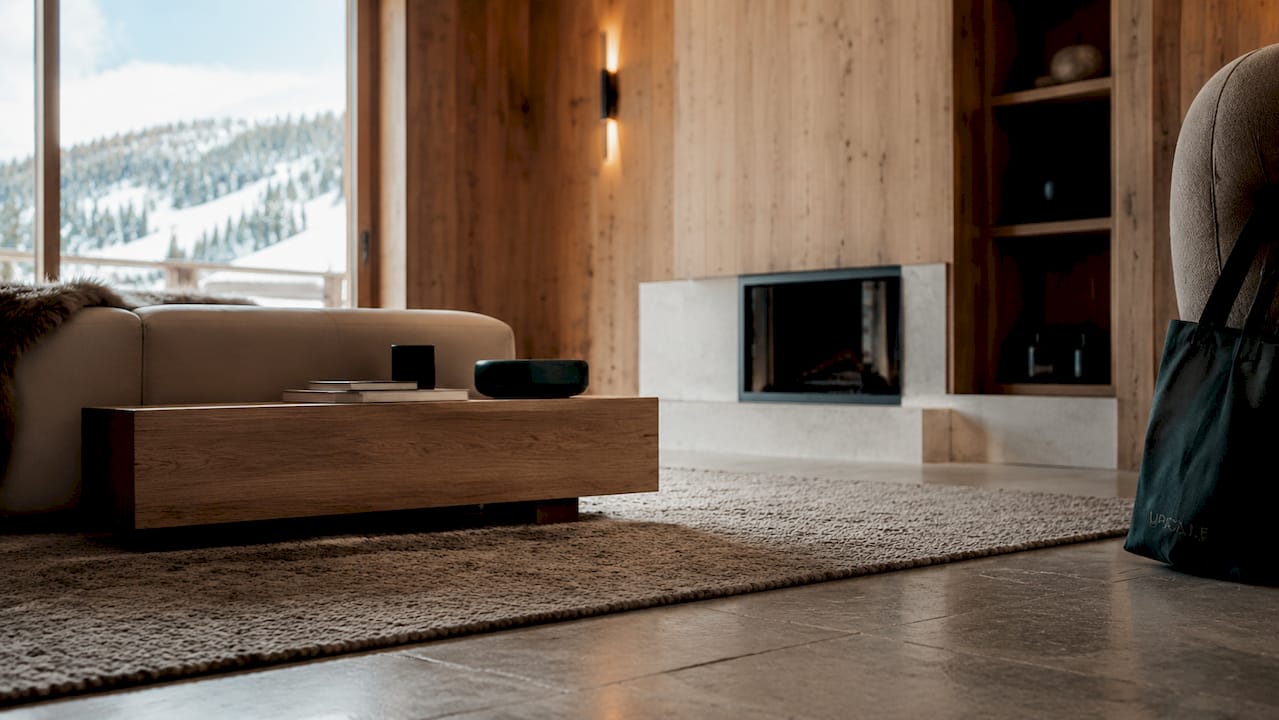
Alpine minimalism is a growing design trend that integrates Swiss precision with Scandinavian hygge, creating peaceful but practical mountain homes. It’s not about bare walls or cold spaces. It’s about restraint paired with warmth, texture, and craftsmanship that makes a room feel calm and genuinely lived-in.
The best Lenzerheide interiors follow a clear set of principles:
- Balance open and private zones. Alpine minimalism balances 30–50% open social space with 50–70% private refuge areas in high-altitude homes. Open-plan living areas draw the family together after a day on the slopes, while private bedrooms and reading nooks offer genuine retreat.
- Choose natural materials with purpose. Light oak flooring, limestone surfaces, and wool textiles soften the architecture without adding visual weight. These materials age beautifully and connect the interior to the mountain environment outside.
- Use glazing as a design tool. Floor-to-ceiling windows and transitional loggias blur the boundary between inside and outside. A loggia, which is a covered outdoor terrace integrated into the building’s structure, extends your living space across all four seasons.
- Keep furniture tactile and crafted. Expert designers characterize Alpine luxury by emphasizing tactility and craftsmanship while keeping homes calm and distinct from heavier traditional Alpine styles.
The goal is a home that feels effortless. You walk in after skiing and the space wraps around you without demanding attention. That’s the wow factor that good design delivers without shouting about it.
Pro Tip: Avoid mixing too many wood tones. Pick one primary wood, such as light oak or whitened pine, and use it consistently across floors, cabinetry, and ceiling beams. Consistency creates calm.
You can find inspiration for this approach in modern Alpine design trends that Upscale curates for Swiss mountain homeowners.
Why does natural light matter so much in Lenzerheide homes?
Lenzerheide sits at roughly 1,470 meters above sea level, and winter days are short. Natural light is not a luxury in this context. It’s a health and comfort necessity.
Lighting plans in Alpine homes prioritize mimicking daylight cycles with large windows for both natural heating and brightness during short winter days. Panoramic bay windows and dormer windows are the most effective tools for capturing low-angle winter sun and distributing it deep into the interior.
“Smart lighting systems that mimic natural daylight cycles adjust light temperature and intensity to support occupants’ circadian rhythms, enhancing well-being especially during winter.” Swiss interior design research confirms this is now a standard feature in well-planned Alpine luxury homes.
A layered lighting strategy works best for Lenzerheide properties:
- Ambient lighting from recessed ceiling fixtures provides a warm base layer throughout the day.
- Task lighting at kitchen counters, reading chairs, and bathroom vanities adds precision where you need it.
- Accent lighting highlights architectural features like exposed beams or a stone fireplace surround.
- Circadian lighting systems automatically shift from cool, energizing tones in the morning to warm, relaxing tones by evening.
The energy efficiency angle matters too. A well-planned window placement reduces heating demand during daylight hours. Optimizing window placement balances visual openness with insulation needs, which is a real challenge at altitude where temperature swings between day and night are dramatic.
What practical advantages do custom layouts offer Lenzerheide homeowners?
A custom layout solves problems that a standard floor plan never anticipates. Mountain living has specific demands, and your home’s interior should reflect them.
Custom interior layouts in Lenzerheide luxury homes efficiently accommodate practical needs including ski rooms, storage, and ease of circulation. Mezzanines, sloping ceilings used as reading areas, and built-in storage under stairs all enrich the living experience without sacrificing square footage.
Adaptive furniture and multi-use spaces are key design strategies for accommodating seasonal lifestyle changes in Alpine residences. Modular shelving, convertible areas, and transitional loggias enable versatile use from summer hiking season to winter ski season, maintaining elegance and practicality year-round.
Pro Tip: Plan your ski room near the main entrance, not the garage. Guests and family members are far more likely to use a boot dryer and helmet storage that sits directly on the path from the front door to the living room.
For personalized guidance on your specific layout, Upscale’s single area package is a great starting point. It gives you expert-level space planning for one room or zone, which is ideal if you want to tackle your chalet’s entry, living area, or master suite first.
Key Takeaways
Luxury interior space planning for Lenzerheide homes delivers measurable gains in property value, rental income, and daily comfort when it combines Alpine minimalism, custom storage, and a layered lighting strategy.
What I’ve learned from planning luxury Alpine interiors
Working with homeowners on Swiss mountain properties has taught me one thing above all else: the biggest mistakes happen before a single piece of furniture is chosen. Most people focus on finishes and fixtures, when the real decisions, the ones that determine whether a home feels right for the next 20 years, are about circulation, light, and storage.
I’ve seen chalets with breathtaking views that feel cramped because the entry dumps directly into the living room with no transition. I’ve seen beautiful kitchens that face the wrong wall, missing the mountain panorama entirely. These are not small oversights. They’re expensive ones, and they’re almost always avoidable with proper space planning from the start.
The other thing I’d push back on is the idea that Alpine luxury means heavy, dark timber and antler chandeliers. The most compelling Lenzerheide interiors I’ve worked on lean into warm minimalism. Think restraint, not emptiness. A single well-chosen piece of handcrafted furniture in a calm, light-filled room says far more than a room packed with expensive objects.
Technology and sustainability belong in the conversation early too. Circadian lighting systems, underfloor heating with smart controls, and triple-glazed windows are not afterthoughts. They’re part of the spatial plan. If you’re working with a designer like Carina at Upscale, who specializes in luxury mountain homes, bring these priorities to the first meeting. The earlier they’re integrated, the better the result.
How Upscale helps Lenzerheide homeowners plan their ideal space
Upscale brings together expert interior designers who understand both the aesthetic demands and the practical realities of Alpine living in Lenzerheide. Whether you’re planning a full chalet renovation or refining a single room, the process starts with understanding how you actually live in the space.
Upscale’s single area package is designed for homeowners who want professional-grade space planning without committing to a full-project scope right away. You get bespoke layout recommendations, material guidance, and 3D visualizations for one defined area of your home. It’s a focused, high-value starting point that many Lenzerheide clients use to tackle their most-used spaces first, then expand from there. Book a consultation with Upscale and bring your floor plan, your wish list, and your questions.
FAQ
What is luxury interior space planning?
Luxury interior space planning is the professional design of a home’s layout to maximize space utility, aesthetic quality, and property value using tailored storage, zoning, and high-quality materials.
How does space planning increase property value in Lenzerheide?
Professional space planning aligns your home with international buyer and premium rental standards, maximizing usable square footage and market appeal in Lenzerheide’s competitive luxury property market.
What materials are best for Alpine luxury interiors?
Light oak, limestone, and wool are the most effective natural materials for Alpine luxury interiors. They add warmth and texture while maintaining the calm, modern aesthetic that defines Alpine minimalism.
How do I handle lighting in a Lenzerheide home during winter?
Layer ambient, task, accent, and circadian lighting systems, and prioritize panoramic windows and dormer windows to capture low-angle winter sun and support your well-being during short daylight periods.
When should I hire an interior designer for my Lenzerheide chalet?
Hire a designer before construction or major renovation begins. Early collaboration prevents costly layout corrections and ensures that lighting, storage, and circulation are built into the structure from the start.
Recommended
- Upscale Interiors Designers | Carina
- Design d’intérieur de Lucerne | Designers d’intérieur suisses — Upscale Interiors
- How to set a bespoke interior design budget in Switzerland





