
.svg)

Luxury interior design in Celerina is the art of crafting family homes that combine enduring elegance with alpine practicality, resulting in living spaces that genuinely last generations. The Engadin valley’s crisp mountain light, local stone, and centuries-old timber traditions give Celerina homeowners a rare design advantage. When you apply the principles of timeless family home decor to this context, the result is something far more satisfying than a seasonal chalet refresh. It’s a home that works beautifully for a toddler’s playdate and an adult dinner party alike, without ever feeling dated.
How luxury interior design creates timeless family homes in Celerina
The foundation of any lasting family home is its spatial layout. In Celerina, designers regularly merge two 75 sqm apartments into a single 150 sqm family residence. That structural consolidation is not just about square footage. It creates the open-plan living areas that modern families actually need, with room for children to move freely while parents cook or work nearby.
A well-placed staircase becomes the architectural “suture” between merged levels, connecting zones without chopping up the floor plan. You get the visual openness of a contemporary home while preserving the cozy, defined rooms that alpine architecture does so well. This balance is what separates a truly timeless layout from one that simply looks good in photos.
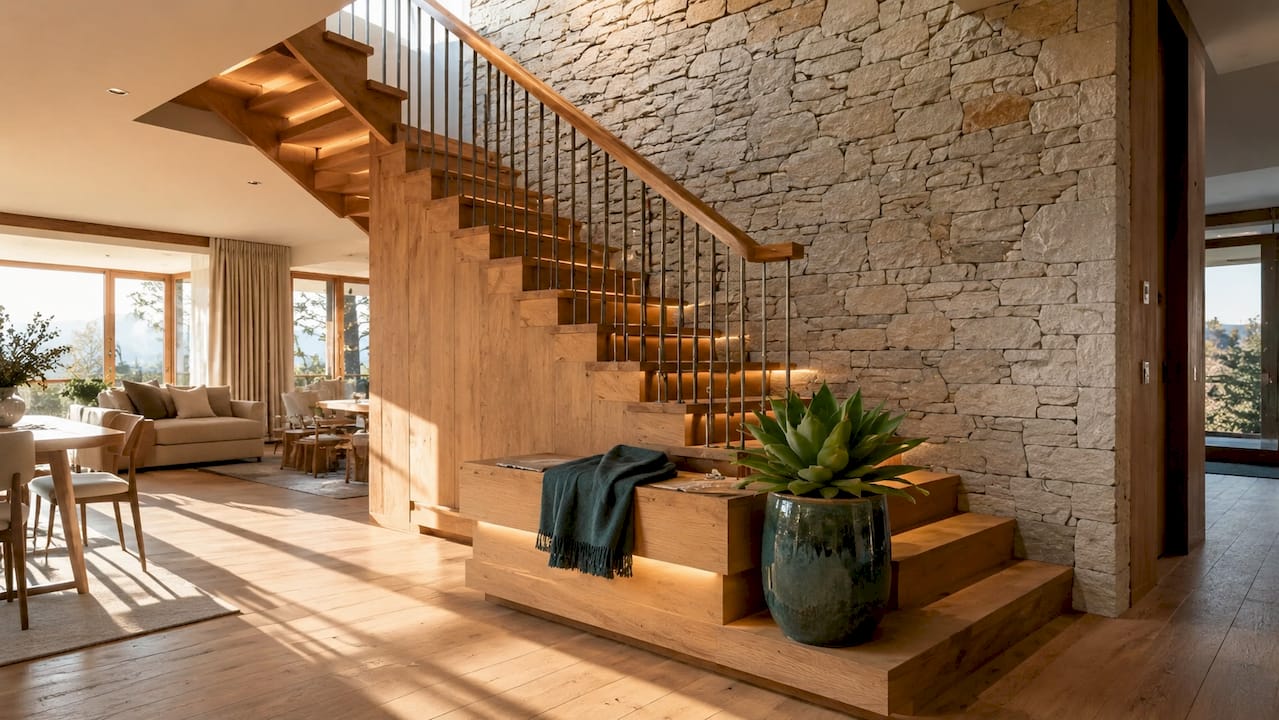
The Upscale team of designers approaches these spatial decisions early, treating the floor plan as the single most important design choice you will make. Get the bones right, and every future decor update becomes easier and less expensive.
Designing bedrooms and play areas that grow with your family
Children’s spaces deserve the same structural attention as living rooms. Built-in storage, flexible room sizes, and durable wall finishes mean a nursery can become a teenager’s study without a full renovation. In Celerina’s alpine homes, structural decisions made at the renovation stage determine how adaptable your home feels a decade later.
Key spatial design principles for Celerina family homes:
- Merge units early. Combining two smaller apartments at the renovation stage costs less than expanding later.
- Plan for flexibility. Design bedrooms with removable partition walls so rooms can expand or contract as your family changes.
- Protect circulation. Keep hallways and stairwells generous. Tight corridors feel claustrophobic and date a home quickly.
- Prioritize storage. Built-in cabinetry along alpine walls keeps clutter hidden without sacrificing floor space.
Pro Tip: Ask your designer to draw your floor plan at two future stages: when your youngest child is 10, and when all children have left home. A layout that works for both scenarios is genuinely timeless.
What natural materials make alpine interiors feel timeless?
Natural materials are the single most reliable path to a lasting interior in the Engadin. Timeless alpine homes use restrained natural palettes with warm wood and soft textures that directly echo the surrounding mountains. That connection to place is what stops an interior from feeling generic or trend-dependent.
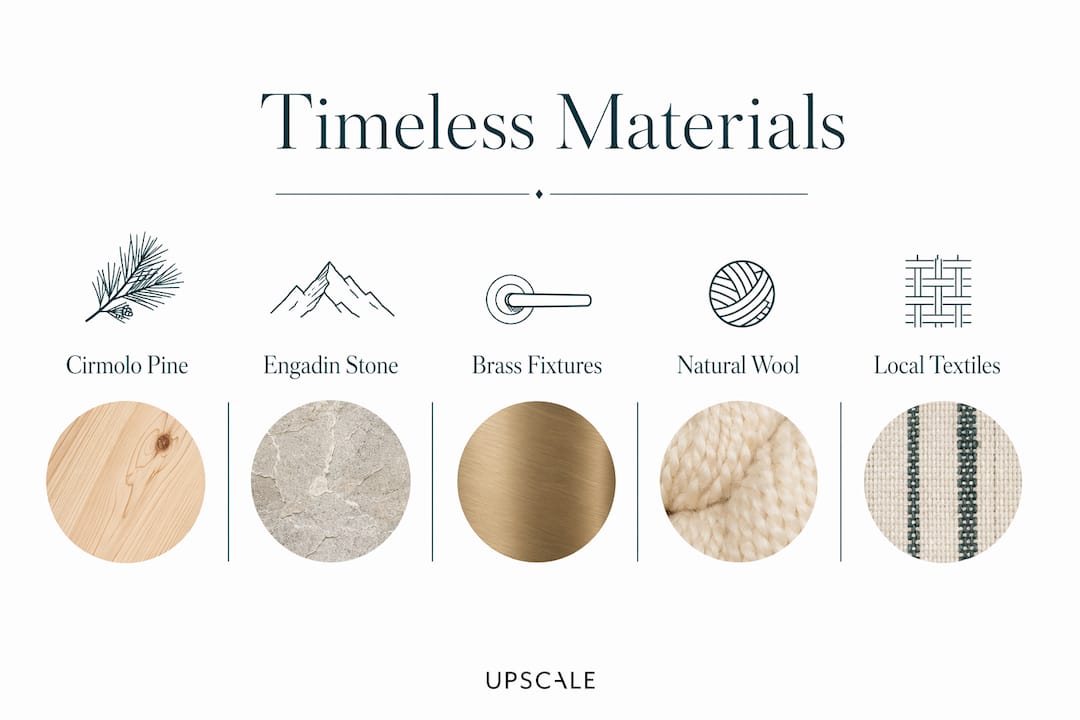
Cirmolo pine, the fragrant local stone pine of the Engadin, is the region’s signature material. Its warm honey tones and subtle resin scent create an atmosphere that no imported veneer can replicate. Paired with local stone floors, cirmolo paneling anchors a room in its geography. That authenticity is what makes Celerina luxury living feel genuinely different from a luxury apartment in Zurich or Geneva.
The risk with alpine materials is falling into rustic cliché. Effective alpine luxury design avoids both extremes: it pairs premium contemporary furnishings with local woods and stones for a balanced, storied result. Think clean-lined sofas in natural linen beside a cirmolo feature wall, not antler chandeliers and checked blankets everywhere.
Texture layering for depth and warmth
Texture is what makes a room feel alive without relying on color trends. Layering rough stone, smooth plaster, brushed brass, and woven textiles creates visual depth that photographs beautifully and feels even better in person. Designers also modernize traditional alpine spaces using techniques like yakisugi, a Japanese timber-charring method, applied to traditional forms like paneling or cabinetry doors. The result is sophisticated and atmospheric without any rustic cliché.
Key materials for timeless Celerina interiors:
- Cirmolo pine for paneling, ceilings, and built-in furniture
- Local stone for floors, fireplace surrounds, and bathroom walls
- Brushed or aged brass for hardware and light fixtures
- Natural linen and wool for upholstery and window treatments
- Plaster walls in warm white or clay tones instead of painted drywall
Pro Tip: Choose materials you can source locally for repairs. A cirmolo panel replaced in 15 years will match perfectly. An imported exotic wood almost certainly won’t.
How should you layer lighting in a family home?
Lighting is the most underestimated design decision in any family home. Multi-layered lighting with sconces, recessed fixtures, and picture lights creates a lasting and flexible ambiance that a single central pendant simply cannot achieve. The difference between a room that feels cozy at 7 p.m. and one that feels like a hospital corridor often comes down to lighting layers.
A complete lighting plan for family spaces includes four distinct layers, each serving a different purpose:
- Ambient lighting. Recessed ceiling lights or cove lighting provide the base level of illumination for everyday tasks and movement.
- Task lighting. Desk lamps, under-cabinet kitchen lights, and reading sconces target specific activities without flooding the whole room.
- Accent lighting. Picture lights, shelf spotlights, and fireplace uplights draw attention to artwork, architecture, and materials you want to celebrate.
- Decorative lighting. A beautiful pendant or wall sconce acts as a sculptural object, adding personality even when switched off.
Layered lighting plans are a critical investment for timeless interiors. Quality fixtures in brass, bronze, or hand-blown glass age gracefully and never look cheap, even decades later.
Pro Tip: Install dimmer switches on every circuit from day one. The ability to shift from bright family breakfast light to soft evening ambiance costs almost nothing at installation and is expensive to retrofit later.
How do you choose furniture that lasts for a family?
Furniture selection is where many families make their biggest design mistakes. Buying everything at once from a single collection produces a room that looks coordinated today and dated in five years. Shopping with intention and curating pieces that feel collected over time helps avoid decor that dates quickly. The goal is a home that looks like it evolved thoughtfully, not one that arrived in a single delivery truck.
Timeless family homes balance sophistication with adaptable furnishings that evolve with family needs. That means mixing an heirloom dining table with contemporary upholstered chairs, or pairing a classic sofa silhouette with performance fabric that survives a decade of children and dogs.
The layout matters as much as the pieces themselves. Furniture arranged to support family interaction, with clear sightlines from kitchen to living area and comfortable seating clusters, makes a home feel welcoming rather than formal. A classic interior design approach places function first and lets elegance follow naturally from quality materials and proportions.
Pro Tip: Buy the best sofa frame you can afford and reupholster it in 10 years. A well-made hardwood frame lasts 30 years. The fabric is just a cover.
Key Takeaways
Luxury interior design creates timeless family homes in Celerina by combining strong spatial architecture, local natural materials, layered lighting, and adaptable furniture that grows with your family.
Why I think most families get alpine luxury design backwards
Most families I work with arrive with a mood board full of furniture and a very vague idea of their floor plan. That’s the wrong order. The single biggest insight I’ve taken from years of working on alpine homes is this: foundational interior architecture determines long-term decor adaptability far more than any individual purchase. Get the bones wrong and no amount of beautiful furniture will save you.
Celerina is a particularly unforgiving environment for bad spatial decisions. The homes are often compact by Swiss standards, the light changes dramatically with the seasons, and the alpine setting creates an expectation of warmth that a poorly planned open-plan layout simply cannot deliver. I’ve seen families spend heavily on furniture and lighting, only to feel vaguely dissatisfied because the room proportions were never right to begin with.
The other thing I’d push back on is the idea that timeless means neutral or safe. The most enduring alpine interiors I’ve seen have real personality. They commit to a material, a color, or a piece of furniture that feels slightly bold. That commitment is what makes a home feel curated rather than assembled. Avoiding all risk produces rooms that feel like hotel lobbies, pleasant but forgettable.
My practical advice: spend the first third of your design budget on architecture and lighting infrastructure. The remaining two thirds on materials and furniture will go much further when the structure underneath them is genuinely well considered.
How Upscale brings timeless luxury design to Celerina families
Creating a home that balances alpine elegance with real family life takes more than a good mood board. Upscale specializes in exactly this kind of project, from spatial planning and material selection to furniture sourcing and full project management across Switzerland and Europe. The Full Home Package covers every stage of the process, so you get a cohesive result rather than a collection of disconnected decisions. Whether you’re merging two apartments or renovating an existing chalet, Upscale’s designers bring the structural thinking and material knowledge that Celerina luxury living demands. Book a consultation and see what a genuinely timeless family home looks like when every detail is considered from the start.
FAQ
What makes interior design “timeless” in an alpine home?
Timeless alpine interiors rely on local natural materials, strong spatial architecture, and curated furniture that avoids seasonal trends. Homes built on these principles adapt easily to changing family needs without requiring full renovations.
How do Celerina designers create more space in compact apartments?
Designers in Celerina regularly merge two smaller units into a single 150 sqm family home, creating open-plan living areas suited to family life. This structural approach maximizes usable space while preserving the building’s footprint.
Which local materials work best for family-friendly luxury interiors in Celerina?
Cirmolo pine and local Engadin stone are the two most effective materials for authentic, lasting interiors. Both age beautifully, are easy to repair locally, and connect the home directly to its alpine environment.
How many lighting layers does a family living room need?
A complete family living room needs four layers: ambient, task, accent, and decorative. Each layer serves a distinct purpose, and dimmer controls on every circuit give you full flexibility across different times of day and family activities.
Is it worth investing in heirloom furniture for a family home?
Heirloom-quality anchor pieces, particularly dining tables, beds, and armoires, deliver the best long-term value because their frames outlast multiple rounds of upholstery or refinishing. Pair them with durable performance fabrics for everyday surfaces that children and pets will use heavily.
Recommended
- Modern Design Inspirations | Upscale Interior
- Upscale Interiors Designers | Carina
- Upscale Interiors Designers | Uliana





