
.svg)

Luxury interior design maximizes alpine retreats in Verbier by combining refined materials, biophilic principles, and adaptable spatial layouts that serve both aesthetics and year-round functionality. Verbier’s mountain environment shapes every design decision, from how natural light enters a room in december to how a living space transitions between ski season and summer. The best Verbier retreats now move far beyond the traditional chalet formula. They draw on Scandinavian minimalism, Japanese modernity, and Italian craftsmanship to create homes that feel grounded in the Alps yet thoroughly contemporary. Upscale Interiors works with this exact philosophy, treating each alpine property as a permanent home rather than a seasonal escape.
What materials and textures define contemporary luxury alpine interiors in Verbier?
Contemporary alpine luxury prioritizes noble materials and balanced proportions over decorative excess. The result is an interior that feels warm and refined without trying too hard. You get depth through texture rather than through ornament.
Natural wood remains the foundation of alpine interior design for Verbier. Oak, larch, and pine appear as large, continuous surfaces on walls, ceilings, and floors. The key is continuity: running the same wood species across multiple planes creates a sense of calm and visual unity that smaller, patchwork applications cannot achieve.
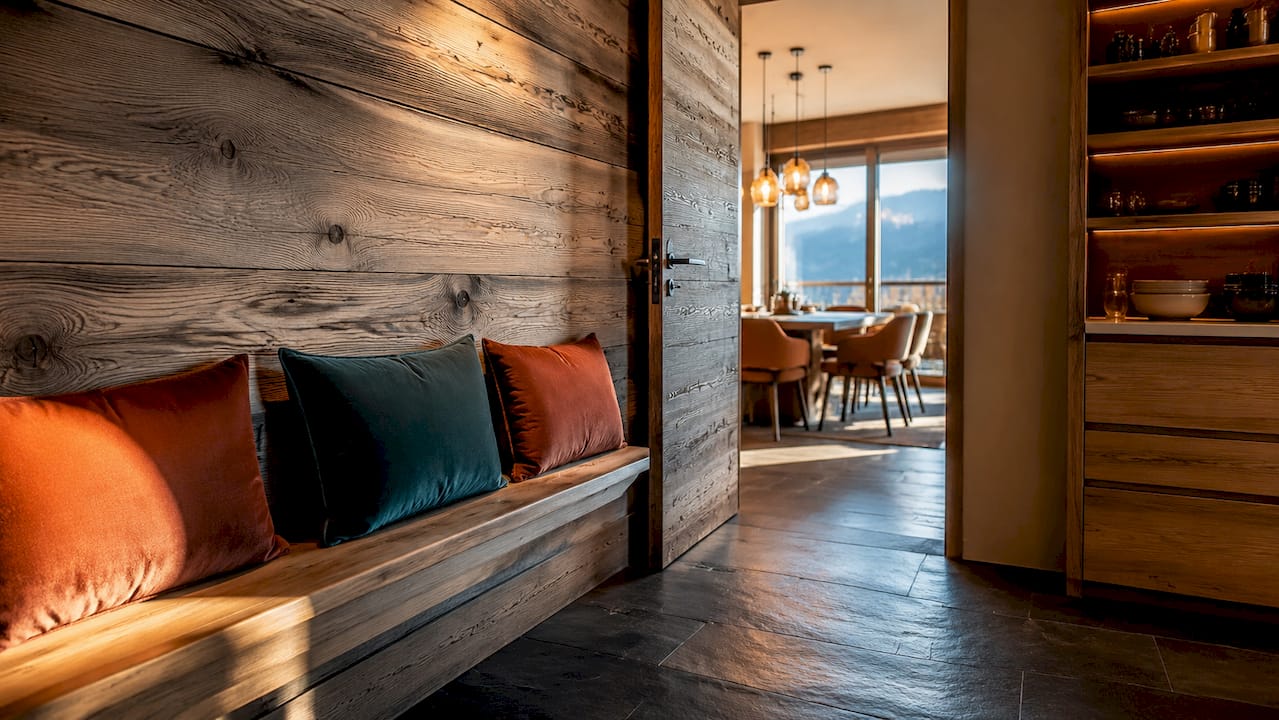
Stone adds weight and permanence. Limestone and slate work beautifully on fireplaces, feature walls, and dining tables. Honed marble brings a quieter luxury than polished stone, absorbing light rather than reflecting it, which suits the softer winter daylight of a mountain setting perfectly.
The layering of secondary materials is where a Verbier interior truly comes alive. Consider these combinations:
- Honed marble on surfaces: matte finish reduces glare and adds tactile warmth
- Bronze hardware and fixtures: ages gracefully and references the mountain’s mineral palette
- Smoked glass: adds depth without visual weight, ideal for room dividers or cabinetry
- Textured linen and bouclé fabrics: provide softness and acoustic absorption in open-plan spaces
- Plaster walls in warm tones: create a handcrafted quality that paint cannot replicate
Italian and Scandinavian furniture brands bring a minimal yet warm luxury aesthetic that pairs naturally with alpine architecture. Their pieces tend toward clean lines, honest materials, and considered proportions. That restraint is exactly what a Verbier interior needs.
Pro Tip: Choose materials based on how they behave in both bright summer light and the low, golden winter sun. A material that looks stunning in august may feel flat in january. Test samples at different times of day before committing.
For storage that matches this material quality, bespoke fitted joinery integrates seamlessly into wood-clad walls without disrupting the visual flow of the space.
How does biophilic design enhance luxury alpine retreat living spaces?
Biophilic design integrates natural elements, including circadian lighting, plant walls, and natural ventilation, to enhance wellbeing and architectural harmony in alpine lodges. It is not simply about adding plants. It is a design philosophy that treats the human connection to nature as a functional requirement, not a decorative afterthought.
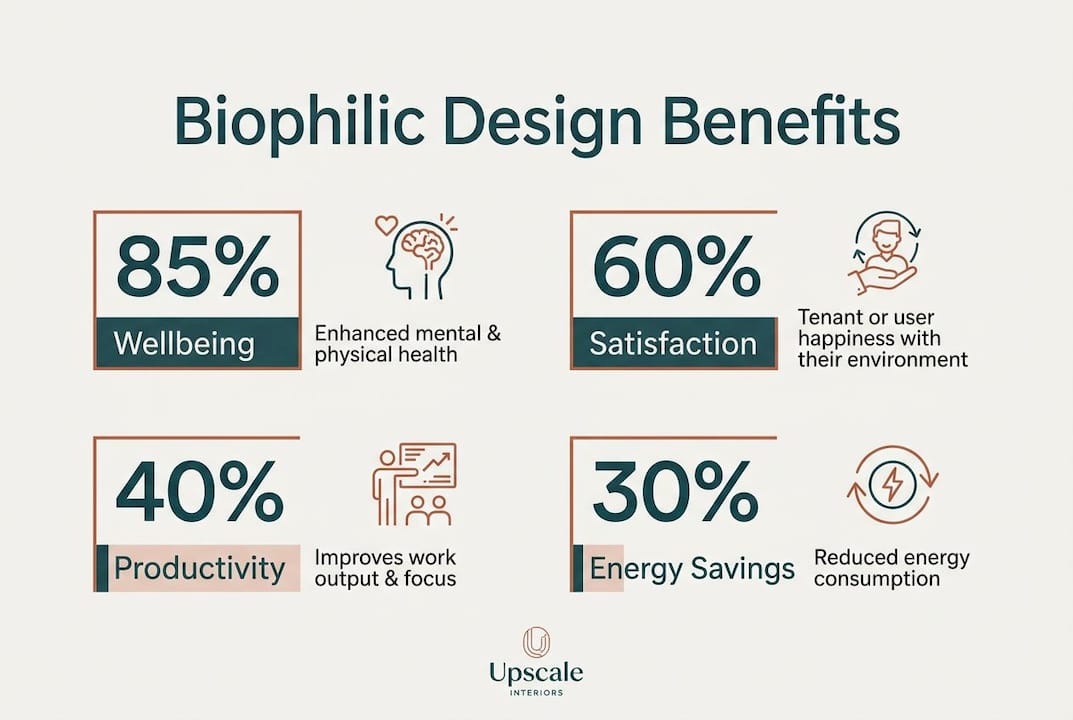
In Verbier, biophilic design solves a real problem. Winter days are short, mountain shadows are long, and guests can spend hours indoors. A retreat designed without biophilic principles can feel isolating. One designed with them feels restorative even on the coldest february afternoon.
Circadian lighting systems are the most impactful single investment in a biophilic alpine interior. These systems shift color temperature and intensity throughout the day, supporting the body’s natural rhythms. Advanced lighting simulation is now used to map natural light availability across key functional spaces during winter, ensuring that living areas, kitchens, and workspaces receive adequate daylight even when the sun sits low on the horizon.
Plants serve a structural role in the best biophilic interiors, not just a decorative one. Moss walls regulate humidity, which matters in the dry alpine air produced by heating systems. Larger plants placed near windows improve air quality through natural filtration. The combination of plant filtration and well-designed ventilation systems creates an indoor air quality that genuinely supports health.
Key biophilic features for a Verbier retreat include:
- Circadian lighting zones: separate programs for morning activation, afternoon focus, and evening wind-down
- Moss walls or vertical gardens: humidity regulation and acoustic softening
- Natural ventilation design: cross-ventilation paths that bring fresh mountain air indoors without drafts
- Unobstructed sightlines to the landscape: framing mountain views as living art
- Natural material surfaces: wood, stone, and plaster that connect the interior to the exterior environment
Biophilic design provides measurable improvements in guest wellbeing and satisfaction, and it is now changing the standard for what luxury alpine interiors are expected to deliver.
Pro Tip: Avoid placing moss walls directly above heat sources. Dry heat kills living plant installations quickly. Position them on cooler walls away from fireplaces and radiators, and pair them with a humidity monitoring system.
In what ways does luxury interior design create versatility for year-round alpine living in Verbier?
Verbier luxury design in 2026 increasingly emphasizes all-season functionality with dedicated infrastructure like professional ski rooms and separate service kitchens. This shift reflects a broader change in how owners use their alpine properties. The chalet is no longer a place you visit for two weeks in february. It is a permanent home that needs to work in every season and for every mood.
Spatial fluidity is the design concept that makes this possible. A well-designed Verbier retreat compresses and expands as you move through it, alternating between intimate spaces and open, generous rooms. A reading nook tucked beside a window seat feels entirely different from the double-height living room it connects to. That contrast is intentional. It gives the home emotional range.
Luxury alpine retreats increasingly include wellness amenities such as private spas, Pilates studios, saunas, and recovery spaces. These features shift the property from a seasonal rental to a permanent lifestyle destination. They also add significant value when the property is let, with winter weekly rates in Verbier ranging from CHF 60,000 to CHF 150,000 for top-tier chalets.
Lighting placement defines how well these zones function. A yoga studio needs soft, diffused morning light. A home office needs bright, neutral daylight. A spa needs warm, low-level evening tones. Treating lighting as an architectural material rather than a finishing detail is what separates a truly functional alpine home from one that merely looks good in photographs.
Pro Tip: The most successful layouts place the main living area at the heart of the home, with intimate spaces radiating outward. This creates natural circulation without corridors, keeps the home feeling open, and makes every room feel connected to the whole.
You can see this spatial thinking applied beautifully in Upscale Interiors’ modern chalet project in Klosters, which demonstrates how all-season functionality and warm aesthetics coexist in a Swiss alpine setting.
How do international design influences elevate Verbier’s alpine luxury interiors?
Interior design experts highlight a clear trend toward an international, versatile aesthetic in alpine chalets, drawing on Scandinavian minimalism and Japanese modernity rather than traditional alpine clichés. This shift is not about erasing the mountain character of a Verbier home. It is about enriching it with a broader visual vocabulary.
Milanese architect Fabrizio Casiraghi offers one of the clearest examples of this approach. His work in Verbier blends mid-century urban design elements like lacquered wood and jewel tones with alpine architecture, producing interiors that feel sophisticated and modern without losing their mountain soul. The result is a home that could only exist in the Alps, yet feels entirely at ease with contemporary international design culture.
The move from ostentation to discreet elegance defines the best Verbier interiors today. High-end alpine interiors favor a spare approach, with a few large, impactful statement pieces rather than a clutter of traditional folk decorative items. One oversized piece of contemporary art does more for a living room than a dozen smaller decorative objects.
Notable international design elements and their alpine applications:
- Scandinavian minimalism: clean lines, natural oak, and a restrained color palette that lets the mountain view dominate
- Japanese modernity: wabi-sabi material philosophy, celebrating the natural imperfection of stone and aged wood
- Art Deco references: geometric patterns in rugs and metalwork that add visual rhythm without visual noise
- Milanese mid-century: lacquered cabinetry in deep greens or navy, paired with warm brass and leather
- Contemporary art: large-format works that anchor a room and create a focal point independent of the fireplace
For storage that honors this international aesthetic, eco-conscious bespoke joinery offers fitted solutions that align with both the sustainability values and the material restraint that define modern alpine luxury.
The chalet design philosophy is evolving toward homes designed for permanent, year-round living that blend emotional grounding with functionality. International influences accelerate that evolution by giving designers a richer toolkit to work with.
Key Takeaways
Luxury interior design maximizes Verbier alpine retreats by combining biophilic principles, noble materials, spatial fluidity, and international design influences to create homes that function beautifully in every season.
What I’ve learned about designing Verbier retreats that most articles miss
By Giorgia D’Amico
After working on alpine properties across Switzerland, the single most common mistake I see is treating a Verbier retreat as a decoration project rather than an architecture project. Owners invest heavily in furniture and finishes, then wonder why the space still feels off. The answer is almost always spatial. The proportions are wrong, the circulation is awkward, or the lighting was planned last instead of first.
Natural light design is the most undervalued tool in alpine interiors. I’ve seen beautifully furnished rooms that feel depressing in january because nobody mapped where the winter sun actually reaches. Advanced architectural simulation now makes it possible to place key spaces precisely where daylight is available during the shortest days of the year. That kind of rigor separates a truly livable alpine home from one that photographs well but feels flat in person.
The luxury alpine design trend toward biophilic principles over decorative excess reflects something I’ve believed for years: comfort is the real luxury. Not the price of the sofa. Not the brand of the kitchen. The feeling of waking up in a space that supports your body, your mood, and your work. That is what the best Verbier interiors deliver, and it is what every alpine retreat should aspire to.
My honest advice: invest in the spatial plan and the lighting design before you spend a single franc on furniture. Get those two things right, and the rest of the interior almost designs itself.
— Giorgia D’Amico
Upscale Interiors and your Verbier alpine retreat
Upscale Interiors specializes in bespoke luxury interiors for alpine properties across Switzerland, including Verbier. The team integrates biophilic principles, international design influences, and tailored spatial planning to create retreats that work beautifully in every season. Whether you’re planning a full renovation or refining an existing space, Upscale Interiors brings the material expertise, lighting knowledge, and creative vision to make it feel just right. You can also explore modern design inspiration to clarify your aesthetic direction before the first conversation. When you’re ready to move forward, start your project with a personalized consultation.
FAQ
What makes luxury interior design in Verbier different from standard alpine design?
Luxury interior design in Verbier combines biophilic principles, international aesthetics, and all-season spatial planning rather than relying on traditional chalet clichés. The focus is on noble materials, circadian lighting, and functional zones that support year-round living.
Which materials work best for a luxury alpine retreat interior?
Oak, larch, limestone, honed marble, bronze, and textured linen are the defining materials of contemporary luxury alpine interiors. They create warmth and depth while connecting the interior to the natural mountain environment.
How does biophilic design improve a Verbier retreat?
Biophilic design improves wellbeing through circadian lighting, natural ventilation, and plant installations that regulate humidity and air quality. These features make a retreat feel restorative rather than simply decorative.
Can a Verbier chalet be designed for year-round living?
Yes. Dedicated ski rooms, home offices, wellness spaces, and retractable glazing systems make Verbier chalets fully functional across all seasons. The design philosophy for Verbier has shifted decisively toward permanent, year-round living.
What international design styles suit a Verbier alpine retreat?
Scandinavian minimalism, Japanese material philosophy, and Milanese mid-century references all integrate naturally with alpine architecture. These influences replace decorative excess with restrained elegance and a stronger connection to the mountain environment.
Recommended
- Klosters Interior Design | Upscale Interiors
- How to set a bespoke interior design budget in Switzerland
- Upscale Interiors Designers | Carina





