
.svg)

For a luxury chalet renovation in Klosters, hire a single architect-led project team with Upscale Interiors handling full-scope interior design and project management. That combination protects heritage compliance, keeps costs predictable, and delivers the premium alpine finishes your property deserves.
Before your first site visit, Heimatschutz regulations can restrict window positions, dormers, and facade materials, so early municipal consultation is non-negotiable. Indicative costs run in a broad range for high-end work with structural changes, and permit lead times alone can add a significant amount of time to your schedule.
Three steps to take right now:
- Book an initial design consultation with Upscale Interiors or a local Klosters architect to align vision, scope, and budget before committing to anything structural.
- Commission a site survey and Heimatschutz check to identify regulatory constraints on the facade, roof, and window openings before design work begins.
- Request a staged budget and preliminary timeline so you understand permit phases, construction windows, and cash-flow requirements from day one.
Key Takeaways
A luxury chalet renovation in Klosters requires an architect-led team, early Heimatschutz clearance, and a full-scope interior design partner to protect both budget and alpine character.
How much do architect and designer fees cost in a luxury renovation?
Architect and interior designer fees for a large-scale Swiss chalet renovation typically run 8–15% of total construction cost, covering planning, permitting, and project management. On a multi-million CHF build, professional fees can total into the low hundreds of thousands CHF, so the choice of team matters enormously.
The real payoff of engaging your designer and architect together from day one is avoiding expensive late changes. When an interior designer reviews technical drawings before walls are closed, electrical layouts, heating zones, and furniture circulation are resolved once, not three times. High-end projects, like those described by designer Angélique Buisson, can span 18 months to two years from initial concept to final furnishing. Starting that collaboration early compresses the costly revision cycles at the end.
What materials and design choices define a great alpine chalet interior?
Preserving raw timber and stone while introducing large windows and modern finishes is the defining move in alpine chalet design. Generous glazing brings daylight into rooms that see short winter sun, and exposed oak beams paired with stone floors create warmth no synthetic material can replicate.
A few priorities worth building your brief around:
- Wood: use one consistent species throughout, oak or Swiss pine, for visual harmony across floors, ceilings, and joinery.
- Stone: natural stone on floors and fireplace surrounds grounds the space and ages beautifully.
- Glazing and light: large windows and exposed beams define the contemporary Klosters look; Astep lighting fixtures add precision without competing with the architecture.
- Insulation and heating: underfloor heating beneath stone or engineered wood, combined with upgraded wall insulation, is the baseline for a comfortable high-altitude home.
- Furnishings: Roche Bobois and Janua both offer pieces scaled for generous alpine living rooms; Jaipur Rugs adds warmth underfoot without visual clutter. Restraint matters: avoid overfilling the space.
For deeper inspiration on blending traditional alpine elements with contemporary furniture, the modern chalet interior design trends guide is worth bookmarking. And if a luxury living room focal point around the fireplace is your priority, that resource covers the layering approach well.
Who does what on a luxury chalet renovation project?
A well-run Klosters renovation needs four distinct roles engaged in the right sequence.
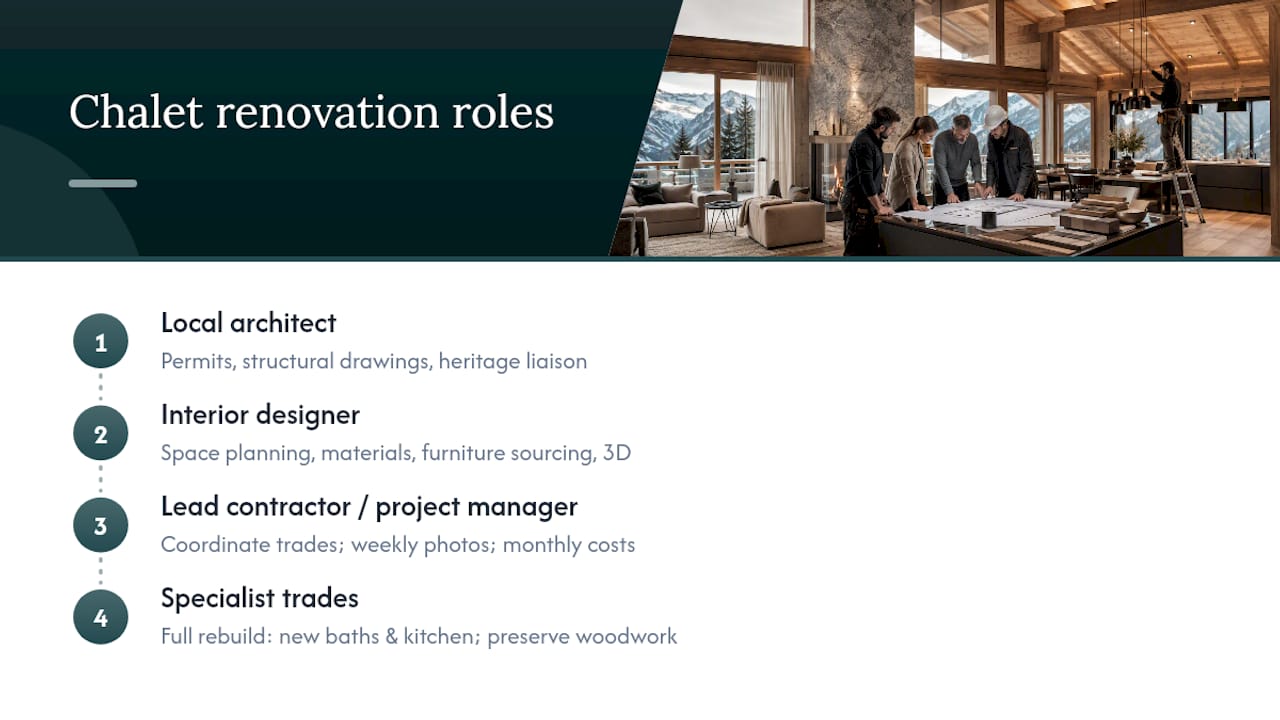
Local architect handles permit applications, structural drawings, and Heimatschutz liaison. Engage at the very start. Interior designer (Upscale Interiors) owns space planning, material selection, furniture sourcing, and 3D visualizations so you can see the finished result before a single wall opens. Lead contractor or project manager coordinates specialist trades — carpenter, plumber, electrician, stonemason — and provides weekly photo updates and monthly cost reports, which is standard practice for absentee or foreign owners on premium Swiss projects. Specialist trades execute; a complete interior rebuild in Klosters typically involves reconfigured floor plans, new bathrooms, a new kitchen, and careful preservation of existing alpine woodwork.
Cosmetic interior work without structural changes can complete in 4–8 weeks. A full renovation with permits runs 3–6 months minimum, often longer for heritage-listed properties.
What does an Upscale Interiors Klosters project look like?
Upscale Interiors approaches Klosters renovations as a full A-to-Z design and coordination service. A typical project begins with a site visit and 3D visualization of the proposed layout, so owners can review every material choice and furniture placement before construction starts. From there, the team manages material procurement, coordinates with the local architect on technical drawings, and sources furnishings from partner brands including Girsberger for seating and Janua for dining and occasional pieces.
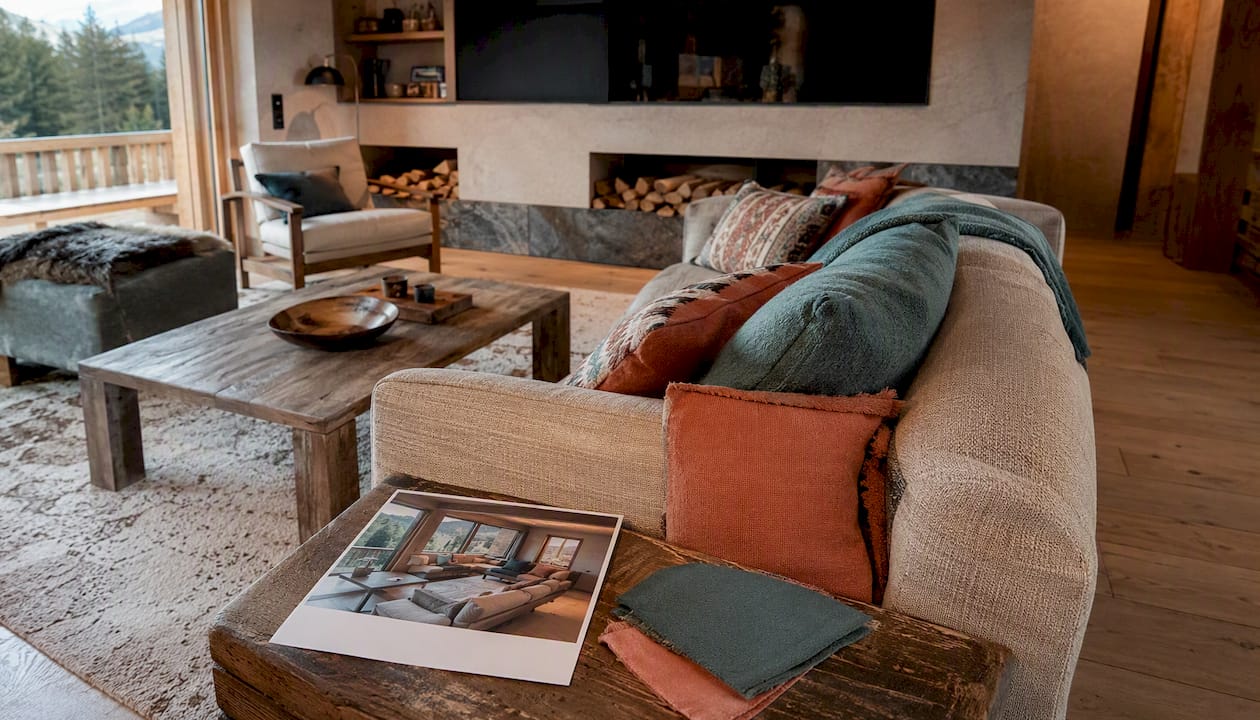
Portfolio work in the Klosters area reflects the ARGE Umbau Chalet Holiday model: full structural reconfiguration combined with a warm, restrained material palette that keeps the alpine character intact. References and portfolio documentation are available on request through the Klosters interior design service page.
What makes Klosters renovations different from other alpine projects
Most renovation guides treat alpine chalets as a category. Klosters is a specific village with specific rules, a specific aesthetic, and a clientele that notices when corners are cut.
What strikes me most, working on projects in this part of Graubünden, is how often owners underestimate the Heimatschutz process. It is not a bureaucratic hurdle to clear once and forget. It shapes the entire design brief. Window proportions, roof pitch, facade cladding — these are not stylistic choices you make freely. They are negotiated with the village authority, and the negotiation goes better when your architect has done it before in this exact commune.
The other thing owners consistently underestimate is the staircase. Angélique Buisson is right to call it a focal element. In a chalet with an open-plan living floor, the staircase is the first thing guests see and the structural anchor for the whole interior. Getting it wrong in timber species, balustrade detail, or proportion is an expensive mistake to fix after the fact.
Your next step with Upscale Interiors
Upscale Interiors gives Klosters chalet owners a single point of contact from first sketch to final furniture placement, without the coordination overhead of managing an architect, a designer, and a contractor separately. The initial consultation includes a site review, a preliminary budget range, a schedule outline, and 3D concept visuals so you can make an informed decision before committing to a full project.
Response to initial inquiries typically comes within two business days. Book a discovery call or explore the full range of interior design services to see what a Klosters project engagement looks like in practice.
Sources
- What to consider when buying properties in need of renovation | Julius Baer Real Estate Insights
- Fitting out a mountain chalet: elegance and alpine comfort
- Chalet interior design: advice from Angélique Buisson
- Ein Chalet zwischen Tradition und Moderne | homify
Recommended
- Klosters Interior Design | Upscale Interiors
- Trends im modernen Chalet-Design | Upscale Interiors
- Modern Chalet Interior Design Trends





