Smart home design enhances luxury homes in Zermatt by combining predictive automation with heritage-sensitive renewable technology, cutting energy waste, protecting empty properties over winter, and lifting resale appeal. The gains only appear when heating, security, shading and power systems are unified under one platform rather than bolted on piecemeal. Building-integrated solar (BIPV) now makes renewable energy compatible with the village's strict slate-roof aesthetic, too.
TL;DR:
- Proper integration of heating, shading, security, and audiovisual systems under a single platform is essential for effective automation and energy efficiency.
- Solar power on heritage roofs can meet strict aesthetic standards through building-integrated photovoltaic tiles that match the traditional slate appearance.
- Detailed site surveys and early planning are crucial to avoid costly installation issues, especially with complex roof geometries and heritage requirements.
- High-quality cabling, enterprise-grade Wi-Fi, and network segmentation are vital for reliable, secure smart home operation in stone and timber alpine buildings.
- Remote monitoring of leaks, freeze risks, and energy use significantly reduces winter damage and operational costs in high-altitude, unoccupied properties.
Upscale Interiors
Shape Your Alpine Interior
Upscale Interiors creates bespoke residential spaces with tailored planning, materials, furniture, visualisations, and project management across Switzerland and Europe.
How does smart home design enhance luxury homes in Zermatt?
A chalet that sits empty for six weeks between guest visits needs a different kind of intelligence than a city flat. That is really the heart of it: smart home design in Zermatt earns its keep by protecting an asset nobody is watching, not just by dimming lights on command.
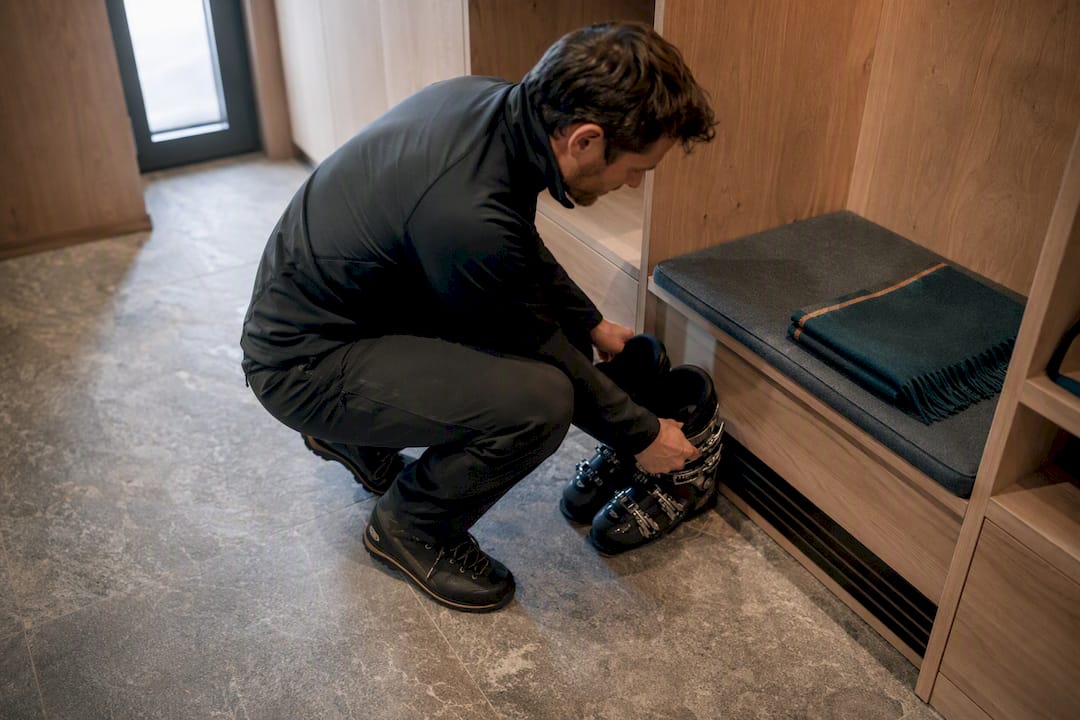
The comfort layer is the part most owners picture first, and it still matters. Pre-warming a chalet so the stone floors are already warm when the family arrives from the train, lighting scenes that shift a great room from "ski day" to "dinner party", and AV systems that follow guests from the bootroom to the lounge, all raise the sense of occasion a mountain property is meant to deliver.
The protection layer is where the real financial case sits. Remote monitoring, freeze prevention and leak detection catch the failures that ruin a season, a burst pipe behind a chimney breast, a boiler that drops offline mid-January, before they become five-figure repair bills. Insurers increasingly view this kind of monitoring as a mitigating factor on high-value alpine cover.
Energy dashboards add a third, quieter benefit. They show exactly where a large property is losing heat or running appliances unnecessarily, supporting both lower bills and the sustainability story that increasingly matters to buyers and renters alike.
- Pre-warming and scene-setting lighting improve the arrival experience for owners and guests.
- Remote leak and freeze detection reduce the risk of catastrophic winter damage in unoccupied homes.
- Energy dashboards make waste visible and give owners a genuine efficiency narrative for resale.
- Documented automation and monitoring are becoming a selling point in luxury alpine listings, not just a novelty.
What smart home systems belong in a luxury alpine property?
A Zermatt chalet typically runs five interconnected systems: heating, shading, security, audiovisual, and energy management. Treated separately, they create exactly the fragmented mess of apps and remote controls that undermines the point of automation. Treated as one platform, they start to behave intelligently.
Underfloor heating should be zoned by room and tied to weather forecasting, not just a thermostat on the wall. A well-configured system pre-empts a forecast cold front, geofences the owner's phone to trigger warming routines an hour before arrival, and keeps the ski room at a steady temperature so boots and skins dry properly overnight.
Whole-home energy monitoring needs to talk to battery storage and backup power, particularly given how exposed Zermatt properties can be to grid interruptions during heavy snowfall. A coordinated system switches to stored power automatically rather than leaving an owner to discover an outage three weeks later.
None of this works without the network underneath it. Chalets built from stone, timber and concrete routinely defeat consumer Wi-Fi, which is why enterprise-grade wiring and structured PoE backbones are standard practice for serious alpine installers. Structured cabling, segmented VLANs for security cameras versus guest Wi-Fi, and surge protection against altitude-related power spikes all belong in the specification from day one, not retrofitted later.
- Map heating, shading, security and AV onto a single control platform before choosing individual products.
- Specify structured wiring and enterprise Wi-Fi to cope with thick stone and timber construction.
- Build in battery or generator backup coordinated with the energy monitoring system.
- Segment networks so security cameras and remote access sit apart from general guest connectivity.
Pro Tip: Ask any integrator you're considering to show you a network diagram before they show you a product catalogue. If they can't produce one, they're selling gadgets, not a system.
Can solar power work on a heritage alpine roof?
Yes, and Zermatt already has working proof of it. Building-integrated photovoltaics, or BIPV, replace conventional roof tiles with glass-glass solar tiles engineered to replicate the texture and tone of traditional slate, which is precisely what heritage planning committees in the village have been waiting for.
SunStyle's Zermatt projects show how BIPV can meet the village's slate-dominated aesthetic while still generating meaningful power, an approach that has helped several hotels and chalets secure planning approval without compromising the roofline. Matching colour and texture this closely tends to be what gets a heritage application through committee rather than stalled.

Hotel Welschen offers a concrete demonstration of scale. Its roof carries 1,116 active glass-glass solar tiles across 665 square metres, generating an output of roughly 82.4 kWp, while preserving the slate look that local planning rules require. That single project settles any question about whether heritage compliance and genuine solar output can coexist on an alpine roof.
Getting there requires precision most owners underestimate. Roof geometry on older alpine buildings rarely matches the original drawings exactly, so a laser survey before design work begins avoids expensive surprises during installation.
- BIPV tiles replace, rather than sit on top of, conventional roofing, preserving the original roofline.
- Colour and texture matching is often the deciding factor in heritage planning approval.
- Early laser surveys catch geometry mismatches that would otherwise derail installation.
- Integration with existing heating and battery systems should be planned before, not after, the roof is specified.
What does implementation actually involve?
Every credible alpine smart-home project starts with an audit, not a shopping list. A proper energy and wiring audit maps existing consumption, insulation quality and network capacity, while a roof laser survey and an early heritage planning check establish what is actually achievable on that specific building. Skipping this stage is the single most common reason projects run over budget.
Once the audit is complete, the sequencing matters more than most owners expect:
- Network and structured wiring first, since every other system depends on it.
- Heating controls and zoning, integrated with weather-aware automation.
- Solar (BIPV or conventional PV) and battery storage.
- AV, lighting scenes and comfort automation layered on top.
- Commissioning, testing and handover to a remote monitoring contract.
Choosing who does the work matters as much as the sequence. A systems integrator handles the technical backbone: wiring, network configuration, and the automation platform itself. Interior designers handle something equally important, concealing that technology so a great room still reads as an alpine retreat rather than a control centre, and coordinating finish decisions so cabling routes and panel placements never fight against the joinery. Ongoing remote monitoring and maintenance contracts, often overlooked at the proposal stage, are what actually deliver the freeze-prevention and diagnostic value discussed earlier.
Cost tends to hinge on four factors: how much of the existing wiring has to be ripped out during retrofit, whether the roof takes BIPV or conventional panels, the battery capacity specified for backup, and how far the automation and AV ambitions extend beyond the basics. Prioritising envelope quality, insulation, HVAC sizing and glazing, ahead of automation extras tends to deliver the strongest verifiable return in cold-climate markets, a sequencing point worth raising with any contractor before signing off a scope.
How do you keep the technology invisible in an alpine interior?
The best-executed smart chalets are the ones where you cannot see the system at all. Speakers hide behind acoustically transparent timber panels, control screens sit flush in stone or plaster returns, and cabling disappears into bespoke joinery rather than trailing along a skirting board. That concealment is a design discipline, not an afterthought bolted on once the electricians have finished.
Material choice carries as much weight as the wiring plan. A living space built around pieces from Stellar Works or Novamobili can absorb a hidden AV cabinet far more gracefully than one styled around thin modern minimalism, where every seam shows. Lighting from Oluce or Nemo Lighting / Ilti Luce integrates cleanly with scene-based automation because the fixtures were designed with layered, controllable output in mind from the outset. Office or study zones within larger alpine properties benefit from the same logic that Bene applies to considered workspace planning, treating cable management as part of the furniture brief, not a problem for later.
- Flush sockets and integrated panels keep control surfaces from interrupting a room's sightlines.
- Timber returns and bespoke joinery conceal cabling without exposed trunking.
- Furniture chosen for depth and mass, rather than minimal profiles, hides AV equipment more convincingly.
- Lighting specified alongside the automation plan avoids retrofitted, mismatched fixtures later.
Pro Tip: Bring your interior designer and your systems integrator into the same meeting before either one finalises a plan. Coordinating finish and technical decisions together is far cheaper than unpicking a mismatch after installation.
Coordination of technical requirements and finish decisions throughout the project ensures the result feels considered rather than assembled.
What do real alpine smart-home projects actually achieve?
Three examples make the case for integration better than any spec sheet could. Each shows a different piece of the same argument: that smart, sustainable systems can work in genuinely difficult alpine conditions.
The Monte Rosa Hut sits at altitude with no easy grid access, so its 122 square metres of façade-integrated photovoltaic modules and 60.5 square metres of thermal collectors were not a lifestyle choice but a necessity. The combined system reports covering a high percentage of the building's energy demand even under extreme conditions, a figure that says a great deal about what well-integrated PV and thermal collection can achieve when every watt counts.
Hotel Welschen demonstrates the heritage side of the same equation, proving that a slate-look BIPV roof and genuine energy output are not mutually exclusive. And the CEDIA integrator case study offers the clearest proof that most existing luxury mountain homes are leaving savings on the table: a professional audit and automation reconfiguration achieved a substantial reduction in that property's energy consumption
CaseBest forEnergy impactHeritage / design fitMonte Rosa HutAsset resilience off-gridhigh percentage of demand coveredFaçade-integrated, functional over decorativeHotel WelschenHeritage compliance82.4 kWp from 665 m² of solar tilesSlate-look tiles match protected rooflineCEDIA integrator caseEnergy savings on existing homes~60% consumption reduction reportedAchieved through reconfiguration, not rebuild
Upscale Interiors' approach to smart, sustainable alpine projects
Coordinating a smart chalet properly means space planning, 3D visualisation and full project management sitting alongside the technical scope, not trailing behind it. Upscale Interiors builds that coordination in from the first consultation, so a cable route or panel position is resolved on the drawing before it ever becomes a site problem.
Working with a wide network of furniture partners allows finish decisions to be made with the technical plan in view, avoiding retrofitting later. That sequencing is what prevents the rework that erodes both budget and finish quality on alpine projects.
— Giorgia D'Amico
Ready to plan your Zermatt smart-home project?
If you've been weighing up a full renovation against a lighter automation retrofit, you don't have to choose between the two blind. Reviewing wiring, heating zones, and roof geometry alongside the interior plan from the outset provides one coordinated proposal instead of disjointed answers from separate contractors.
A technical and design consultation is the sensible starting point: it covers space planning, 3D visualisation of how systems and finishes will sit together, and a realistic view of sequencing and cost before you commit to anything. For owners further along, 3D visualisation lets you see how a proposed layout, lighting scheme and concealed AV setup will actually look before a single wall is opened up.
If you'd rather talk it through first, book a call with the team and bring your questions about heating zones, BIPV feasibility, or how to keep a listed roofline intact while still generating real power.
Sources
- Hotel in Zermatt kombiniert Denkmalschutz und Photovoltaik mit Solarziegel - Bauwende-Blog
- Monte Rosa Hut case study - IntegratedPV / Eurac
- How a professional integrator helped cut a luxury mountain home's energy use by 60% - CEDIA case study
- Solar roofs in Zermatt & sustainable alpine energy - SunStyle
- Energy-efficient home upgrades that reduce utility costs in Summit County - Lucky Mountain Home
Recommended