The smartest design direction for a luxury laundry room in an elegant Rüschlikon home comes down to three moves: conceal everything behind bespoke joinery, specify quiet heat-pump appliances, and plan ventilation before you plan anything else. Get those three right and the room stops feeling like a utility space and starts reading like a continuation of your dressing room or kitchen.
Here’s a quick brief you can hand directly to Upscale Interiors or a local joiner:
- Joinery first: Floor-to-ceiling cabinetry with flush, handleless doors and removable face panels that hide machines completely while keeping service access clear.
- Appliances second: Front-load washer and heat-pump dryer from V-ZUG or Miele, chosen for low vibration and Swiss energy standards, sized to fit the joinery module.
- Mechanicals third: Dedicated mechanical extract or closed-loop ventilation, acoustic decoupling under appliances, and condensate routing planned before the cabinetry is drawn.
Book a discovery call with Upscale Interiors to turn this brief into a full concept with 3D visualization and MEP coordination.
1. Which design themes and palettes work best in Rüschlikon homes?
Rüschlikon’s affluent residential stock tends toward refined, understated interiors, so the laundry room should feel like it belongs rather than contrast. Three themes consistently read as luxury in this market.

Refined classic pairs warm white lacquered joinery with Calacatta marble countertops, unlacquered brass hardware, and herringbone stone or wide-plank oak flooring. It connects naturally to traditional Swiss villa interiors and ages beautifully.
Modern warm uses matte greige or soft taupe cabinetry, honed limestone or sintered stone surfaces, and matte nickel or bronze hardware. This palette bridges contemporary architecture with the warmth Rüschlikon homeowners typically want in secondary rooms.
Muted contemporary leans on flat-front joinery in deep sage, slate, or charcoal, paired with Dekton or Neolith countertops and matte black hardware. It suits newer builds with open-plan living and works especially well when the laundry opens directly onto a mudroom.
For any theme, the golden rule is finish continuity: match the joinery color and hardware family to the adjacent dressing room or kitchen so the laundry feels designed, not afterthought. Classic interior design principles offer a useful reference for palette integration across rooms.
2. What layout actually makes a laundry room feel effortless?
Workflow is everything. The most functional elegant laundry rooms follow a simple triangle: arrival and drop zone, wash and dry station, then a dedicated folding and finishing surface. Breaking that sequence forces unnecessary movement and makes the room feel cramped even when it isn’t.
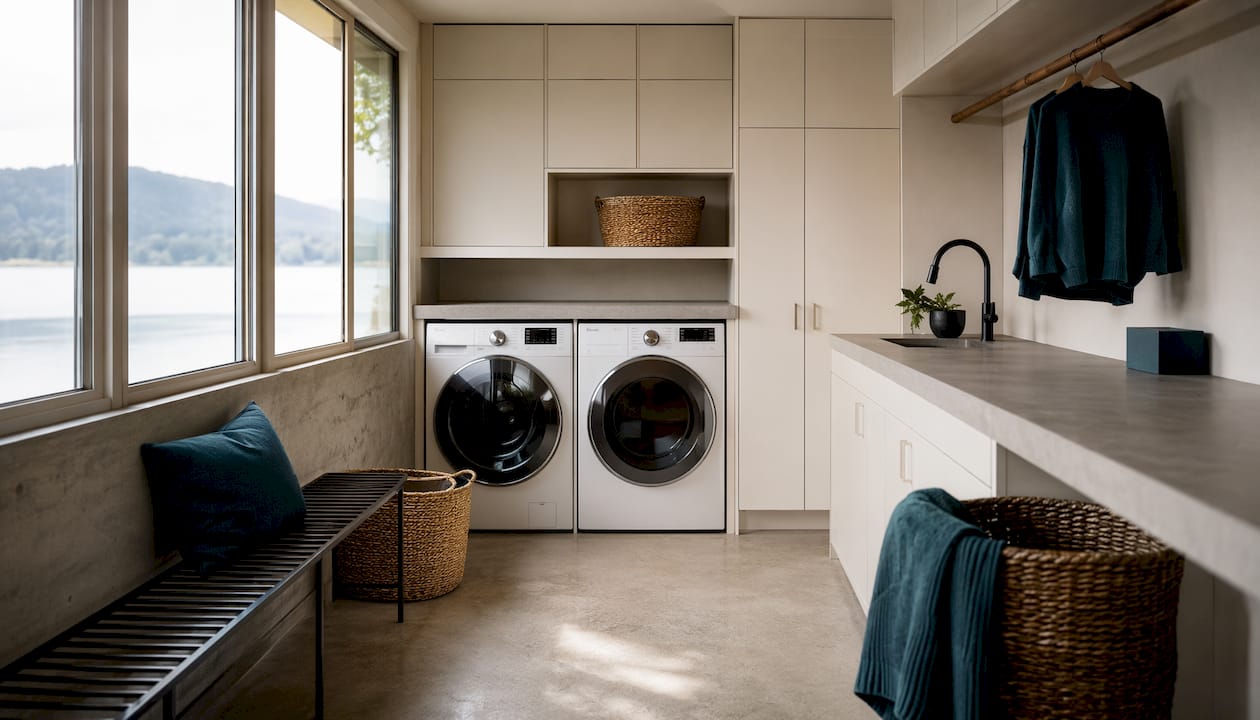
Swiss specialist planners emphasize device clearance and service access as non-negotiable even in private homes, because appliances that can’t be serviced without demolishing cabinetry become expensive problems within a decade.
Placing the laundry adjacent to a dressing room is the most popular choice in Rüschlikon villas because it shortens the garment circuit dramatically. A mudroom connection works well for families with active lifestyles. Avoid locating it next to a primary bedroom unless acoustic insulation is thorough, because even quiet machines transmit vibration through shared walls.
3. How bespoke joinery creates the hidden-utility effect
Swiss interior architects describe the “hidden utility” approach as the real secret to a luxury laundry: high-performance equipment fully concealed behind hand-finished cabinetry so the room reads like a dressing room. The effect isn’t just visual. It also protects machines from dust, reduces ambient noise, and gives the space a calm, ordered quality that a standard utility room never achieves.
Getting it right means briefing your joiner on a few specific requirements:
- Removable face panels on appliance bays so machines can be pulled forward for service without dismantling surrounding cabinetry.
- Flush integrated handles or push-to-open mechanisms that keep the door line unbroken across the full run.
- Ventilation grills built into the plinth or toe-kick, finished to match the joinery so they disappear visually.
- Coordinated finishes that mirror the adjacent room, whether that’s a painted lacquer to match the dressing room or a stained oak to echo the kitchen.
- Accessible shutoffs for water and electrical supply positioned behind a dedicated service panel, not buried behind fixed cabinetry.
A renovation project in Hermance, Geneva, documented by Collet Homes shows exactly this effect: relocated plumbing, integrated lighting, and custom joinery unified a secondary room entirely with the property’s principal finishes. The result looked nothing like a laundry room.
Pro Tip: Brief your joiner to use the same door profile and hardware as your kitchen or dressing room. That single decision does more for perceived quality than any material upgrade.
For more on how bespoke joinery workflows are specified and delivered, customised furniture guidance from Upscale Interiors is a practical starting point.
4. Choosing appliances that perform quietly and integrate beautifully
V-ZUG and Miele are the two names that come up most consistently in Swiss luxury residential projects, and for good reason. Both brands offer front-load washers and heat-pump dryers engineered for low vibration, quiet operation, and long service life. Miele Professional’s in-house laundry planning service provides floor plans, technical drawings, and connection specifications as part of the planning process, which makes MEP coordination significantly easier.
For upscale homes, the appliance shortlist typically includes:
- Front-load washer with a large drum capacity and wool/silk programs for delicate garments.
- Heat-pump dryer rather than a condenser or vented model. Heat-pump technology uses substantially less energy and produces less residual heat, which matters for humidity control in enclosed joinery.
- Steam garment-care unit for daily refreshing of tailored clothing without dry-cleaning trips.
- Professional steam iron station with a built-in boiler, recessed into a dedicated cabinet.
Zehnder is worth specifying for the heated towel rail or a low-profile panel radiator in the laundry, providing background warmth that aids drying and keeps the room comfortable year-round.
The integration checklist to coordinate with your joiner: confirm plinth heights match appliance feet, plan socket and water connection positions before cabinetry is drawn, and route condensate to a floor drain rather than relying on a pump where possible.
5. Ventilation, acoustics, and the mechanical systems that matter most
Sound-dampening and ventilation are the two things most homeowners underestimate, and in high-end homes they matter as much as material selection. A laundry room that runs quietly at any hour, without humidity creeping into adjacent spaces, is what separates a truly luxury result from a well-decorated utility room.
Swiss guidance on laundry-room ventilation recommends natural ventilation where possible, with dedicated drying areas separated from wash areas to prevent humidity buildup. For enclosed interior rooms with no window, a mechanical extract system is the minimum. A closed-loop heat-pump dryer eliminates the need for external ducting entirely, which is a significant advantage in apartments or rooms without exterior walls.
For acoustics and MEP coordination, work through this checklist:
- Anti-vibration mounts under the washer and dryer, specified to the machine weight.
- Decoupled cabinetry that doesn’t transmit appliance vibration directly to the floor or walls.
- Acoustic insulated panels on shared walls, particularly any wall adjoining a bedroom or living room.
- Door thresholds with acoustic seals to stop low-frequency noise from traveling under the door.
- Condensate management planned from day one: route to a floor drain or a dedicated condensate pump with overflow protection.
- Access panels for duct runs and shutoffs, positioned so they don’t compromise the joinery line.
Swiss laundry planning specialists advise on machine configuration and service access for in-house systems, and their approach to MEP coordination translates directly to high-end private projects.
6. Specialty garment-care features worth including
An elegant laundry room for a high-end wardrobe goes beyond washing and drying. The features below are what prevent unnecessary trips to external cleaners and protect tailored, delicate, and formal clothing.
- Built-in steam cabinet: A tall, ventilated cabinet with a steam nozzle refreshes suits, dresses, and knitwear between wears. Position it adjacent to the dryer so the workflow moves naturally from wash to steam to hang.
- Hanging and airing rail: A ceiling-mounted or wall-mounted rail above a tiled or stone floor section allows freshly steamed garments to air without contact with other surfaces.
- Integrated finishing station: A fold-down ironing board with a built-in iron holder and a recessed socket keeps the surface flush when not in use.
- Delicate-fabric drawer: A shallow, lined drawer near the washer stores mesh laundry bags, specialist detergents, and fabric conditioners, keeping them organized and off the counter.
- Shoe-care station: A low pull-out unit with a removable tray for polishing and conditioning leather footwear, positioned near the entrance to the room.
Placement matters. Keep specialty features on the finishing side of the room, downstream of the washer and dryer, so the workflow moves in one direction and you’re never carrying wet garments past clean, finished ones.
7. Lighting and finishing touches that make the space feel luxurious
Layered lighting is what separates a beautiful laundry room from a merely functional one. The approach mirrors what works in a well-designed kitchen: ambient light for overall visibility, task light for the work surfaces, and accent light to show off the joinery.
Recessed downlights on a dimmer provide the ambient layer. Under-cabinet LED strip lighting, concealed behind a shadow-gap detail, delivers clean task illumination on the countertop without visible fixtures. If the joinery has glazed upper cabinets, a warm LED strip inside creates a soft accent that reads as intentional rather than decorative.
For finishes, durability under frequent use is as important as appearance. Porcelain stoneware countertops and backsplashes handle moisture, detergent splashes, and heat without staining. Sealed oak or high-pressure laminate on joinery interiors survives the humidity cycles a laundry room produces. Hardware in brushed brass or matte nickel holds its finish longer than polished options in a wet environment.
Accessories worth specifying: integrated pull-out hampers in two or three compartments for pre-sorting, recessed drying rods that retract flush into the cabinetry, and a built-in soap dispenser at the sink. Small details, but they’re the ones that make the room feel considered rather than assembled.
8. Storage and organization systems that keep the room calm
The goal of storage in a luxury laundry room is visual calm: everything has a place, nothing sits on the counter, and the room looks composed even mid-cycle.
- Modular internal organizers in drawers for detergents, stain removers, and small tools, with soft-close mechanisms throughout.
- Pull-out base units below the counter for bulk detergent storage, keeping heavy items accessible without bending into deep cabinets.
- Tall pantry-style cabinets for linen storage, seasonal items, or cleaning equipment, with adjustable shelving to accommodate changing needs.
- Shoe racks integrated into a lower cabinet with a ventilated door, keeping footwear organized without a visible rack.
- Dedicated hamper columns with removable fabric liners, one per laundry category, built into the joinery run so sorting happens at drop-off rather than at the machine.
For a single-sided run, a tall storage column at each end of the appliance bay creates a balanced, symmetrical look. An L-shaped layout benefits from a dedicated linen section on the return leg. In a parallel galley, overhead cabinets on both sides maximize storage without eating floor area. Custom storage systems designed around real routines follow the same principle: the layout should reflect how you actually use the space, not a generic template.
9. Design strategies when the laundry footprint is limited
A compact footprint doesn’t mean compromising on finish quality. It means being more deliberate about every decision.
Stacking the washer and dryer in a tower configuration is the single biggest space-saver, freeing the adjacent run for a full-height storage column and a folding counter. Pocket doors or concealed bi-fold screens replace swing doors that eat into usable floor area. A fold-down wall-mounted work surface, finished in the same material as the surrounding joinery, provides a full folding area when needed and disappears completely when not.
Vertical space is underused in most compact laundry rooms. Tall cabinets to ceiling height, with a library-style pull-down rail for upper shelves, maximize storage without expanding the footprint. A recessed niche above the machines, tiled to match the backsplash, adds display or storage space without protruding into the room.
The trade-off to consider honestly: a stacked tower limits your appliance options to models with compatible stacking kits, and not every premium machine offers one. Check stacking compatibility before finalizing the joinery design. If the building has shared laundry facilities or a dedicated drying room elsewhere, keeping only a washer in-unit and using a shared dryer is a legitimate option that frees significant space for a more refined finishing station.
10. What does a luxury laundry renovation cost in Switzerland?
Setting realistic expectations before briefing a designer saves time for everyone. Costs vary significantly based on joinery complexity, appliance selection, and whether plumbing or ventilation needs to be relocated.
- Entry-level bespoke: Custom joinery with standard finishes, two mid-range appliances, and minor plumbing adjustments. Budget varies depending on size and specifications.
- Mid-range luxury: Full bespoke joinery with premium finishes, V-ZUG or Miele appliances, mechanical ventilation upgrade, and integrated lighting. Costs vary with project complexity.
- High-specification: Fully custom joinery with stone countertops, specialty garment-care equipment, acoustic treatment, greywater or smart-home integration, and full project management. These projects often involve higher budgets depending on scope.
For guidance on structuring a bespoke interior design budget in Switzerland, Upscale Interiors’ budgeting article is a practical reference.
The typical schedule includes briefing and concept, detailed design with MEP coordination, joinery fabrication, MEP works and installation, and commissioning and final tuning. Overall, plan several months from first meeting to project completion for a mid-range project.
Primary cost drivers are joinery complexity, appliance specification, and whether ventilation or plumbing requires structural relocation. Acoustic treatment and smart-home integration add cost but are difficult to retrofit later.
11. How Upscale Interiors approaches bespoke laundry-room projects in Rüschlikon
Upscale Interiors follows a structured process that takes a laundry-room project from discovery to a finished, commissioned space. The steps are designed so nothing gets missed and the homeowner always knows what’s happening next.
- Discovery: Site visit, measurements, and a conversation about daily routines, existing appliances, and adjoining finishes.
- Concept: Mood board, palette options, and a preliminary layout with 3D visualization so you can see the room before anything is built.
- Detailed design: Full joinery drawings, MEP coordination with plumbers and electricians, appliance specifications, and finish schedules.
- Workshop and fabrication oversight: Upscale manages the joinery maker and coordinates delivery schedules with the MEP trades.
- Installation and final tuning: On-site supervision during fit-out, appliance commissioning, and a final walkthrough to confirm every detail is right.
To prepare for a first meeting, gather: room dimensions and photos of adjoining spaces, samples or references for finishes you want to match, a list of appliances you want to keep or replace, and notes on your daily laundry routine. The more specific you are, the faster the concept stage moves.
Upscale Interiors’ full-service design capabilities cover everything from space planning and material selection to 3D visualization and project management, which means you have one point of contact from brief to handover.
Key Takeaways
A luxury laundry room in Rüschlikon succeeds when bespoke joinery, quiet appliances, and dedicated ventilation are planned together from the start, not added in sequence.
Why the laundry room deserves the same attention as your kitchen
Most homeowners spend months agonizing over kitchen finishes and then treat the laundry room as an afterthought. That’s a missed opportunity, especially in a Rüschlikon home where the quality of every secondary space reflects on the whole property.
What strikes me most about well-executed luxury laundry rooms is how much the mechanical decisions drive the aesthetic outcome. You can specify the most beautiful joinery in the world, but if the ventilation is inadequate or the machines vibrate through the cabinetry, the room will feel wrong within a year. The homes that get this right are the ones where the designer was involved before the plumber, not after.
There’s also a lifestyle argument that doesn’t get made often enough. A laundry room designed around your actual wardrobe, with a steam cabinet for your suits and a proper finishing station, genuinely reduces the number of trips to a dry cleaner. For a household with tailored clothing, that’s a real return on the investment, not just a luxury indulgence.
Your Rüschlikon laundry room, designed from concept to completion
Upscale Interiors brings together bespoke joinery, appliance integration, and full MEP coordination for luxury laundry-room projects in Rüschlikon and across the greater Zürich area. You get a single point of contact from the first site visit through to final commissioning, with 3D visualization at the concept stage so you can approve every finish and layout decision before fabrication begins.
Services for laundry-room projects include:
- Discovery call and site survey
- Concept design with 3D visualization
- Full joinery specification and fabrication management
- MEP coordination (plumbing, ventilation, electrical)
- Installation supervision and appliance commissioning
Ready to see what your laundry room could look like? Book a discovery call with Upscale Interiors and bring your measurements, finish references, and appliance wishlist. The conversation takes 30 minutes and gives you a clear picture of what’s possible.
Useful Swiss resources and local suppliers
When to involve MEP and structural consultants: Bring in a plumbing and ventilation specialist at the detailed design stage, before joinery drawings are finalized. If the laundry is moving to a new location in the home, a structural check is worth doing early. Acoustic consultants are worth engaging for any room sharing a wall with a bedroom or primary living space.
Recommended
- Luxury Living Room Design Ideas for Sophisticated Homes | Upscale Interiors
- Luxuriöse Wohnzimmer-Designideen für anspruchsvolle Zuhause | Upscale Interiors
- Lausanne Interior Design | Upscale Interiors
- Idées de design pour un salon de luxe | Upscale Interiors