
.svg)

Contemporary interior design for premium homes in St. Gallen is defined by the deliberate union of natural regional materials, high-performance building systems, and spatial strategies that dissolve the boundary between inside and out. This is not generic luxury. The best contemporary interior design ideas for premium homes in St. Gallen draw on local materials like natural oak parquet and walnut joinery, pair them with geothermal heating and triple-glazed windows, and use floor-to-ceiling glass to pull the surrounding landscape directly into your living space. The result is a home that feels warm, considered, and unmistakably rooted in its place.
1. Which natural materials best elevate contemporary interiors in St. Gallen?
Natural materials are the foundation of every successful high-end interior style in St. Gallen. They bring texture, warmth, and a sense of permanence that no synthetic finish can replicate. The right choices also age beautifully, which matters when you’re investing in a premium home.
The most widely used materials in local renovations right now include:
- Natural oak parquet in large formats. 24x220cm plank dimensions are the current benchmark in high-end St. Gallen renovations. Longer planks reduce the number of joints, which makes rooms feel larger and more cohesive.
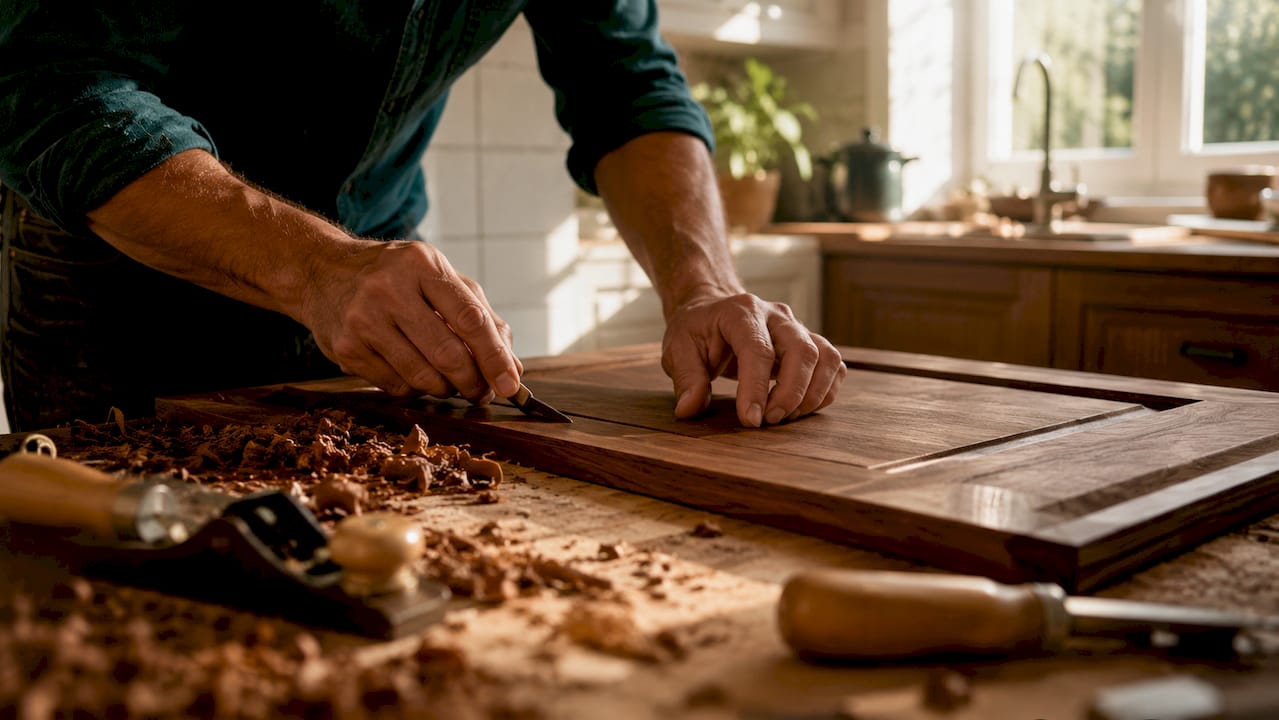
- Walnut joinery for cabinetry and built-ins. Walnut’s deep, warm grain softens the clean lines of a minimalist layout. Designer Augusta Hoffman notes that rich materials soften clean lines in contemporary premium design, preventing spaces from feeling cold or sterile.
- Quartzite for countertops and feature surfaces. Quartzite offers the visual drama of marble with far greater durability. Proper quartzite care and maintenance protects the surface long-term and keeps it looking sharp for decades.
- Matte plaster and textured wall finishes. These add depth without pattern, keeping the visual palette calm while still feeling tactile and alive.
The key is restraint. Using two or three of these materials consistently throughout a home creates continuity. Mixing too many finishes in one space breaks the visual rhythm that makes contemporary aesthetics so satisfying.
Pro Tip: Choose your primary floor material first, then build your wall and cabinetry palette around it. Oak floors pair naturally with walnut joinery and warm white walls, creating a cohesive base that works in every room.
2. How to integrate building technologies for comfort and style
Technology in a premium home should be invisible. The moment you see a conduit, a clunky thermostat, or an exposed cable run, the design loses its authority. High-performance technical upgrades must be planned alongside the interior design from day one, not retrofitted afterward.
Here are the technologies that define premium renovations in St. Gallen in 2026:
- Geothermal heat pumps. These systems draw stable ground-source energy to heat and cool your home with remarkable efficiency. They eliminate the visual noise of external HVAC units and integrate cleanly into underfloor heating systems that pair perfectly with large-format stone or timber floors.
- Triple-glazed wood-metal windows. These windows deliver exceptional thermal insulation while flooding interiors with natural light. The wood-metal combination gives you warmth on the interior face and weather resistance on the exterior, which suits St. Gallen’s climate well.
- Air-lux sealing systems. This patent-pending technology uses air-assisted ring sealing instead of traditional rubber lips, providing 100% weather and noise tightness with zero maintenance. For homes near busy roads or exposed hillside positions, this is a genuine quality-of-life upgrade.
- Underfloor heating with zoned controls. Paired with a geothermal source, zoned underfloor heating lets you set different temperatures in different rooms without any visible radiators interrupting your wall space.
- Integrated smart home systems. Centralizing lighting, heating, blinds, and security into one app-controlled platform keeps your walls clean and your daily routines effortless.
Pro Tip: Discuss your mechanical and electrical systems with your interior designer before construction begins. Routing decisions made at the structural stage determine whether your finished home looks polished or patched together.
3. What spatial strategies create seamless indoor-outdoor living?
St. Gallen’s surrounding landscape is one of its greatest design assets. Rolling hills, forested ridges, and open sky views are features worth designing around, not ignoring. The best contemporary home aesthetics in this region treat the outdoors as an extension of the interior floor plan.
One standout local example involves a 16-meter steel structure that adds a covered outdoor area directly connected to the main living space. The result is a room that reads as interior in winter and exterior in summer, with no hard transition between the two. That kind of spatial flexibility is what separates a well-designed premium home from a simply expensive one.
For inspiration on how these principles translate across different Swiss locations, the modern design inspirations at Upscale show how indoor-outdoor flow works across a range of residential projects.
4. How do lighting and color schemes enhance contemporary luxury interiors?
Lighting is the element most homeowners underestimate until they live with a bad scheme. In a premium home, lighting does three jobs at once: it sets the mood, defines the architecture, and makes materials look their best. Getting all three right requires a layered approach.
The core components of a strong lighting plan for luxury home design in St. Gallen include:
- Ambient lighting from recessed ceiling fixtures or cove details that provide even, glare-free base illumination across the room.
- Accent lighting to highlight architectural features, artwork, or material textures. A strip of light grazing a walnut cabinet face reveals the grain in a way that overhead light never does.
- Task lighting in kitchens, home offices, and reading areas, positioned precisely where you actually need it.
- Smart controls. Philips Hue LED systems and DALI-compatible fixtures let you shift between a bright morning scene and a warm evening atmosphere with a single tap. These systems are now standard in St. Gallen luxury interiors.
- Integrated cabinetry lighting. Lighting embedded in built-ins and dropped ceilings adds depth and makes joinery feel like part of the architecture rather than furniture placed against a wall. For a full breakdown of fixture types, a luxury lighting style guide is a useful reference when specifying your scheme.
Color palette choices in St. Gallen’s premium homes follow a clear pattern. Warm white tones, gray doors, and anthracite trims create a palette that feels both modern and livable. The warm white reads as neutral without the clinical edge of pure white. Gray doors add definition without heaviness. Anthracite trims ground the composition and give it visual weight at the edges. Together, they create a backdrop that lets your materials and furniture do the talking.
Key takeaways
The most effective approach to contemporary interior design in St. Gallen premium homes combines regional natural materials, integrated building technology, and spatial strategies that connect interior spaces to the surrounding landscape.
What I’ve learned designing premium interiors in St. Gallen
The biggest mistake I see in premium renovations here is treating the technical systems and the interior design as two separate projects. Homeowners hire an architect, get the structure sorted, and then call a designer. By that point, the conduit routes are fixed, the ceiling heights are locked, and the window positions are set. You’re decorating around decisions that should have been design decisions from the start.
The projects that turn out beautifully, the ones where you walk in and everything just feels right, are the ones where the lighting plan, the heating layout, and the material palette were all developed together. Studio Micha Gamper’s approach in the St. Galler Rheintal is a good example. Precise interventions that respect the existing structure while upgrading daylighting and thermal performance produce results that feel considered rather than imposed.
St. Gallen also has a specific character that generic luxury design ignores. The regional material tradition, oak, walnut, local stone, connects a home to its place in a way that imported marble and chrome fixtures never quite achieve. I always encourage homeowners here to lean into that continuity. It’s not about being conservative. It’s about making a home that belongs where it stands. You can find more on how these principles show up in current projects through interior trends 2024 at Upscale, which covers the design philosophies shaping high-end Swiss homes right now.
Ready to design your St. Gallen home with Upscale?
Upscale specializes in bespoke residential interiors for premium homes across Switzerland, including St. Gallen. The team brings together space planning, material selection, furniture sourcing, 3D visualizations, and full project management under one roof. That means your lighting plan, your material palette, and your building systems get developed together from day one, not bolted on at the end. If you’re ready to move from ideas to a real plan, start your project with Upscale and get a consultation tailored to your home, your lifestyle, and your vision for the space.
FAQ
What defines contemporary interior design in premium St. Gallen homes?
Contemporary design in St. Gallen premium homes combines natural materials like oak parquet and walnut joinery with high-performance systems and open spatial layouts. The goal is a home that feels warm and functional, not just visually striking.
Which flooring works best for a luxury home in St. Gallen?
Large-format natural oak parquet in 24x220cm planks is the current standard in high-end St. Gallen renovations. The extended plank length reduces joints and makes rooms feel more spacious.
How do smart lighting systems improve a premium interior?
Systems like Philips Hue and DALI controls let you program different light scenes for different times of day and activities. This flexibility makes a single room feel completely different from morning to evening without changing a single fixture.
Is it worth integrating geothermal heating in a St. Gallen renovation?
Geothermal heat pumps are now a benchmark technology for premium renovations in St. Gallen. They deliver strong energy efficiency, eliminate external HVAC units, and pair cleanly with underfloor heating systems that suit contemporary interiors.
How can I connect my interior to the St. Gallen landscape?
Floor-to-ceiling glass installations, extended terraces, and covered steel veranda structures are the most effective strategies. These approaches can increase your usable living area by 15–20% while framing the surrounding landscape as part of your interior experience.
Recommended
- Modern Design Inspirations | Upscale Interior
- Klosters Interior Design | Upscale Interiors
- Upscale Interiors Designers | Carina
- Wollerau Interior Design





