
.svg)

Contemporary chalet interior design in Zermatt in 2026 comes down to five moves: a neutral, alpine-toned palette, noble materials like reclaimed larch and local stone, a light-first layout that opens toward the Matterhorn, one commanding artwork as the room’s anchor, and every mechanical system hidden from view. Owners who follow that sequence, ideally with a partner like Upscale Interiors, get a home that reads calm rather than crowded. Start by mapping your light and views before you pick a single finish.
TL;DR:
- Use a neutral palette of warm beiges, creams, and mid grays, and test wall colors against snow glare during winter to ensure they read correctly in alpine light.
- Incorporate noble materials like reclaimed larch, weathered spruce, and local stone with restraint, focusing on patina and matching grains to preserve authenticity.
- Maximize natural light and views by opening up living spaces, prioritizing large glazing, and ensuring insulation and heating are hidden to maintain comfort without sacrificing aesthetics.
- Place a single large artwork as the room’s focal point to enhance visual impact and maintain a balanced sensory experience with textured textiles in restrained tones.
- Hide mechanical systems behind discreet finishes, using high-performance glazing and concealed insulation to create a seamless, comfortable interior that emphasizes the mountain environment.
What defines contemporary chalet interior design in Zermatt right now?
Palette is where most Zermatt renovations either succeed quietly or fail loudly. The strongest interiors lean on warm beiges, unbleached creams, and mid grays as a base, chosen precisely because they hold their own against the shifting quality of alpine light rather than fighting it. A wall that reads crisp white in a Geneva apartment often turns flat and cold at 1,600 meters once winter light bounces off snow outside a picture window.
Against that neutral foundation, accent color does the emotional work. High-end Zermatt residences are increasingly built around a restrained accent strategy: terracotta, ochre, sage green, and selective deep blues layered in rather than splashed everywhere.
- Terracotta and ochre work best on a single wall, a range hood, or a cluster of ceramics near the fireplace.
- Sage or moss green suits upholstery and window treatments in rooms with heavy timber, softening the wood without competing with it.
- Deep blue or burgundy earns its place in small doses, a reading chair or a runner, never a full room.
Finish matters as much as hue. Matte plaster and satin (never gloss) woodwork keep north-facing rooms from feeling flat, while south-facing spaces flooded with reflected snow light can handle a slightly deeper, richer palette without turning gloomy. Textiles should echo the same restrained accents rather than introduce a second competing color story.
Pro Tip: Test your wall color against actual snow glare in February, not under a showroom light in June. Alpine light shifts dramatically by season, and a color that looks perfect in summer can read entirely different in midwinter.
Which materials belong in a contemporary alpine chalet?
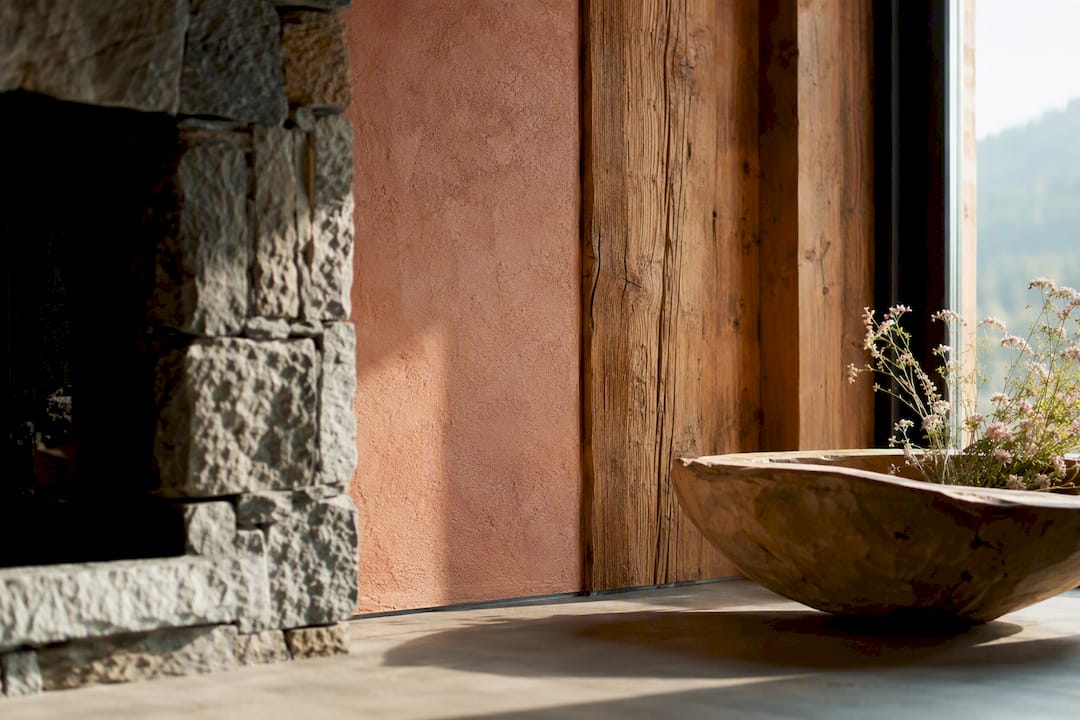
The 2026 material palette for Zermatt chalets is smaller and more deliberate than the maximalist alpine interiors of a decade ago. This is the “less but better” principle in practice: fewer decorative objects, noble materials used with restraint, and open volumes instead of every surface competing for attention.
Priority materials worth specifying:
- Reclaimed larch and weathered spruce for beams, cladding, and select furniture
- Bleached or lightly oiled oak for flooring and cabinetry that needs to feel current rather than rustic
- Cembro pine, prized locally for its scent and fine grain, used sparingly in paneling or built-ins
- Local stone for hearths, thresholds, and bathroom surfaces
- Wool and linen for upholstery and drapery, chosen for texture over pattern
Patina is an asset, not a flaw to sand away. When a renovation calls for replacing damaged timber, matching the existing grain and weathering keeps a hundred-year-old chalet from looking artificially aged in patches. Engaging local craftsmen who understand how larch grays over decades, rather than a general contractor working from a spec sheet, tends to produce a far more convincing result. Reused, high-quality materials sourced from the region also carry a story a brand-new import never will.
How should light and layout shape a chalet’s floor plan?
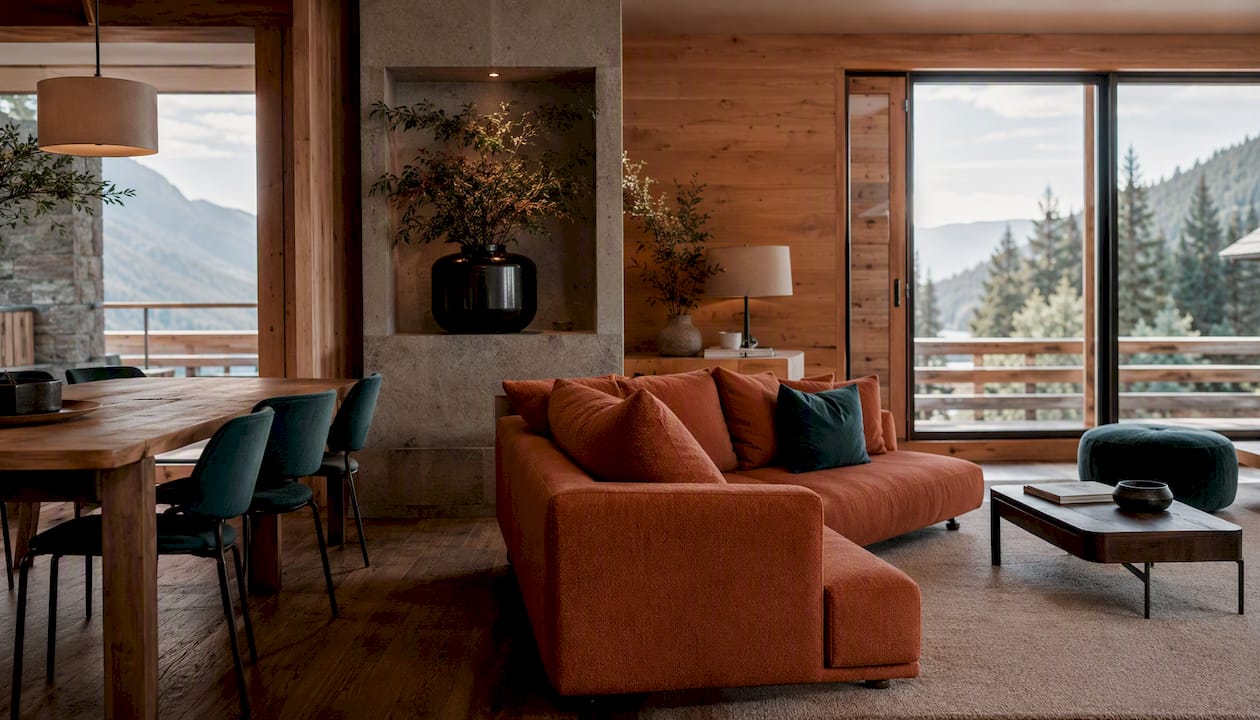
Zermatt chalets built before the 1990s were often designed defensively against the cold, with small windows and boxed-in rooms. Contemporary renovations reverse that instinct almost completely, and the shift shows up clearly in projects like the OMNIA lodge, which pairs minimalist modernist furniture with oversized glazing to pull the mountain directly into the living space.
Three moves make this work in practice:
- Open the main living floor. Combine kitchen, dining, and living areas into one continuous volume so sightlines run straight toward the Matterhorn or the valley.
- Prioritize glazing over walls on the view-facing facade. Panoramic windows and bay extensions do more for a room’s perceived value than almost any single furniture piece.
- Solve thermal performance invisibly. High-performance triple glazing, concealed insulation upgrades, and underfloor heating let you go bigger on windows without losing comfort or racking up heating costs.
Furniture proportion needs equal thought. Oversized sofas and low-slung tables read generous in a double-height great room, but the same pieces in a smaller bedroom will feel cramped. Scale every piece to its specific room, not to the chalet as a whole.
How do you blend tradition and modern design in a chalet renovation?
Renovating in Zermatt means working within a genuine architectural inheritance, and preserving that soul while facing the Matterhorn requires real restraint from both architect and owner. The core principle is simple to state and harder to execute: respect the volumes and rooflines you inherited, and never let a modern extension overwhelm the original silhouette.
A few tactics separate a convincing renovation from an awkward one:
- Restore original beams and structural timber wherever sound, and match grain and tone precisely when replacement is unavoidable.
- Slot minimalist kitchens and joinery behind or beneath restored structural elements, so the new work reads as an insertion rather than a takeover.
- Keep new hardware, switches, and fittings visually quiet, letting the historic fabric of the room stay the visual lead.
- Consult local authorities early on facade and roofline changes; Zermatt’s approval process for exterior alterations is layered and slow to navigate after the fact.
Projects like Chalet Nirvana show what precision-led execution looks like, down to engineered stone detailing and mechanical systems tucked completely out of sight. Working with traditional craftsmen alongside a contemporary designer, rather than choosing one lane exclusively, is usually what produces a chalet that feels authentic instead of staged.
Why does one large artwork matter more than a dozen small ones?
A single, well-scaled piece of art does more for a Zermatt living room than a wall of framed prints ever will. The 2026 approach to chalet decor treats a masterpiece artwork as the structural anchor of a room, giving the eye one clear place to land in an otherwise open, minimally furnished volume. Large-format pieces also hold their own visually against floor-to-ceiling glazing and a mountain view, where a small canvas would simply disappear.
Textiles carry the rest of the sensory load once the artwork is placed:
- Layer two or three rugs of varying texture rather than one large wall-to-wall carpet.
- Use sheepskins on chairs and window seats for tactile warmth that photographs beautifully and works in person.
- Choose throws in the same restrained accent tones as your walls, not a competing pattern.
Pro Tip: Measure your wall before you shop for art, not after. A masterpiece placed off-center or undersized relative to the room’s proportions loses most of its impact, regardless of how strong the piece itself is.
How do you hide the technology in a modern chalet?
Comfort systems should never compete visually with stone, wood, or a view. The strongest contemporary chalets treat mechanical performance as something felt, never seen.
- Underfloor heating and concealed heat pumps replace visible radiators entirely.
- Integrated ventilation runs through service voids rather than exposed ducting.
- Smart home controls sit behind minimal, flush-mounted interfaces instead of a bank of switches.
- Reclaimed materials and high-performance glazing deliver sustainability gains without adding a single visible “green” feature.
- Solar integration, where terrain and roofline allow it, stays discreet rather than becoming an architectural statement.
The goal is comfort you feel and never notice, letting the materials and the mountain outside stay the focus of the room.
How Upscale Interiors delivers bespoke contemporary chalet projects
Turning these principles into a finished chalet takes coordination most owners don’t have time to manage themselves, which is where a structured design process earns its value. Upscale Interiors runs projects through discovery and a style quiz, detailed space planning, material selection, 3D visualization, furniture procurement, and full project management.
- Discovery and style profiling to define palette and material direction before any purchasing begins
- Space planning built around light, sightlines, and existing architectural features
- Access to a network of over 150 European furniture brands for procurement
- 3D visualization so owners see the finished room before committing to it
The firm’s Modern Chalet Holiday Apartment project in Klosters demonstrates this process applied to a real alpine property. Clients typically start with a consultation, move through visualized concepts, and hand off procurement and installation to the team rather than managing dozens of vendors themselves.
A designer’s note on restraint
The biggest mistake in Zermatt renovations isn’t a wrong color or a mismatched beam. It’s forgetting that daylight and view are the real materials of the room. Map sightlines and light before choosing a single finish, and the rest of the design follows naturally.
— Giorgia D’Amico
Ready to plan your Zermatt chalet interior?
Upscale Interiors is the direct partner for owners who want a chalet interior planned once and executed correctly, rather than pieced together through separate architects, contractors, and furniture vendors. The firm handles concept development, 3D visuals, procurement across its European brand network, and full delivery under one coordinated process, which matters enormously in a market like Zermatt where craftsmen, approvals, and material sourcing all move on their own timelines. Recent interior design trend analysis confirms the same restraint the article outlines above is holding steady across high-end markets, not just alpine ones.
If you own a chalet in Zermatt and want an interior that respects the building’s history while feeling genuinely current, book an interior design consultation with Upscale Interiors and start with a concept built around your specific light, layout, and views.
Sources
- Chalet decoration The leading colors for a chic interior in Zermatt
- Chalet Nirvana · MLS Architekten SIA AG
Recommended





