
.svg)

Professional space planning delivers measurable ROI across cost reduction, employee productivity, and workplace wellbeing — and for Zürich businesses operating in one of Europe’s most competitive office markets, the financial case is hard to ignore.
Here’s what well-executed space planning typically delivers:
- Lower occupancy costs through reduced square meters per workstation
- Higher productivity via ergonomics, acoustics, and daylight optimization
- Improved employee retention linked to satisfaction and comfort
- Regulatory compliance with Swiss workplace safety and ergonomic standards
- Future flexibility through modular layouts that reduce refit costs
Success looks like a high occupancy rate, a measurable drop in absenteeism, and a payback period well within the asset’s lease term. Those aren’t aspirational targets — they’re the benchmarks professional space planning delivers when the process is done right.
What poor space planning is actually costing your business
Most leaders think about space planning when they’re relocating or refitting. The real cost, though, accumulates quietly in the background — and it shows up on several P&L lines at once.
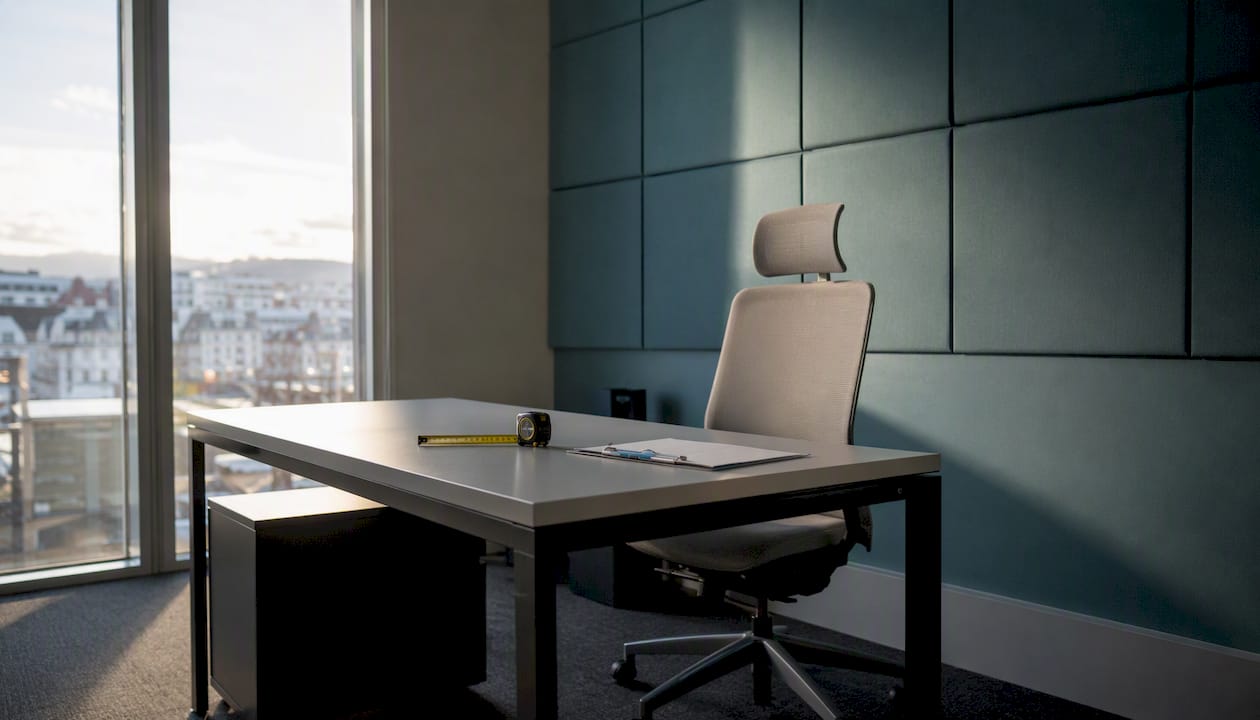
Wasted square meters are the most visible drain. In Zürich, prime office space runs at premium CHF/m² rates. Every underused meeting room or oversized corridor is a direct rent cost with no return. A utilization study routinely identifies 15–25% of floor area that’s either empty or used far below capacity.
Workflow inefficiencies compound the problem. When teams that collaborate daily sit on opposite ends of a floor, or when circulation routes force people to walk through noisy open areas to reach quiet focus zones, you’re paying for friction in every working hour. Poor adjacency planning is invisible on a floor plan but very visible in how long decisions take.
Health and absenteeism costs are where the numbers get serious. Ergonomic furniture, acoustic treatments, and strategic daylighting reduce musculoskeletal complaints and improve concentration — and their absence does the opposite. Switzerland’s social-insurance system means that each sick day carries a real cost to the employer beyond the salary line.
Recruitment and retention penalties close the loop. In Zürich’s talent market, candidates evaluate the physical workspace as part of the employment offer. A poorly planned office signals that the organization doesn’t invest in its people — and that perception costs you at the hiring stage and again when good employees leave.
The core benefits, broken down for your business case
Cost and real-estate optimization
Better layouts reduce the effective m²/head ratio, which directly cuts occupancy costs. Corporate real estate management has shifted from a pure cost center to a strategic enabler — meaning the goal isn’t just fitting more people in, but aligning space with how work actually happens. Desk-sharing ratios, hybrid-work patterns, and zoned layouts can all reduce the total footprint without reducing the quality of the experience.
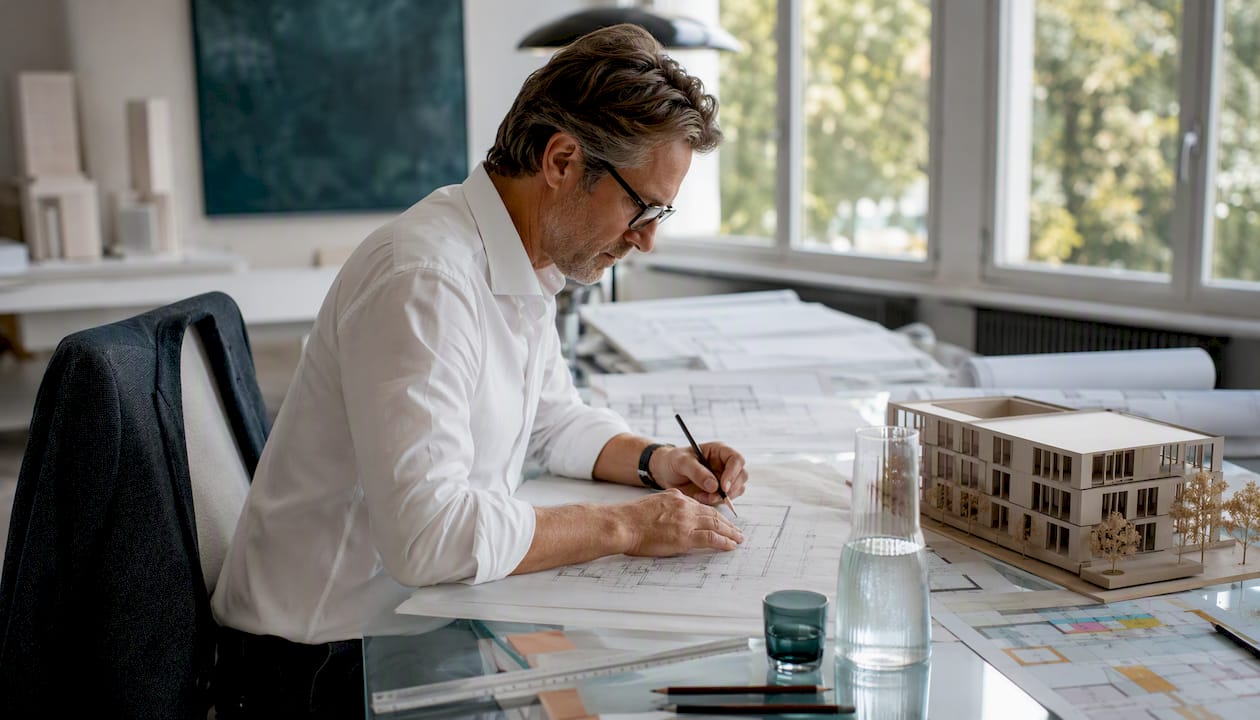
Productivity through design
The mechanism here is well understood. Ergonomic seating and desk heights reduce physical fatigue. Acoustic zoning — separating collaboration areas from focus zones — cuts the concentration-breaking noise that open-plan offices are notorious for. Daylight access, particularly in Zürich’s grey winter months, directly affects mood and alertness. Each of these is a design decision, not a furniture purchase, and getting them right requires a planner who understands how they interact.
Wellbeing and employee retention
- Reduced musculoskeletal complaints from ergonomic workstations lower sick-day frequency
- Acoustic comfort reduces stress and improves sustained concentration
- Access to natural light and biophilic elements supports mood and energy levels
- Spaces that feel considered and well-maintained signal organizational care — which matters to retention
Flexibility and future-proofing
Modular furniture systems and demountable partitions mean your layout can adapt as headcount shifts or working patterns evolve. Planning for flexibility upfront costs less than retrofitting later. Desk-booking systems, when integrated into the design from the start, give you real utilization data to make future decisions with confidence.
Brand and client perception
Reception areas, meeting zones, and client-facing spaces are part of your brand. A well-planned office communicates professionalism before a word is spoken. For Zürich firms in financial services, consulting, or professional services, that first impression carries real commercial weight.
How professional space planning actually delivers results
A rigorous, phase-based approach is what separates a professional project from an expensive guess. Here’s what that looks like in practice:
- Procurement and execution — A professional planner manages supplier coordination, delivery sequencing, and installation — reducing the operational disruption that unmanaged refits typically cause.
Pro Tip: Don’t skip the evaluation phase. Pilot one floor or zone first, measure the outcomes against your baseline, and use that data to refine the full rollout. It’s the single most effective way to protect your ROI.
How to measure ROI in Switzerland: KPIs and a sample calculation
Measuring the return on a space-planning project requires the right KPIs from the start. These are the metrics that matter most for Swiss commercial clients:
- Occupancy rate: percentage of workstations in use at any given time (target: above 80% for hybrid environments)
- Utilization rate: how often a space is used relative to its available hours
- Cost per workstation (CHF/m²): total occupancy cost divided by the number of workstations
- Employee satisfaction index: measured via pre- and post-occupancy surveys
- Absenteeism days per FTE: tracked against the pre-project baseline
- Time-to-hire: a secondary indicator of whether the workspace supports talent attraction
Sample calculation for a Zürich office:
These are illustrative figures using indicative Zürich rent levels — your actual numbers will depend on your lease terms, headcount, and project scope. The point is that the model is straightforward to build once you have your utilization baseline.
Swiss projects should also factor in absence costs driven by social-insurance obligations, which make the wellbeing benefits financially tangible in a way that’s specific to the Swiss employment context.
Common mistakes that erode your space-planning ROI
Even well-intentioned projects go wrong. Academic analysis of open-plan and multi-space offices highlights consistent failure patterns — and most of them are avoidable.
- Starting without a needs analysis. Jumping straight to furniture selection or floor-plan concepts before understanding how your teams actually work produces a beautiful space that doesn’t function. User surveys and utilization data come first, always.
- Ignoring behavior data. Assumptions about how space is used are almost always wrong. Sensors and booking telemetry tell a different story — and that story is what the design should respond to.
- Prioritizing aesthetics over function. A visually striking office that’s acoustically poor, poorly lit, or badly zoned will frustrate employees within weeks. Function drives satisfaction; aesthetics reinforce it.
- Poor change management. A new layout requires people to work differently. Without communication, training on new systems (like desk booking), and genuine involvement in the process, resistance undermines the investment.
- Under-budgeting for acoustics and lighting. These are the two factors most directly linked to productivity and wellbeing, and they’re consistently the first to be cut when budgets tighten. That’s the wrong trade-off.
Pro Tip: Avoid over-relying on a single data source. Occupancy sensor data tells you where people sit — it doesn’t tell you why they avoid certain areas. Combine sensor data with short user surveys to get the full picture before finalizing your concept.
What Upscale Interiors delivers for Swiss commercial clients
Upscale Interiors brings full-service interior architecture to Swiss commercial projects, with a methodology that covers every phase from initial discovery through to post-occupancy evaluation. For Zürich clients, that means a partner who understands both the design standards and the practical constraints of the Swiss market.
The standard deliverables for a commercial space-planning project include:
- User surveys and spatial utilization analysis
- Zoning concepts and team-adjacency mapping
- 3D visualizations and moodboards for stakeholder approval
- Technical drawings and furniture specifications
- Procurement coordination across a network of 150+ European furniture brands
- Full project management from concept through installation
- Post-occupancy evaluation support
Upscale’s office interior planning approach is built around the same phase-based methodology described in this article — which means clients get a process that’s transparent, measurable, and designed to deliver outcomes you can report back to your board.
When to hire a professional and what to expect
Signals that it’s time to bring in a planner
You don’t need to wait for a full relocation. These situations all warrant professional input:
- Relocation or lease renewal — the highest-stakes moment to get space planning right
- Sustained hybrid working — if your headcount in the office has shifted permanently, your layout probably hasn’t caught up
- Recurring complaints about noise, light, temperature, or lack of quiet space
- Growth or consolidation — adding 20+ people or reducing headcount both require a layout rethink
- Client-facing upgrades — when your reception or meeting spaces no longer reflect your brand positioning
Fee models to expect in Switzerland
- Percentage of project value: — common for full-service projects including procurement
Procurement checklist
Before briefing any planner, have these ready:
- Defined objectives (cost reduction, productivity, headcount growth, hybrid adaptation)
- Budget range including contingency
- KPIs you’ll use to measure success
- Timeline and any fixed constraints (lease dates, board approvals)
- Required deliverables (3D visuals, technical drawings, procurement support)
- Governance plan for post-occupancy evaluation
Typical Swiss projects run from 8 to 20 weeks from discovery to handover, depending on scope and procurement lead times. Build that into your planning cycle, especially if you have a lease event driving the timeline.
How sustainability fits into professional space planning
Sustainability isn’t a separate workstream in a well-run space-planning project — it’s embedded in the decisions from day one. For Swiss commercial clients, this matters both for regulatory reasons and for talent attraction, since employees increasingly factor environmental responsibility into their workplace choices.
The practical integration points are straightforward. Daylight optimization reduces artificial lighting loads. Acoustic materials with recycled content perform as well as conventional alternatives. Furniture specified from certified European manufacturers, many of them within Upscale’s 150+ brand network, meets both quality and sustainability criteria. Modular layouts extend the useful life of the fit-out by reducing the need for full refits as the organization evolves.
Switzerland’s role as a space-planning and renovation market increasingly reflects broader European sustainability expectations, and clients who plan for energy efficiency and material longevity upfront avoid costly retrofits later. Specifying LED lighting systems, occupancy-controlled HVAC zones, and low-VOC materials are all decisions that a professional planner incorporates as standard — not as premium add-ons.
Key Takeaways
Professional space planning pays for itself through lower occupancy costs, measurable productivity gains, and reduced absenteeism — making it one of the highest-return investments a Zürich business can make in its physical environment.
A Zürich perspective on what Swiss clients actually need
Swiss commercial clients in Zürich tend to arrive with a clear sense of what they want — and a healthy skepticism about whether design can actually move the needle on business outcomes. That skepticism is worth respecting. The honest answer is that space planning works when it’s grounded in data and governed by measurable outcomes, and it doesn’t work when it’s treated as a decoration exercise.
What’s distinctive about the Zürich market is the combination of pressures: premium rent levels that make utilization a genuine financial priority, a talent market where the physical workspace is part of the employment proposition, and a regulatory environment that takes ergonomics and workplace safety seriously. Those three factors together make the business case for professional space planning stronger here than in most European cities.
Swiss clients also tend to prioritize acoustic quality and privacy more than their counterparts in other markets — a reflection of the concentrated, high-focus work that characterizes Zürich’s financial and professional services sectors. Any planner working here needs to treat acoustics as a primary design constraint, not an afterthought. The same applies to daylighting, given the seasonal light variation that affects mood and alertness through the winter months.
Practically, Swiss projects often involve longer procurement lead times and more rigorous documentation requirements than equivalent projects elsewhere in Europe. Building those realities into the timeline from the start, rather than discovering them mid-project, is one of the clearest ways a local partner adds value.
Ready to see what your Zürich office could look like?
Upscale Interiors works with commercial clients across Zürich to turn underperforming office spaces into environments that genuinely support how your teams work. The difference between a space that costs you money and one that earns it back comes down to the quality of the planning — and that’s exactly where Upscale’s interior architecture expertise sits.
From the first utilization study through to final installation, Upscale manages the full process: user research, zoning concepts, 3D interior design visualizations, technical drawings, procurement from 150+ European brands, and post-occupancy evaluation. You get a clear picture of outcomes before any commitment, and a partner who stays accountable to the KPIs you set at the start.
Book a consultation call to talk through your project scope and get a clear sense of what professional space planning could deliver for your business.
Useful sources and further reading
The claims and frameworks in this article draw on the following Swiss-relevant sources:
- Wissensplatz Bürogestaltung von morgen — FH Graubünden: academic analysis of open-plan trade-offs; supports risks and mistakes section
- Corporate Real Estate Management and Workplace Strategy — UZH/CUREM: strategic CREM framing and KPI choices; supports ROI and procurement sections
- Interior Design Services — Upscale Interiors: full-service deliverables and consultation offering
- Office Interior Planning — Upscale Interiors: Swiss-focused office planning methodology and local expertise
Recommended
- Design d’intérieur de bureau : une planification optimale pour votre bureau !
- Office Interior Design: Optimal Planning for your Office!
- Office Design Tips for Productivity | Upscale Interiors
- Law office design: tips for efficient interior design





