
.svg)

Luxury interiors transform an Arosa home by turning raw alpine square footage into a space that feels warm, personal, and quietly expensive. Upscale Interiors builds that shift around two levers above all others: honest local materials and daylight that actually reaches every room. The result is a chalet that photographs well but, more importantly, lives even better.
TL;DR:
- Material choices should prioritize local woods like spruce and larch, along with reclaimed oak and Aosta stone, to handle mountain climate and age beautifully.
- Preserving original timber and stone elements, then blending them with restrained contemporary touches, creates a coherent and respectful alpine interior.
- Maximizing daylight involves strategic window placement, double-height volumes, and reflective surfaces, especially during short winter days, to enhance spaciousness and comfort.
- Bespoke joinery tailored to irregular layouts is crucial for efficient storage and moisture resistance, with early planning for humidity and drainage integrated into design.
- Maintaining restraint in scale and finishes, rather than excess, ensures a timeless, evolving luxury that withstands changing trends and deep winter wear.
How Can Luxury Interiors Transform Homes in Arosa Through Materials?
Ask anyone who has walked into a freshly renovated chalet why it feels different, and the answer usually comes down to what’s under their hands and feet, not what’s on the walls. Material choice is where alpine luxury either earns its keep or falls flat.
Arosa’s climate rewards materials that were never meant to look brand new. Aged spruce and larch handle humidity swings and temperature drops far better than imported hardwoods, and both develop a silvery patina over time that reads as heritage rather than wear. Aosta stone, quarried across the border in Italy’s Aosta Valley, brings weight and texture to fireplaces and thresholds without the cold, showroom look that polished granite tends to produce. Reclaimed oak, whether repurposed as flooring or feature beams, adds a sense of history that no amount of distressing on new timber can fake.
High-altitude projects tend to layer these elements deliberately, pairing local stone and timber with bespoke lighting and craftsmanship to intensify the sense of place rather than dilute it, as seen in multigenerational chalet projects across the Swiss Alps. Arosa’s own BelArosa Chalet is a useful local reference point: reclaimed timber, Aosta stone, hand-blown glass lighting, and work commissioned from local artisans, all combined without a single element feeling like a prop.
A few material priorities worth flagging before any renovation begins:
- Spruce and larch for structural and decorative timber, chosen for their resistance to moisture and their aging character.
- Aosta stone for hearths, sills, and floors where warmth and texture matter more than a mirror shine.
- Reclaimed oak for flooring or beams that need to look decades old on day one.
- Hand-blown glass fixtures as focal lighting pieces rather than mass-produced pendants.
- Double-height glazing paired with curated art placement to give large volumes a sense of narrative, not just scale.
How Do You Blend Tradition and Contemporary Design in a Chalet?
The instinct to strip a chalet back to bare drywall and start fresh is almost always the wrong one. Original timber and stone are the project’s memory, and treating them that way, rather than as obstacles to renovation, is what separates a coherent alpine home from a generic one.
Start by asking what the walls are already telling you. Exposed beams, a hand-hewn staircase, an old stone chimney breast: these are worth revealing, not covering. Thomas Crauwels’ guidance on mixing chalet styles makes the point plainly: successful mixed-style renovations respect what’s already there and introduce contemporary touches with restraint, rather than layering trend-driven finishes over historic fabric.
That doesn’t mean preserving everything. Rotted sills, poorly insulated dormers, and structurally compromised flooring need to go. The rule of thumb: keep what has character and structural integrity, replace what has neither.
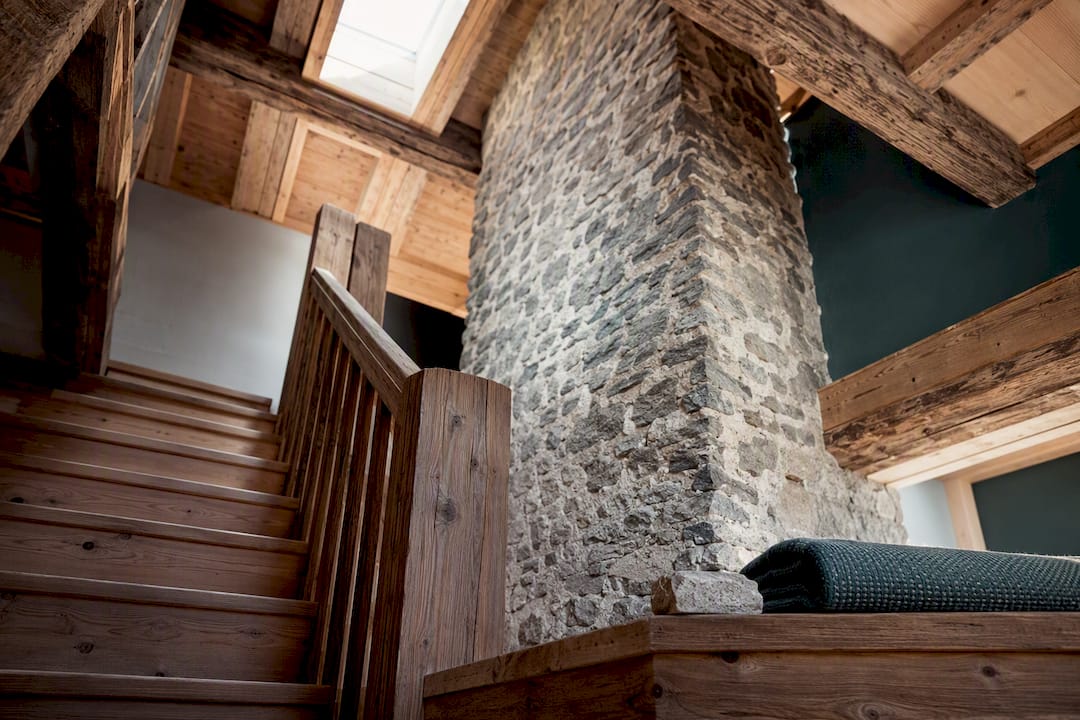
Coherence comes from three habits. First, share materials across old and new zones so a modern kitchen and a century-old living room feel like one house. Second, treat contemporary interventions, glass partitions, minimalist lighting, sculptural furniture, as accents, not statements. Third, use art as a mediator between eras. A striking painting or textile can sit beside raw stone and modern steel without either element competing, the way Linda Boronkay’s Crans-Montana project uses wood and art as unifying threads through a family home built to function all year.
What Light and Spatial Moves Make a Mountain Home Feel Luxurious?
Arosa’s winter days are short, and a home that fights the darkness rather than working with it will always feel smaller than it is. The fix is architectural, not decorative.
- Enlarge windows strategically, not everywhere. Target the walls facing the valley or the ski slopes, and let the rest stay solid for thermal efficiency and privacy.
- Build in double-height volumes where the plan allows it. A vaulted living space pulls light down through the whole footprint and makes a modest chalet feel considerably larger.
- Frame the view deliberately. A single large window positioned around a specific outlook, mountain peak, tree line, church spire, reads as intentional design rather than a generic glazing upgrade.
- Layer your lighting plan across three tiers: ambient, task, and accent. Ambient fixtures around 2700 Kelvin give that warm, golden glow that alpine interiors need after dark; anything cooler starts to feel clinical against timber and stone.
- Use reflective finishes and mirrors on interior walls opposite windows to bounce daylight deeper into the room without any structural work.
Panoramic glazing and thermal-conscious window placement come up repeatedly in practical guidance on fitting out mountain chalets, and for good reason: light strategy affects comfort every single day of the year, not just during a photo shoot.
Pro Tip: If a full glazing upgrade isn’t in the budget yet, install a single well-placed skylight over a stairwell or hallway. It’s often the cheapest way to pull daylight into the darkest part of a chalet.
Why Is Bespoke Joinery Essential in Irregular Alpine Layouts?
Chalets rarely have a single straight wall. Sloped ceilings, awkward eaves, staircases that eat into floor space, off-grid dormer nooks: this is the reality of alpine architecture, and it’s exactly why off-the-shelf furniture almost always looks wrong in these homes.
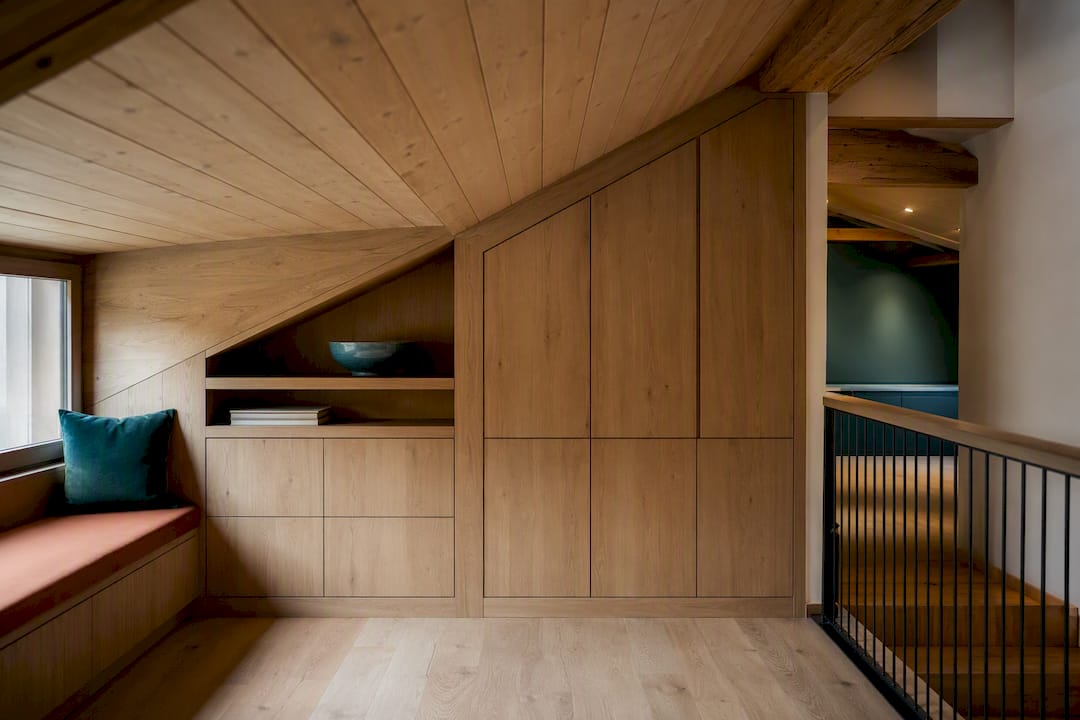
Made-to-measure joinery solves problems that no catalog piece can. A wardrobe built to follow the pitch of a roofline captures storage space that would otherwise sit empty. A window seat with hidden drawers underneath turns a dead nook into both a reading corner and ski-gear storage. Custom cabinetry around a private sauna or spa area, features that are now practically expected in high-end alpine renovations, needs to account for humidity, drainage, and ventilation from the earliest design stage.
A few joinery priorities that consistently pay off in chalets:
- Under-eave storage built to the exact roof pitch, rather than generic shelving that wastes headroom.
- Custom mudrooms with boot dryers, ski racks, and closed storage to keep wet gear out of living spaces.
- Built-in spa or sauna cabinetry specified early, since mechanical and drainage needs affect the whole room’s layout.
- Moisture-resistant hardware (marine-grade hinges, sealed timber joints) that holds up to alpine humidity swings for decades, not years.
The Maya residences by Patricia Urquiola show what’s possible when bespoke furniture and local stone are treated as a single design language rather than separate decisions.
Which Color Palettes and Finishes Suit Alpine Luxury?
The cliché alpine palette, brown timber, red plaid, antler chandeliers, is exactly what a genuinely luxurious chalet should avoid. The better approach starts with neutrals drawn from the landscape itself: warm grays, bleached timber tones, and off-whites that let the stone and wood do the talking.
Against that base, one or two confident accents go a long way. A deep teal on a study door or library shelving reads as sophisticated rather than trendy, and terracotta, whether in a rug, a leather headboard, or ceramic tile, adds warmth without tipping into rustic territory. Contemporary Verbier projects have shown how Italian-sourced materials can be layered against alpine wood for exactly this kind of calibrated richness.
Finish choices matter as much as color:
- Microporous paints on timber let wood breathe while still protecting it, which matters in humid mountain air.
- Oiled finishes, rather than lacquer, on floors and furniture age gracefully and are easier to spot-repair.
- Honed rather than polished stone for countertops and floors, since a matte surface hides water spots and wear far better.
- Brushed brass or blackened steel hardware, which develops character instead of showing scratches like chrome.
- Heavy wool and boucle textiles for upholstery and curtains, chosen as much for acoustic softening in high-ceilinged rooms as for their tactile warmth.
What Building Upgrades Support a Luxury Alpine Renovation?
Genuine luxury in an alpine home isn’t just visual. It’s a house that stays warm through a Graubünden winter without the furnace running constantly, and that’s a technical problem as much as a design one.
An air-to-water heat pump paired with underfloor heating remains the most reliable way to heat a chalet efficiently, particularly when combined with triple glazing and wood-fiber insulation in the roof and walls. These upgrades aren’t visible in a finished photo, but they’re the reason a renovated chalet feels consistently comfortable rather than drafty near windows and cold underfoot on stone floors. Practical guidance on mountain chalet fit-outs consistently flags thermal upgrades alongside material and lighting decisions, not as an afterthought.
Longevity is the real luxury metric here. A building envelope that performs well for thirty years without major intervention saves far more money, and disruption, than a lower upfront cost with poor insulation. Smart controls for heating zones, lighting scenes, and blinds can be integrated discreetly behind switch plates and wall panels, delivering real comfort gains without a single visible screen or panel disrupting the room’s material story.
How Do Luxury Interiors Change Daily Life and Home Value?
Design decisions eventually show up in how a family actually lives. A private sauna or heated stone floor isn’t a spa amenity tacked on for resale value, it’s the difference between dreading a ski day’s end and looking forward to it. Wellness spaces like these are increasingly expected in high-end mountain homes rather than treated as optional extras, as feature coverage of the BelArosa Chalet makes clear.
The practical benefits compound quickly. A dedicated mudroom means wet boots and jackets never make it past the entry. Durable, honed stone and oiled timber finishes mean daily use doesn’t show as damage. Storage built into the architecture rather than bolted on afterward keeps the whole home feeling calm instead of cluttered.
None of this is lost on the market. Chalets with well-executed material choices, functioning wellness spaces, and genuine seasonal comfort command stronger rental interest and hold resale value better than homes that relied on trend-driven finishes destined to date within a decade.
How Do Luxury Interiors Affect Wellbeing in an Alpine Home?
A well-designed chalet changes how people feel the moment they walk in, and that effect runs deeper than aesthetics. Warm timber, soft lighting, and a coherent material palette lower the sensory noise of a space, which matters enormously after a day spent navigating cold, wind, and glare outside.
There’s a psychological comfort in materials that feel authentic rather than manufactured. A stone hearth that’s clearly decades old, a hand-blown light fixture with visible imperfections, these details signal permanence in a way that mass-produced finishes never quite manage. For homeowners who split their time between a primary residence and a mountain property, that sense of grounded permanence often becomes the emotional anchor that makes the second home feel like an actual home, not a hotel stay.
There’s also a quieter benefit around control and ease. A house with defined storage, a proper mudroom, and finishes that don’t show every scuff removes dozens of small daily frictions that otherwise accumulate into low-grade stress. Guests notice it too: a home that feels intentional, rather than assembled from catalog pieces, tends to relax people faster and keep gatherings warmer. That’s not incidental to luxury design. It’s arguably the entire point of it.
How Do You Add Smart Home Technology Without Losing Alpine Character?
The temptation with smart home integration is to treat it as a visible feature, wall-mounted tablets, exposed sensors, glowing panels. In an alpine luxury interior, that approach undercuts everything the material and lighting strategy worked to achieve.
The better model hides the technology inside the architecture. Lighting scenes tied to time of day, adjusting from bright task lighting in the morning to that 2700 Kelvin warmth in the evening, can run through a system controlled from a single concealed panel or an app, with no visible hub cluttering a shelf. Underfloor heating zones tied to a heat pump can be managed room by room, which matters in a chalet where a ski room and a primary bedroom have completely different heating needs. Motorized blinds on double-height windows solve a real problem, since manually operating shades on a fifteen-foot window is impractical, and they can be set to respond to sun position automatically.
The rule that keeps smart technology from clashing with alpine character: every control should be invisible until needed. Switch plates in blackened steel or brushed brass match the room’s hardware language instead of looking like an add-on. Speakers integrate into ceiling beams rather than sitting on side tables. The technology should improve comfort quietly, never announce itself.
Upscale Interiors’ Approach to Alpine Luxury Projects
Upscale Interiors runs every chalet project through a clear sequence: briefing, concept and 3D visualization, material sourcing, full project management, and handover. That structure matters most in Arosa, where logistics around delivery windows and artisan availability can make or break a timeline.
- Briefing and site assessment, identifying which original elements to preserve and where structural upgrades are needed.
- Concept development with 3D visualization, so clients see the material palette and spatial changes before a single wall comes down.
- Local and European sourcing, drawing on Upscale Interiors’ network of over 150 furniture brands alongside regional stone and timber suppliers.
- Full project management, including bespoke joinery coordination and installation scheduling around alpine work seasons.
- Handover, with case-study documentation of the finished space for the client’s own reference.
Sourcing bespoke pieces months in advance, rather than on demand, is a discrete piece of alpine project planning that prevents delivery delays tied to the region’s short building season, as BelArosa’s own project logistics illustrate.
Getting Started on a Luxury Interior Project in Arosa
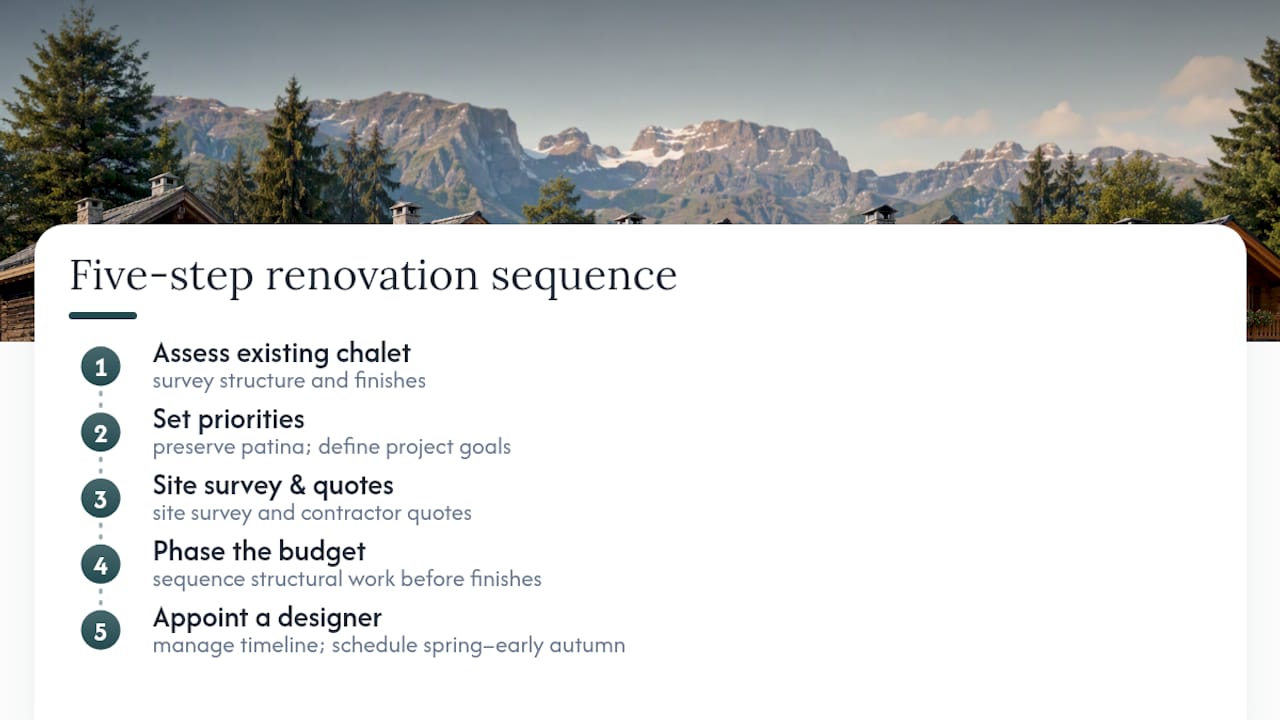
Turning this into a real project comes down to five steps: assess what you have, set priorities, get a site survey and quotes, phase your budget, and appoint a designer who can manage the whole timeline. Chalet renovations in Arosa work best when scheduled from spring through early autumn, since deep winter snowpack limits access for structural work and material deliveries.
Two red flags to avoid from day one. Don’t over-clad original timber or stone just to achieve a uniform look. It erases the character that makes the home worth renovating in the first place. And don’t skip humidity control, since alpine moisture swings will warp poorly sealed joinery and damage finishes within a few seasons. A phased budget approach also helps homeowners sequence structural work ahead of finishes, so money goes where it matters most first.
Why Restraint, Not Excess, Defines Real Alpine Luxury
Most guidance on chalet renovation still confuses luxury with abundance: more stone, bigger windows, taller ceilings, as if scale alone creates the effect. The research on successful alpine projects tells a different story. The homes that actually feel luxurious are the ones that keep something old in every room, a beam, a hearth, a stair tread, and let new elements sit quietly beside it.
That’s where I think conventional advice falls short. It treats material sourcing and lighting design as separate line items on a mood board, when in Arosa’s climate they’re really one decision about how a house ages over the next thirty winters. A chalet that leans too hard into trend-driven finishes will look dated within a decade. One built around honest local materials, and lit to work with short winter days rather than against them, only gets better with time.
If you’re prioritizing anything first, prioritize the bones: insulation, glazing, and the material palette that touches every room. Everything else, the sauna, the smart lighting scenes, the curated art, works far better once that foundation is right.
— Giorgia D’Amico
Ready to Start Your Arosa Chalet Transformation?
Upscale Interiors is the alternative to piecing a chalet renovation together yourself through separate contractors, suppliers, and designers. With direct access to over 150 European furniture brands and a full project management service covering material sourcing, bespoke joinery, and 3D visualization, Upscale Interiors handles the coordination that alpine projects demand, from artisan scheduling to seasonal delivery windows, so nothing gets lost between the concept and the finished room.
A first consultation gives you a realistic project estimate, a feasibility read on your specific layout, and a phased timeline built around Arosa’s building season. Book a consultation with Upscale Interiors to walk through your chalet’s priorities, or head straight to book a call to get a date on the calendar.
Sources
- Chalet style mix: blending old and new (Thomas Crauwels)
- Linda Boronkay Crans-Montana chalet (House & Garden)
- Modern Verbier ski chalet (Robb Report)
- BelArosa Chalet: elemental design in Arosa (Pendulum Mag)
- Fitting out a mountain chalet (FGP Swiss & Alps)
Recommended
- Modern Chalet Interior Design Trends
- Chalet Apartment — Klosters, Switzerland
- Cozy Chalet Apartment — Switzerland





