
.svg)

Luxury chalet design transforms Verbier homes by stripping away heavy, seasonal Alpine clutter and replacing it with light, calm, year-round living. The change rests on three levers: architecture that opens views and floods rooms with daylight, materials that soften and warm interiors without weight, and a broader amenity programme that turns a ski bolthole into a proper primary residence.
TL;DR:
- Enlarging windows and removing internal partitions greatly enhances daylight and sightlines, making chalets feel more spacious and better connected to the mountain views.
- The dominant interior trends combine warm minimalism or chalet chic, often blending reclaimed materials and natural finishes for character and sustainability.
- Structural changes like improved glazing and reconfigured layouts deliver the most significant visual and functional upgrades, despite being the costliest moves.
- Integrating smart home technology and custom features ensures comfort, security, and personalization, with concealed systems maintaining the calming aesthetic.
- Outdoor landscaping and outdoor living spaces are crucial for maximizing mountain views and extending usable seasons beyond the interior design focus.
How can luxury chalet design transform homes in Verbier?
A well-executed redesign changes how a chalet feels before it changes how it looks. Owners typically notice better daylight and cleaner sightlines to the mountains first, because most older chalets were built with small windows to conserve heat, not to showcase the view. Once glazing, layout and lighting are addressed together, the same square metreage suddenly reads as twice the size.
The knock-on effects are where the real value sits. A brighter, better-planned chalet gets used in July as readily as in January, which matters enormously to owners who once treated their property as a four-month asset. Circulation improves too: instead of corridors chopped up by load-bearing walls, families move between kitchen, living and outdoor terrace without bottlenecks. Interiors feel calmer, not because there is less in them, but because what remains has been chosen with intent.
Studio Piet Boon’s Verbier conversion is a useful reference point here. The practice reworked a traditional timber chalet by repositioning windows and reorienting the social spaces around the view, removing a central fireplace that had been blocking both light and flow. The result reads less like a renovation and more like a different building.
Owners considering this route tend to see gains across a consistent set of areas:
- Daylight reaching deeper into the plan, particularly in north-facing rooms that were previously dark year-round.
- Uninterrupted sightlines from kitchen and living areas to the surrounding peaks.
- A calmer material palette that reduces visual noise without sacrificing warmth.
- Smoother circulation between social, private and outdoor zones.
- A tangible uplift in desirability, particularly relevant given Verbier’s position in the premium end of the Alpine property market.
Five trends shaping contemporary Verbier chalet interiors
The clichéd “cosy chalet” look, dark timber, heavy carved furniture, red-and-green textiles, is losing ground fast to something more considered. Local trend analysis identifies five distinct directions now dominating high-end Verbier interiors, and most successful projects blend two or three rather than committing to just one.
- Scandinavian warm minimalism. Lighter wood tones, honest uncluttered layouts and neutral palettes replace the dark, ornate joinery of traditional chalets. Furniture silhouettes stay low and simple, letting the architecture and the view do the talking.
- Chalet chic. This mixes raw wood and stone with brushed or bronzed metal accents, keeping the Alpine character but refining it. Expect a fireplace surround in honed stone paired with matte black ironmongery rather than rustic wrought iron.
- Sleek modern sobriety. Lime-washed plasters, honed stone floors and restrained furniture create an almost gallery-like calm. This works particularly well in newer builds or extensions where there is no historic fabric to respect.
- Cocooning wellness. Layered wools, linen and sheepskin, fireplaces reimagined as design features, and dedicated spa or recovery spaces bring a sensory warmth back into pared-down rooms. This is the trend most directly tied to year-round living, since it makes a chalet as appealing in August as in a snowstorm.
- Nature and circularity. Reclaimed timber, restored antiques and artisan detail are treated as luxury signals rather than compromises, echoing the wider move away from Alpine nostalgia that design press has been tracking for several seasons.
Pro Tip: Do not try to apply all five trends across one chalet. Pick a dominant register, typically warm minimalism or chalet chic, then use the other approaches sparingly for texture: one antique piece, one plaster wall, one sheepskin throw. Restraint is what separates a considered scheme from a showroom.
For a broader look at where these movements are heading, modern chalet interior design trends tracks the shift beyond Verbier as well.
What architectural changes make the biggest visible difference?
Structural moves deliver the most dramatic before-and-after impact, more than any finish or furniture choice ever will. Three interventions come up again and again in successful Verbier projects.
The first is glazing. Older chalets were built with small windows for thermal reasons, but modern insulated glazing lets architects reposition and enlarge openings without the heat-loss trade-off that once justified tiny apertures. Studio Piet Boon’s project demonstrated exactly this: enlarging and repositioning windows was among the highest-impact single moves highest-impact single moves in the entire renovation.
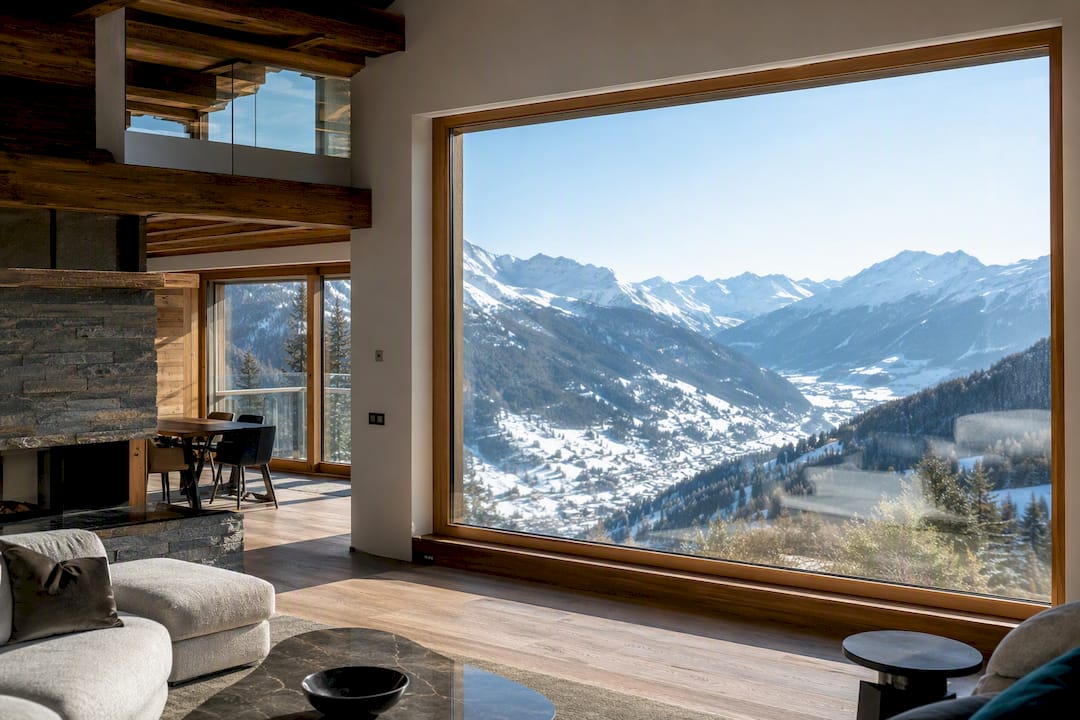
The second is plan reorganisation. Selectively removing internal partitions, where structurally sound, creates open social plates that reorient living and dining spaces towards the view rather than towards each other. This is not open-plan for its own sake; it is open-plan aimed specifically at the mountains.
The third is treating architectural features as sculpture rather than clutter. A staircase or fireplace that once sat awkwardly in a corridor becomes a deliberate anchor point, often the first thing a visitor sees on entering.
A few practicalities shape every among the highest-impact single movesse decisions:
- Site access and logistics matter more in Verbier than in a city renovation. Material delivery, crane time and specialist trades are frequently the hidden cost and schedule risk on alpine projects.
- Heritage protections (Heimatschutz-style controls) can restrict changes to a building’s external envelope, particularly roofline and façade.
- Permit timelines in alpine communes often run longer than urban equivalents, so structural changes need to be flagged early, not discovered mid-project.
- Services integration, ventilation, underfloor heating, spa plumbing, needs planning at the same stage as the architecture, or visible rooms end up cluttered with retrofitted ductwork.
Which materials and furniture choices change a chalet’s mood?
Material choice determines whether a redesigned chalet feels warm or simply bare. The material palette now favoured in high-end Verbier interiors leans on brushed timber, honed marble, bronze accents and warm plaster rather than the varnished pine and heavy stone of a previous generation.
Getting this right involves several deliberate choices:
- Brushed or limed timber for floors and joinery keeps the Alpine material vocabulary while lightening its visual weight considerably.
- Honed rather than polished marble for surfaces, since a matte finish reads as calmer and hides the inevitable scuffing that comes with heavy footfall around boot rooms and ski access.
- Warm mineral plaster on feature walls, adding tactile softness without pattern or colour.
- Layered textiles, wool throws, linen upholstery, sheepskin underfoot, that build cocooning warmth without resorting to clutter.
- Bespoke joinery and reclaimed pieces sourced for character rather than catalogue uniformity; for a look at how this plays out in furniture specifically, see how luxury homeowners in Engelberg choose bespoke furniture for similar alpine settings.
Alpine climates are unforgiving on finishes. UV exposure at altitude fades fabrics and timber faster than at sea level, moisture from ski gear and boot rooms stresses natural stone sealants, and abrasive grit tracked in from outside wears floor finishes hard. Any material specification for a Verbier chalet needs a maintenance plan built in from day one, not bolted on afterwards. Neutral, light-reflecting internal doors and joinery also help unify a scheme; the current thinking on interior door design is a useful reference when specifying these often-overlooked details.
How do amenities and programme changes add real value?
Adding or reconfiguring amenity spaces changes not just how a chalet looks, but how an owner actually lives in it, and how much rental income it can command outside peak weeks. Design press coverage of recent Verbier projects consistently lists private spas, cold plunge pools, home cinemas, wine cellars and dedicated fitness spaces as the amenities now expected in the premium bracket.
The most common programme additions include:
- A wellness suite combining sauna, cold plunge and a treatment room, often positioned near the ski or boot room for easy access after a day on the mountain.
- A home cinema or media room, frequently converted from underused basement or half-storey space.
- A temperature-controlled wine cellar, which doubles as an entertaining feature when designed with glazed display walls.
- A dedicated gym, since owners increasingly want to train without leaving the property.
- Back-of-house improvements, staff quarters, a service lift, boot and gear storage, that keep the visible living spaces free of clutter.
These additions are rarely just lifestyle upgrades. A chalet with a genuine wellness offer and generous entertaining space extends its usable season and becomes considerably more attractive to high-end rental guests, which matters directly to owners weighing occupancy against the investment involved.
How does circular and sustainable design add character?
Circular design has become among the highest-impact single moves clearest markers of genuine luxury in Verbier’s high-end projects, not a compromise bolted on to satisfy planning conditions. Reclaimed timber, architectural salvage and carefully repaired antiques reduce embodied carbon while giving a chalet a story that new materials simply cannot replicate.
Chalet 1936 stands as the reference project for this approach. The renovation reused barn timber and salvaged architectural elements throughout, proving that a large-scale luxury transformation can be built substantially from reclaimed material without any loss of refinement.
Reused materials in a project like Chalet 1936 do more than lower its environmental footprint. They supply a provenance and narrative quality that owners increasingly value as a mark of genuine exclusivity, something a brand-new marble slab or factory-finished beam cannot offer.
Practical circular choices worth considering:
- Mineral plasters and natural paints that age gracefully rather than showing wear as damage.
- Local craftspeople for repair work over full replacement, preserving character and supporting regional trades.
- Salvaged structural timber repurposed as feature beams or joinery rather than sent to landfill.
- Antique furniture restored rather than replaced, particularly for one-off pieces with genuine local history.
How do you commission a luxury chalet transformation in Verbier?
Getting from idea to finished chalet requires a sequence, not a single decision, and skipping steps is where most alpine renovation budgets go wrong.
- Assemble the right team first. A local architect familiar with commune-level permit requirements, an interior architect for spatial planning and material strategy, a dedicated project manager, and specialist trades experienced in alpine logistics.
- Run a site and feasibility analysis. This covers view corridors, structural capacity for glazing changes, and an early heritage check to establish what can and cannot move on the building’s exterior.
- Set a realistic budget with phasing built in. Structural changes, crane and delivery logistics, and bespoke joinery are the recurring cost drivers on alpine projects, and they are far cheaper to plan for than to discover mid-build.
- Confirm material sourcing and amenity specification early. Reclaimed timber, marble and bespoke pieces often carry long lead times, so decisions here shape the entire project timeline.
- Agree decision checkpoints in advance, so materials, amenity scope and delivery dates are signed off before trades are on site, not negotiated once walls are already open.
Pro Tip: Book your local architect and project manager before you fall in love with a specific window supplier or marble quarry. Sourcing decisions made before feasibility is confirmed are the single most common cause of budget overruns on alpine projects.
For owners weighing this locally, Verbier interior design services built around regional logistics and permit familiarity remove a great deal of this early-stage guesswork.
How does smart home technology fit into a luxury chalet?
Smart systems now sit quietly behind the finishes rather than announcing themselves, which is exactly how they should be specified in a chalet renovation. Underfloor heating zoned by room, automated blinds that track the sun to manage glare on those newly enlarged windows, and lighting scenes that shift from bright morning task lighting to warm evening ambience are now standard requests in high-end Verbier briefs.
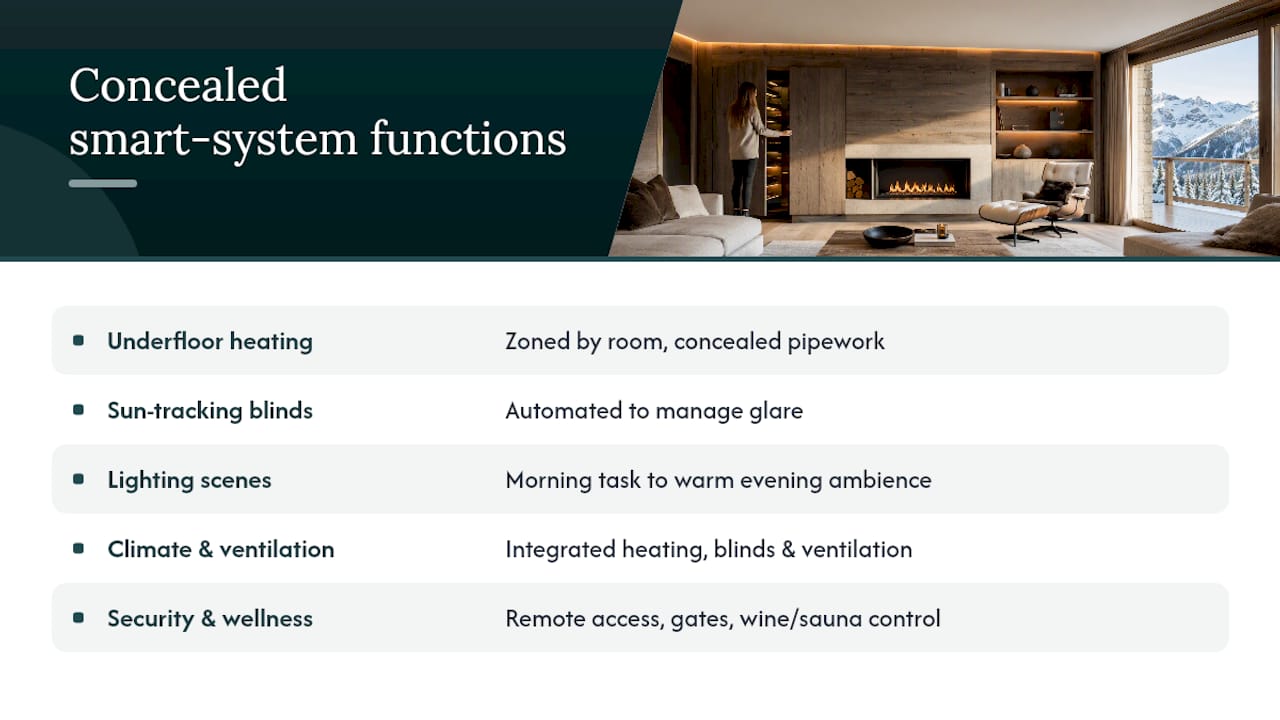
Climate control matters more here than in most residential settings, since alpine chalets swing between deep winter cold and surprisingly warm summer sun on south-facing glazing. Integrated systems that manage heating, blinds and ventilation together keep interiors comfortable without owners fiddling with multiple separate controls.
Security and access also benefit, particularly for owners who use the property only part of the year. Remote monitoring, automated gates and app-controlled entry give peace of mind between visits, while integration with a wine cellar’s climate control or a wellness suite’s sauna timer means these amenity spaces run themselves rather than requiring constant manual adjustment.
The key design principle is concealment. Wiring, sensors and control panels need planning into the architecture and joinery from the outset, echoing the same services-integration discipline that keeps ventilation and underfloor heating pipework out of sight in visible rooms. A smart system bolted on after finishes are complete almost always looks like exactly that, an afterthought, with visible panels and trailing cable runs undermining the calm palette the rest of the renovation worked to achieve.
What customisation options exist for a luxury chalet?
Personalisation in a Verbier chalet goes well beyond choosing paint colours and extends into how a family actually intends to live in the building. Bespoke joinery can be scaled precisely to a family’s storage needs, whether that means a boot room sized for eight sets of ski gear or a wine cellar built around an existing collection rather than a generic rack size.
Furniture commissioning offers the same latitude. Working with makers directly, rather than sourcing from a catalogue, means pieces can be sized exactly to a room’s proportions and finished in materials that match the rest of the scheme precisely. This is where the earlier point about bespoke furniture becomes practical rather than aspirational, a custom dining table built to seat fourteen for a family that entertains often looks entirely different from one bought off the shelf and simply extended.
Layout customisation matters just as much. Some owners want a self-contained guest wing for extended family visits; others prioritise a single vast open social space over multiple smaller rooms. Neither is more correct, but the choice needs to be made explicitly, early, rather than defaulting to whatever the existing floor plan happens to offer.
Even amenity specification can be personalised beyond the standard spa-and-cinema formula. A serious wine collector might prioritise cellar capacity over cinema size; a family with young children might want the wellness suite scaled back in favour of a larger play or media room. The most successful chalets in Verbier read as a direct response to how one specific family lives, not a template applied uniformly.
How does local heritage shape chalet design aesthetics?
Verbier’s building heritage is rooted in a genuine vernacular, gabled roofs, projecting eaves, exposed structural beams and decorative timber detailing, developed originally for practical reasons tied to snow load and thermal performance, later formalised into what is now recognised as the Swiss chalet style. Contemporary design does not discard this history so much as reinterpret it.
The most successful modern chalets keep a handful of legible references to that vernacular, an exposed beam left visible in an otherwise pared-back ceiling, a gable form respected on the exterior even where the interior has been completely reworked, while dropping the decorative excess that made older interiors feel heavy and dated. This is a deliberate editing process rather than wholesale rejection.
Local materials reinforce that same continuity. Regional stone, timber sourced from Swiss forests, and craftsmanship from artisans working within a few valleys of the property all carry a sense of place that imported, generic finishes cannot replicate. It is part of why the reclaimed-timber and salvage approach discussed earlier resonates so strongly in Verbier specifically, the material itself often has a documented local history.
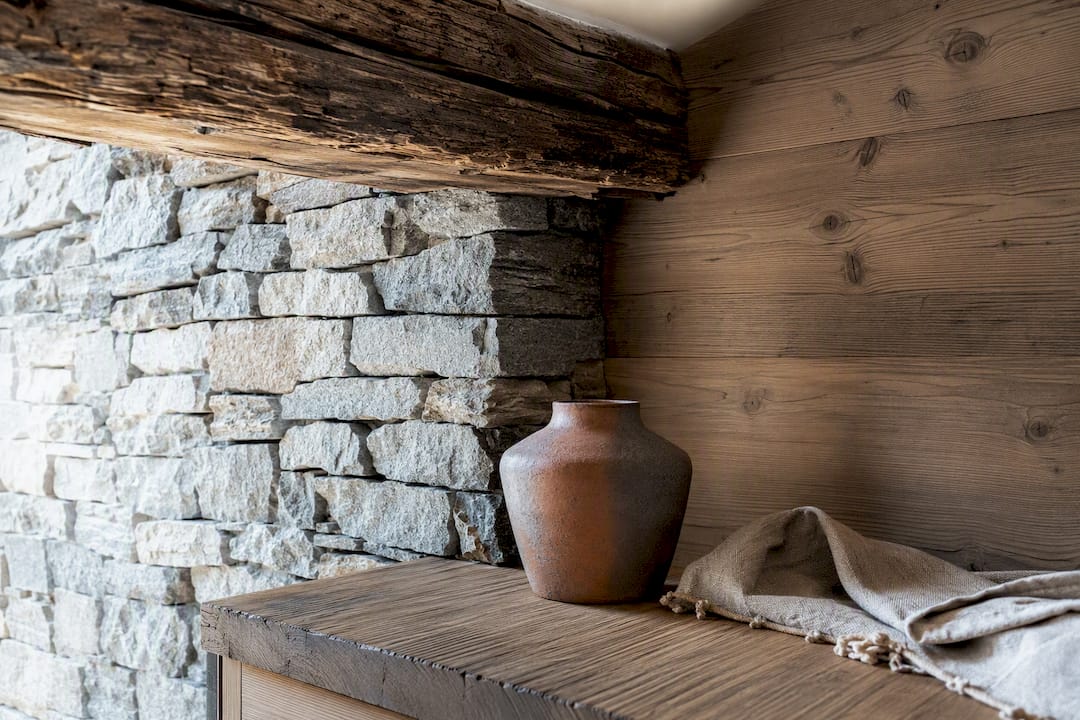
Heritage controls also play a quieter role in shaping outcomes. Where a commune restricts changes to roofline or façade, architects are pushed towards concentrating transformation internally, which is precisely why so many of the most dramatic Verbier renovations happen behind an exterior that looks almost unchanged from the street.
How does landscape design enhance the chalet experience?
Outdoor space in a Verbier chalet is not an afterthought to the interior scheme; it is often the single biggest factor in whether the mountain views the architecture worked so hard to capture actually get used. A terrace positioned to catch afternoon sun, with glazing that opens fully rather than merely framing the view from behind glass, extends living space outward for a meaningful portion of the year.
Landscape choices need to answer to the same altitude and climate realities as the interior materials. Planting schemes favour hardy alpine species that survive heavy snow load and short growing seasons, while hard landscaping in local stone ties the exterior back to the same material language used inside. A well-designed outdoor hot tub or plunge pool, positioned to catch the view rather than tucked out of sight, extends the wellness programme discussed earlier well beyond the building’s walls.
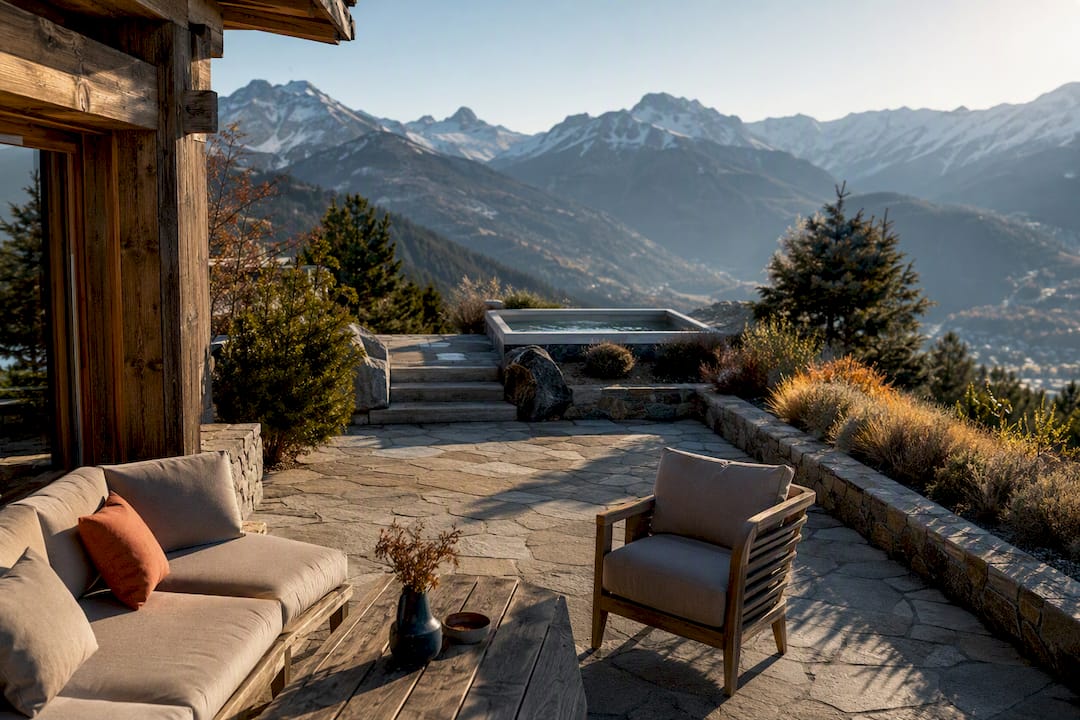
Access routes matter more here than in most residential settings. Ski-in, ski-out chalets need boot rooms and outdoor storage positioned to intercept muddy, wet gear before it ever reaches the main living spaces, while driveway and entrance landscaping has to account for heavy snow clearance without compromising the aesthetic the rest of the property is working towards.
Lighting design outdoors deserves the same care given to interior scenes. Subtle path and terrace lighting extends usable outdoor hours into the evening without competing with the night sky that is, for many owners, among the highest-impact single moves entire point of being in the mountains in the first place.
Upscale Interiors’ perspective on delivering successful Verbier projects
Alpine renovation rewards patience more than ambition. The projects that age well are the ones where light, material and programme decisions were made together, not bolted on in sequence as budget allowed.
Design commissions in Verbier typically involve space planning, material sourcing, 3D visualisation and full project management, drawing on regional experience with the logistics and heritage considerations that shape what is realistically achievable on a given site. The hardest part of any alpine project is holding the balance between preserving what makes a chalet feel rooted in its place and modernising what makes it liveable year-round. Get that balance wrong in either direction, and the result feels either museum-like or placeless.
If you are weighing a feasibility discussion for a Verbier property, that conversation is worth having before any material or window supplier is chosen.
— Giorgia D’Amico
How Upscale Interiors can help with your chalet project
Turning the ideas above into a finished chalet means moving from inspiration to a properly scoped project, and that is where a structured design partner earns their fee. Upscale Interiors offers an interior design consultation as the natural starting point, covering space planning, material selection and furniture sourcing from a network of over 150 European manufacturers, alongside 3D visualisation so you can see how repositioned glazing or a reworked social plate will actually feel before a single wall comes down.
A first engagement typically clarifies scope: which architectural moves are worth pursuing, which materials suit the alpine climate and your chosen aesthetic, and how amenity choices like a wellness suite or wine cellar fit your budget and how you actually use the property. From there, full project management keeps sourcing, trades and timelines coordinated, so the vision agreed on paper is what actually gets built. If you are ready to explore what a transformation could look like for your own Verbier chalet, book a consultation and bring your questions, whether about heritage constraints, material longevity or amenity priorities.
Sources
- Rediscovering Circular Luxury: A Sustainable Interior Transformation in Verbier | MaterialDistrict
- Home Tour | Verbier Chalet by Studio Piet Boon - est living | exceptional living
- Chalet decoration in Verbier : 5 must-have trends
- Swiss Alps real estate market 2026: premium chalets, land and hotel projects | Enjoy Ski
Recommended
- Modern Chalet Interior Design Trends
- Modern Chalet Holiday Apartment
- Chalet Apartment
- Cozy Chalet Apartment





