Biophilic interior design transforms an Ascona home by pulling the lake and mountains inside through three levers: controlled daylight, natural materials with real texture, and generous indoor-outdoor thresholds like sliding glazing and covered terraces. The payoff is calmer, more comfortable living, sharper concentration, and a home that feels connected to Lago Maggiore rather than parked beside it. Upscale Interiors sees this shift happen fastest when those three levers work together rather than as isolated gestures.
TL;DR:
- Implementing layered daylight, natural materials, and indoor-outdoor thresholds together maximizes the calming and sensory benefits of biophilic design.
- Choosing durable, local stone and moisture-tolerant plants like olive or lavender ensures resilience in Ascona's microclimate with humid summers.
- Proper thresholds, seamless glazing, and material continuity are essential to create meaningful indoor-outdoor transitions that enhance spatial experience.
- Avoid superficial biophilic gestures such as isolated plants or over-glazing without solar control, as they can lead to overheating or neglect, reducing value.
- Start with an audit of prospect and refuge in each space to inform effective design decisions that genuinely connect interiors with the lake environment.
Upscale Interiors
Shape Your Home Around Its Setting
Upscale Interiors creates tailored residential spaces through interior design and architecture, from material selection to full project management.
What biophilic interior design actually gives Ascona homeowners
The wellbeing case for biophilic design isn't a marketing story. Bringing plants and natural airflow indoors improves air quality and eases stress, and it does this through mechanisms researchers can actually measure rather than vague "feel good" claims, according to Athena Advisers. In a lakeside Ascona home, that translates into rooms that feel less stuffy in July and less gloomy in November.
Natural materials do more than look good. Stone floors and exposed timber beams regulate humidity and buffer sound in ways synthetic finishes rarely match, which matters in a house with hard lake-facing glazing that would otherwise bounce noise around a room. Plants placed near seating areas soften acoustics further and make open-plan spaces feel less cavernous.
Quick fact: Homes designed with layered daylight and natural materials support the circadian lighting choreography increasingly standard in luxury alpine and lakeside retreats, according to Chalet Stay, which found this pairing supports morning clarity and evening warmth that mirrors natural daylight cycles.
There's a market angle too. Luxury mountain and lakeside properties increasingly combine natural materials, glazing and circadian lighting specifically because it drives desirability in premium resort markets, per Chalet Stay's analysis of high-end renovations. Ascona's property market, sitting between lake tourism and permanent luxury residence, rewards exactly this kind of authentic, well-executed integration over superficial styling.
The three principles behind every good biophilic scheme
Biophilic interior design organises into three categories, and the strongest Ascona projects address all three rather than picking a favourite, following the framework set out by Build Construct:
- Direct nature — actual sunlight, moving air, water features, and living plants in the room, not photographs of them.
- Indirect nature — materials, colours, shapes and patterns that evoke nature: a stone wall, a curved staircase, an ochre palette pulled from the hillside.
- Space and place — the psychological layer, built around prospect (open views) and refuge (small, sheltered nooks), which taps a deep-seated human preference for both, as Wikipedia's biophilic design overview notes.
Test your own floorplan for prospect and refuge simply: stand in your main living space. Can you see a long view (lake, garden, sky)? Now find a spot nearby where you could sit with your back protected and a narrower, calmer outlook. If one is missing, that's your first design brief, not a nice-to-have.
Practical strategies for adding biophilic elements at home
Start with daylight, because it's the single most powerful lever available. Windows positioned to capture multiple orientations, paired with organic floor plans that let light travel deeper into the house, keep interiors responsive to the day and the seasons rather than static, a principle confirmed by Build Construct's research into daylighting strategy.
- Maximise daylight with intent. Widen key openings where structure allows, add internal glazing between rooms so light travels from a lake-facing room into a corridor, and use adjustable external shading rather than heavy curtains that block the view entirely.
- Plant for the season, not the brochure. Choose robust, low-maintenance species suited to a home that sits empty for stretches. Snake plant, ZZ plant and pothos tolerate low light and inconsistent watering, making them realistic choices for second homes, as Athena Advisers points out.
- Choose materials for function, not just texture. Stone underfoot near glazed doors handles moisture and foot traffic; timber panelling on an interior wall adds warmth and dampens sound.
- Design deliberate thresholds. A covered terrace, a wide sliding door system, or a shaded loggia turns the garden into a usable extension of the living room rather than a view you admire through glass.
- Layer your lighting. Combine ambient, task and accent lighting on separate circuits, and consider circadian-aware controls that shift from cool morning tones to warm evening ones.
Pro Tip: Before committing to a full glazing overhaul, ask your designer for a 3D visualisation of how daylight moves through the space across a full day. It's the fastest way to catch a glare problem before it's built.
Materials and plants that suit a lakeside Ascona property
Ascona's Mediterranean-leaning microclimate, humid summers and cooler winters demands materials that can take seasonal swings without complaint.
- Local stone for flooring and feature walls handles humidity well and echoes the region's natural palette, much as Patricia Urquiola's alpine material work in Andermatt roots interiors in their landscape.
- Durable timber, ideally treated for humidity resistance, works for beams, panelling and furniture; engineered timber such as CLT or glulam can stay exposed for both structural and sensory benefit, though fire regulations and finish treatment need discussing with your architect early.
- Sun and humidity-tolerant textiles, like woven natural fibres from Nanimarquina or Jacaranda Carpets, hold up better on a lake-facing terrace than delicate weaves.
- Low-maintenance planting in containers, rather than irrigation-heavy living walls, suits a property that sits empty between visits.
Common mistakes that undermine a biophilic scheme
Token gestures don't work. A single potted fern in an otherwise sealed, artificially lit room isn't biophilic design, it's decoration. Genuine integration touches light, material and layout together.
- Species mismatch: choosing high-maintenance tropical plants for a home that's empty half the year guarantees failure.
- Over-glazing without solar control: floor-to-ceiling lake-facing windows without external louvres, electrochromic glass, or deep eaves invite serious overheating, a risk flagged directly by Chalet Stay's specification guidance for glazed alpine and lakeside homes.
- Greenwashed materials: always ask suppliers for the actual sourcing and treatment details behind a "natural" or "sustainable" label rather than taking the word on the packaging.
A short checklist for starting your own project
- Audit the house first. Walk each room and note where daylight enters, where the best views sit, and where thermal discomfort (draughts, overheating) already exists.
- Prioritise by room use. Living and kitchen spaces, where you spend waking hours, come before guest rooms.
- Ask your designer direct questions: What's the maintenance plan for any planting? Where are materials sourced? How will glazing be managed for solar gain?
- Budget in phases. Quick wins (planting, textiles, lighting layers) can happen this season; structural work (glazing, internal walls) needs proper planning and a contractor conversation.
Why Upscale Interiors understands biophilic design in Ascona
Specialist interior design firms bring space planning, material sourcing, 3D visualisation and full project management to biophilic projects, so a lakeside vision can be tested digitally before a single wall moves. Access to a wide network of European furniture and material partners can provide clients with genuine material choice rather than a fixed catalogue. For project inspiration rooted in this exact setting, the indoor-outdoor living design trends in Ascona magazine page is worth a look.
How indoor-outdoor transitions work in an Ascona home
The threshold between inside and outside is where biophilic design either succeeds or falls flat. Ascona properties already lean toward this naturally: large windows, natural stone floors, timber beams and generous terraces are common features that create indoor-outdoor continuity suited to the Lago Maggiore setting.
The strongest transitions treat the threshold as a room in itself, not a wall with a door in it. A covered terrace that shares flooring material with the interior living space, for instance, removes the visual "stop" that a change of material creates. Wide sliding or pocket doors that disappear fully into the wall cavity, rather than stacking awkwardly to one side, keep the sightline uninterrupted when open.
Consider the vertical dimension too. A pergola or deep eave over a terrace does double duty: it extends the living space outdoors while providing the solar control that prevents the interior from overheating in peak summer. Step changes between levels, small split-level moves between a lounge and a garden-facing snug, add the kind of spatial variety and mystery that keeps a compact footprint feeling generous rather than boxy, an approach echoed in integrated projects that use step-inclines and split levels to create an unfolding sequence through the home, per Build Construct's analysis of biophilic spatial sequencing.
Even furniture placement matters here. Positioning a reading chair to face a garden view, rather than side-on to it, turns a passive window into an active connection to the outdoors.
Ascona's landscape and heritage shape the design brief
Ascona isn't a blank canvas. Its lakeside setting, Ticino building traditions and Mediterranean-adjacent light quality all push biophilic design in a specific direction rather than a generic one.
The traditional Ticino palette, warm stone, terracotta tones, dark timber shutters, already does half the biophilic work by echoing the surrounding hills and lake colours. A renovation that ignores this and imports a cold Scandinavian palette wholesale loses the "indirect nature" connection that comes free with the regional vernacular. The smarter move is blending: keep the stone and timber bones, then layer in lighter, contemporary furniture and textiles so the home feels current without severing its sense of place.

Light quality here is genuinely different from northern Switzerland. Ascona gets long, bright afternoons off the lake, meaning glare control and orientation planning matter more than in, say, a Zürich apartment. Heritage buildings in the old town often come with smaller existing openings, which makes internal glazing and light wells particularly valuable tools for pulling daylight into interior rooms without altering a protected façade.
Seasonal rhythm also shapes the brief. Many Ascona properties are used intensively in summer and left quiet through winter, so the biophilic elements chosen need to look intentional in both states, not vibrant for three months and neglected for nine.
What biophilic design does for home value in Ascona
Well-executed biophilic renovation tends to support both desirability and asking price in premium lakeside markets, though the effect depends entirely on execution quality rather than the label itself. Luxury mountain and lakeside developments already combine natural materials, glazing and circadian lighting specifically because these features influence buyer perception and market premiums in high-end resort locations, according to Chalet Stay's review of premium renovation trends.
In Ascona specifically, buyers and renters in the premium bracket are often purchasing lifestyle as much as square metres. A home that visibly and authentically connects to the lake, through glazing, materials and terrace design, differentiates itself from a comparable property that simply happens to be near the water. That distinction shows up in viewing feedback and, over time, in achievable price.
The caution here matters as much as the opportunity. A poorly integrated biophilic attempt, mismatched plants dying in a rarely-visited property, glazing that overheats a room every August, reads as neglect rather than luxury and can actively hurt a sale. Buyers touring a premium Ascona property notice a browning, over-ambitious living wall far more than they'd notice its absence. The value uplift comes from durable, well-specified choices, not from chasing every biophilic trend simultaneously.
Sourcing materials and plants that suit Ascona's climate
Ascona sits in a mild, lake-moderated microclimate with humid summers and relatively gentle winters compared with alpine Switzerland, which widens the palette of materials and plants that will actually thrive here.
For stone, look to regional suppliers working with Ticino granite and similar local stone, which handles humidity well and keeps the material connection to place genuine rather than imported. For timber, prioritise species and treatments rated for humidity resistance if the wood sits near glazing or a terrace threshold; engineered timber options can be specified with the fire and finish considerations your architect flags early in the process.
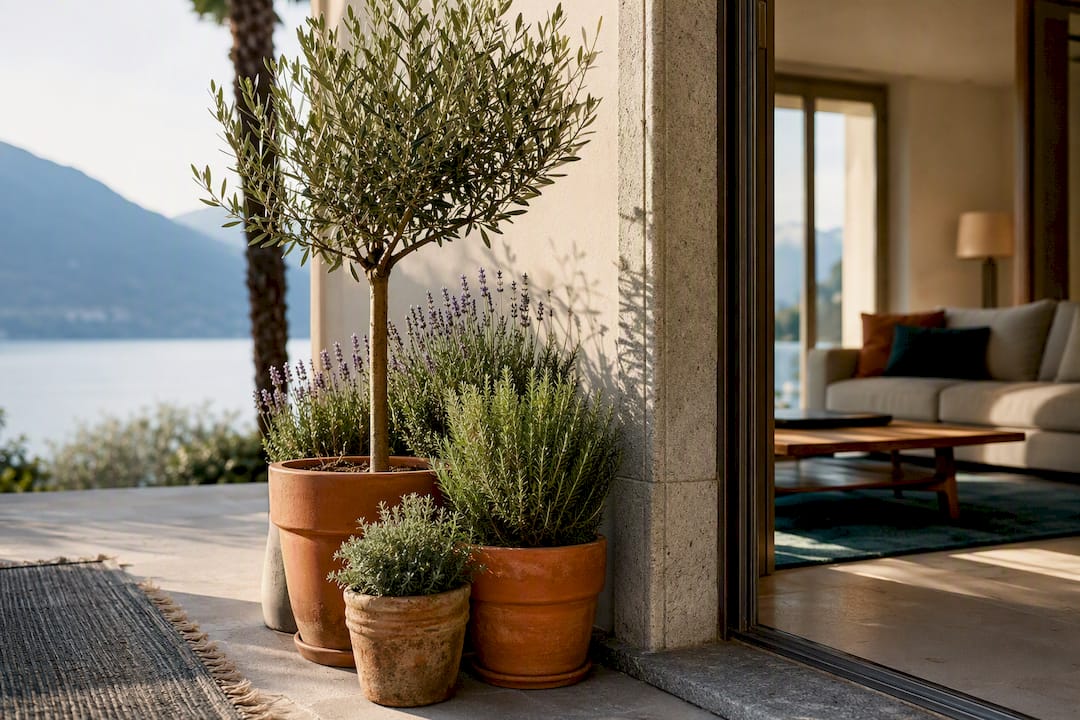
On planting, container-grown Mediterranean species, olive, lavender, rosemary, tend to cope far better with Ascona's climate and with a property's inconsistent occupancy than delicate tropical specimens. Indoors, resilient species like snake plant, ZZ plant and pothos remain sound choices for homes with intermittent occupancy, tolerating low light and inconsistent watering without complaint, as Athena Advisers notes. For textiles that need to survive sun exposure on a lake-facing terrace, natural fibre options from brands like Urbanara or woven pieces from My Moroccan Rug hold colour and texture better than synthetic alternatives left in direct light for months at a time.
Sustainability and energy efficiency alongside biophilic design
Biophilic and sustainable design aren't separate agendas in an Ascona home, they overlap almost entirely once you look at the specification detail. Large lake-facing glazing, a defining biophilic move, needs a genuine solar-control strategy, external louvres, electrochromic glass, or deep eaves, coordinated with the ventilation engineer to avoid overheating through Ascona's warm months, a specification point emphasised directly by Chalet Stay's guidance on glazed lakeside renovations.
Natural materials pull double duty here too. Stone and timber both offer real thermal mass and humidity regulation, meaning a well-specified material palette reduces the mechanical load on heating and cooling systems rather than just looking the part. That's a genuine technical benefit, not a design flourish.
Lighting is the third overlap. Layered, circadian-aware lighting schemes that shift tone through the day, already a biophilic wellbeing tactic, tend to use LED systems from efficiency-focused specialists like Artemide or Egger Licht far more effectively than a single bright overhead fixture left on all evening. Choosing these systems well cuts running costs while delivering the warmth and clarity that make a home feel genuinely connected to daylight rhythms rather than artificially lit around the clock.
What a biophilic transformation looks like in practice
A typical Ascona lakeside renovation might start with a living space that has decent lake views but feels disconnected: heavy curtains blocking the light, a single sliding door as the only outdoor connection, and finishes that ignore the surrounding stone and timber vernacular entirely.
The fix usually follows the same sequence. Widen or replace the glazing with a solar-controlled system that opens fully onto a terrace finished in matching stone, so the floor material carries straight through without a visual break. Replace heavy curtains with external shading and layer in warm-toned circadian lighting for evenings. Introduce a stone feature wall or exposed timber beam where structure allows, pulling the "indirect nature" palette back into the room. Add robust container planting on the terrace rather than delicate indoor specimens that won't survive an empty month.

The result isn't a dramatic style overhaul, it's a room that finally does what its position promised: pull the lake, the light and the hills into daily life rather than keeping them politely on the other side of the glass. Projects following this integrated sequence, addressing light, material and spatial flow together rather than piecemeal, consistently produce the kind of unfolding, journey-like interior experience that separates genuine biophilic work from surface decoration, a pattern Build Construct's case analysis of integrated projects backs up directly.
The gap between biophilic trends and biophilic substance
Most advice on biophilic design stops at "add plants and let in light," which is true as far as it goes and useless as a brief. The actual differentiator, based on everything the evidence points to, is maintenance-fit. A snake plant that survives your absence beats an orchid wall that dies by October, every time, and yet the orchid wall photographs better for the brochure.
The conventional wisdom also underrates the threshold itself. Homeowners fixate on the window and forget the terrace, the shading, the floor material continuity, the exact things that make an indoor-outdoor transition feel deliberate rather than accidental. A biophilic renovation that nails the glazing but skips the terrace detailing has done half the job.
If there's one priority worth acting on first, it's this: audit for prospect and refuge before you touch a material sample. Get the spatial bones right, where the long view sits, where the sheltered nook sits, and the material and planting decisions become far easier to make well. Skip that step and you end up decorating a floorplan that was never going to feel connected to the lake, no matter how much stone you add to it.
— Giorgia D'Amico
Ready to bring biophilic design into your Ascona home
Upscale Interiors is the practical route into a biophilic renovation for readers who want expert execution rather than a pile of Pinterest boards to sort through alone. The Interior Design Consultation covers an initial consult, a design brief built around your space and habits, 3D visuals so you can see daylight and material choices before committing, and full delivery through Upscale's network of over 150 European furniture partners.
Before your first meeting, gather a few things: photos of the rooms you want to transform, a rough wish list (more daylight, a usable terrace, a calmer bedroom), and a ballpark budget range. That's enough for a designer to start shaping real options. If you're weighing lighting choices as part of the brief, the winter interior design page has useful inspiration for getting warmth right through darker months too. Book a consultation and start the conversation about what your Ascona home could actually feel like.
Sources
For deeper technical grounding, see Build Construct's principles overview, Chalet Stay's luxury lodge analysis, Dezeen on Patricia Urquiola's alpine material work, and House A-Z's biophilic primer. For local project ideas, visit Upscale Interiors' Ascona interior design page.
- Biophilic Residential Design Principles for Nature-Connected Living Spaces
- Why biophilic design is rewriting the rules of the luxury mountain lodge
- Alpine landscapes inform Swiss apartments by Patricia Urquiola
- Bringing nature indoors for healthier living spaces
Recommended