
.svg)

Contemporary chalet interior design is defined as the practice of reimagining traditional Alpine homes through lighter materials, personalized amenities, and modern spatial thinking. In Klosters, this shift is visible and accelerating. Designers like Portia Fox and Miriam Frowein are leading the charge, replacing heavy timber and tartan with tumbled travertine, scorched timber, and natural linens. The result is a new generation of Klosters home interiors that feel grounded and atmospheric without a single antler chandelier in sight. If you’re thinking about how contemporary chalet interior design is redefining homes in Klosters, the answer starts with one word: personalization.
What characterizes contemporary chalet design vs. traditional Alpine styles?
The defining shift in contemporary alpine aesthetics is the move away from dark, heavy interiors toward spaces that work in every season. Chalet design in 2026 moves away from dark timber, tartan, and rustic nostalgia toward lighter, versatile international designs suited for year-round living. That means a Klosters chalet can feel just as inviting in July as it does in january.
Traditional Alpine interiors leaned on a predictable toolkit: exposed dark wood beams, heavy wool textiles, and decorative objects that screamed “ski lodge.” Contemporary chalet interior design rejects that formula without abandoning warmth. Materials like tumbled travertine bring texture without visual weight. Scorched timber adds depth and character while keeping the palette clean. Natural linens soften a room without making it feel heavy or dated.
The influences shaping this new direction are genuinely global. Scandinavian minimalism contributes restraint and an appreciation for natural light. Japanese design philosophy adds a respect for material honesty and quiet detail. Art Deco touches appear in geometric forms and curated metalwork. Together, these currents produce interiors that feel grounded in the Alps but never trapped by them.
- Lighter material palette: Tumbled travertine, natural linen, and scorched timber replace dark pine and heavy wool
- Seasonal versatility: Interiors designed to feel comfortable and beautiful in both summer and winter
- Global design influences: Scandinavian, Japanese, and Art Deco aesthetics blend with Alpine heritage
- Atmospheric over kitsch: Warmth comes from texture and craftsmanship, not decorative nostalgia
Pro Tip: If you’re renovating a Klosters chalet, start your material selection with a single natural stone. Let that stone set the tone for every other surface in the room. It creates a cohesive feel without requiring a rigid design brief.
How do personalized amenities shape modern Klosters chalet interiors?
Personalization is the ultimate luxury in chalet interiors, with spaces designed around individual rituals and wellness rather than fixed stylistic codes. This is the clearest sign that Klosters home interiors have matured beyond the holiday home model. Owners now expect their chalets to support daily life at the same level as their primary residence.
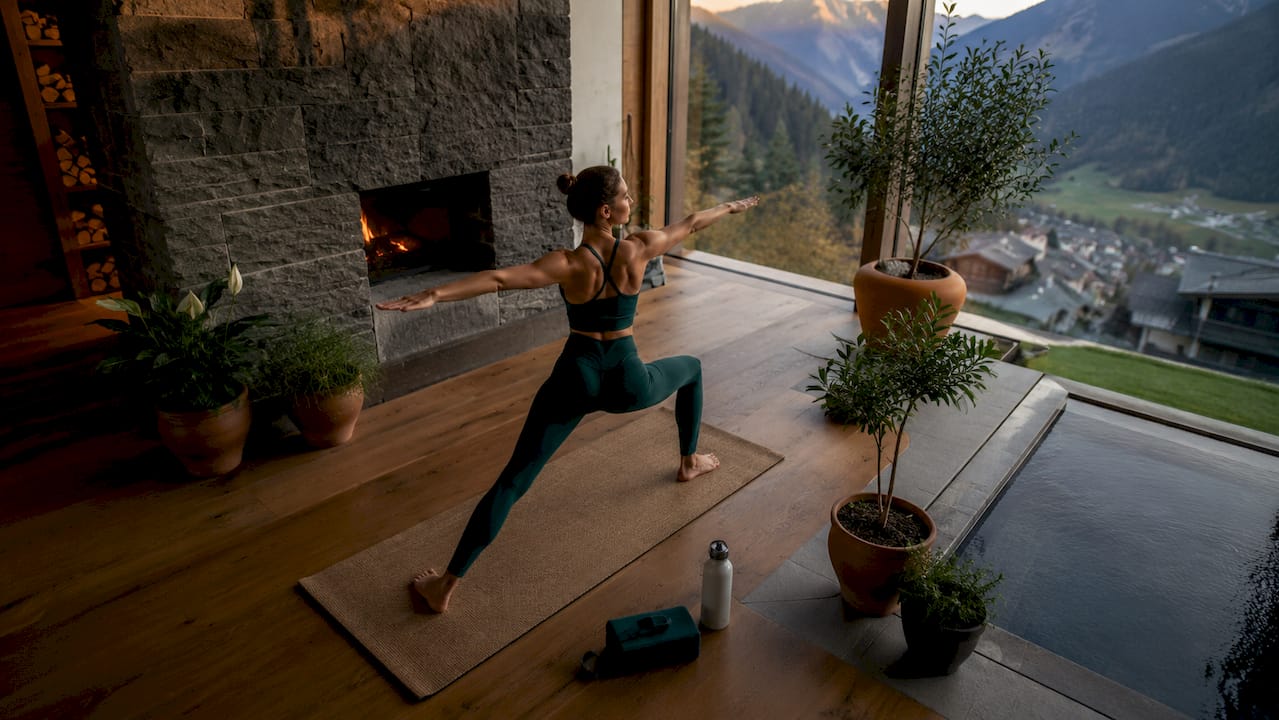
The shift from seasonal retreat to year-round home changes everything about how a chalet is planned. A family that uses their Klosters property in august for hiking and in february for skiing needs spaces that adapt. That means flexible social areas, private recovery zones, and amenities that serve the body as much as the eye.
Here’s what that looks like in practice across the best contemporary projects:
- Spa and sauna integration: Dedicated wellness rooms with steam, cold plunge, and relaxation zones built into the chalet’s lower level or basement
- Home gym and Pilates studio: Spaces with natural light, sprung flooring, and equipment storage that disappear when not in use
- Multi-purpose social rooms: Open-plan living and dining areas that reconfigure for family dinners, movie nights, or large gatherings
- Private retreat spaces: Reading nooks, meditation corners, and quiet bedrooms designed for genuine restoration
- Flexible storage: Built-in ski and gear storage that keeps mudrooms functional without cluttering living areas
Remote design delivery can still capture a deeply personal chalet interior by establishing a cohesive creative DNA aligned with family lifestyle and building context. This means you don’t need to be physically present in Klosters for every design decision. A skilled designer builds a “red thread” through the project that holds everything together.
Pro Tip: Before briefing any designer, write down three words that describe how you want to feel when you walk through your chalet door. Those three words are worth more than any mood board.
How are designers applying “Dynamic Vernacular” in Klosters renovations?
“Dynamic Vernacular” is the design philosophy that defines the best contemporary Klosters renovations. It respects local Alpine heritage while reimagining materials with clean lines and honest textures. The goal is an interior that could only exist in the Alps, but that never relies on clichés to prove it.
Successful Klosters chalet renovations rethink interiors from the inside out to improve flow, storage, and the connection between social and private spaces. Fragmented original layouts get merged into intuitive sequences. A kitchen that once felt isolated becomes the heart of an open-plan living zone. Storage that was scattered becomes integrated and invisible.
Miriam Frowein’s renovation of a 1958 Klosters chalet demonstrates what this philosophy looks like at its most expressive. A 150-square-meter extension preserved the original building’s soul while introducing vibrant maximalism and artisanal detail. The project shows that Dynamic Vernacular is not a single aesthetic. It is a commitment to quality, craft, and authenticity over formula.
The Tollgard Studio project in Klosters used tumbled travertine, scorched timber, and natural linens to create warmth without visual overload. That combination is now a signature of the best contemporary alpine interiors. You can see similar thinking in Upscale’s own Klosters chalet apartment project, where contemporary alpine aesthetics meet functional luxury.
What practical trends define new developments like Soldanella in Klosters?
New residential developments in Klosters show exactly where chalet interior trends are heading. The Soldanella project sets the benchmark for what modern luxury construction looks like in an Alpine context. It combines sustainability features with the spatial generosity that today’s buyers expect.
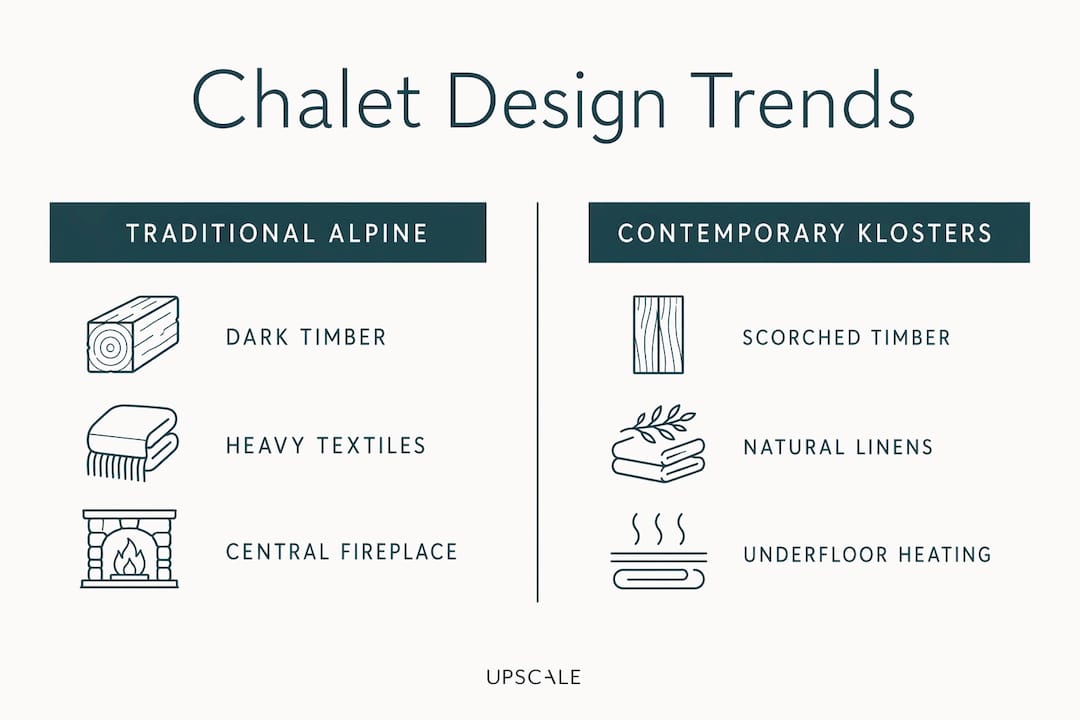
Soldanella integrates earth-source heat pumps, underfloor heating, and photovoltaic roofing alongside open-plan living and large balconies. Each apartment offers approximately 137 square meters of living space and 38 square meters of balcony. That balcony-to-interior ratio reflects a deliberate design choice: the mountain view is treated as a room in itself.
New builds like Soldanella emphasize comfort, longevity, and thoughtful design with natural materials and open space concepts. The exposed timber detailing connects the building to its Alpine context. The energy systems reduce running costs and environmental impact. These two priorities, beauty and responsibility, define the direction of new chalet construction in Klosters.
The interior design approach inside these new builds follows the same logic. Owners work with designers to layer natural materials over the developer’s base specification. Stone, wood, and textile selections personalize each unit without fighting the architecture. You can explore how this layering works in practice through Upscale’s modern chalet holiday apartment project in Klosters. For broader inspiration on how 2026 design art trends are influencing luxury interiors, the conversation extends well beyond the Alps.
Key takeaways
Contemporary chalet interior design in Klosters succeeds when it prioritizes lifestyle, natural materials, and spatial flow over decorative nostalgia.
My honest take on chalet design in Klosters
The biggest mistake I see homeowners make in Klosters is treating the chalet as a costume. They want it to look Alpine, so they reach for the obvious props: the antler lamp, the tartan throw, the dark pine ceiling. The result feels like a stage set rather than a home.
The projects that genuinely work, the ones that still feel right five years after completion, start from the inside out. They ask: how does this family actually live? What do they need at 7am on a tuesday in august? What does a friday evening in february look like? Those questions produce better interiors than any mood board.
Craftsmanship is the other thing people underestimate. A beautifully jointed timber panel or a hand-finished plaster wall does more for a room than any piece of statement furniture. Quality materials and skilled execution are what separate a chalet that ages well from one that looks tired after a single season.
If you’re planning a renovation or a new build in Klosters, resist the urge to resolve everything at once. Start with the spatial logic. Get the flow right. Then layer in the materials. The aesthetic will follow naturally, and it will be yours.
How Upscale can help you design your Klosters chalet
Designing a contemporary chalet interior in Klosters requires more than good taste. It takes spatial thinking, material knowledge, and a clear understanding of how your family actually uses the space. Upscale’s full home design package covers every stage of that process, from space planning and material selection to furniture sourcing and full project management. The team brings the same bespoke approach to Klosters that has shaped luxury interiors across Switzerland and Europe. Whether you’re renovating a 1960s chalet or finishing a new-build apartment, Upscale builds a creative vision around your lifestyle, not a template. You can learn more about Klosters interior design services and see completed projects on the Upscale website.
FAQ
What is contemporary chalet interior design?
Contemporary chalet interior design replaces traditional Alpine clichés with lighter natural materials, personalized amenities, and modern spatial planning. The goal is an interior that feels warm and grounded without relying on rustic nostalgia.
How does Dynamic Vernacular differ from traditional chalet design?
Dynamic Vernacular uses materials like tumbled travertine and scorched timber to honor Alpine heritage through quality and craft rather than decorative objects. It avoids antler chandeliers and heavy timber in favor of refined, atmospheric interiors.
What wellness features do modern Klosters chalets include?
Modern Klosters chalets integrate spas, saunas, home gyms, Pilates studios, and meditation spaces as standard amenities. These features reflect the shift from seasonal holiday homes to year-round primary residences.
What sustainability features appear in new Klosters chalet builds?
New developments like Soldanella use earth-source heat pumps, underfloor heating, and photovoltaic roofing as core sustainability features. These systems reduce running costs while supporting the comfort and longevity that luxury buyers expect.
How do I start designing a contemporary chalet interior?
Start by defining how your family uses the space across all seasons, then work with a designer to reconfigure the layout before selecting materials. Getting the spatial flow right first produces better results than starting with aesthetics.
Recommended
- Klosters Interior Design | Upscale Interiors
- Modern Design Inspirations | Upscale Interior
- Modern Chalet Holiday Apartment | Klosters, Switzerland | Upscale Interiors AG





