
.svg)

Bespoke furniture is the right route for luxury Gstaad chalets, where irregular alpine layouts and heritage finishes rarely suit off-the-shelf pieces. It delivers a tighter fit, better material control, and furniture that lasts decades rather than years. The best first step is a design consultation or on-site survey with a single point of contact who can scope the project properly.
TL;DR:
- Custom furniture projects in Gstaad typically last several months, with full interior fit-outs potentially exceeding six months due to logistical and seasonal factors.
- The cost depends on scope, material choices, joinery complexity, and site access issues, making early material locking essential to prevent delays and extra expenses.
- Material selections like European oak, walnut, and larch are preferred for durability and weather resistance, with oil finishes offering easier spot repairs for seasonal humidity swings.
- A single point of contact overseeing the entire project helps avoid scheduling gaps, coordinate trades, and ensure design consistency from concept to installation.
- Building permits and heritage restrictions often affect structural, built-in, or interior woodwork, requiring early consultation with designers familiar with local regulations.
What Bespoke Furniture Design for Homes in Gstaad Actually Covers
Custom furniture design, sometimes called made-to-measure joinery, means every piece is drawn, built, and fitted for one specific room rather than pulled from a catalog. For Gstaad chalets, that distinction matters more than in a standard apartment because so few walls, ceilings, or window bays run at true right angles.
Typical commissions include:
- Built-in wardrobes shaped around sloped chalet ceilings and dormer windows
- Kitchen cabinetry that wraps awkward corners or hides appliances behind matching timber fronts
- Integrated shelving and window seats that use every inch of a low-slung alpine living room
- Dining tables and benches sized for a specific room rather than a generic footprint
- Sideboards and media units finished to match existing wood paneling
- Upholstered pieces, banquettes, and reading nooks built into bay windows
Bespoke work earns its price when a layout is irregular, when storage needs to disappear into the architecture, or when new furniture has to match century-old beams or stone. Staub AG’s Gstaad furniture division works across exactly these categories, from living and dining pieces to full built-in fit-outs for chalets. Finishes also need to survive alpine humidity swings between dry winter heating and damp spring thaws, which is why upholstery and wood selection deserve real thought rather than a rushed decision at the showroom.
What Happens From Brief to Installation?
A well-run bespoke project follows a predictable sequence, even when the furniture itself is anything but standard. Knowing the steps upfront helps you plan around ski season, guest visits, or a chalet renovation timeline.
- Brief and site survey. Measurements, structural checks, and a conversation about how you actually use the space.
- Concept and moodboards. Material palettes and rough layouts to react to before anyone touches a saw.
- Technical drawings and 3D visuals. Precise plans that show scale, joinery detail, and how the piece sits against existing walls or beams.
- Samples and sign-off. Physical wood and finish samples so you approve materials before fabrication starts.
- Workshop fabrication. Cutting, joinery, and finishing happen off-site, usually over several weeks.
- On-site installation. Delivery and fitting, often requiring careful coordination around narrow chalet access roads.
- Handover. Final walkthrough, care instructions, and warranty documentation.
A single point of contact, whether a lead designer or project manager, should run that entire sequence. That person coordinates electricians, plumbers, and painters so cabinetry installation doesn’t stall because a socket wasn’t moved in time. Project-management guidance from Albert Ebenisterie makes the case plainly: one dedicated contact overseeing the brief through fabrication prevents the kind of scheduling gaps that turn a six-week installation into a prolonged headache.
Pro Tip: Ask upfront who your single point of contact will be for the entire project, not just design. If the answer changes between the design phase and the installation phase, expect coordination gaps.
Which Materials and Finishes Hold Up Best in Chalets?
Wood selection drives both the look and the lifespan of bespoke furniture, and alpine conditions punish the wrong choice faster than you’d expect. European oak brings warmth and resists denting well in high-traffic pieces like dining tables. Walnut offers a richer, darker tone that suits contemporary chalet interiors. Larch, a traditional alpine timber, weathers beautifully and pairs naturally with existing chalet paneling. Reclaimed wood adds instant character but needs careful assessment for stability before it goes into a new piece.
Finish choice matters just as much as species:
- Oil finishes can be spot-repaired without stripping the entire piece, which suits the humidity swings alpine homes see between seasons
- Lacquer looks sleek but often requires full refinishing once it chips or dulls
- Wax finishes need more frequent upkeep but age with a soft patina many owners prefer
Alpine hotels and chalet specialists increasingly favor refinishing-friendly oil systems over brittle lacquers for exactly this reason, according to Staub AG, which notes that spot-repairable finishes hold up better over the long term than systems that demand full rework. FSC or PEFC certified timber sourcing is worth asking about directly, and an in-house workshop gives far tighter control over both quality and turnaround than outsourcing fabrication piecemeal.
How Long Does a Bespoke Project Take, and What Does It Cost?
Timelines vary by scope, but alpine logistics add a layer most homeowners don’t anticipate. A single bespoke piece, like a dining table or a media unit, typically takes a few months from brief to delivery. A full kitchen or major cabinetry run usually runs several months. A complete interior fit-out across multiple rooms can stretch half a year or more, especially when alpine builders and chalet specialists factor in seasonal access windows and winter road closures that slow delivery and installation.
Cost is driven by a handful of factors:
- Overall project scope and the number of rooms or pieces involved
- Joinery complexity, particularly for sloped ceilings or non-standard angles
- Material grade, since reclaimed or rare timbers cost more than standard oak
- Bespoke hardware and specialty finishes
- Site access difficulties common to chalet properties, including narrow roads and limited delivery windows
The single most useful piece of advice: lock in materials early. Lead times on specialty timber and hardware can run months, and late changes to material specs almost always cost more than getting the decision right the first time.
How Bespoke Pieces Fit Into a Full Chalet Interior
Furniture that’s designed in isolation from the rest of a home rarely looks like it belongs there. Coordinating wood tones, hardware finishes, and lighting with the broader interior architecture is what makes a bespoke piece feel inherent to the space rather than dropped into it.
Common integrated solutions include:
- Fitted kitchens where cabinetry, countertops, and lighting are specified as one system
- Concealed storage built into stairwells, hallways, or under sloped ceilings
- Media cabinetry designed around specific screen sizes and cable routing
- Bespoke fireplace surrounds that tie stonework to surrounding woodwork
Early collaboration between the interior designer, the joiner, and the architect (when structural work is involved) prevents the costly rework that happens when a cabinet is built before final wall positions are confirmed. Upscale Interiors’ customized furniture services are built around exactly this kind of coordinated planning, where furniture decisions and interior architecture decisions happen in the same conversation rather than sequentially.
Why a Project-Managed Approach Delivers Better Results
Design-led firms structure their services around coordination, not just craftsmanship. Upscale Interiors’ core offering spans:
- Space planning that accounts for chalet-specific quirks like sloped ceilings and irregular room shapes
- Material selection guided by alpine climate considerations
- Furniture sourcing across a network of more than 150 European manufacturers
- 3D visualizations so you approve the look before fabrication begins
- Full project management from brief through installation
That single point of contact model matters because chalet projects involve more moving parts than a standard apartment renovation. Upscale Interiors’ Gstaad interior design services apply this coordinated structure to local projects, keeping design intent consistent from the first sketch to the final installed piece. Presenting 3D visuals and material samples early, a practice design offices increasingly emphasize, reduces the risk of expensive late-stage changes and gives homeowners real confidence before the workshop ever picks up a tool.
Do Gstaad Chalets Have Special Building Code Requirements?
Gstaad sits within the Saanen municipality, and chalet renovations or new furniture installations that touch structural elements, load-bearing walls, or facades typically require municipal building permits before work begins. This applies less often to freestanding furniture like a dining table, but it applies directly to built-in wardrobes, structural shelving anchored into walls, or any cabinetry that alters window openings, fire escape routes, or ventilation.
Heritage protection is a real factor in this region. Many Gstaad chalets fall under local guidelines that preserve the traditional alpine chalet aesthetic, meaning exterior-visible elements and sometimes interior woodwork tied to original construction can face restrictions on material changes. A bespoke furniture maker working locally should know how to navigate these rules, or coordinate with an architect who does, before finalizing built-in designs.
Fire safety codes also affect material choices for certain installations, particularly around fireplace surrounds and cabinetry near heating elements. Upholstered pieces and certain finishes may need to meet specific flammability standards depending on placement. None of this should discourage a bespoke project. It simply means the brief and site survey phase needs to flag anything structural early, so the design team can confirm permit requirements before drawings move to fabrication. Skipping this step is one of the most common causes of costly mid-project delays in chalet renovations.

Which Customizations Suit the Alpine Lifestyle Best?
Chalet living asks more of furniture than a city apartment does. Weather-resistant finishes matter for pieces near entryways, boot rooms, or ski storage areas where snowmelt and moisture are a daily reality rather than an occasional concern. Sealed oil finishes or specially treated hardware resist the humidity swings that come with wet boots, damp jackets, and rapid indoor-outdoor temperature changes.
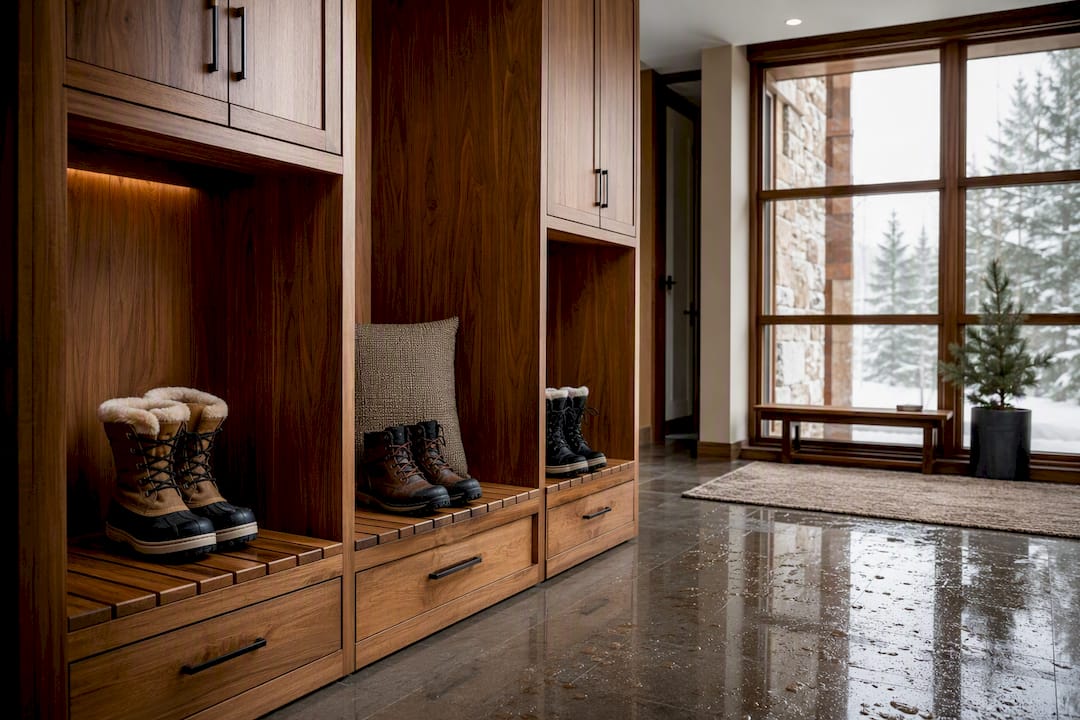
Insulation-aware design is another consideration specific to alpine properties. Built-in cabinetry positioned against exterior walls sometimes needs a thermal break or ventilation gap to prevent condensation building up behind the piece, particularly in older chalets with less modern wall insulation. A good bespoke designer will flag this during the site survey rather than after installation reveals a moisture problem.
Other alpine-specific customizations worth discussing during your brief:
- Boot and ski storage built directly into entryway cabinetry, with drainage-friendly materials
- Heated towel or boot warming drawers integrated into mudroom furniture
- Reinforced hardware for high-use pieces in homes with frequent guest turnover
- Acoustic considerations for open-plan chalets with high, beamed ceilings where sound carries further than expected
- Fireplace-adjacent furniture built with heat-tolerant materials and safe clearances
These details rarely make it into a generic furniture catalog, which is exactly why bespoke design earns its premium in this setting. A piece built for an alpine chalet needs to perform differently than the same piece would in a lowland apartment, and a designer who understands that difference will ask about it before you have to bring it up yourself.
How Do You Choose a Reliable Bespoke Furniture Designer in Gstaad?
Credentials matter less than a track record you can actually verify. Ask to see a portfolio of completed chalet or alpine projects specifically, not just general residential work, since the design and technical challenges of sloped ceilings and irregular alpine layouts differ meaningfully from flat-city apartment work.
An in-house workshop is one of the strongest signals of reliability. Firms that control fabrication directly, rather than outsourcing it to third-party joiners, tend to catch quality issues earlier and resolve problems faster when something needs adjusting mid-project. Alpine builders and joinery specialists consistently point to workshop-controlled fabrication as a genuine quality differentiator over fully outsourced supply chains.
Beyond the workshop, look for:
- A clearly named single point of contact for the duration of the project, not a rotating cast of representatives
- Detailed technical drawings and 3D visuals provided before fabrication, not after
- Client references you can actually contact, ideally for chalet-specific projects
- A showroom or portfolio you can visit in person to assess finish quality firsthand
- Transparent communication about lead times and how alpine site access affects installation scheduling
References from past clients matter more in bespoke furniture than almost any other home category, because so much of the quality depends on judgment calls made mid-project that a catalog price tag never reveals. A firm willing to connect you with a past chalet client is telling you something important about how confident they are in their own work.
What Aftercare and Warranty Support Should You Expect?
Bespoke furniture is a long-term investment, and the maker’s responsibility shouldn’t end at installation. Most reputable bespoke furniture makers offer a warranty period covering structural defects and joinery failures, typically ranging from one to several years depending on the piece and materials used. Ask specifically what the warranty covers, since upholstery, hardware, and structural woodwork often carry different terms.
Maintenance guidance should come as part of handover, not as an afterthought. Oil-finished pieces need periodic reapplication, usually once or twice a year in a chalet’s variable humidity, while lacquered surfaces need gentler cleaning to avoid dulling the finish prematurely. A maker who explains this clearly at handover is signaling that they expect the piece to last decades, not just survive the warranty window.
Spot-repair capability matters more in alpine settings than most homeowners realize. Furniture near entryways and boot rooms takes daily abuse from moisture and grit, and a finish that can be touched up locally, rather than requiring the entire piece to be stripped and refinished, saves real money over the ownership life of the piece. This is part of why oil finishes are frequently recommended over lacquer for high-use alpine furniture.
Ask your bespoke provider directly about their aftercare structure before signing a contract: who handles repairs after the warranty period, what the response time looks like for urgent issues, and whether they retain records of your exact material specifications for future matching. A firm that can pull up your original wood batch and finish formula five years later is offering a level of continuity that off-the-shelf furniture simply can’t match.
What Notable Bespoke Projects Have Shaped Gstaad’s Alpine Style?
Gstaad’s most memorable interiors tend to blend traditional alpine materials with a distinctly contemporary sensibility, rather than leaning fully into rustic chalet cliché. One documented project, a luxury Gstaad chalet interior by designers Humbert & Poyet, illustrates this approach directly: the space combines bespoke upholstery and curated textile pieces with traditional alpine woodwork, using rugs and throws to unify old and new elements into one coherent palette rather than treating them as competing styles.
This pattern shows up repeatedly across the region’s higher-end chalet work. Traditional larch paneling gets paired with sleek, minimalist cabinetry. Reclaimed beams sit above furniture with distinctly modern lines. The through-line in successful projects isn’t a single aesthetic choice, it’s the discipline of making every material decision, from the timber species to the textile weave, answer to the same design brief instead of accumulating piecemeal over time.
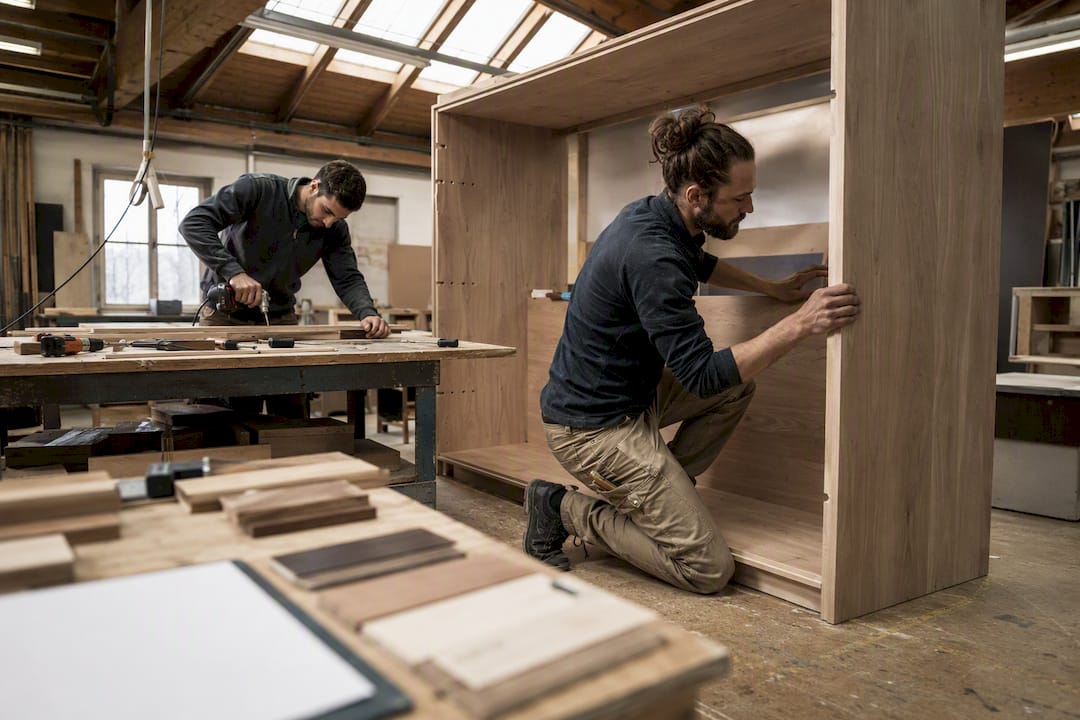
What these projects share technically is less visible but equally important: careful pre-fitting of large cabinetry in the workshop before it ever reaches site. Installers commonly assemble oversized pieces off-site first to check clearances against the actual room dimensions, then disassemble and reassemble on location. That step shortens the on-site installation window considerably, a real advantage in alpine properties where access can be limited by weather or narrow mountain roads.
What Happens During Consultation and Design Revisions?
The first consultation should feel like a genuine conversation about how you live in the space, not a sales pitch. Expect a site visit or detailed video walkthrough, questions about your daily routines, storage frustrations, and style preferences, and an honest discussion of budget range before any design work begins.
After the initial brief, most bespoke providers move into a concept phase with moodboards and rough layouts. This is where you should expect at least one, and ideally two, rounds of revision before technical drawings are finalized. A reasonable process builds revision rounds into the fee structure upfront rather than charging extra for every change, since the whole point of the concept phase is to get things wrong on paper before they’re expensive to fix in wood.
Sign-off happens in stages, not all at once. You approve the concept, then the technical drawings, then physical material samples, and only after all three are confirmed does fabrication begin. Skipping stages to save time almost always costs more later, because a material choice that looked fine on a moodboard sometimes reads completely differently once you see the actual grain and finish under your own lighting.
Ask your designer directly how many revision rounds are included and at what stage changes become billable. Clarity here upfront prevents awkward conversations three months into a project.
Author’s Practical Checklist and Pitfalls to Avoid
Before your first meeting, gather site photos, rough measurements, style references, notes on delivery access, and a realistic timeline goal. That preparation alone separates a productive first consultation from a vague one.
The most common pitfall is postponing structural decisions until after concept design starts, which forces expensive rework once an architect or building department gets involved. A close second is underestimating alpine access logistics: narrow roads, seasonal closures, and tight chalet entryways can turn a straightforward installation into a multi-day job if nobody planned for it. Lead times get underestimated too, especially for specialty timber, which can push a “quick” kitchen refresh well past its intended completion date.
The homeowners who get the smoothest results are the ones who treat the brief phase as seriously as the final design, not as a formality to rush through.
— Giorgia D’Amico
Book a Consultation With Upscale Interiors
Upscale Interiors gives Gstaad homeowners something a general contractor rarely offers: one design-led team managing furniture, materials, and full interior coordination under a single point of contact, instead of juggling separate joiners, decorators, and project managers yourself. That structure means fewer handoffs, fewer surprises, and a design vision that stays consistent from the first moodboard to the final installed piece.
An initial consultation typically starts with a site survey or detailed walkthrough, a conversation about your brief and budget range, and a clear outline of next steps before any commitment is made. Upscale Interiors backs this with a portfolio of completed projects and a design network spanning more than 150 European furniture brands, giving you real options rather than a limited catalog.
Ready to see what a project-managed approach looks like for your chalet? Book a consultation and get a clear scope, timeline, and next steps before you commit to anything.
Sources
- Bespoke furniture in Gstaad - Staub AG
- End-to-end cabinetry project management | Albert Ebenisterie
- Tailor Made Chalets | Grosset Janin
Recommended
- Interior Design Davos | Designers d’intérieur suisses — Upscale Interiors
- Interior Design Saint-Moritz | Designers d’intérieur suisses — Upscale Interiors





