.svg)
Modern Family Home
Style
Modern
Location
Zürich, Switzerland
Layout Planning
Material Selection
Furniture Selection
Lighting Plan
On-site Visits
Mounting and Installation
Home Essentials

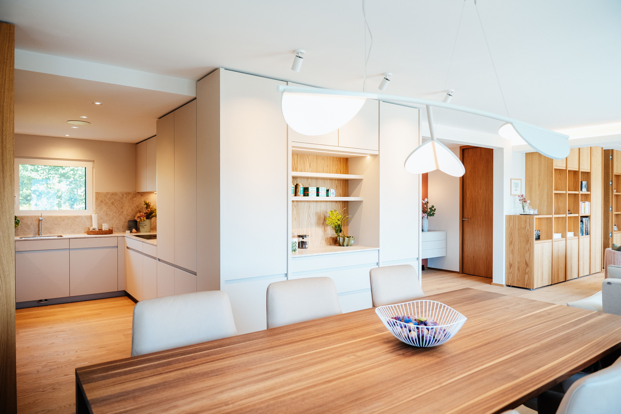
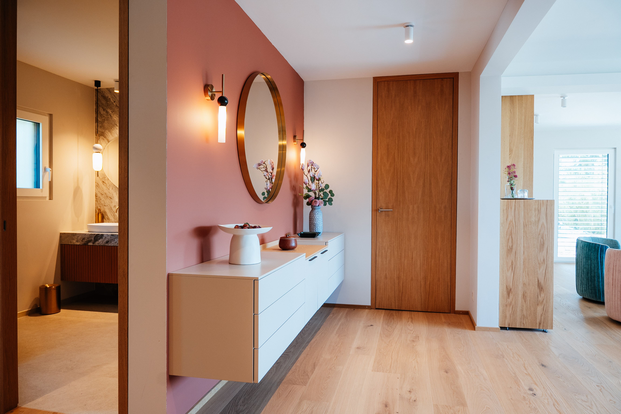
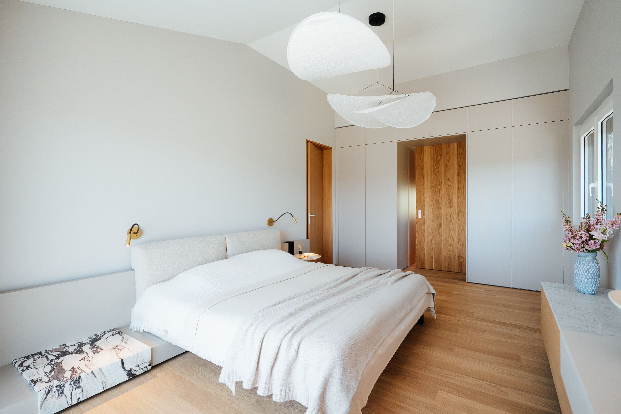
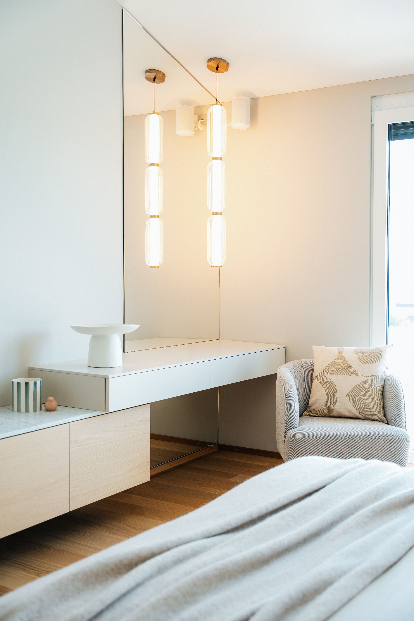
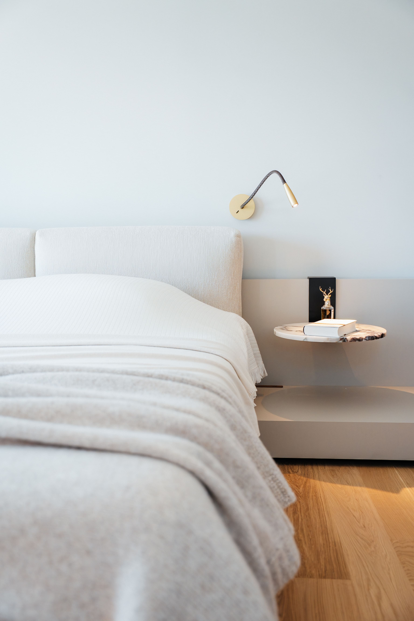
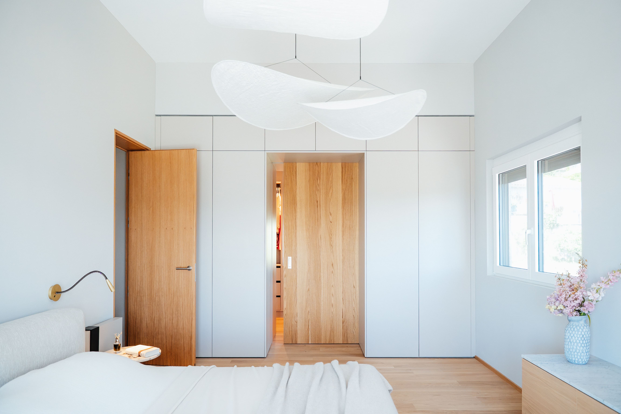
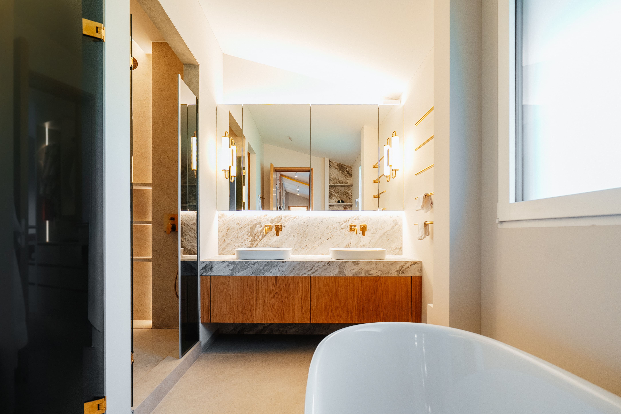
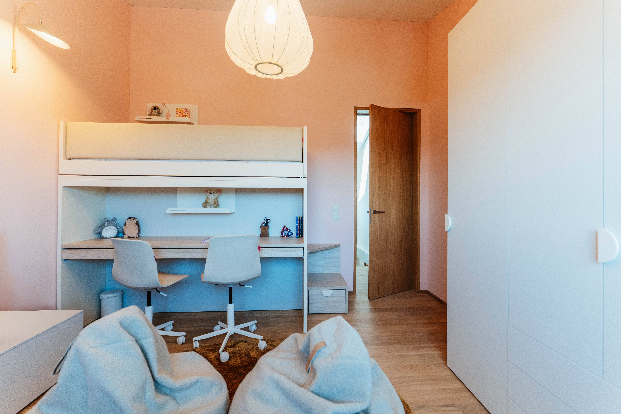
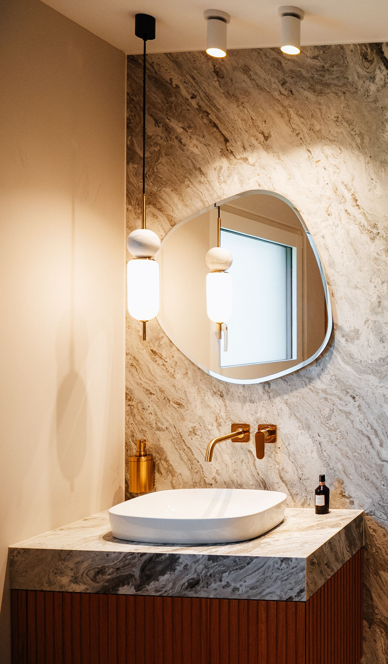
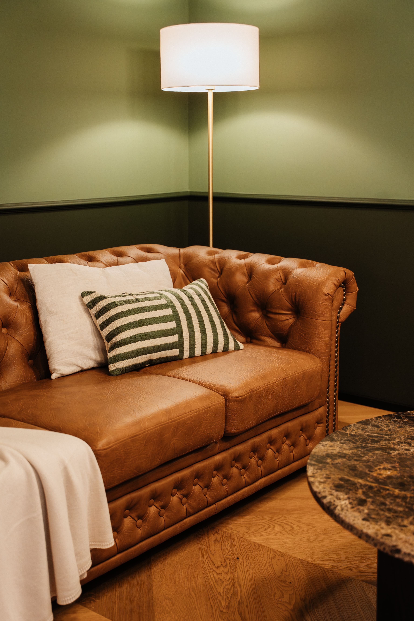
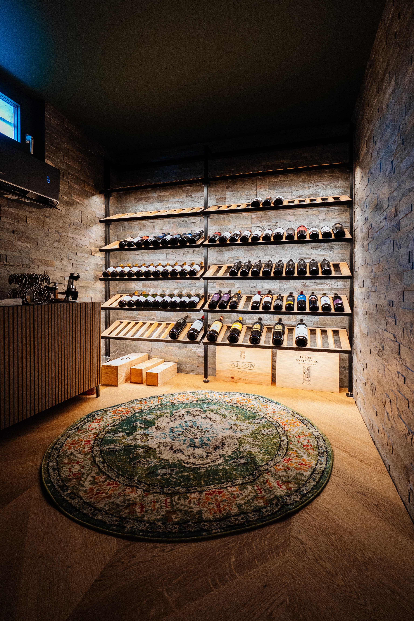
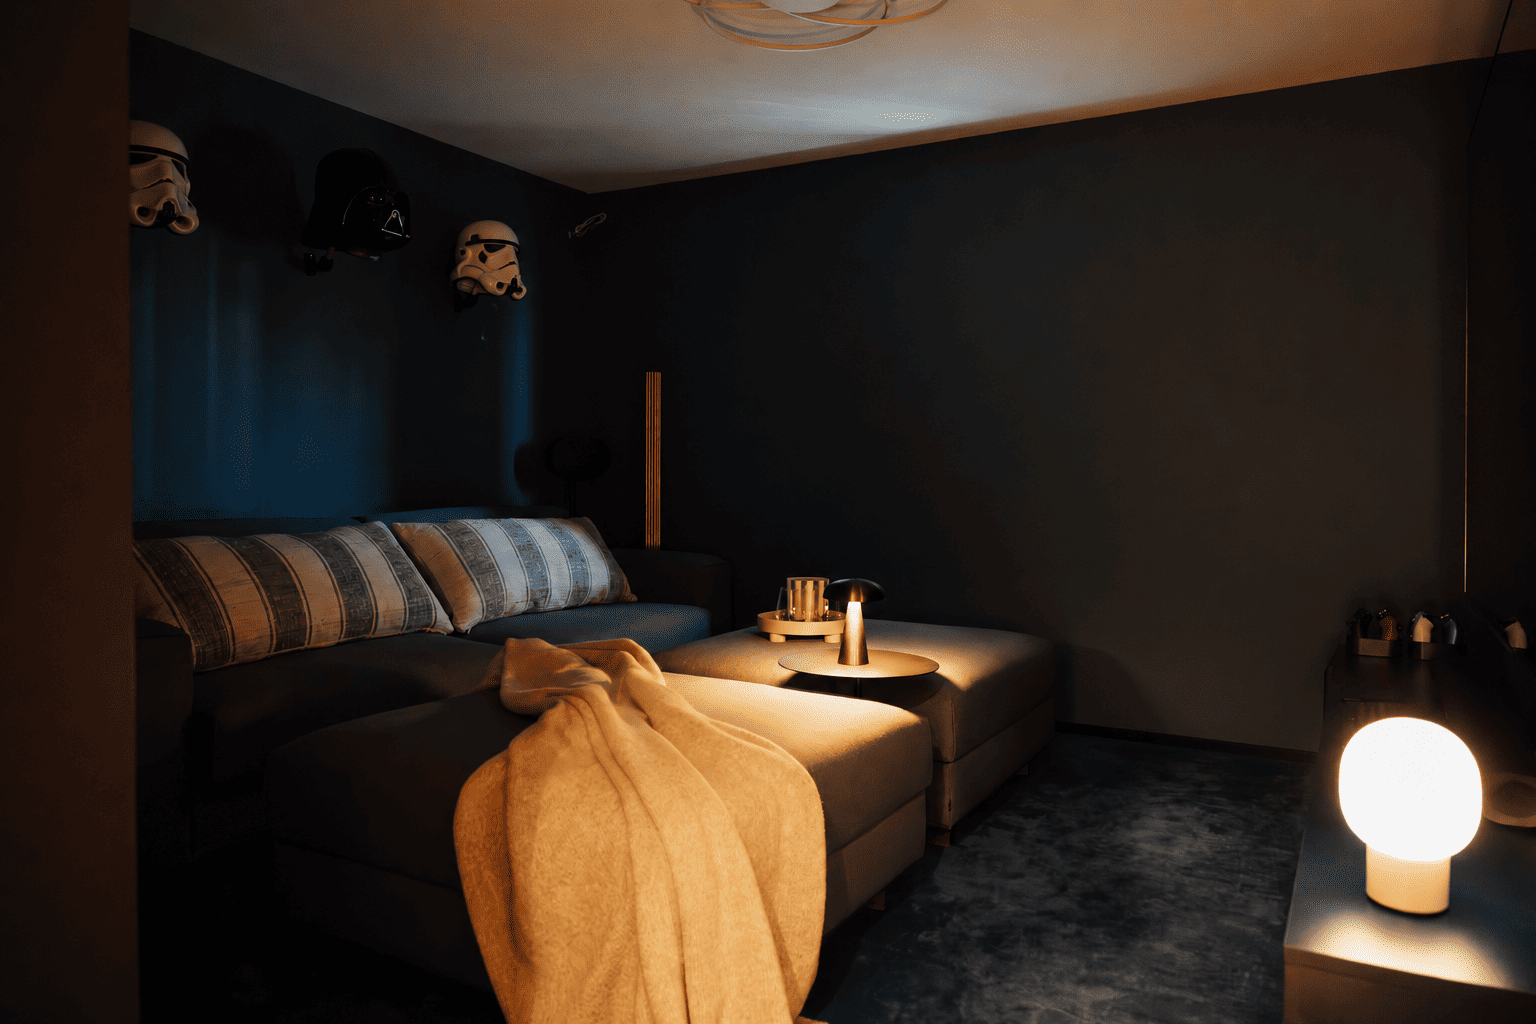
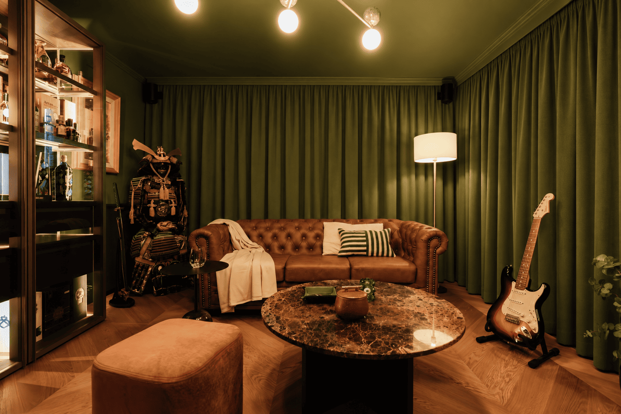
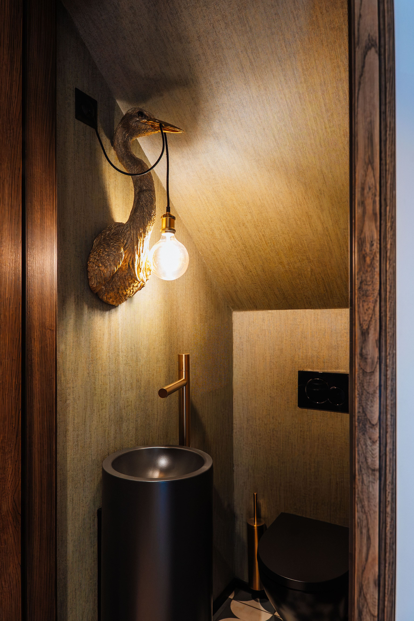
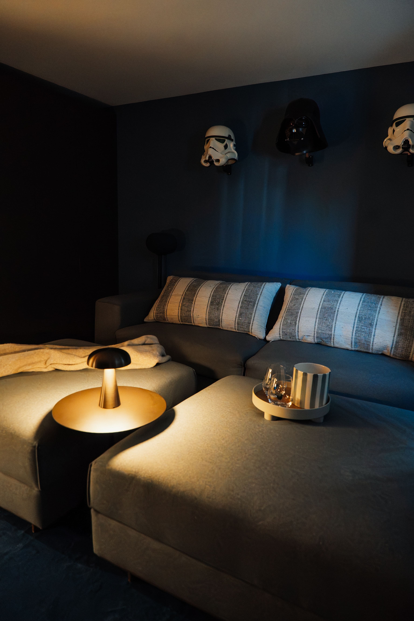
This family home near Zurich was completely redesigned around the way its owners live, work and relax. An open layout connects the kitchen, dining and living areas, while warm wood, natural stone and botanical wallpapers bring a sense of nature indoors. Bespoke furniture makes room for everything from sewing to shared moments by the fireplace. From initial space planning and detailed 3D visualisations to material selection and custom designs, every decision reflects the family’s personality. A peaceful bedroom suite, private cinema and distinctive lounge complete a home that feels as individual as the people living in it.


Not sure yet?
Book a free 15 minute call with us to help you get your project started!