
.svg)

An office interior design specification is a formal written document that defines the exact technical, material, and functional standards a workspace must meet. It converts a designer’s creative vision into precise, enforceable requirements that contractors, suppliers, and project managers all work from. For businesses and office managers in Zürich and across Switzerland, this document does more than guide aesthetics. It ensures compliance with Swiss legal standards, including ergonomic mandates under ArGV 3, and protects you from costly disputes during construction or fit-out. Think of it as the rulebook that keeps your office project on track, on budget, and legally sound.
What is office interior design specification and why does it matter?
An office interior design specification is defined as a binding contractual document that translates design intent into precise, measurable standards. It covers everything from the grade of flooring to the lux levels of task lighting. Without it, contractors interpret requirements differently, and that gap between expectation and delivery is where projects go wrong.
The specification sits alongside drawings and schedules as a core project document. Drawings show what goes where. The specification explains how it must perform and what quality it must meet. Together, they form a complete picture that leaves little room for guesswork.
For Swiss businesses, this document carries legal weight. Swiss construction law treats a well-prepared specification as an objective reference point for resolving disputes between clients and contractors. That means every detail you include protects your investment and your team’s working environment.
The industry term for this document in Swiss practice is the Leistungsverzeichnis, or bill of quantities. You will encounter both terms. The specification defines quality and performance; the bill of quantities assigns quantities and costs. In practice, they are often prepared together.
What are the essential components of an office interior design specification?
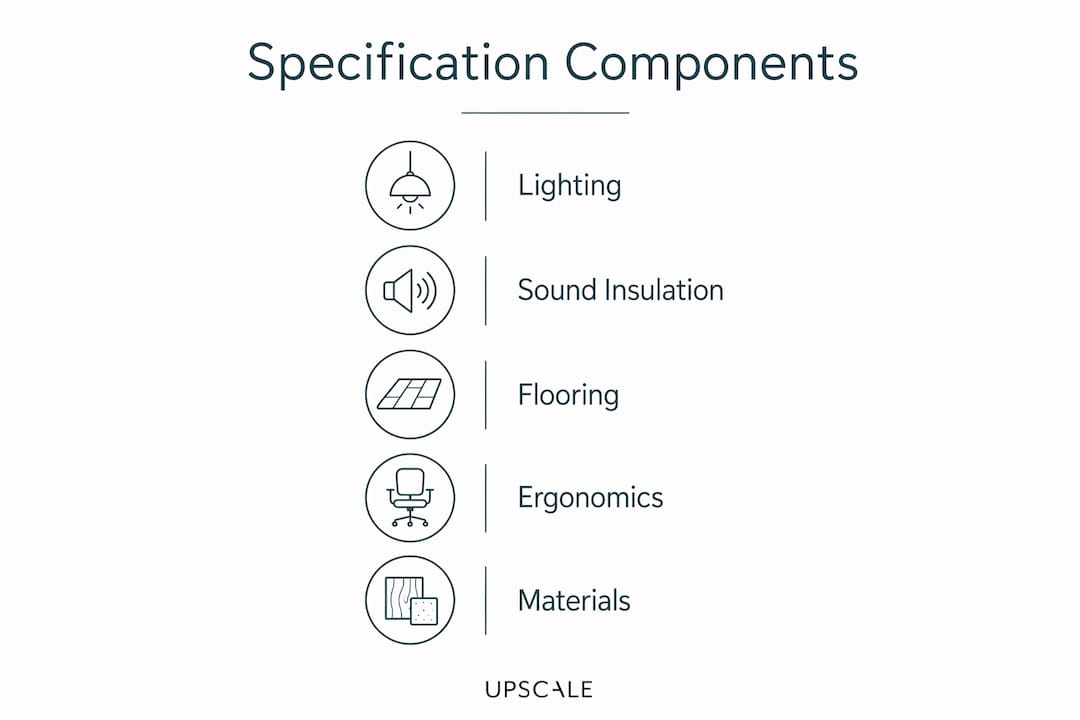
A well-structured specification covers every trade and every phase of the project. Skipping a category creates gaps that contractors will fill with the cheapest available option. The key components include:
- Materials and finishes: Exact product references, grades, and acceptable substitutes for flooring, wall coverings, ceilings, and joinery
- Furniture and fixtures: Performance criteria for desks, chairs, storage, and built-in elements, including adjustability ranges and load ratings
- Lighting: Minimum lux levels per task area, color rendering index (Ra) requirements, and control system specifications
- Acoustics: Target decibel ratings for open-plan areas, partition sound reduction values, and ceiling absorption coefficients
- Air quality and temperature: Ventilation rates, CO₂ thresholds, and thermal comfort ranges
- Ergonomic standards: Adjustability requirements for workstations used more than two hours daily
Swiss office specifications should reference SIA norms such as SIA 181 for sound insulation and SIA 253 for flooring as baseline quality standards. Omitting these references leads to ambiguous workmanship quality and scope creep that costs you money later.

Pro Tip: Always specify a color rendering index of Ra 80 or higher for office lighting. This is the legal minimum under Swiss ergonomic law and directly affects how comfortable your team finds the workspace over a full working day.
Getting lighting performance right from the start saves you from expensive retrofits after occupancy. Lighting is one of the most frequently underspecified elements in commercial fit-outs.
Why are ergonomic and health standards critical in office design?
Swiss law makes ergonomic compliance mandatory, not optional. The Arbeitsgesetz (ArG) and its third ordinance, ArGV 3, require that workstations used more than two hours daily meet ergonomic standards accommodating 95% of the workforce. That includes adjustable furniture, adequate lighting quality, and noise controls. This applies even in hot-desking environments where no single employee has a fixed desk.
Many office managers assume ergonomic compliance means buying a good chair. The law goes much further than that.
“Ergonomic requirements under Swiss law extend beyond furniture to encompass the entire workspace environment, including lighting quality, acoustic conditions, and air quality. Employers who overlook these broader duties face legal liability and, more importantly, a workforce that suffers in silence.”
The specification document is where you make these requirements concrete and contractual. Without written standards, a contractor can install lighting that technically works but falls below the Ra 80 color rendering minimum. You would have no legal basis to demand a replacement.
Ergonomic furniture standards under Swiss working environment rules require:
- Height-adjustable desks with a range covering seated and standing positions
- Chairs with lumbar support, adjustable seat height, and armrest flexibility
- Monitor arms or stands that allow screen height and distance adjustment
- Hygienic input devices, particularly in shared workstation environments
Pro Tip: Include a clause in your specification requiring the contractor to provide compliance certificates for all ergonomic furniture before final sign-off. This shifts the verification burden to the supplier and gives you a paper trail.
For a practical checklist of what ergonomic workspaces require, the principles translate well across European commercial environments. The Swiss legal threshold is among the most specific in Europe, so meeting it generally exceeds requirements elsewhere.
Open-plan office health documentation from SECO confirms that lighting, acoustics, and temperature controls must be actively managed in shared spaces. Your specification is the tool that makes that management possible from day one.
How to write an effective office interior design specification
A clear specification prevents disputes. Ambiguous documentation is a leading cause of project delays and cost overruns in office design. The goal is a document that any qualified contractor can read and price accurately, with no room for creative interpretation.
Structure your specification in this order:
- Project overview: Scope, location, intended use, and occupancy numbers
- General conditions: Standards references (SIA norms, ArGV 3), inspection requirements, and warranty expectations
- Trade sections: One section per trade (flooring, ceiling, partitions, MEP, furniture), each with materials, performance criteria, and installation methods
- Finishes schedule: A matrix linking room names to specified finishes, referenced back to trade sections
- Equipment schedule: A list of all specified furniture and fixtures with model references or performance equivalents
- Compliance and testing: How and when performance will be verified before handover
Separating functional design intent from commercial tender details early in the process prevents scope creep and costly post-contract changes. Write the specification before you go to tender, not during it.
Use quantitative language throughout. “Good quality carpet” is unenforceable. “Loop pile carpet tile, wear class 33, minimum 700g/m² pile weight, color as per finishes schedule” gives a contractor no room to substitute a cheaper product without your approval.
The workspace transformation process for commercial offices consistently shows that projects with detailed upfront specifications complete faster and with fewer variations than those relying on drawings alone. Precision at the specification stage saves weeks during construction.
Applying office interior design specifications in Zürich
Zürich offices operate under the same federal ArGV 3 requirements as the rest of Switzerland, but the city’s dense commercial property market creates specific practical pressures. Fit-out timelines are tight, contractors are in high demand, and landlords often impose additional technical requirements on top of federal law.
When preparing specifications for a Zürich office, focus on these priorities:
- Acoustic performance: Open-plan offices in Zürich’s financial and tech districts frequently fail acoustic targets. Specify ceiling absorption class A or B, and include partition sound reduction values of at least Rw 40 dB for meeting rooms.
- Lighting zoning: Zürich’s latitude means natural light varies significantly across seasons. Specify daylight-linked dimming controls to maintain consistent lux levels year-round.
- Supplier references: Name Swiss-based suppliers or specify equivalent European standards. Local contractors are familiar with SIA norms and will price more accurately when you reference them directly.
- Landlord coordination: Many Zürich commercial leases require landlord approval for structural or MEP changes. Your specification should flag these elements clearly so approval can be sought before tender.
Learning to navigate the Swiss tender process is a skill in itself. A well-prepared specification makes that process significantly smoother because contractors can compare apples to apples when pricing your project.
The home office setup principles that apply to residential workspaces translate directly to commercial specifications. Ergonomic layout, lighting quality, and acoustic comfort matter just as much in a corporate Zürich office as they do in a private study.
Key Takeaways
A complete office interior design specification is the single most effective tool for delivering a compliant, functional, and well-designed workspace on time and within budget.
What I’ve learned from Swiss office specifications
After working through office fit-out projects across Zürich and the broader Swiss market, one pattern stands out clearly. The projects that run smoothly are the ones where the specification was written before the contractor conversations started. Not during. Not after. Before.
The most common weakness I see is treating the specification as an afterthought. Businesses spend months on mood boards and furniture showroom visits, then hand contractors a three-page document and wonder why the result doesn’t match the vision. The specification is where your vision becomes real. If it’s vague, the result will be vague.
Ergonomic integration is the second area where I see consistent gaps. Managers know they need “ergonomic chairs” but haven’t documented the adjustability ranges, the weight ratings, or the compliance certificates they expect at handover. Swiss law is specific. Your specification needs to be equally specific.
The good news is that a well-written specification actually makes the design process more exciting, not less. When you know exactly what you’re getting, you can focus your creative energy on the elements that make your office feel genuinely yours. The technical framework holds everything together so the aesthetic choices can shine.
Working with an experienced interior designer who understands Swiss norms from the start is the most reliable way to get this right. The specification is a professional document. It deserves professional preparation.
— Tom
Upscale’s approach to office interior design in Zürich
Upscale works with businesses and office managers across Zürich and Switzerland to develop office interiors that are beautiful, compliant, and built to last. The process starts with understanding your team’s needs and your building’s constraints, then translating both into a specification that protects your project from start to finish.
The Full Home Package from Upscale covers space planning, material selection, furniture sourcing, 3D visualizations, and full project management. It’s designed for clients who want a complete, professional result without managing every detail themselves. Upscale’s team brings deep familiarity with ArGV 3 requirements, SIA norms, and the practical realities of Zürich’s commercial property market. Book a consultation to see how Upscale can turn your office vision into a specification that actually works.
FAQ
What is an office interior design specification?
An office interior design specification is a formal document that defines the exact technical, material, and performance standards a workspace must meet. It functions as a binding reference for contractors, suppliers, and project managers throughout the fit-out process.
Is ergonomic compliance legally required in Swiss offices?
Yes. Swiss law under ArGV 3 requires that all workstations used more than two hours daily meet ergonomic standards accommodating 95% of employees, including adjustable furniture, minimum lighting quality of Ra 80, and noise controls.
What SIA norms apply to office interior specifications in Switzerland?
SIA 181 sets baseline standards for sound insulation, and SIA 253 covers flooring quality. Both should be referenced explicitly in any Swiss office specification to define enforceable workmanship standards.
How does a specification differ from a design drawing?
A drawing shows the layout and location of elements. A specification defines how each element must perform, what materials it must use, and what quality standard it must meet. Both documents are needed for a complete project brief.
When should I prepare the specification for an office fit-out?
Prepare the specification before going to tender. Writing it after contractor conversations begin leads to scope creep, inconsistent pricing, and costly post-contract changes that could have been avoided with upfront clarity.
Recommended
- Interior Design Zurich | Designers d’intérieur suisses — Upscale Interiors
- Interior Design Zurich | Designers d’intérieur suisses — Upscale Interiors





