
.svg)

The biggest gains come from targeted interventions, not full renovations: reworking layout and sightlines, layering light properly, choosing textured natural finishes and swapping bulky furniture for modular pieces. Together these lift comfort, perceived space and resale or rental appeal. Some of this is renter-friendly and can happen this weekend; other work needs building permission and a contractor, which is where a professional interior design firm earns its fee.
TL;DR:
- Reconfiguring sightlines and furniture layout is inexpensive and quick, significantly increasing perceived space without structural changes.
- Layered lighting with plug-in options and smart controls can enhance comfort and circadian rhythm without requiring permits or major renovations.
- Using tactile finishes like natural plasters, textured textiles, and locally sourced wood adds warmth and functionality while buffering humidity and resisting mold.
- Modular furniture and built-in storage maximize small space efficiency and adaptability, reducing clutter and supporting versatile living arrangements.
- Focused interventions like opening sightlines, optimizing natural light, and selecting durable, locally sourced materials offer high impact at lower cost and risk in older buildings.
Quick checklist: seven high-impact upgrades to try first
If you only do seven things this year, do these. Each has a rough cost band and whether you’ll need your landlord’s blessing.
- Declutter and add built storage — renter-friendly if freestanding; budget cost; a weekend project.
- Reconfigure sightlines and furniture layout — fully renter-friendly, free to low cost, a single afternoon.
- Layer your lighting (ambient, task, accent) — renter-friendly with plug-in fittings; budget to mid cost; a few days.
- Introduce textured surfaces (a lime-plaster feature wall, woven textiles) — needs owner sign-off for plaster; mid cost; one to two weeks.
- Swap in modular furniture — fully renter-friendly; mid to premium cost; delivery-dependent, often two to six weeks.
- Add discreet tech (smart lighting, hidden charging) — mostly renter-friendly; budget to mid cost; a day or two.
- Commission one bespoke focal piece (a table, joinery unit) — owner project ideally; premium cost; four to ten weeks lead time.
Anything involving load-bearing walls, wet areas or exterior changes needs a permit and a professional before you touch a wall.
Maximising light and improving layout in older homes
St Gallen’s older flats tend to share the same frustrations: low ceilings, small windows, and layouts chopped into rooms that made sense a century ago but fight against modern living. Light engineering fixes more of this than people expect. High-reflectance white or off-white ceilings bounce daylight further into a room than any lamp can. Pale, matte floors do the same at ground level, and a well-placed mirror opposite a window can visibly double the sense of depth in a narrow hallway. Where you’re doing structural glazing work, low-iron glass keeps window views true rather than tinted green, which matters more than most homeowners realise until they compare it side by side.
Layout tactics matter just as much as light. Opening sightlines between a kitchen and living space, even without removing a wall, changes how a flat feels. Freestanding shelving units make excellent room dividers, splitting a studio into zones without the commitment of drywall. Align your furniture with the room’s natural circulation routes rather than pushing everything against the walls; this alone often makes a room feel a third larger.
If you’re renting, you still have options. Reposition furniture to open a clear path from door to window, hang lightweight curtain dividers instead of building partitions, and use tension-mounted hooks or picture rails rather than drilling into plaster you don’t own.
Materials and finishes that make modern interiors feel warm and tactile
Modern doesn’t have to mean cold. The finishes doing the most interesting work in Swiss interiors right now are the tactile, matte ones: clay and lime plasters like those from ClayTec, brushed or oiled oak, bouclé upholstery and coarse linen weaves. Trend reporting for the coming season points squarely at this shift towards texture over polish, with natural plasters and heavier textiles from brands such as Kvadrat rising fast in specification.
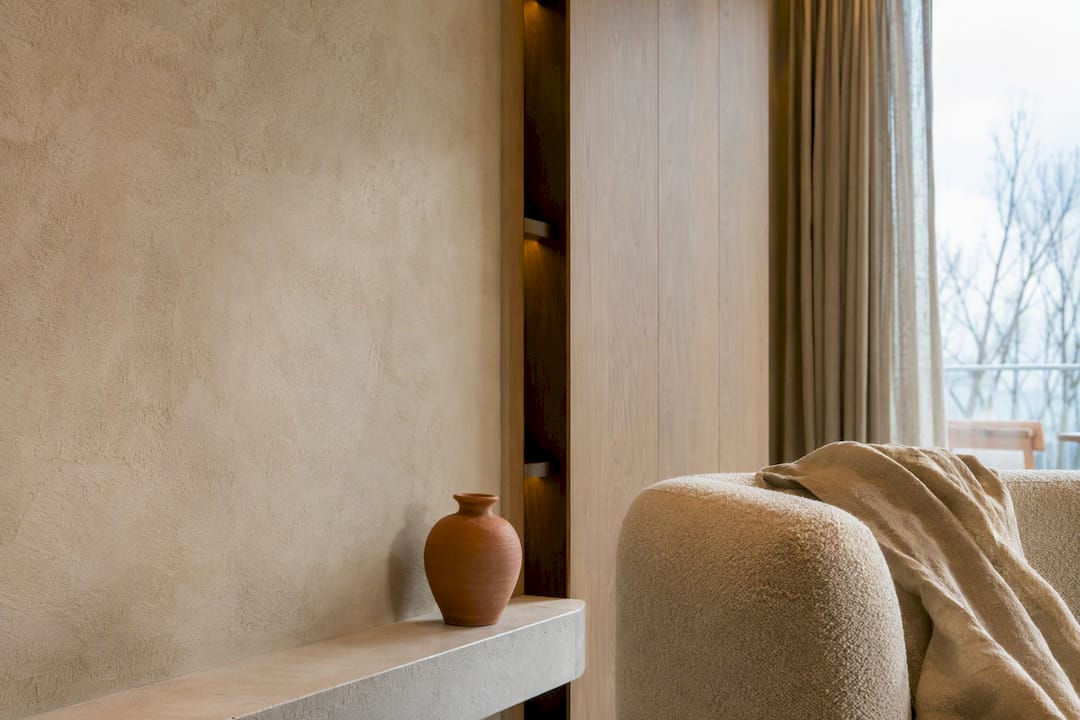
There’s a genuine functional case here too. Clay and lime plasters buffer indoor humidity, helping rooms feel more comfortable and resisting mould in a way that gloss paint simply doesn’t. That’s a real consideration in older St Gallen buildings where damp can be a persistent issue. The trade-off is worth knowing about before you commit: some composite panels marketed as “natural look” aren’t genuinely recyclable, so check what’s actually behind a finish before assuming it’s the sustainable choice.
Spend where it lasts. Durable joinery and wet-room finishes are worth the premium because you’ll live with them daily and they’re expensive to redo. Trend-led textiles, cushions and throws are the cheaper place to experiment, since swapping them out later costs little.
Furniture and storage: modular, multifunctional solutions for compact living
Space is the scarcest resource in most St Gallen flats, so furniture needs to earn its footprint twice over. Modular sofas that reconfigure as your needs change, transformable dining tables that extend for guests and fold away for daily life, and integrated storage systems that use wall height rather than floor area, all respond directly to shrinking urban living space. Systems from brands such as USM Haller or Muuto illustrate the point well: modular shelving that expands as your collection grows, or seating that reshapes for a different guest count.
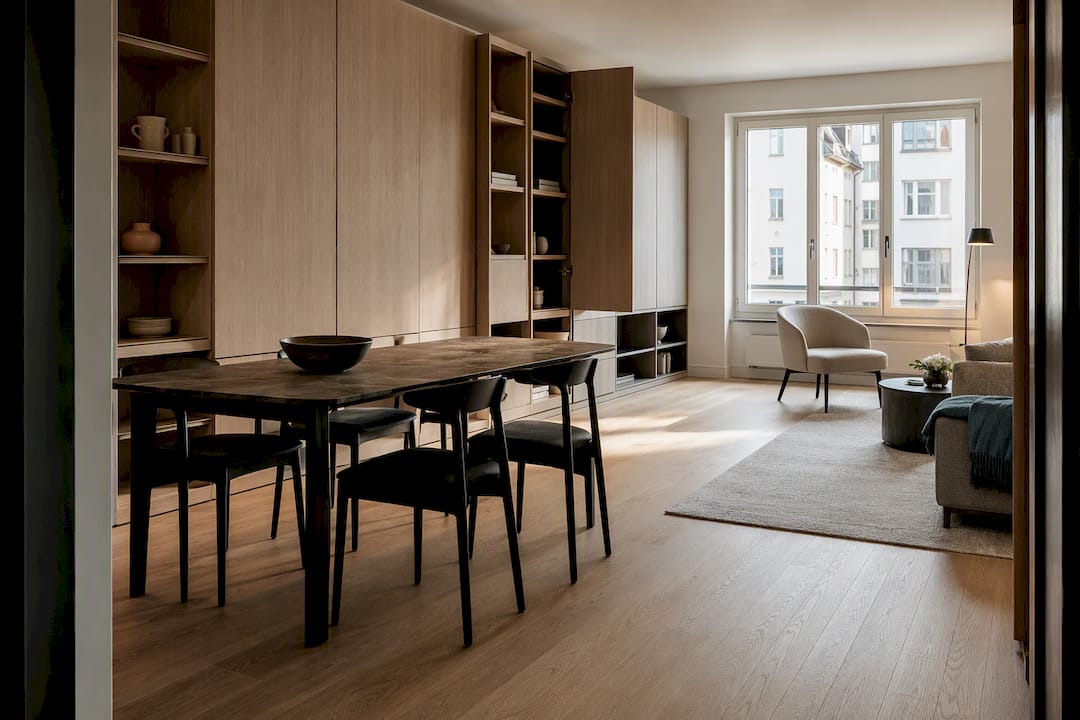
A sound approach mixes one long-term investment with flexible modular pieces around it. A bespoke table or a fitted joinery unit anchors the room and rarely needs replacing; the modular furniture around it absorbs the day-to-day changes in how you actually live.
Before buying, run through this checklist:
- Scale — measure the room, not just the piece, and account for door swing and walking space.
- Repairability — can individual components be replaced rather than the whole unit?
- Modularity — does it genuinely reconfigure, or is that just marketing language?
- Upholstery durability — check the rub count if you have pets or children.
- Local availability — Swiss delivery times and spare parts vary hugely between brands.
Lighting and invisible technology: layering light and hiding tech
Good lighting works in three layers: ambient light that fills the room generally, task light aimed at where you actually work or cook, and accent light that picks out a texture or object. Skip any one layer and a room reads as flat, however nice the furniture. Tunable-white systems, which shift from warm evening tones to cooler daytime light, genuinely help with circadian comfort during St Gallen’s long grey winters, and they’re one of the upgrades wellbeing-focused lighting research flags as doing more for a space than decorative lamps alone.
Mobile LED lamps and concealed charging pads let you add task lighting without cutting into walls, ideal if you’re renting. Do check a fitting’s expected lifetime and whether bulbs or batteries are replaceable before buying; some sealed units become landfill the moment one component fails.
The best modern interiors hide their technology rather than showcase it. In-furniture charging points, recessed speakers, and control panels reduced to a single discreet switch or an app keep a room feeling calm. Brands like Occhio build entire lighting ranges around this stealth principle, where the fixture almost disappears and only the light itself is visible. For wiring this kind of integration properly, a specialist resource on smart home integration is worth a look before you commit to a system.
Budgeting and timelines: planning modern upgrades for older properties
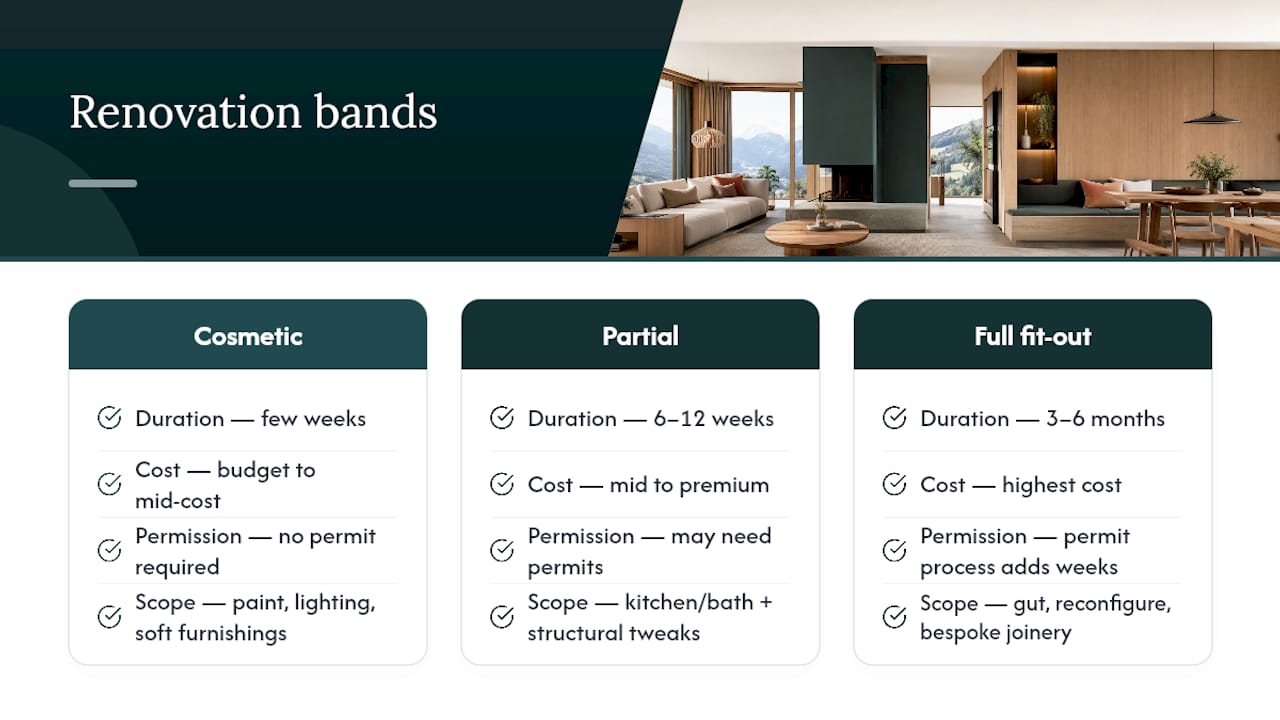
Projects generally fall into three bands. A cosmetic refresh, think paint, lighting, soft furnishings, typically runs a few weeks and stays at the budget to mid-cost end. A partial renovation, covering a kitchen or bathroom update plus a couple of structural tweaks, usually takes six to twelve weeks and sits in the mid to premium range once trades and materials are factored in. A full fit-out, gutting and reconfiguring a flat, can run three to six months and carries the highest cost, largely driven by permits, structural work and bespoke joinery.
Timing this correctly matters more in St Gallen than in a slower market. A large share of the city’s housing stock predates 1919 and has been flagged for renewal, which means well-executed modern upgrades genuinely stand out against tired competition in listings, according to the HEV-Studie Wohnstandort St.Gallen. The rental market itself is tight, with reduced supply and strong demand absorption reported across the canton, so an upgraded unit doesn’t sit empty for long, per regional market reporting.
When prioritising, weigh impact against cost and permission risk. Lighting and layout changes sit in the sweet spot: high visible impact, low cost, no permit required. Structural work sits at the other end: high impact, high cost, and a permit process that can add weeks before work even starts.
How to start: a practical step-by-step for homeowners and renters
Getting from idea to finished room is simpler than it looks if you follow a sequence rather than buying piecemeal.
- Prepare your brief — measure every room, build a moodboard, list your three must-haves, set a budget band, and photograph the space along with any existing floorplan.
- Ask the right questions of any designer or contractor — what’s included in the scope, what are the delivery milestones, what are realistic lead times for furniture and joinery, who handles permit approvals, and what guarantee covers the finished work.
- Choose your engagement model — an online design package for remote guidance, a single-room consultation for a focused fix, or full project management if you want someone else to run the whole thing.
Each option suits a different budget and level of involvement, so match it to how hands-on you actually want to be.
Incorporating local cultural and architectural influences into modern interiors
St Gallen’s architecture carries a distinct character: the ornate oriel windows of the old town, the textile-trading history that shaped the region’s craft traditions, and a broader Swiss instinct for restraint over decoration. Modern interiors here work best when they nod to that heritage rather than override it. A textured lime-plaster wall in an apartment near the old town centre feels considered in a way a flat white wall never will, because it echoes the material honesty of the buildings around it.
This is the essence of what’s often called alpine minimalism, a style that pairs a pared-back, uncluttered layout with genuinely tactile materials: wool, oiled wood, stone, linen. It avoids the trap of minimalism reading as cold or unfinished, because warmth in Swiss design comes from craft and material quality rather than ornament.
Practically, this means favouring locally sourced timber and stone where budget allows, referencing the region’s textile heritage through weave and wool rather than pattern, and resisting the urge to import a generic international look that could belong to any city. A St Gallen apartment with careful joinery, a woven wool throw and a single well-chosen antique alongside modern furniture reads as considered, not mismatched. That blend of old and new is arguably the most St Gallen-specific design move available to you, and it costs nothing extra to get the sourcing right.
Strategies for enhancing home energy efficiency with modern design
Energy efficiency and modern aesthetics aren’t separate projects. Many of the same choices serve both goals at once. Natural plasters, for instance, don’t just look good; their humidity-buffering properties reduce the load on mechanical ventilation and help prevent the condensation issues that plague older, poorly insulated Swiss flats during winter.
Layered lighting with LED fixtures cuts electricity use dramatically compared with older halogen or incandescent setups, and tunable systems let you dial brightness down when full illumination isn’t needed rather than running everything at one fixed level. Discreet smart controls, timers and occupancy sensors for lighting and heating, trim waste further without anyone needing to think about it daily.
Window treatment matters more than most people budget for. Low-iron double glazing on street-facing rooms cuts heat loss significantly, and even simple measures like thermal-lined curtains or blinds make a measurable difference on cold St Gallen nights. If you’re doing a partial renovation, insulating behind new plasterwork or joinery is far cheaper than retrofitting it later, so it’s worth raising with your contractor before finishes go in, not after.
Furniture choices play a smaller but real role too. Solid, well-made pieces from a bespoke maker or a durable modular system last decades rather than years, which means fewer replacements, less landfill, and less embodied energy spent manufacturing furniture you’ll discard within a decade. Efficiency, in other words, isn’t just about the building envelope. It’s baked into what you choose to fill it with.
Examples or case studies of successful modern interior projects in St Gallen
The pattern that shows up again and again in successful St Gallen projects is restraint paired with one or two genuinely bold choices. A converted attic flat near the old town, for example, might keep its original exposed beams and simply add a lime-plaster wall behind the bed, tunable lighting on a single track, and a fitted storage wall that swallows everything that would otherwise clutter a sloped-ceiling room. The result reads as considerably larger and calmer than the same footprint filled with mismatched furniture.
A more compact studio conversion often benefits most from a single reconfiguration: removing a non-structural partition between a tiny kitchen and living area, then using open shelving as the new visual boundary instead of a solid wall. Paired with a modular sofa that folds down for guests and a discreet charging station built into a side table, the space functions as two rooms without ever feeling cramped.
In family flats, the biggest wins tend to come from storage and light rather than anything decorative: built-in joinery along one wall to absorb toys and books, paired with layered lighting so the same room works as a bright play space by day and a calmer, warmer space by evening. None of these projects required gutting the building. Each relied on the same short list of interventions covered above, applied thoughtfully to the specific shell of the flat.
A designer’s view on modernising homes
St Gallen’s housing stock presents the same puzzle on repeat: older shells, smaller flats, and residents who want warmth without clutter. Warm minimalism works because it doesn’t ask you to strip a home bare; it asks you to be selective. Strong results come when homeowners commit fully to three or four changes rather than half-heartedly touching everything. Pick your battles, spend where it lasts, and the rest tends to fall into place.
— Giorgia D’Amico
How Upscale Interiors can help with your next project
Renovating an older St Gallen flat yourself means chasing plasterers, furniture lead times and permit paperwork on top of your day job. Professional interior design services can take that coordination off your plate, offering a managed path from first idea to finished room rather than a pile of separate decisions to make alone. Services relevant to everything covered here include design consultation, 3D visualisation so you can see layout and lighting changes before committing a single franc, bespoke joinery sourcing, and full project management for larger renovations, alongside lighter online packages for readers who just want expert direction on one room.
Lors d'un premier rendez-vous, nous abordons généralement votre budget, vos priorités et vos délais, afin de déterminer quelles interventions parmi celles évoquées auront le plus d'impact sur votre appartement. Si vous souhaitez découvrir ce que cela donnerait chez vous, réservez une consultation et obtenez un plan précis avant de dépenser le moindre centime en matériaux.
Sources
- Étude HEV sur les lieux de résidence à Saint-Gall – Mise à jour 2026 - HEV Ville de Saint-Gall
- Habitat 2026 : Les tendances en matière de formes et de matériaux pour la nouvelle saison
- Canton de Saint-Gall : Appartements en location (rapport de marché)
Recommandé





